
F
fabiano959 Mar 2021 21:01Development Plan / Restrictions
Plot size: 1,237 m² (13,313 sq ft)
Slope: No
Site coverage ratio: 0.3
Floor area ratio: 0.6
Building setback, building line and boundary: 5 meters (16 feet) to the street, 3 meters (10 feet) to neighbors
Perimeter development
Number of parking spaces: 2
Number of floors: 2
Roof type: hip roof or pyramidal roof
Architectural style: modern
Maximum height/limits: maximum wall height 7 m (23 feet)
Homeowners' Requirements
Style, roof type, building type
Basement, floors: no basement
Number of occupants, age: 2 persons (22 and 25)
Office: family use or home office? 1 home office
Guest stays per year: 12 times per year
Open or closed architecture: open architecture
Conservative or modern construction: modern
Open kitchen, kitchen island: open
Number of dining seats: at least 6
Fireplace: yes
Music/stereo wall: no
Balcony, roof terrace: no
Garage, carport: garage
Utility garden, greenhouse: undecided
House Design
Who designed it:
- Do-it-Yourself
Price estimate according to architect/planner: not yet available
Personal budget for the house, including fittings: 380,000 €
Preferred heating system: geothermal (combined with solar)
Why is the design like it is now?
A mix of many examples from different magazines.
What do you think makes it particularly good or bad?
What is the most important/basic question about the floor plan, summarized in 130 characters?
This is our first self-created design. Have we forgotten anything? Is something impractical or uncomfortable as it is?
Thank you very much in advance for your advice!!
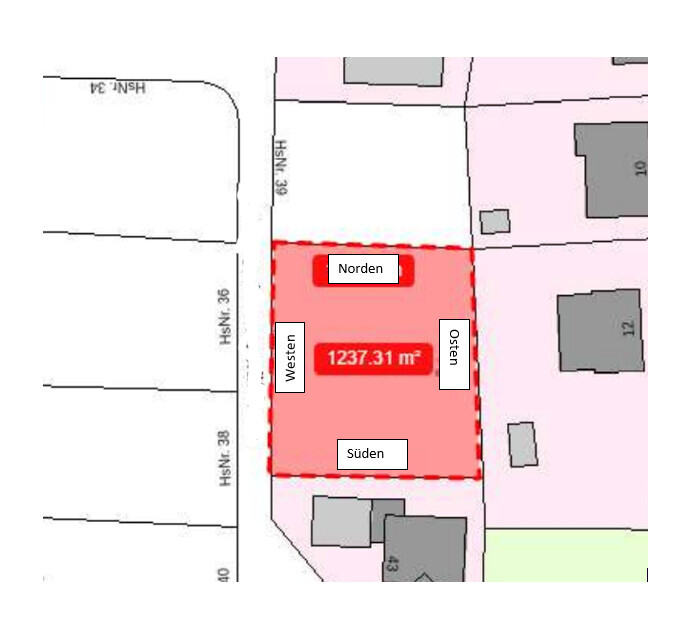
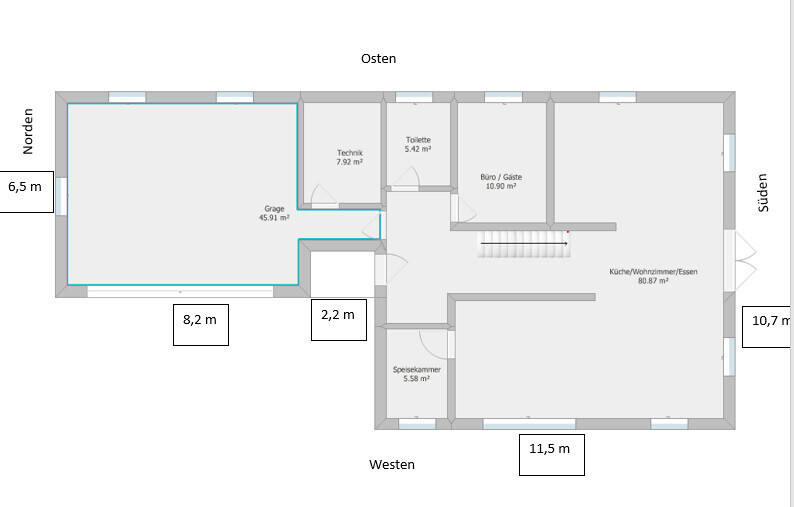
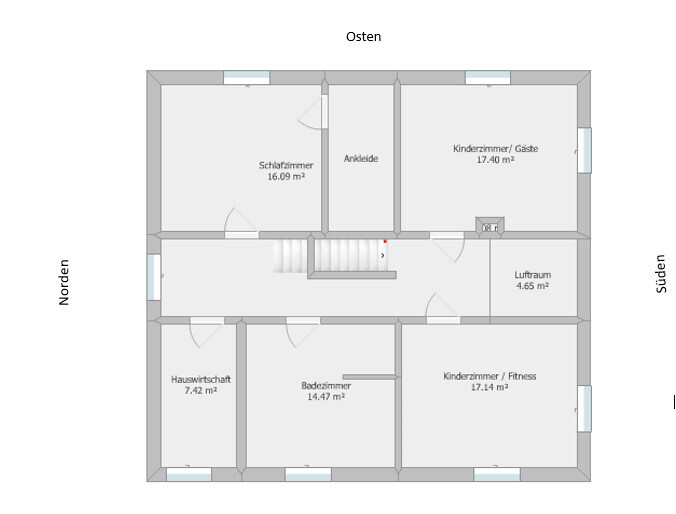
Plot size: 1,237 m² (13,313 sq ft)
Slope: No
Site coverage ratio: 0.3
Floor area ratio: 0.6
Building setback, building line and boundary: 5 meters (16 feet) to the street, 3 meters (10 feet) to neighbors
Perimeter development
Number of parking spaces: 2
Number of floors: 2
Roof type: hip roof or pyramidal roof
Architectural style: modern
Maximum height/limits: maximum wall height 7 m (23 feet)
Homeowners' Requirements
Style, roof type, building type
Basement, floors: no basement
Number of occupants, age: 2 persons (22 and 25)
Office: family use or home office? 1 home office
Guest stays per year: 12 times per year
Open or closed architecture: open architecture
Conservative or modern construction: modern
Open kitchen, kitchen island: open
Number of dining seats: at least 6
Fireplace: yes
Music/stereo wall: no
Balcony, roof terrace: no
Garage, carport: garage
Utility garden, greenhouse: undecided
House Design
Who designed it:
- Do-it-Yourself
Price estimate according to architect/planner: not yet available
Personal budget for the house, including fittings: 380,000 €
Preferred heating system: geothermal (combined with solar)
Why is the design like it is now?
A mix of many examples from different magazines.
What do you think makes it particularly good or bad?
What is the most important/basic question about the floor plan, summarized in 130 characters?
This is our first self-created design. Have we forgotten anything? Is something impractical or uncomfortable as it is?
Thank you very much in advance for your advice!!
 Schimi17919 Mar 2021 21:45
As it is often said: please include dimensions and furniture in the plans.
Schimi179110 Mar 2021 06:47Not bad for someone in their early 20s to want to achieve. At that age, I was just happy to own a car, and it had cost 4,500 Deutsche Marks.

Similar topics