
ᐅ Optimize the ground floor layout for functional use within a limited space
Created on: 15 Dec 2022 17:06
F
fyaylmf
Hello everyone,
We are about to receive a building permit for our small plot. Overall, we are quite satisfied with our floor plan, but I’m still unsure if the layout of the ground floor is optimal. Essentially, our project can be described as an apartment within our own house. Since our building directly borders a public space and we won’t have a basement, the ground floor will be used purely as a functional space. The first floor will contain the children’s rooms and bedrooms, and the attic will have the kitchen, dining, living area, and gallery. We also plan to install a small goods lift in the stairwell.
Before finalizing the detailed construction plans, I want to review the floor plan carefully and make any necessary adjustments, provided these do not affect the building permit. The house can be accessed from the front via a walkway and at the back through an inner courtyard. One parking space will be relinquished, and one parking space needs to be included within the building.
Do you have any suggestions for the ground floor? I’ve attached a plan. The furniture shown is only a rough guide and won’t be the final layout, but the intended use should be clear. Here are the requirements I have for the ground floor, and I’m currently considering which layout suits these best. I’m also uncertain about the 16cm (6 inch) raised floor slab. I would prefer to avoid this and instead use that height in the attic. I also find step-free access more comfortable.
Ground Floor Requirements:
Entrance with cloakroom
Back entrance
Bicycle parking space
1 car parking space
Waste bins
Laundry
Utility room (house connection)
Meter box
Guest room/office (not a home office)
Storage space to replace a basement
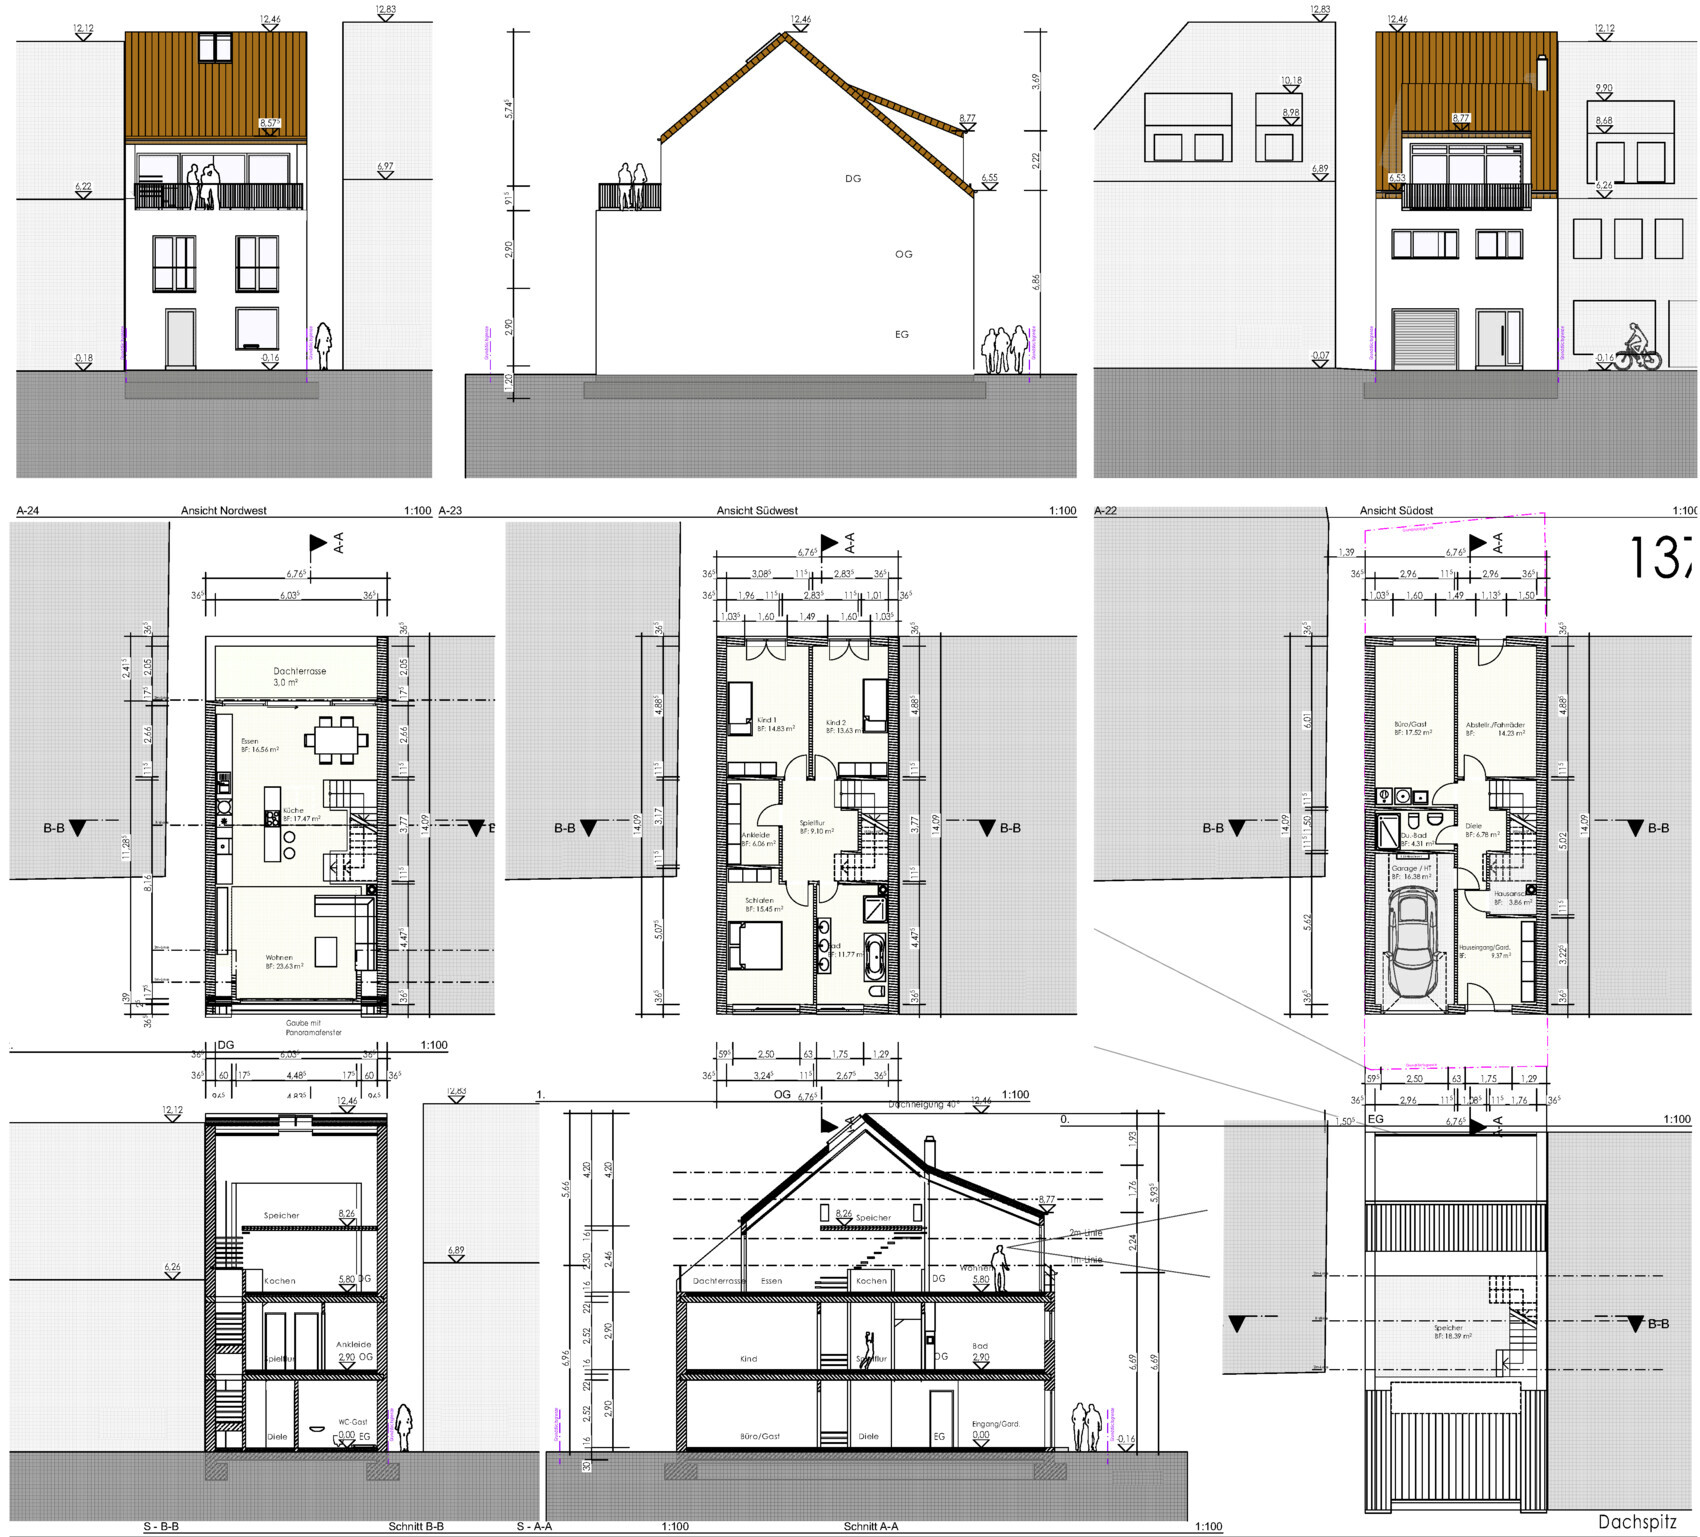
Best regards, Martin
We are about to receive a building permit for our small plot. Overall, we are quite satisfied with our floor plan, but I’m still unsure if the layout of the ground floor is optimal. Essentially, our project can be described as an apartment within our own house. Since our building directly borders a public space and we won’t have a basement, the ground floor will be used purely as a functional space. The first floor will contain the children’s rooms and bedrooms, and the attic will have the kitchen, dining, living area, and gallery. We also plan to install a small goods lift in the stairwell.
Before finalizing the detailed construction plans, I want to review the floor plan carefully and make any necessary adjustments, provided these do not affect the building permit. The house can be accessed from the front via a walkway and at the back through an inner courtyard. One parking space will be relinquished, and one parking space needs to be included within the building.
Do you have any suggestions for the ground floor? I’ve attached a plan. The furniture shown is only a rough guide and won’t be the final layout, but the intended use should be clear. Here are the requirements I have for the ground floor, and I’m currently considering which layout suits these best. I’m also uncertain about the 16cm (6 inch) raised floor slab. I would prefer to avoid this and instead use that height in the attic. I also find step-free access more comfortable.
Ground Floor Requirements:
Entrance with cloakroom
Back entrance
Bicycle parking space
1 car parking space
Waste bins
Laundry
Utility room (house connection)
Meter box
Guest room/office (not a home office)
Storage space to replace a basement
Best regards, Martin
hanghaus2023 schrieb:
You probably wouldn't have been able to get that strip of 1.39 m (55 inches), right?
Unfortunately not. I will keep trying, but the owner still doesn’t want to sell. However, we don’t really need more space right now. We already have about 180 sqm (1,940 sq ft). All of that still needs to be paid for. I would still like to have that strip, preferably together with the entire neighboring building 😉, even if I might not build on it.
We have already discussed the option of having the living area on the ground floor. However, we decided against it for several reasons. It might be easier to understand after visiting the site in person. I also don’t believe that the homeowners’ ideas are always the best, nor do I think that I communicated that to the architect.
Otherwise, thanks to everyone for the feedback so far. The garage could be larger, that's true. Unfortunately, there isn’t much room to expand, but I think it can still work as it is.
To be honest, I haven’t given much thought to the term "play corridor." That was simply the architect’s label. I accepted it as such. The corridor wasn’t designed to be a "play corridor."
I’m still considering whether to move the guest toilet, for example, to extend the garage and create space for bicycles there. The guest toilet could then be shifted upward toward the exterior wall. Or maybe a combined guest toilet and laundry room? Or relocating the utility room to the other side of the stairs and having the stairs accessed from the opposite side? That would make the entrance larger...
But it probably wouldn’t improve things significantly.
Otherwise, thanks to everyone for the feedback so far. The garage could be larger, that's true. Unfortunately, there isn’t much room to expand, but I think it can still work as it is.
To be honest, I haven’t given much thought to the term "play corridor." That was simply the architect’s label. I accepted it as such. The corridor wasn’t designed to be a "play corridor."
I’m still considering whether to move the guest toilet, for example, to extend the garage and create space for bicycles there. The guest toilet could then be shifted upward toward the exterior wall. Or maybe a combined guest toilet and laundry room? Or relocating the utility room to the other side of the stairs and having the stairs accessed from the opposite side? That would make the entrance larger...
But it probably wouldn’t improve things significantly.

I would first consider the staircase. What exactly is the rise? I see a pixelated 19.5cm (7.7 inches). That’s like climbing a mountain. No wonder with the landings. The main bathroom door would be downgraded to a side door – again, the reason is the staircase. Also, the stair entrance on the upper floor currently seems to be located in front of the children's bedroom door.
I also wonder whether your guests will have to regularly run from the top floor to the ground floor when they need to use the toilet. With that steepness, you’d think twice.
Regarding the rooms on the ground floor, maybe a decision should be made soon. Or should the guest sleep next to the musty laundry room? The problem doesn’t improve much if it’s used as an office either.
I also wonder whether your guests will have to regularly run from the top floor to the ground floor when they need to use the toilet. With that steepness, you’d think twice.
Regarding the rooms on the ground floor, maybe a decision should be made soon. Or should the guest sleep next to the musty laundry room? The problem doesn’t improve much if it’s used as an office either.
K a t j a schrieb:
A decision should probably be made about the rooms on the ground floor. Or is the guest supposed to sleep next to the damp laundry? The problem doesn’t improve much even if it’s used as a home office.Good point. By the way, this also completely excludes its use as a study from a tax perspective.W
WilderSueden16 Dec 2022 08:50The car fits inside, but loading the trunk efficiently is probably difficult if you park in reverse. There is the meter cabinet at the back, and parking perfectly at the front won’t be possible. Then you need to subtract 4.60–4.80 meters (15–16 feet) for the car itself...
What I’m wondering here is... is the garage included within the thermal envelope? The inside wall is only 11 cm (4.3 inches) thick.
What I’m wondering here is... is the garage included within the thermal envelope? The inside wall is only 11 cm (4.3 inches) thick.
It’s not a problem for us if guests want to use my bathroom on the first floor. However, we still want a second bathroom with a shower for everyday use.
The staircase currently has a rise of 19.5cm (7.7 inches) and a run of 25cm (9.8 inches). According to the architect, this is acceptable for now. We might test different staircase designs during the detailed planning phase. I’m a bit attached to the landings, though. We will likely reduce the 19.5cm (7.7 inches) rise slightly because the current ceiling height is 2.52m (8 ft 3 in). I definitely plan to lower this significantly on the ground floor and possibly reduce it to 2.47m (8 ft 1 in) on the first floor. I need some flexibility here because there will be an offset in the children’s rooms of about 12cm (4.7 inches) due to the terrace. This offset is to allow the terrace to be built level with the living area. As a result, the staircase rise will be reduced, and I can make good use of the additional headroom in the attic.
What do you think about the floor slab being 16cm (6.3 inches) above the ground level? I would like to avoid having an entrance step and also use the gained height for the attic.
The staircase currently has a rise of 19.5cm (7.7 inches) and a run of 25cm (9.8 inches). According to the architect, this is acceptable for now. We might test different staircase designs during the detailed planning phase. I’m a bit attached to the landings, though. We will likely reduce the 19.5cm (7.7 inches) rise slightly because the current ceiling height is 2.52m (8 ft 3 in). I definitely plan to lower this significantly on the ground floor and possibly reduce it to 2.47m (8 ft 1 in) on the first floor. I need some flexibility here because there will be an offset in the children’s rooms of about 12cm (4.7 inches) due to the terrace. This offset is to allow the terrace to be built level with the living area. As a result, the staircase rise will be reduced, and I can make good use of the additional headroom in the attic.
What do you think about the floor slab being 16cm (6.3 inches) above the ground level? I would like to avoid having an entrance step and also use the gained height for the attic.
Similar topics