
ᐅ Hillside House in the Southwest Palatinate – Our Home Construction 2.0
Created on: 9 Sep 2022 18:13
K
kati1337
Good evening everyone
I’m starting a small collection thread here for photos and progress updates on our second building project.
We’ve already moved to the Palatinate region to be closer to the construction site. Now we’re watching eagerly and happily as our (hopefully final) dream home takes shape near family.
One big challenge still ahead of us is the facade design. I really love the Nordic style with brickwork and mullioned windows. That won’t be possible here for two reasons: firstly, no one here can do bricklaying, and secondly, it would stand out too much. We will be going with a rendered facade. How to design the colors of the facade and windows to still create some country house / cottage charm is currently still a work in progress mentally.
Otherwise, I’m sharing our plans here and how it will eventually be built.
The support pillar marked near the kitchen island could be removed for a small extra cost, so that will be gone.
The room for “garden equipment” under the garage will get a partition wall for structural reasons.
It won’t be fully finished living space like in the house, but underfloor heating will be installed, along with a lockable door and a window. It’s meant to store garden tools but also some of the building services equipment, since the utility room (HAR) is quite small, and maybe be used as a party room.
We had three construction companies in the final selection. In the end, we chose the “doer” – a builder recommended to us here by friends and family. No website, no smartphone, but he is on site every day himself working in overalls. He has a very good reputation in this area and now rarely builds single-family homes. We were a bit lucky through personal connections and a very friendly initial phone call to get our foot in the door. So far we are very satisfied with this choice.





I’m starting a small collection thread here for photos and progress updates on our second building project.
We’ve already moved to the Palatinate region to be closer to the construction site. Now we’re watching eagerly and happily as our (hopefully final) dream home takes shape near family.
One big challenge still ahead of us is the facade design. I really love the Nordic style with brickwork and mullioned windows. That won’t be possible here for two reasons: firstly, no one here can do bricklaying, and secondly, it would stand out too much. We will be going with a rendered facade. How to design the colors of the facade and windows to still create some country house / cottage charm is currently still a work in progress mentally.
Otherwise, I’m sharing our plans here and how it will eventually be built.
The support pillar marked near the kitchen island could be removed for a small extra cost, so that will be gone.
The room for “garden equipment” under the garage will get a partition wall for structural reasons.
It won’t be fully finished living space like in the house, but underfloor heating will be installed, along with a lockable door and a window. It’s meant to store garden tools but also some of the building services equipment, since the utility room (HAR) is quite small, and maybe be used as a party room.
We had three construction companies in the final selection. In the end, we chose the “doer” – a builder recommended to us here by friends and family. No website, no smartphone, but he is on site every day himself working in overalls. He has a very good reputation in this area and now rarely builds single-family homes. We were a bit lucky through personal connections and a very friendly initial phone call to get our foot in the door. So far we are very satisfied with this choice.

ypg schrieb:
If you love wall cabinets, why don’t I see any in Plan C?
And where would the oven be here?
The tall cabinet wall seems too much in this layout… I’m not sure which plan you mean by Plan C, but the one from Kitchen Studio 3 includes a wall cabinet and an open shelf.
There really isn’t much space for more.
The oven would be in the island.
The tall cabinet wall is practically predetermined due to the appliances. On the right, there is a full-height refrigerator, next to it two built-in dishwashers placed vertically.
Yes, I meant the third one (Studio 3?). I can only see a shelf by the window there. Maybe an alternative would be to plan one cabinet as a tall unit and the other as a base cabinet? Then integrate the oven into the tall units as a design element? By the way, I really like the color. For myself, I would probably choose it a bit darker and richer. But I guess that’s not available with this front. It does suit you and the style you mentioned, though.
ypg schrieb:
Yes, I meant the third one (Studio 3?).
I can only see a shelf by the window there.
Maybe an alternative would be to plan one tall cabinet high and the other as a base cabinet? Then integrate the oven into the tall cabinets as a design element?
By the way, I really like the color. I would choose it for myself in a slightly darker and richer tone. But that probably isn’t available with that cabinet front. It suits you and the style you mentioned very well though. So Studio 3 is this layout:
There is a wall cabinet next to the third tall cabinet.
We also considered planning a dishwasher lower down, but that would prioritize looks over functionality. We wouldn’t include two dishwashers just for show; we use them daily and rely on them. Having to empty a dishwasher positioned low every day or every other day would annoy me. We currently have a low dishwasher in our temporary kitchen because we had no choice, and it drives us crazy. It also means we empty it much less often than before and more dishes pile up. That bugs me a lot. The growing baby bump doesn’t help either.
I would prefer the oven built high up, both for aesthetics and easier use, but we have to accept some compromises, and the oven in the island makes more practical sense since we don’t bake that often. At most once or twice a week. There are many weeks when it’s not used at all.
Which color do you like better? The light one or the green?
That will be a tough decision, especially if the designer comes up with a great idea involving small drawers. I’m all for those little extras. Maybe the price difference will decide it for us. 🙂
Oh, by the way, in case anyone is interested:
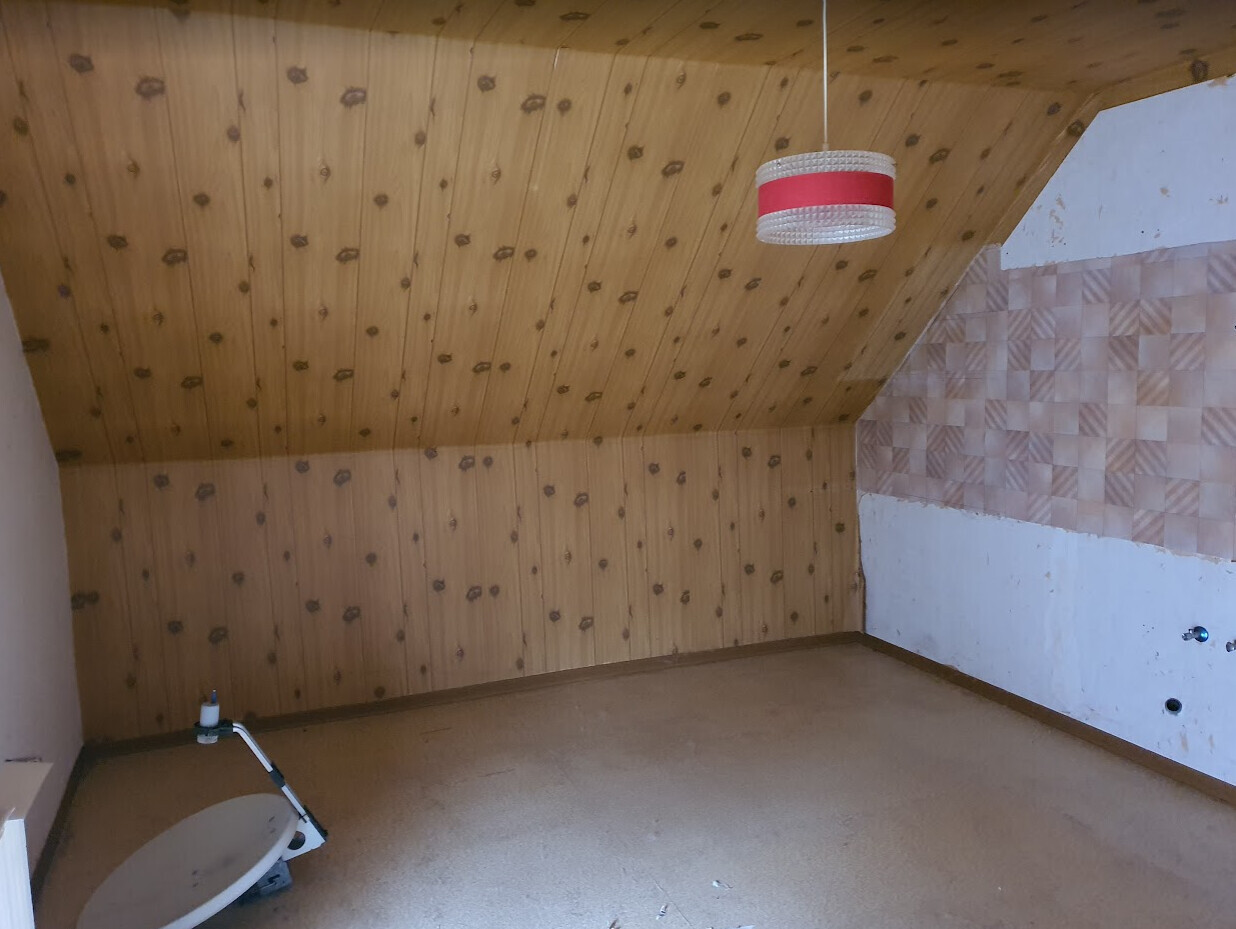
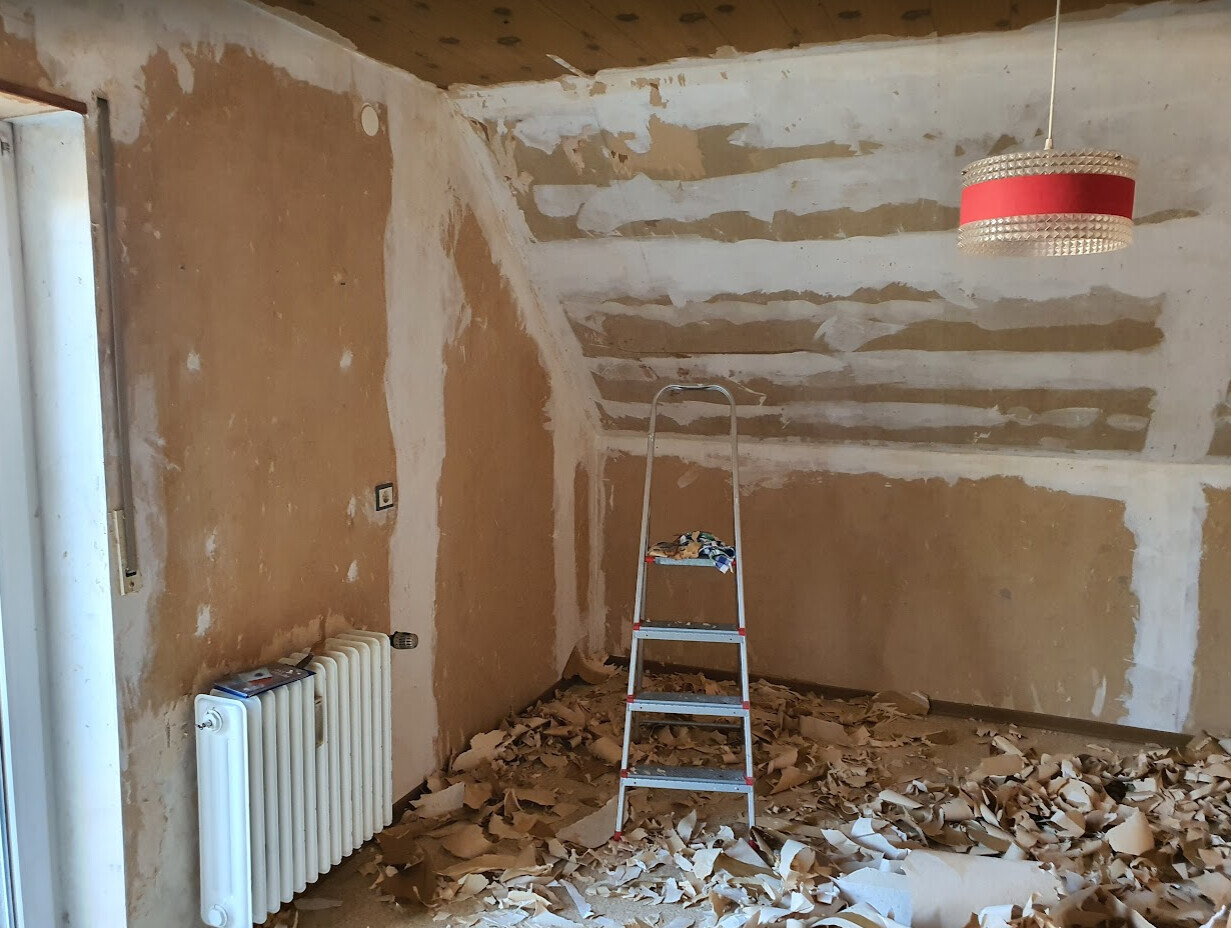
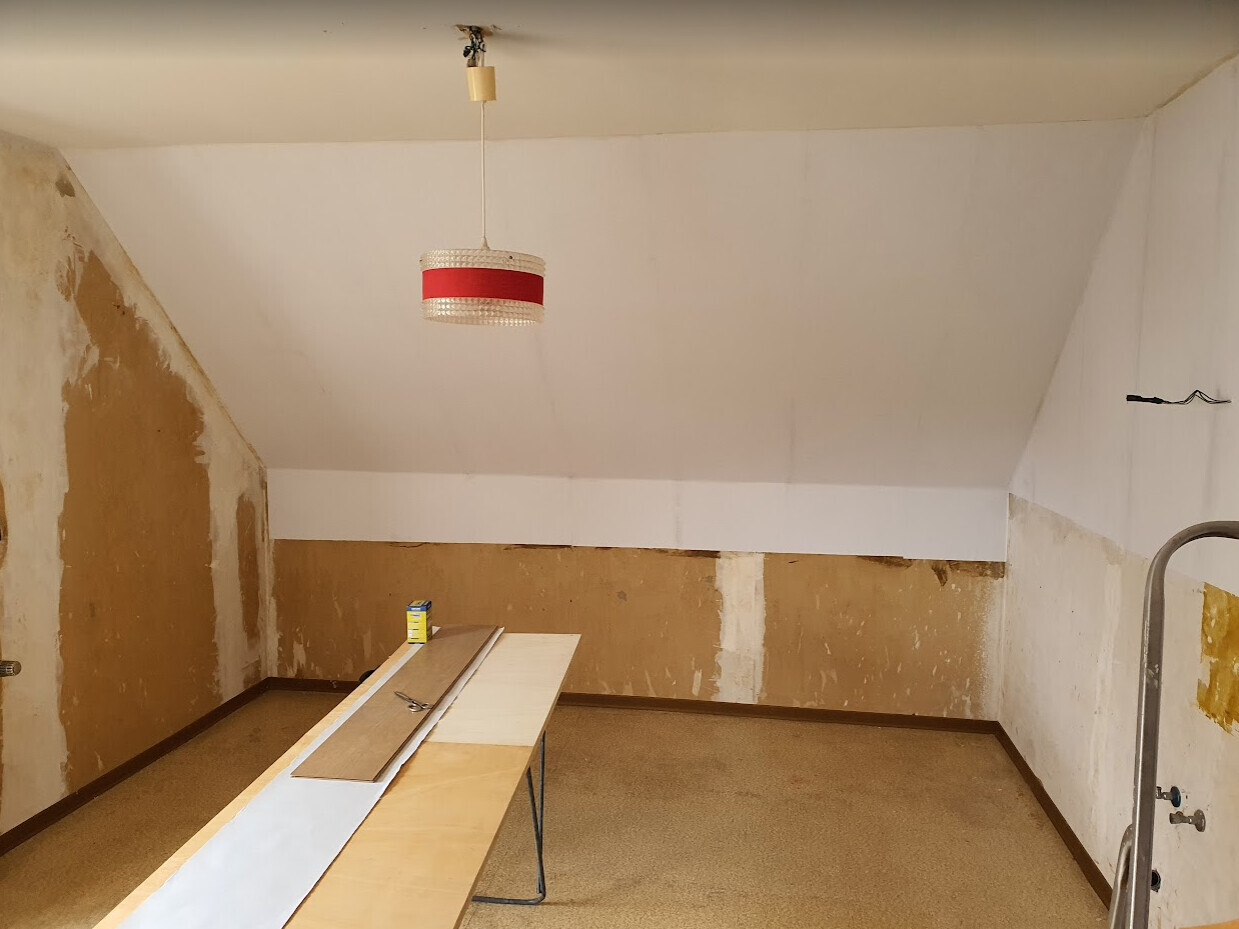
Here is a before-and-after comparison of our “transition kitchen” where we are currently living.
Please be patient with us – it is a very old house, no one lived here for a long time, and we only had a few days to renovate because we were still 550 meters (600 yards) away. This all happened over 1-2 extended weekends, for the entire house, including clearing out. ^^
I also have similar photo series of the bathroom and living room. 😀
Before:
WIP:
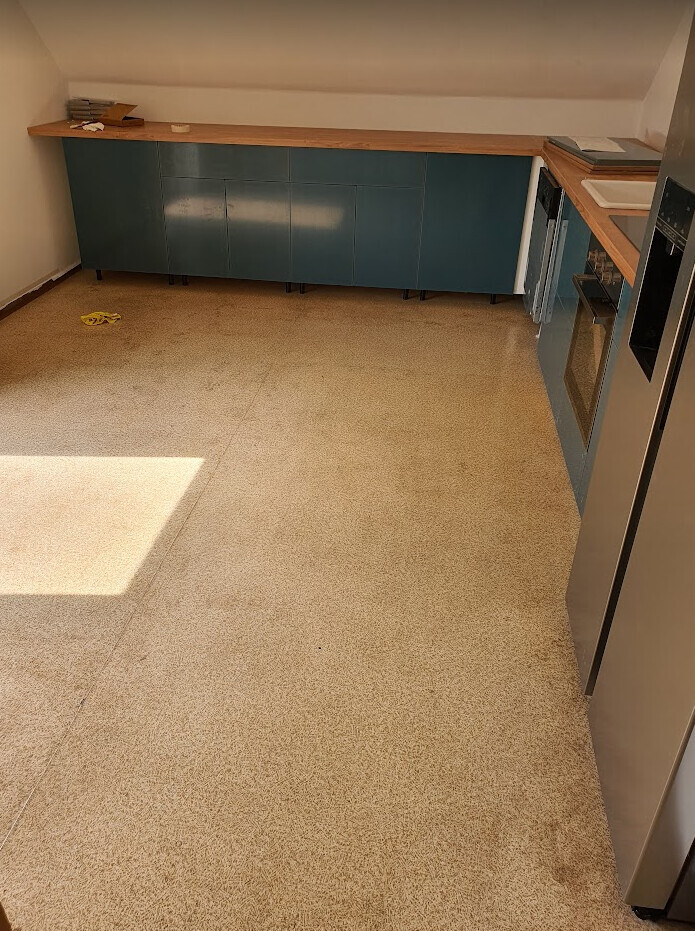
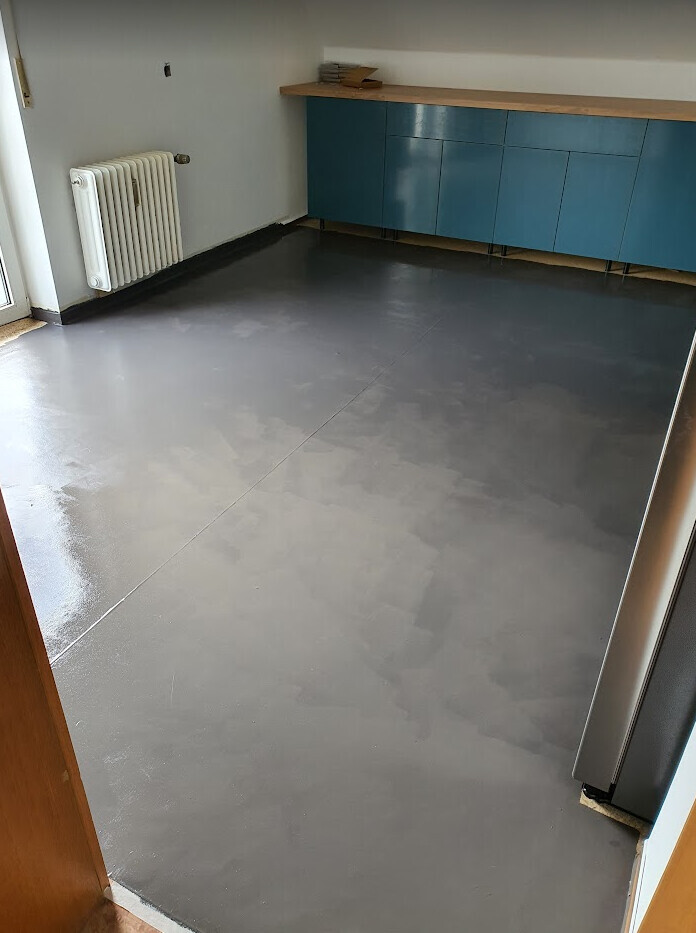
And after:
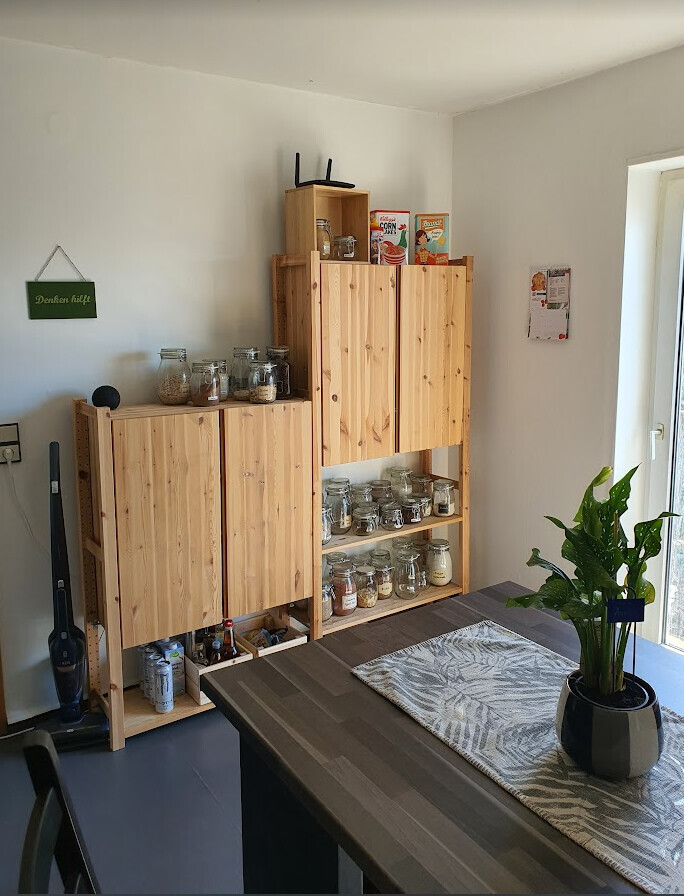
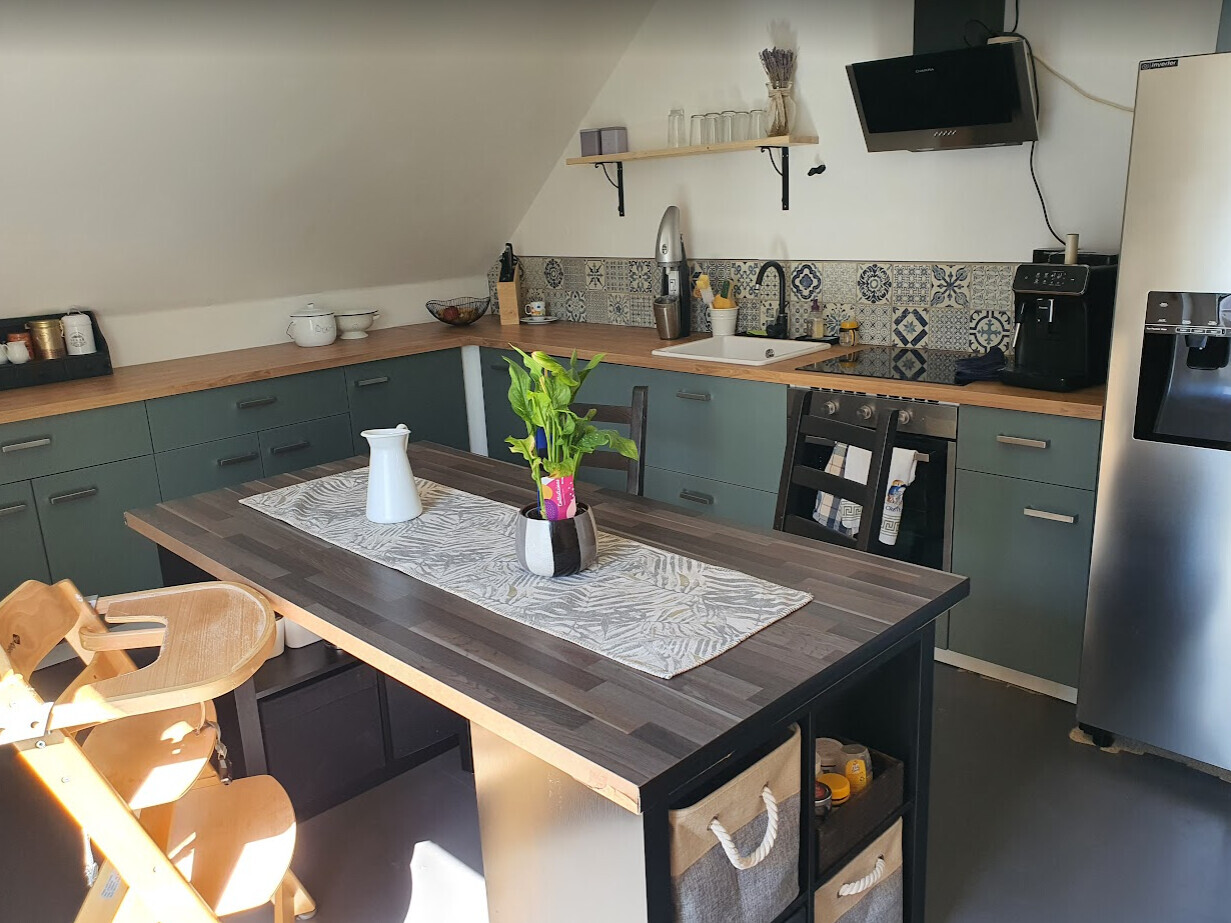
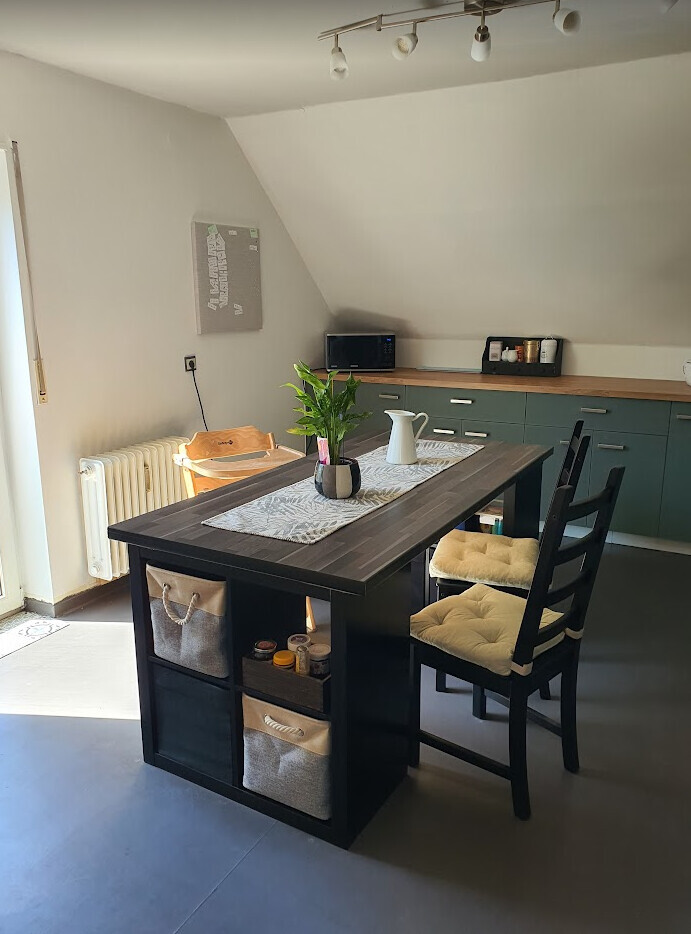
Here is a before-and-after comparison of our “transition kitchen” where we are currently living.
Please be patient with us – it is a very old house, no one lived here for a long time, and we only had a few days to renovate because we were still 550 meters (600 yards) away. This all happened over 1-2 extended weekends, for the entire house, including clearing out. ^^
I also have similar photo series of the bathroom and living room. 😀
Before:
WIP:
And after:
You weren’t finished yet, as the second built-in dishwasher is not visible in the design. It might also be necessary to add a side panel between the two raised dishwashers, since there is no cabinet in the dishwasher area. You should have that planned quickly.
I actually find the green really beautiful. Nobilia offers a country-style reed green front in lacquer laminate, and Häcker has the AV 5045 PG 4 or AV 5007 P 4 in eucalyptus.
I actually find the green really beautiful. Nobilia offers a country-style reed green front in lacquer laminate, and Häcker has the AV 5045 PG 4 or AV 5007 P 4 in eucalyptus.
Similar topics