
ᐅ How to Attach Corner and Side Panels to Ikea Metod Base Cabinets?
Created on: 10 May 2018 00:05
M
M.c East
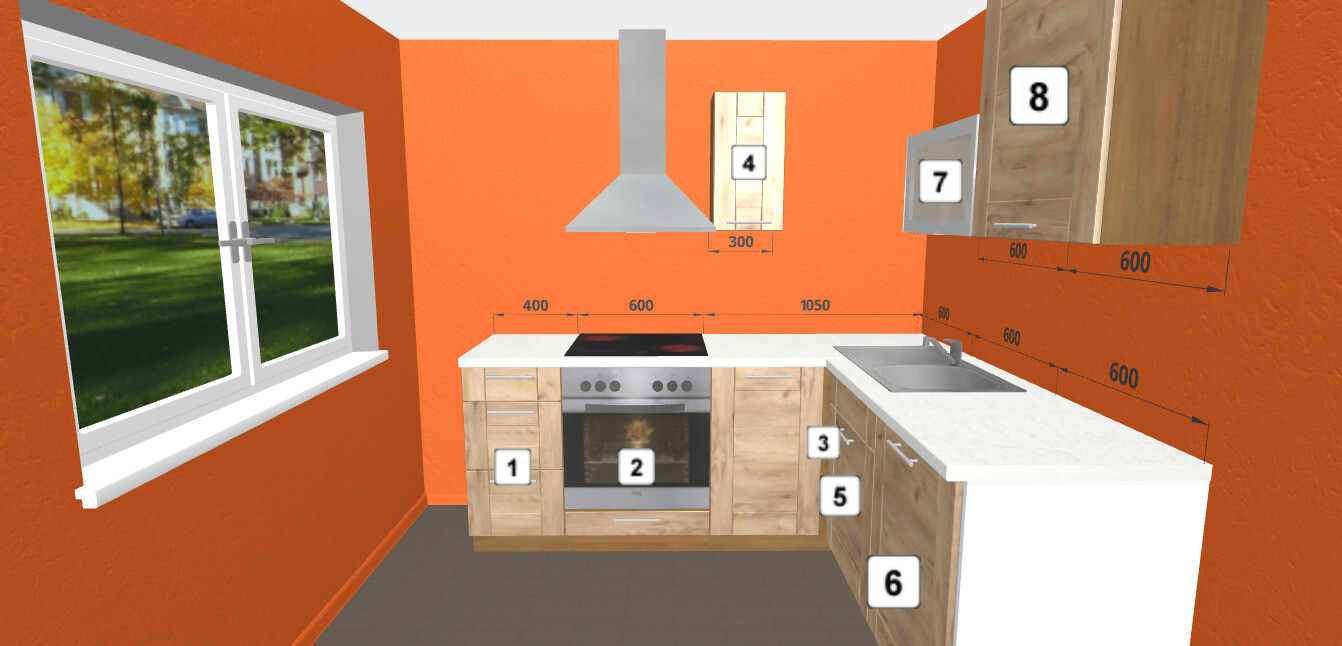
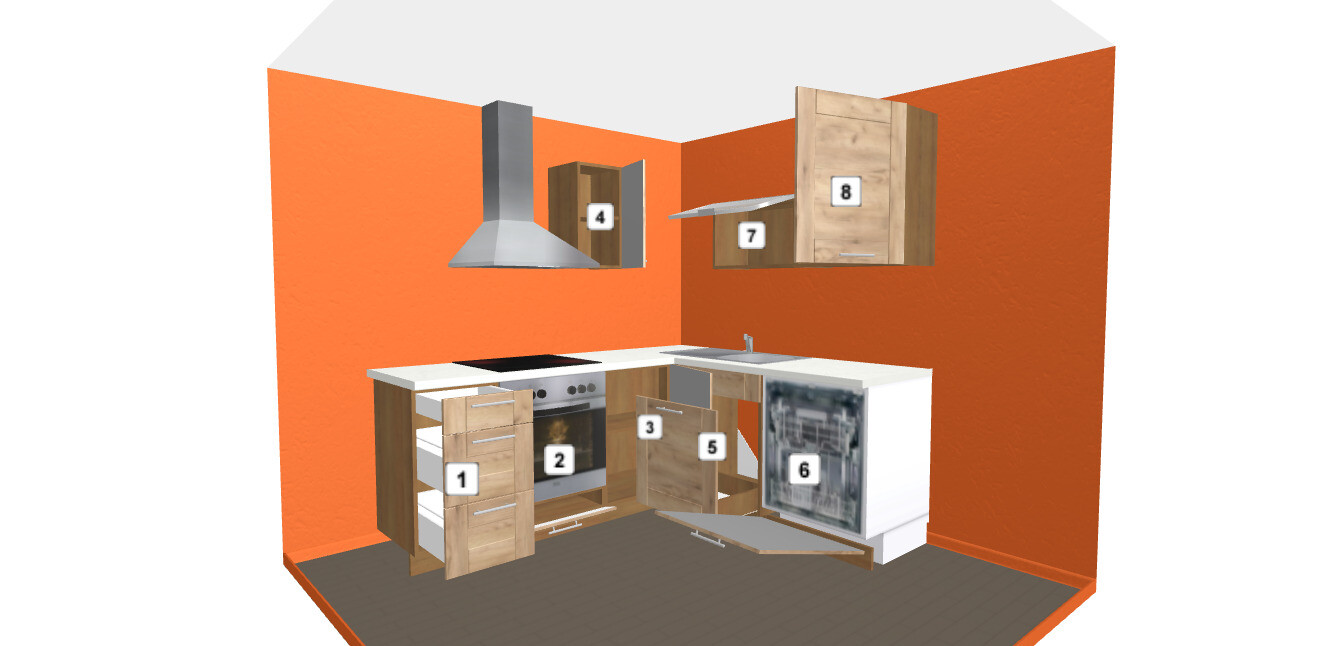
I recently bought the individual components of the Metod cabinets for my new kitchen. Since the furniture is arranged in an “L” shape and the kitchen space is quite limited at 243 x 255 cm (8 ft x 8 ft 4 in), the dishwasher (6) will be placed on the far right side.
To the right of that will be a freestanding refrigerator.
The layout has to be this way because if the water pipes were on the left side, the kitchen would be about 10 cm (4 inches) shorter. There is also a radiator in the way... The old kitchen had base cabinets with a depth of about 45 cm (18 inches), so the 60 cm (24 inches) depth of the IKEA cabinets is noticeably larger! This makes the kitchen feel smaller but offers more storage space.
I’m leaving out the long/wide corner base cabinet (3) because I don’t want to buy an additional 60 cm (24 inches) cabinet that would be hard to access. The two corner wall cabinets will be fitted at the front with a matching angled panel from Küchenfront24. I thought this panel would be screwed onto the left cabinet.
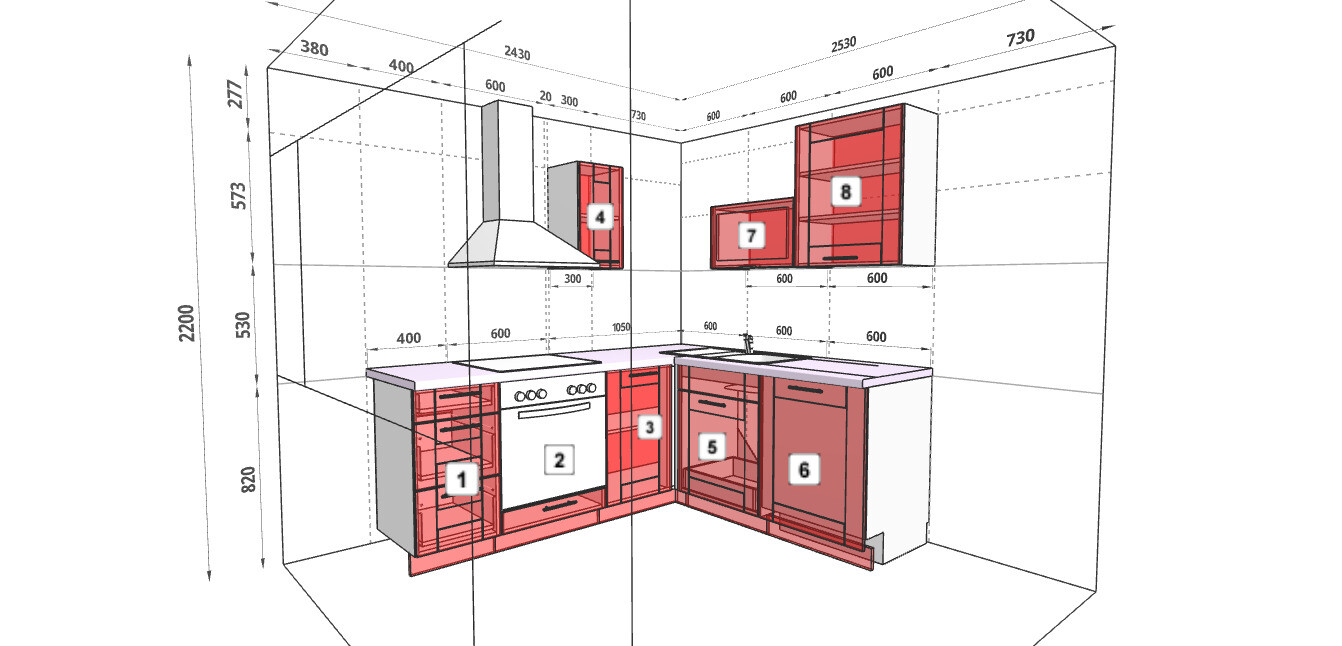
The pictures are stock images with unattractive fronts because the IKEA kitchen planner only runs on 32-bit systems, whereas my computer has 32 GB of RAM and is 64-bit. Cabinets 4 and 8 are wall cabinets measuring 30 x 60 x 37 cm (12 x 24 x 15 inches) with Jotis glass doors. Cabinet number 7 has a white door.
In the third image, you can see the dimensions, but the arrangement of the wall cabinets is from an earlier plan that no longer applies. The depth at the bottom is 635 mm (25 inches), which is the IKEA standard size.
To the right of that will be a freestanding refrigerator.
The layout has to be this way because if the water pipes were on the left side, the kitchen would be about 10 cm (4 inches) shorter. There is also a radiator in the way... The old kitchen had base cabinets with a depth of about 45 cm (18 inches), so the 60 cm (24 inches) depth of the IKEA cabinets is noticeably larger! This makes the kitchen feel smaller but offers more storage space.
I’m leaving out the long/wide corner base cabinet (3) because I don’t want to buy an additional 60 cm (24 inches) cabinet that would be hard to access. The two corner wall cabinets will be fitted at the front with a matching angled panel from Küchenfront24. I thought this panel would be screwed onto the left cabinet.
The pictures are stock images with unattractive fronts because the IKEA kitchen planner only runs on 32-bit systems, whereas my computer has 32 GB of RAM and is 64-bit. Cabinets 4 and 8 are wall cabinets measuring 30 x 60 x 37 cm (12 x 24 x 15 inches) with Jotis glass doors. Cabinet number 7 has a white door.
In the third image, you can see the dimensions, but the arrangement of the wall cabinets is from an earlier plan that no longer applies. The depth at the bottom is 635 mm (25 inches), which is the IKEA standard size.

Then I end up with a piece of furniture I don’t want or need.
I thought the only solution for the dead corner would be a chamfered 90° corner base cabinet to fit the cooktop and oven, but the overall size would make the kitchen too long on both sides again.
Faktum still offered this, but unfortunately, exact measurements are nowhere to be found.
Cooking in the corner:
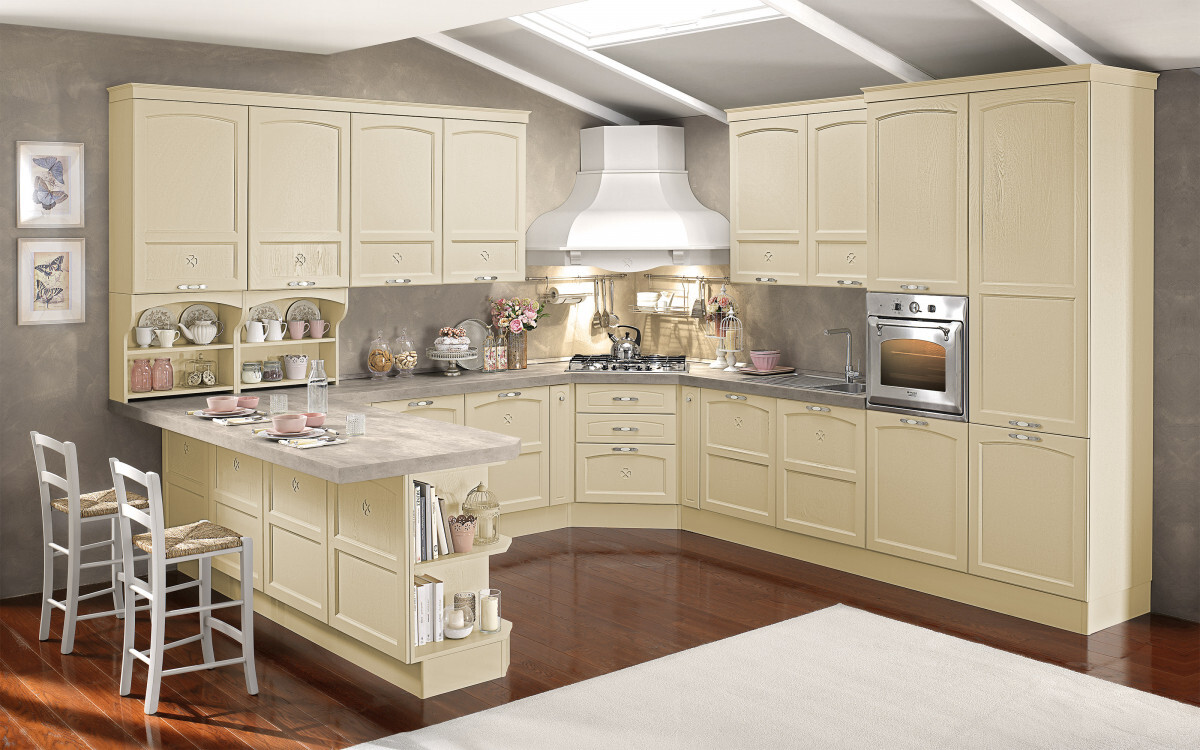
I thought the only solution for the dead corner would be a chamfered 90° corner base cabinet to fit the cooktop and oven, but the overall size would make the kitchen too long on both sides again.
Faktum still offered this, but unfortunately, exact measurements are nowhere to be found.
Cooking in the corner:
If I understand @kbt09 correctly, the cabinet carcass there mainly serves as a support in the dead corner and isn’t really used otherwise.
I’m not sure if a angled cabinet is truly effective – the “angled” sections still remain dead space, and the problem of cabinets blocking each other at the corner is actually made worse. Without an angled cabinet, this issue affects the two cabinets to the right and left of the corner; with an angled cabinet, it affects those two plus the one in the corner (in this case the oven, which I would personally always install elevated if possible, rather than below the cooktop).
I’m not sure if a angled cabinet is truly effective – the “angled” sections still remain dead space, and the problem of cabinets blocking each other at the corner is actually made worse. Without an angled cabinet, this issue affects the two cabinets to the right and left of the corner; with an angled cabinet, it affects those two plus the one in the corner (in this case the oven, which I would personally always install elevated if possible, rather than below the cooktop).
K
Knallkörper17 May 2018 11:52I have three dead corners in my L-shaped kitchen. I installed 20cm (8 inches) base cabinets there.
You could use a countertop as a side panel where the dishwasher will be placed later. This way, the countertop won’t be unsupported, and you can properly secure the dishwasher afterwards. You can temporarily fix the dishwasher front with double-sided tape; simply screw three small battens (top, left, right) to the cabinet frame or countertop.
Regarding dishwashers: Choose either Ikea or a Miele XXL model. Other brands usually don’t fit well or at all.
You could use a countertop as a side panel where the dishwasher will be placed later. This way, the countertop won’t be unsupported, and you can properly secure the dishwasher afterwards. You can temporarily fix the dishwasher front with double-sided tape; simply screw three small battens (top, left, right) to the cabinet frame or countertop.
Regarding dishwashers: Choose either Ikea or a Miele XXL model. Other brands usually don’t fit well or at all.
Terrible dishwasher ......... or maybe not.
Today I saw something brilliant that could be the solution!
It’s actually a freestanding unit, originally designed as a "countertop appliance."
The unit measures W 55 x D 50 x H 43.8 cm (W 21.7 x D 19.7 x H 17.2 inches), so it would theoretically fit well into a 60 cm (24 inch) cabinet.
At the front, there’s a 40 cm (16 inch) panel with drop-down hinges, with the dishwasher placed behind it inside the cabinet—voilà, done.
Below that is a 35 cm (14 inch) partial pull-out section, also with a 40 cm (16 inch) high front.
I need to go measure this properly today.
Today I saw something brilliant that could be the solution!
It’s actually a freestanding unit, originally designed as a "countertop appliance."
The unit measures W 55 x D 50 x H 43.8 cm (W 21.7 x D 19.7 x H 17.2 inches), so it would theoretically fit well into a 60 cm (24 inch) cabinet.
At the front, there’s a 40 cm (16 inch) panel with drop-down hinges, with the dishwasher placed behind it inside the cabinet—voilà, done.
Below that is a 35 cm (14 inch) partial pull-out section, also with a 40 cm (16 inch) high front.
I need to go measure this properly today.
Similar topics