
ᐅ Terraced Corner House Floor Plan in Development – Any Suggestions for Changes?
Created on: 20 Aug 2022 21:05
B
Bauherrin123
Hello dear forum members,
we are building an end-terrace house measuring 7 by 10 m (23 by 33 ft) without a basement. It will have 2 full floors and an attic above. Now the question is which roof we should have. I was shown a house with a 38-degree gable roof without a knee wall, which I found very nice in terms of the feeling of space. Now we have been informed that only a 35-degree gable roof is allowed for us, but with a 30 cm (12 inches) knee wall. What I didn’t realize was that our attic has a maximum height of only 63 cm (25 inches). So the attic space is very low. Now I have no basement and hardly any storage space and I’m a bit frustrated because the building permit application is now in front of me. I initially agreed that this was okay, but I would prefer a 1 m (3 ft) knee wall. The development plan only allows a maximum of 30 cm (12 inches). I’m really unsure what to choose... I don’t want to spend unnecessary money if it doesn’t make a big difference since we have a very large plot and can build storage in the garage, barn, or garden house...
What would you do?
A. 38-degree gable roof or
B. 35-degree gable roof with 30 cm (12 inches) knee wall or
C. 35-degree gable roof with 1 m (3 ft) knee wall, applying to the city office...
We would need to submit a request to the building authority to increase the knee wall to 1 m (3 ft), which would mean more effort, bureaucracy, and delays... I don’t know what it would cost or if it’s even possible, but it’s weighing on my mind because I only read online about people who built houses with a knee wall on the attic. The extra cost of $3,000–$5,000, if that’s roughly the amount, would be worth it to me if it creates nicer rooms and I get a higher attic for storage.
The second problem is that the plot is much lower than street level. We are paying an extra €10,000 to fill the plot with gravel up to street level. Now the house will be built just slightly above street level, so there will be a step at the entrance. There will be a total of 3 terraced houses, and we have the end house. In our row, two finished terraced houses from other builders are already standing next to ours. However, these are built 1 m (3 ft) above street level with 3 or 4 steps higher, so they probably look taller overall. I find this visually unappealing and also, personally, I want our house to be higher.
What are your thoughts on this?
I’m also uploading my floor plan, which I think is finished. I don’t understand how high the ceilings are; can someone tell from the plans? Inside the rooms, how high are they? And generally, do you notice anything about the floor plan?
My building permit application is ready, but I want to change it after all. It doesn’t suit me, and I’m sure it will cause trouble with the company if they have to make changes for us, but I want to be able to decide again and just need some feedback here.
Looking forward to your support!
Best regards
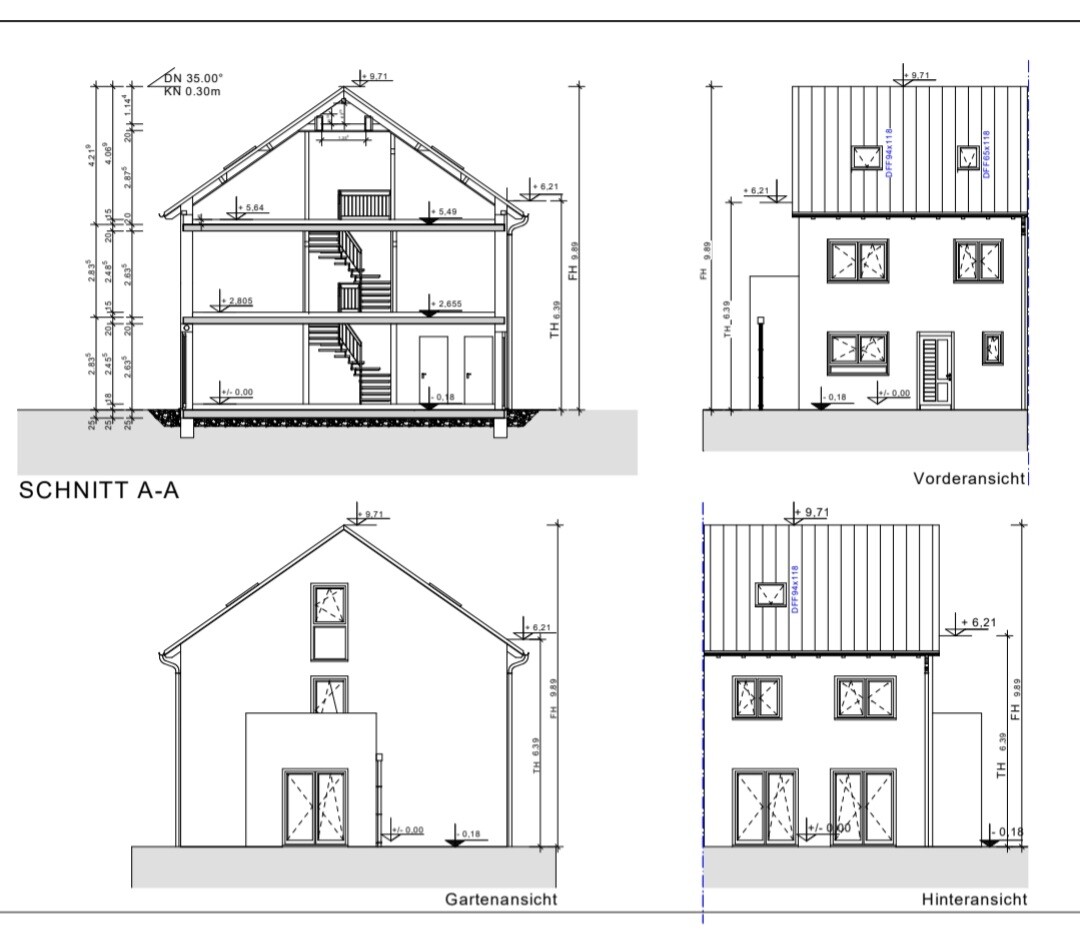
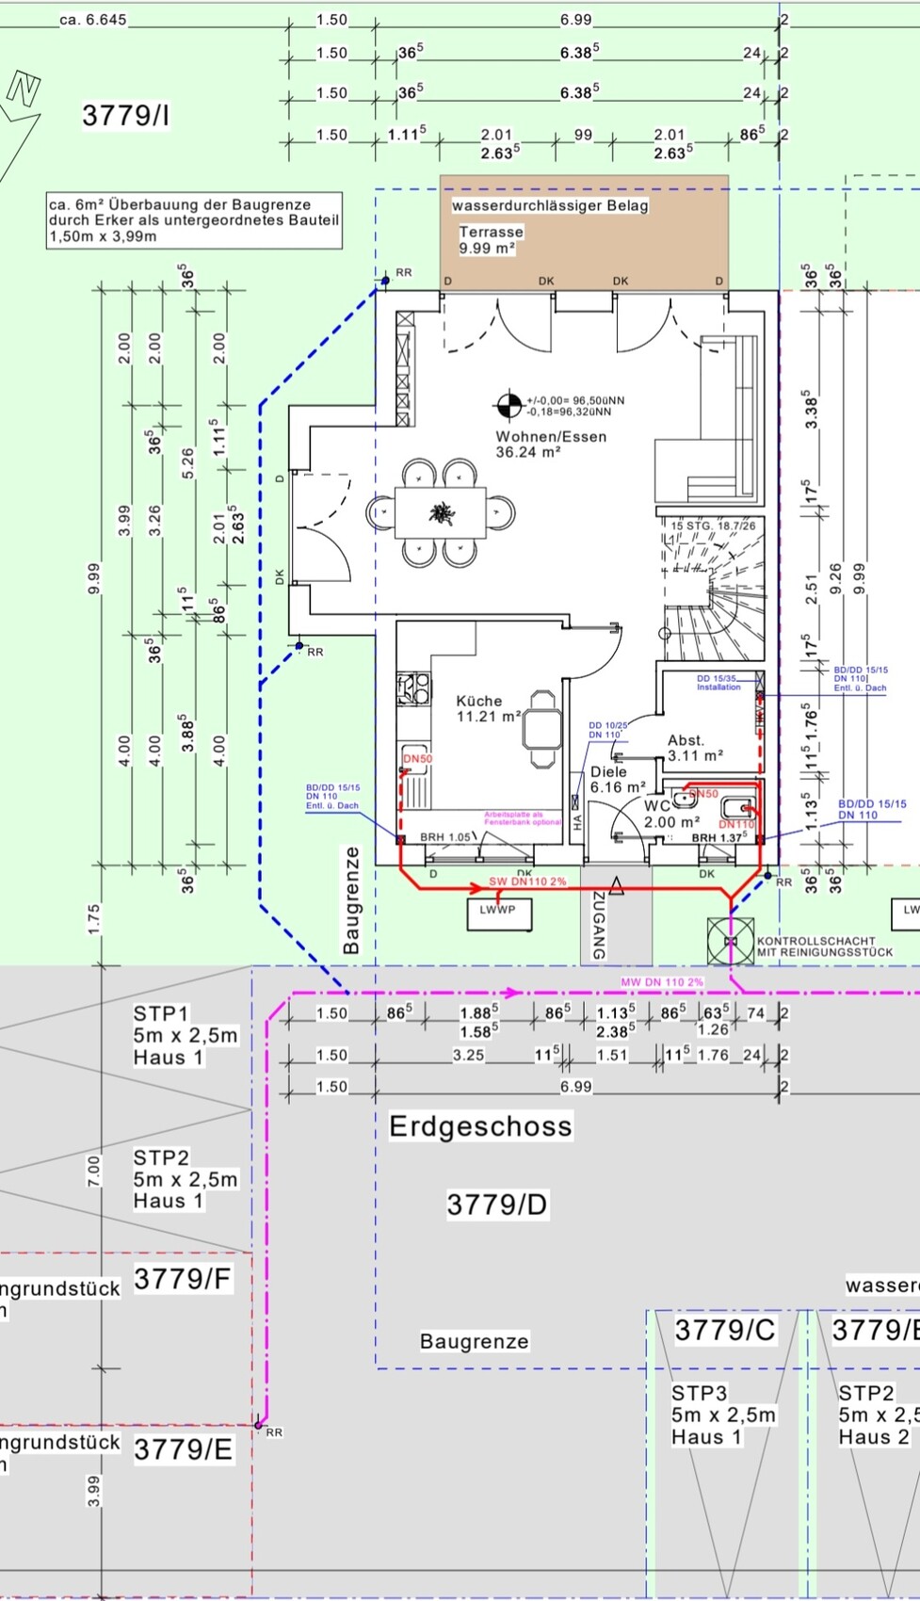
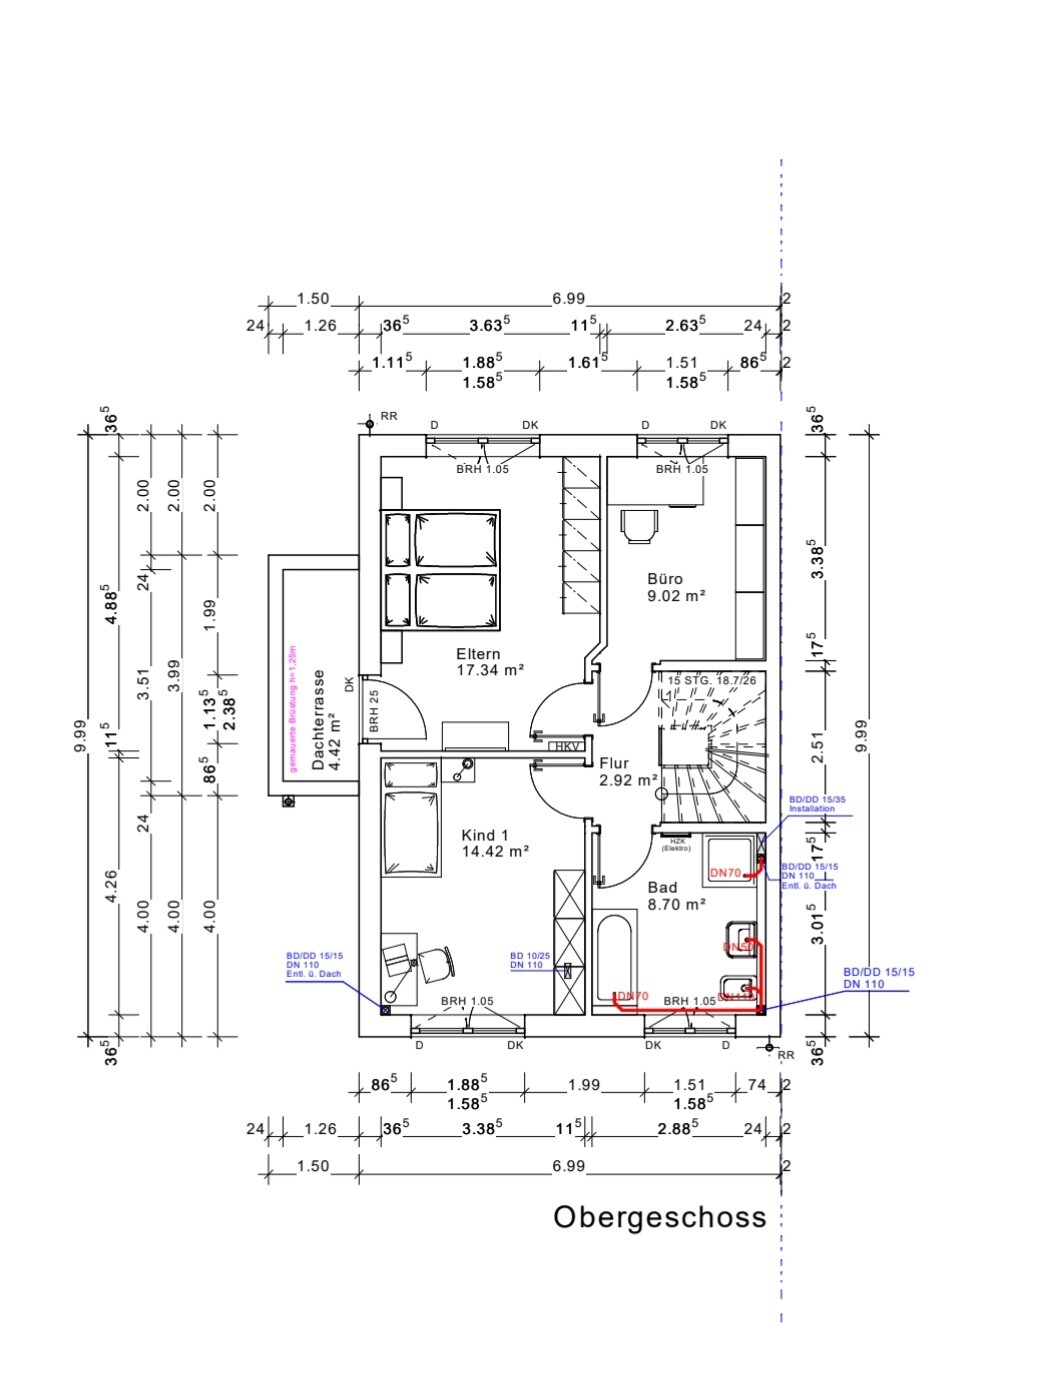
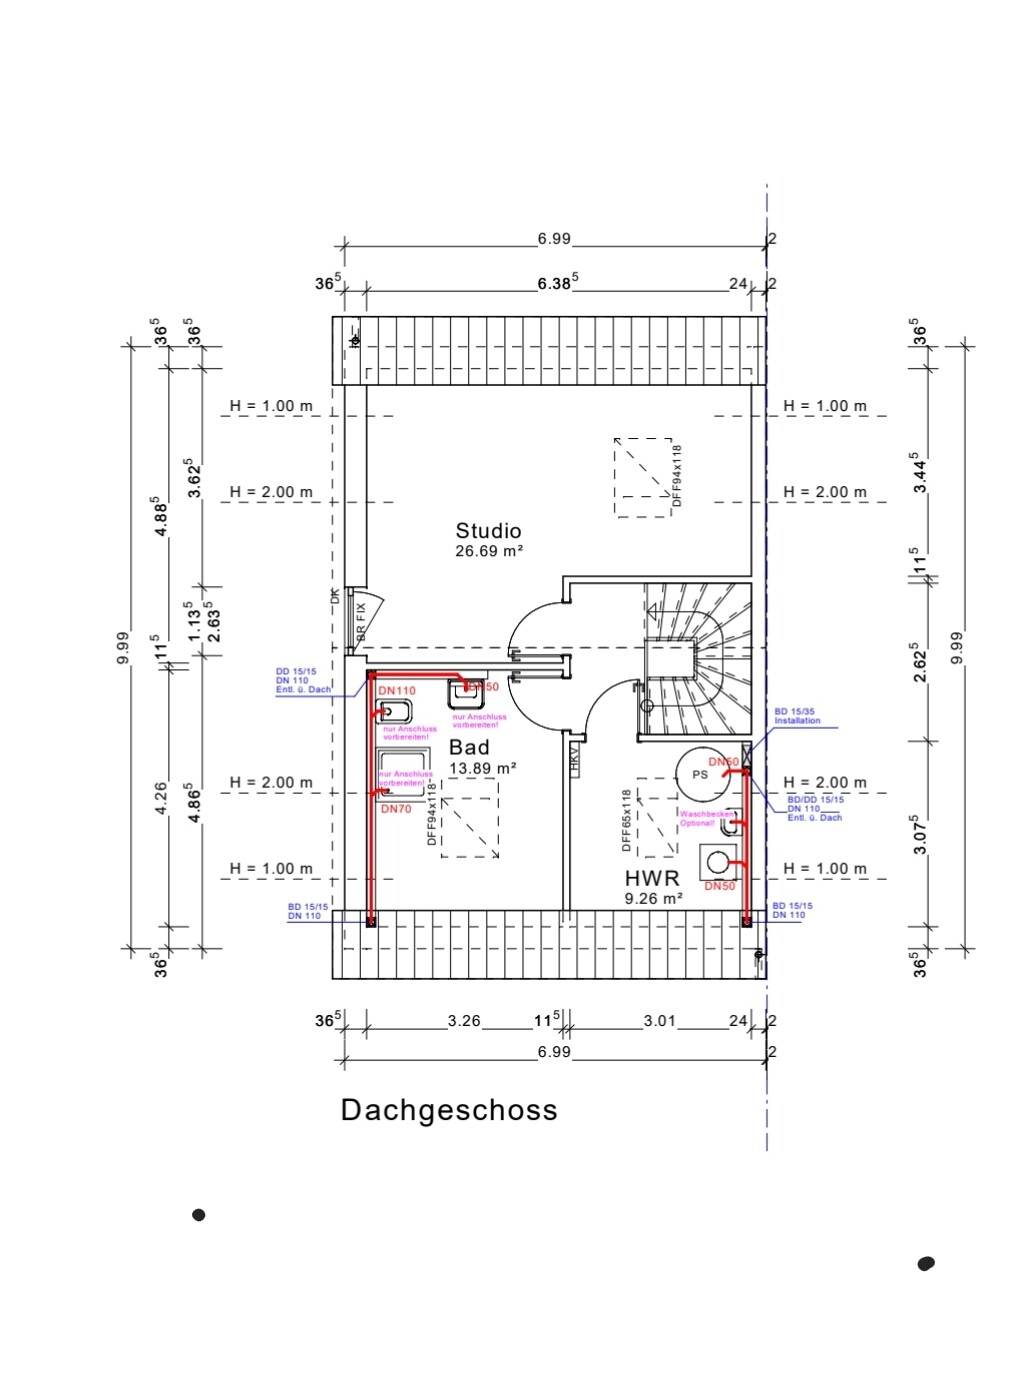
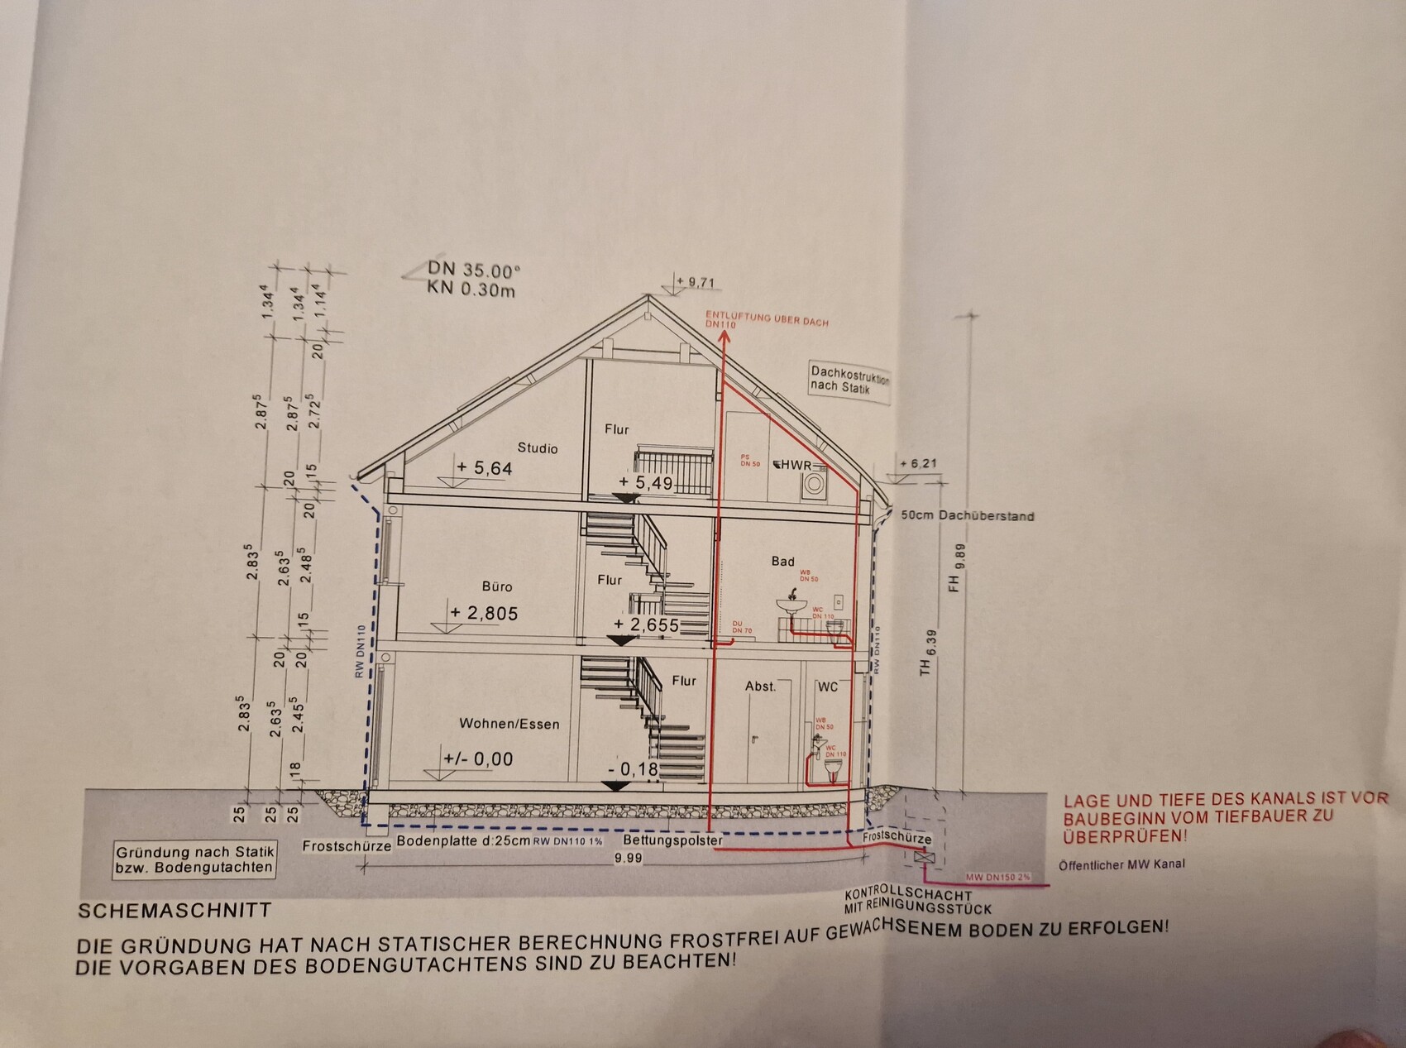
we are building an end-terrace house measuring 7 by 10 m (23 by 33 ft) without a basement. It will have 2 full floors and an attic above. Now the question is which roof we should have. I was shown a house with a 38-degree gable roof without a knee wall, which I found very nice in terms of the feeling of space. Now we have been informed that only a 35-degree gable roof is allowed for us, but with a 30 cm (12 inches) knee wall. What I didn’t realize was that our attic has a maximum height of only 63 cm (25 inches). So the attic space is very low. Now I have no basement and hardly any storage space and I’m a bit frustrated because the building permit application is now in front of me. I initially agreed that this was okay, but I would prefer a 1 m (3 ft) knee wall. The development plan only allows a maximum of 30 cm (12 inches). I’m really unsure what to choose... I don’t want to spend unnecessary money if it doesn’t make a big difference since we have a very large plot and can build storage in the garage, barn, or garden house...
What would you do?
A. 38-degree gable roof or
B. 35-degree gable roof with 30 cm (12 inches) knee wall or
C. 35-degree gable roof with 1 m (3 ft) knee wall, applying to the city office...
We would need to submit a request to the building authority to increase the knee wall to 1 m (3 ft), which would mean more effort, bureaucracy, and delays... I don’t know what it would cost or if it’s even possible, but it’s weighing on my mind because I only read online about people who built houses with a knee wall on the attic. The extra cost of $3,000–$5,000, if that’s roughly the amount, would be worth it to me if it creates nicer rooms and I get a higher attic for storage.
The second problem is that the plot is much lower than street level. We are paying an extra €10,000 to fill the plot with gravel up to street level. Now the house will be built just slightly above street level, so there will be a step at the entrance. There will be a total of 3 terraced houses, and we have the end house. In our row, two finished terraced houses from other builders are already standing next to ours. However, these are built 1 m (3 ft) above street level with 3 or 4 steps higher, so they probably look taller overall. I find this visually unappealing and also, personally, I want our house to be higher.
What are your thoughts on this?
I’m also uploading my floor plan, which I think is finished. I don’t understand how high the ceilings are; can someone tell from the plans? Inside the rooms, how high are they? And generally, do you notice anything about the floor plan?
My building permit application is ready, but I want to change it after all. It doesn’t suit me, and I’m sure it will cause trouble with the company if they have to make changes for us, but I want to be able to decide again and just need some feedback here.
Looking forward to your support!
Best regards
Just sketch it out for yourself.
As I understand it, the options are a 35° roof pitch with a 30 cm (12 inch) knee wall, or a 38° pitch without a knee wall.
And by attic, you mean that small loft space, right? It will be almost identical in both versions... see
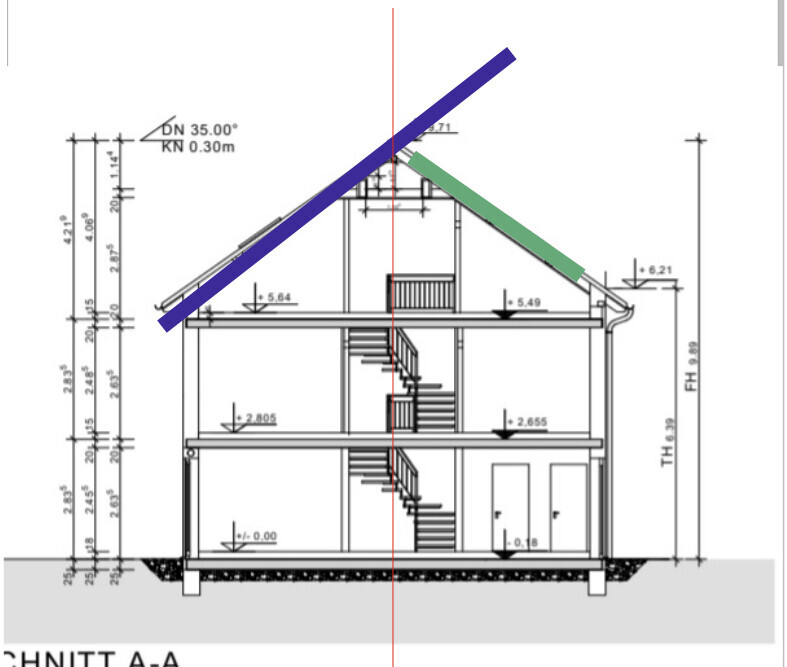
Blue = 38° with 0 cm (0 inch) knee wall
Red = Centerline
Green = 35° to simply highlight the drawing line as well.
Regarding roof height, taller knee wall, etc... you just have to check whether that will be approved. I still don’t understand how the houses right next to yours were built. Because they are crucial for this.
As I understand it, the options are a 35° roof pitch with a 30 cm (12 inch) knee wall, or a 38° pitch without a knee wall.
And by attic, you mean that small loft space, right? It will be almost identical in both versions... see
Blue = 38° with 0 cm (0 inch) knee wall
Red = Centerline
Green = 35° to simply highlight the drawing line as well.
Regarding roof height, taller knee wall, etc... you just have to check whether that will be approved. I still don’t understand how the houses right next to yours were built. Because they are crucial for this.
B
Bauherrin12323 Aug 2022 23:18A brief personal note: I have a migration background, and cooking in my culture tends to involve strong odors. Additionally, I definitely want a closed kitchen with a table inside, so all the everyday mess stays in the kitchen. I need two tables so that men and women can eat/sit separately. A sliding door is not an option, as I want to decorate the wall facing the living room on the living room side with built-in shelves like in my current apartment—otherwise, I would miss that. The shelves will hold books and similar items. The parents' bedroom should remain on the upper floor; I do not want the attic for myself. I know these are all well-meant suggestions. I will reconsider some details regarding staircase storage and door openings, but these points are fixed, and I do not have much flexibility. Attached is my list for tomorrow; does anything else come to mind?
Changes to the house:
1. Enlarge the terrace to the full width of the house and make it longer. Ideally, 7m * 5m (23ft * 16ft), but if that’s too large because of the build-to-land ratio, then 7m * 4.75m (23ft * 15.6ft) or 4.5m (15ft) would be fine. We only learned about the formula in the building permit / planning permission process, so we would like to build larger if possible.
2. Please include the double garage with the side parking spaces in the permit application as well.
3. Total house height? Is it possible to build the house 1m (3ft) above street level?
4. Some plans still show the wrong knee wall height—25cm (10 inches) instead of 30cm (12 inches). Please correct this.
Changes on the ground floor
1. The bay window door should be centered; currently, it’s not quite. Please position it exactly in the middle. I think you placed it according to the top window, but from the side, it’s better in the middle of the bay.
2. Please check again: Is the kitchen window centered from the inside, i.e., if standing in the kitchen? Is the kitchen 288cm (113 inches) wide? And is there 50cm (20 inches) of space on both sides? This is important for kitchen planning.
3. Change the kitchen door to open inward, swinging toward the wall. The handle should be on the left side of the door. Then the kitchen layout will be L-shaped, with one run along the window wall and the other along the longer wall opposite the door. Please remove cabinets along the wall facing the living room. Draw in the sink in front of the window. The windowsill height will follow the countertop height to avoid a window ledge.
4. Please add the following furniture: dining table 180cm by 90cm (71 inches by 35 inches), placed horizontally parallel to the bay window, somewhat closer to the bay window door, with six chairs. Depending on cost, we will consider a sliding door.
5. The sofa should be centered in the room, rotated so that the short side faces the window. The TV will be positioned where the sofa currently stands. The sofa size is 3m by 2.10m (118 inches by 83 inches) in an L-shape. Include a coffee table 90cm by 120cm (35 inches by 47 inches) in front. The sofa should be positioned so it nearly reaches the height of the left window—about 260cm (102 inches) from the TV, if I have calculated correctly.
6. The terrace doors: On the left side, the door should open first outward to the left, then the right door opens, so the sofa we plan there won’t be in the way. On the right side, the right door leaf should open first outward in the opposite sequence.
Further changes on the upper floor
1. The office door should open inward, as there is a risk of injury if someone comes up the stairs and the office door swings open, or if exiting the bedroom. Please clarify the wall situation.
2. What is the purpose of the step to the balcony? Is it 25cm (10 inches)? What exactly is this?
Attic / loft
1. Change window sizes (we can decide at the material selection). Possibly larger windows allow more height? Otherwise, we will decide at the material selection.
2. Does the washing machine really fit under the ceiling with a 35-degree pitched roof and a 30cm (12 inch) knee wall? I have seen that it fits in a 38-degree pitched roof, but I am unsure with this plan change.
3. Also add a dryer to the plan. Does it fit on the left side when entering the door?
[B]General questions[/B]
1. Why are the main circulation manifolds shown in front of the wall? What are those circles exactly?
2. What is the internal ceiling height?
3. How high is the toilet window from the floor? I want to check if it is acceptable to have the toilet in front of the window.
4. Is a stone floor shower possible at the material selection? So that we can have no raised shower trays but only a glass wall? We have agreed on the position only, not the design yet.
5. The house connections must remain downstairs and not be moved to the attic. What about the electrical panel and related equipment?
6. Where exactly will all the house connections (water, electricity, telecommunications) be located? Should this be directly next to the front door? If yes, will the fuse box, router, switch, and patch panel also be located there?
7. How can my acquaintance have a 38-degree roof with 110cm (43 inches) headroom in the attic?
Changes to the house:
1. Enlarge the terrace to the full width of the house and make it longer. Ideally, 7m * 5m (23ft * 16ft), but if that’s too large because of the build-to-land ratio, then 7m * 4.75m (23ft * 15.6ft) or 4.5m (15ft) would be fine. We only learned about the formula in the building permit / planning permission process, so we would like to build larger if possible.
2. Please include the double garage with the side parking spaces in the permit application as well.
3. Total house height? Is it possible to build the house 1m (3ft) above street level?
4. Some plans still show the wrong knee wall height—25cm (10 inches) instead of 30cm (12 inches). Please correct this.
Changes on the ground floor
1. The bay window door should be centered; currently, it’s not quite. Please position it exactly in the middle. I think you placed it according to the top window, but from the side, it’s better in the middle of the bay.
2. Please check again: Is the kitchen window centered from the inside, i.e., if standing in the kitchen? Is the kitchen 288cm (113 inches) wide? And is there 50cm (20 inches) of space on both sides? This is important for kitchen planning.
3. Change the kitchen door to open inward, swinging toward the wall. The handle should be on the left side of the door. Then the kitchen layout will be L-shaped, with one run along the window wall and the other along the longer wall opposite the door. Please remove cabinets along the wall facing the living room. Draw in the sink in front of the window. The windowsill height will follow the countertop height to avoid a window ledge.
4. Please add the following furniture: dining table 180cm by 90cm (71 inches by 35 inches), placed horizontally parallel to the bay window, somewhat closer to the bay window door, with six chairs. Depending on cost, we will consider a sliding door.
5. The sofa should be centered in the room, rotated so that the short side faces the window. The TV will be positioned where the sofa currently stands. The sofa size is 3m by 2.10m (118 inches by 83 inches) in an L-shape. Include a coffee table 90cm by 120cm (35 inches by 47 inches) in front. The sofa should be positioned so it nearly reaches the height of the left window—about 260cm (102 inches) from the TV, if I have calculated correctly.
6. The terrace doors: On the left side, the door should open first outward to the left, then the right door opens, so the sofa we plan there won’t be in the way. On the right side, the right door leaf should open first outward in the opposite sequence.
Further changes on the upper floor
1. The office door should open inward, as there is a risk of injury if someone comes up the stairs and the office door swings open, or if exiting the bedroom. Please clarify the wall situation.
2. What is the purpose of the step to the balcony? Is it 25cm (10 inches)? What exactly is this?
Attic / loft
1. Change window sizes (we can decide at the material selection). Possibly larger windows allow more height? Otherwise, we will decide at the material selection.
2. Does the washing machine really fit under the ceiling with a 35-degree pitched roof and a 30cm (12 inch) knee wall? I have seen that it fits in a 38-degree pitched roof, but I am unsure with this plan change.
3. Also add a dryer to the plan. Does it fit on the left side when entering the door?
[B]General questions[/B]
1. Why are the main circulation manifolds shown in front of the wall? What are those circles exactly?
2. What is the internal ceiling height?
3. How high is the toilet window from the floor? I want to check if it is acceptable to have the toilet in front of the window.
4. Is a stone floor shower possible at the material selection? So that we can have no raised shower trays but only a glass wall? We have agreed on the position only, not the design yet.
5. The house connections must remain downstairs and not be moved to the attic. What about the electrical panel and related equipment?
6. Where exactly will all the house connections (water, electricity, telecommunications) be located? Should this be directly next to the front door? If yes, will the fuse box, router, switch, and patch panel also be located there?
7. How can my acquaintance have a 38-degree roof with 110cm (43 inches) headroom in the attic?
B
Bauherrin12323 Aug 2022 23:26kbt09 schrieb:
Just draw it out for yourself.
As I understand it, the options are 35° with a 30cm (12 inches) knee wall or 38° without a knee wall.
And by attic, you mean just that small loft space ... right? It’s almost the same in both versions ... see
Blue = 38° with 0cm (0 inches) knee wall
Red = Center line
Green = 35°, just to clarify the drawing line as well.
And regarding roof height, higher knee wall, etc. ... you’ll have to check whether that will be approved. I still don’t understand how the houses directly in your row are built since they are decisive.Thank you very much. So,... in my row, it’s like this: my developer is building 3 houses: A, B, and C. House C is ours, the end house. In this row, there are already 2 houses from another developer, where house A from our row will border.
It will be like this: House XA (different developer), XB (different developer), then our houses A and B, and finally ours at the end. The XA and XB houses have basements and are much taller, I think about 2m (6.5 feet) higher than ours. Ours will be built without basements at street level, while the others are 1m (3.3 feet) above street level.
Yes, what bothers me is that the loft space becomes much smaller. According to your drawing and also the construction company, not much changes,... but I’ll show you a plan from an acquaintance, he has a 38° roof and 110cm (43 inches) attic height. Can you explain how that works? I’ll upload his plan and mine...
He measured his attic height today at 38°,... it is much higher than ours... I thought 3 degrees wouldn’t make much difference, but apparently it does.
N
NatureSys23 Aug 2022 23:27Regarding kitchen planning. Some measurements are based on the structural shell and will be smaller once the walls are plastered. So definitely ask whether the measurements are final dimensions. Additionally, there are tolerances. Even if there is 50cm (20 inches) indicated next to a window on the plan, it can actually be only 49cm (19 inches) without any entitlement to adjustment. Therefore, always allow a buffer of 1 or 2 cm (0.4 or 0.8 inches) for critical minimum dimensions. No bricklayer works to exact millimeter precision.
B
Bauherrin12323 Aug 2022 23:33Here I have uploaded our plan and that of an acquaintance.
We have a 35-degree roof pitch with knee walls.
The acquaintance has a 38-degree roof pitch without knee walls.
How can the neighbor measure 110 on their attic?
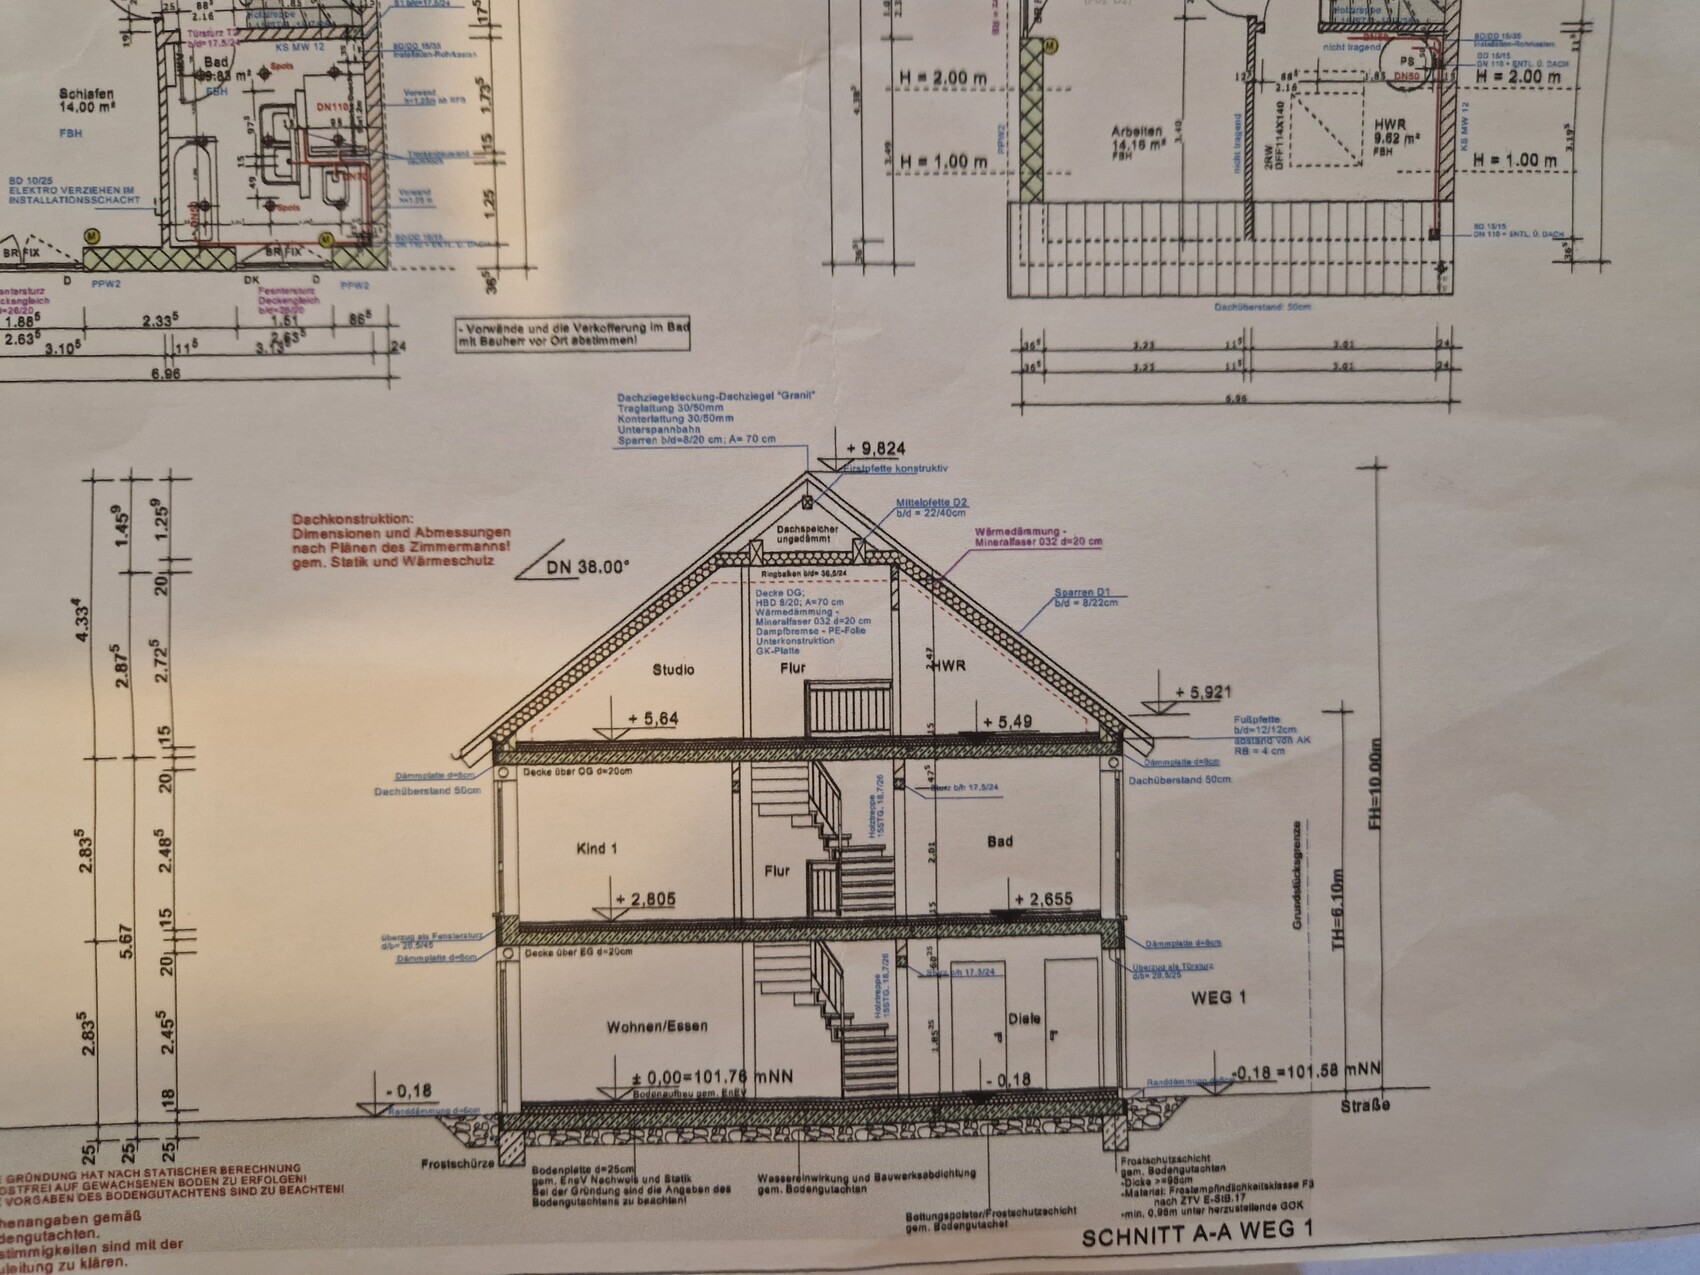

We have a 35-degree roof pitch with knee walls.
The acquaintance has a 38-degree roof pitch without knee walls.
How can the neighbor measure 110 on their attic?
Similar topics