
ᐅ Floor plan for a single-family house of approximately 200 sqm designed for 4 people – initial drafts
Created on: 18 Apr 2020 19:44
D
darek6er
Hello
We are currently in the planning phase of our house, and the first drafts are ready. I would like to share them with you to see if you might have any ideas or suggestions.
Thank you in advance
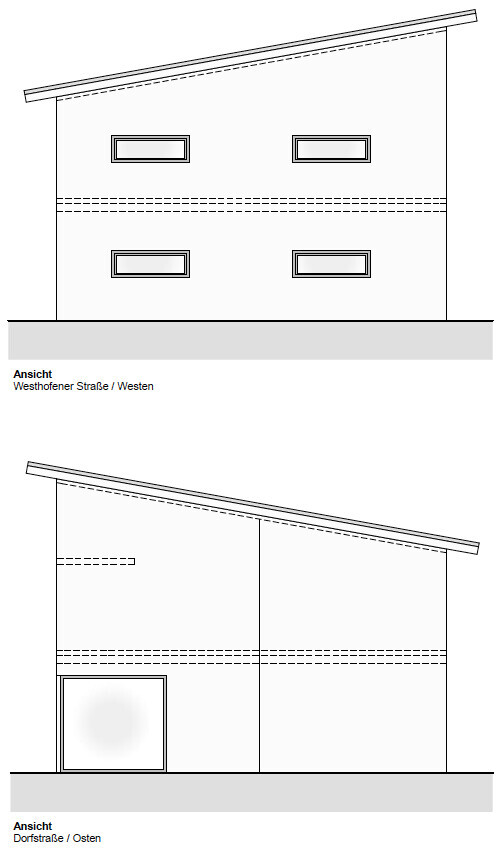
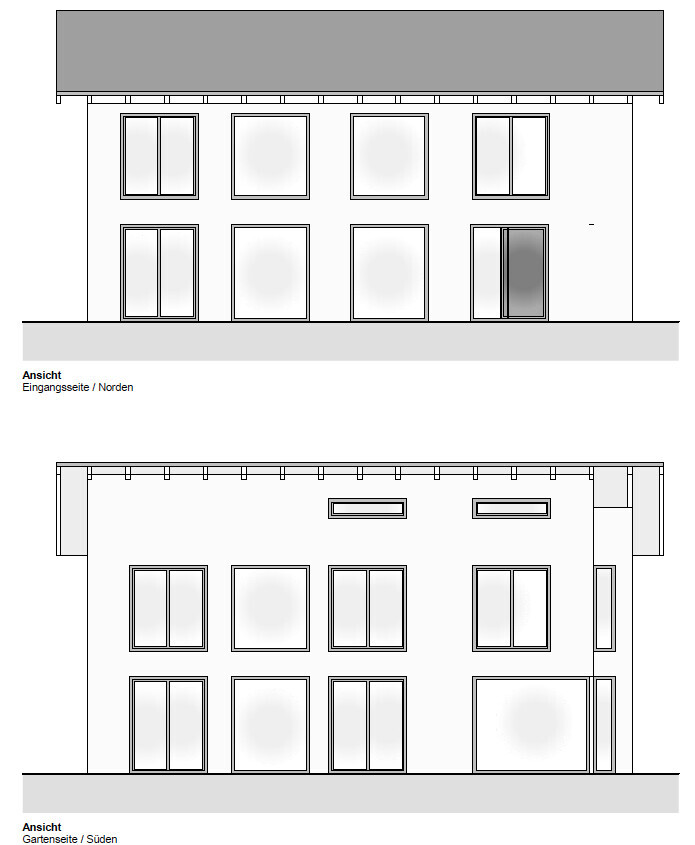
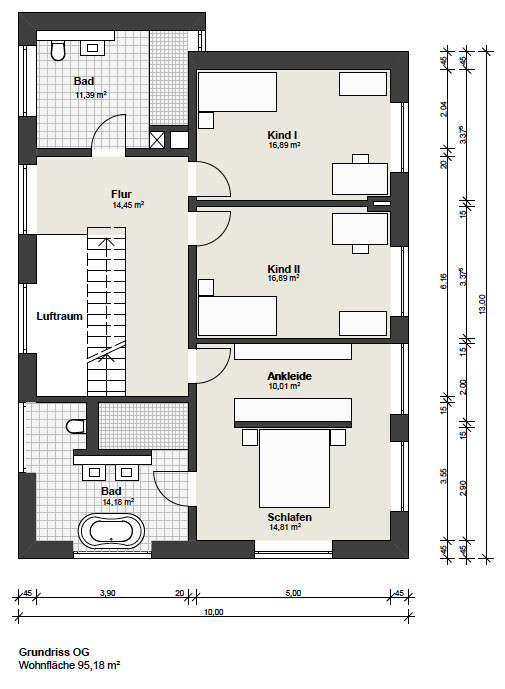

We are currently in the planning phase of our house, and the first drafts are ready. I would like to share them with you to see if you might have any ideas or suggestions.
Thank you in advance
Regarding the location of the bedroom, one partner cannot sleep undisturbed. Even if one partner wants to lie down in bed in the afternoon, the other cannot use the bathroom without disturbing them. We have a walk-in closet accessible from the hallway, with one door leading to the bathroom and another door leading to the bedroom. When my husband gets up in the morning and leaves the bedroom, he can walk back and forth between the bathroom and the closet as often as he wants, and I don’t notice at all. There is also no smell of perfume or anything similar in the bedroom, since the bathroom does not directly border it, and you cannot hear shower or hairdryer noises in the bedroom either.
Best regards
Sabine
Best regards
Sabine
H
Henning_8528 Apr 2020 19:22This is the Bien-Zenker house from Wuppertal

Henning_85 schrieb:
That is the Bien-Zenker house from Wuppertal ... just interpreted more faithfully than you did. Unfortunately, the monotonous design of the elevations was perfected even further here :-( although the original already sets the standard in terms of scale.https://www.instagram.com/11antgmxde/
https://www.linkedin.com/company/bauen-jetzt/
Henning_85 schrieb:
That is the Bien-Zenker house from Wuppertal Hi
Yes, I know it and we liked it, but it had too many "corners."
That was my first draft, but now it looks different again.
I’m just making a few more changes, and then we’ll see how the final version will look.
Regards
Similar topics