
Hello,
please help me. For days, I have been drawing various layouts, thinking I found a solution, only to discard it again. This is driving me crazy.
I want built-in walk-in showers in both bathrooms, completely without doors.
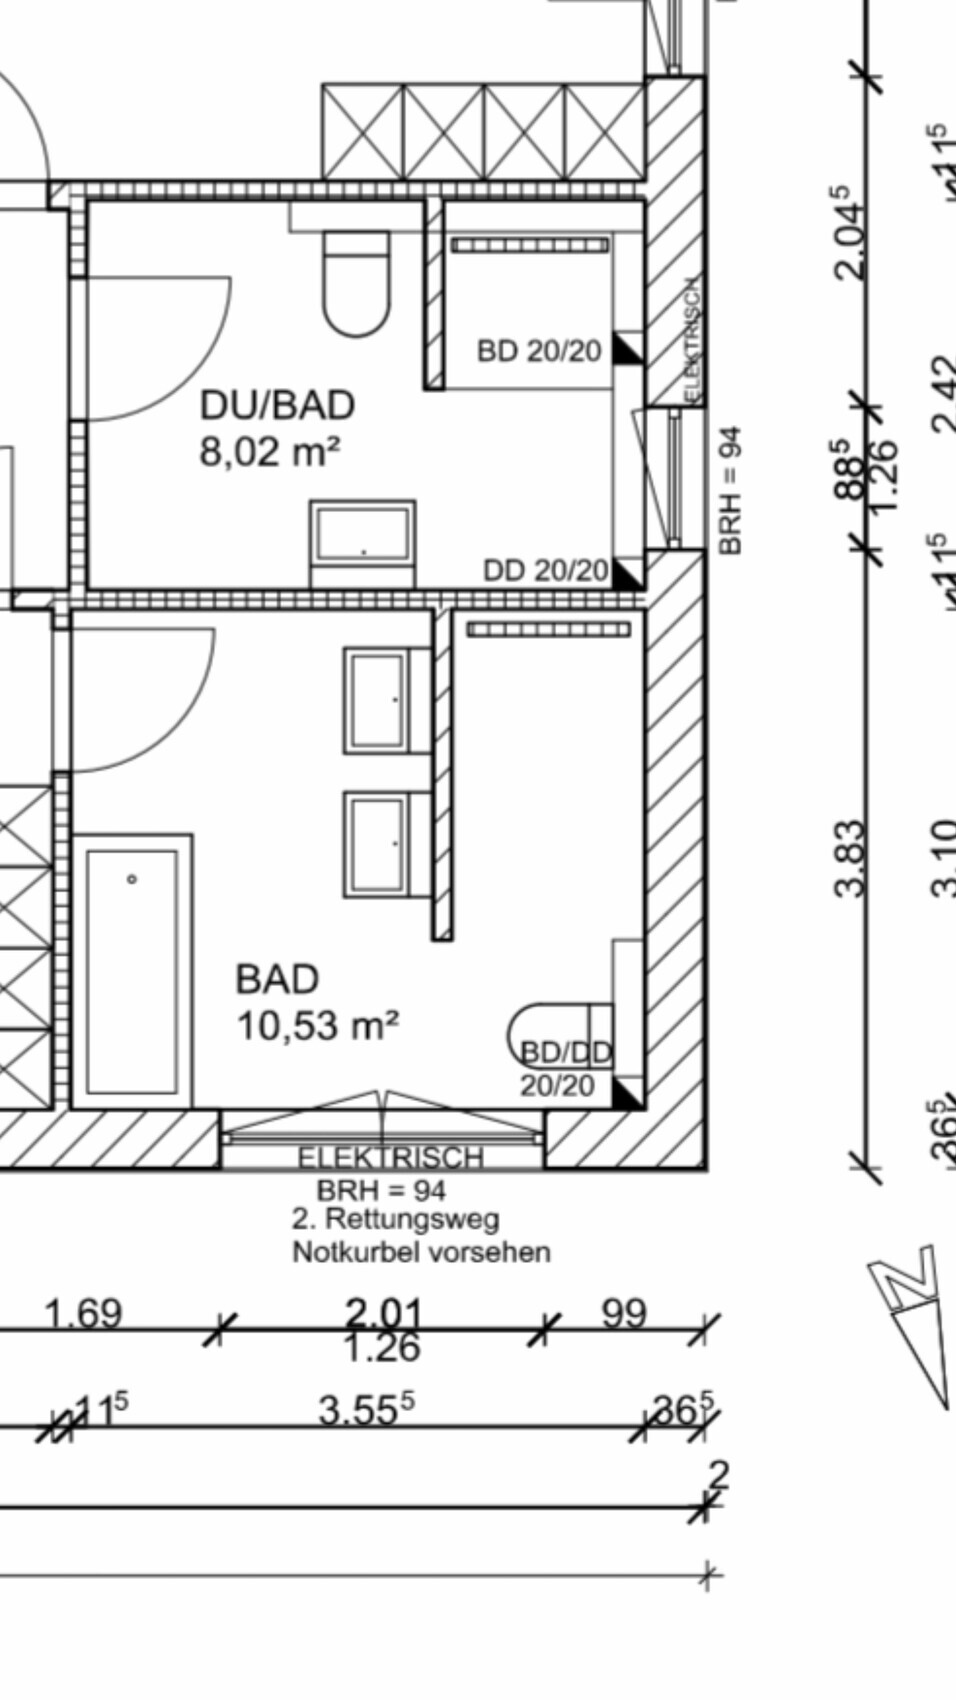
In the master bathroom, a small bathtub is planned, as well as a comfortably sized walk-in shower and, if possible, a double sink.
You will find the architect’s proposal attached.
I find the shower partition in the children’s bathroom not long enough, but it seems it cannot be made longer because of the window.
In the master bathroom, the toilet is too close to the shower entrance. Perhaps the shower wall could be shortened.
Do you have any ideas?
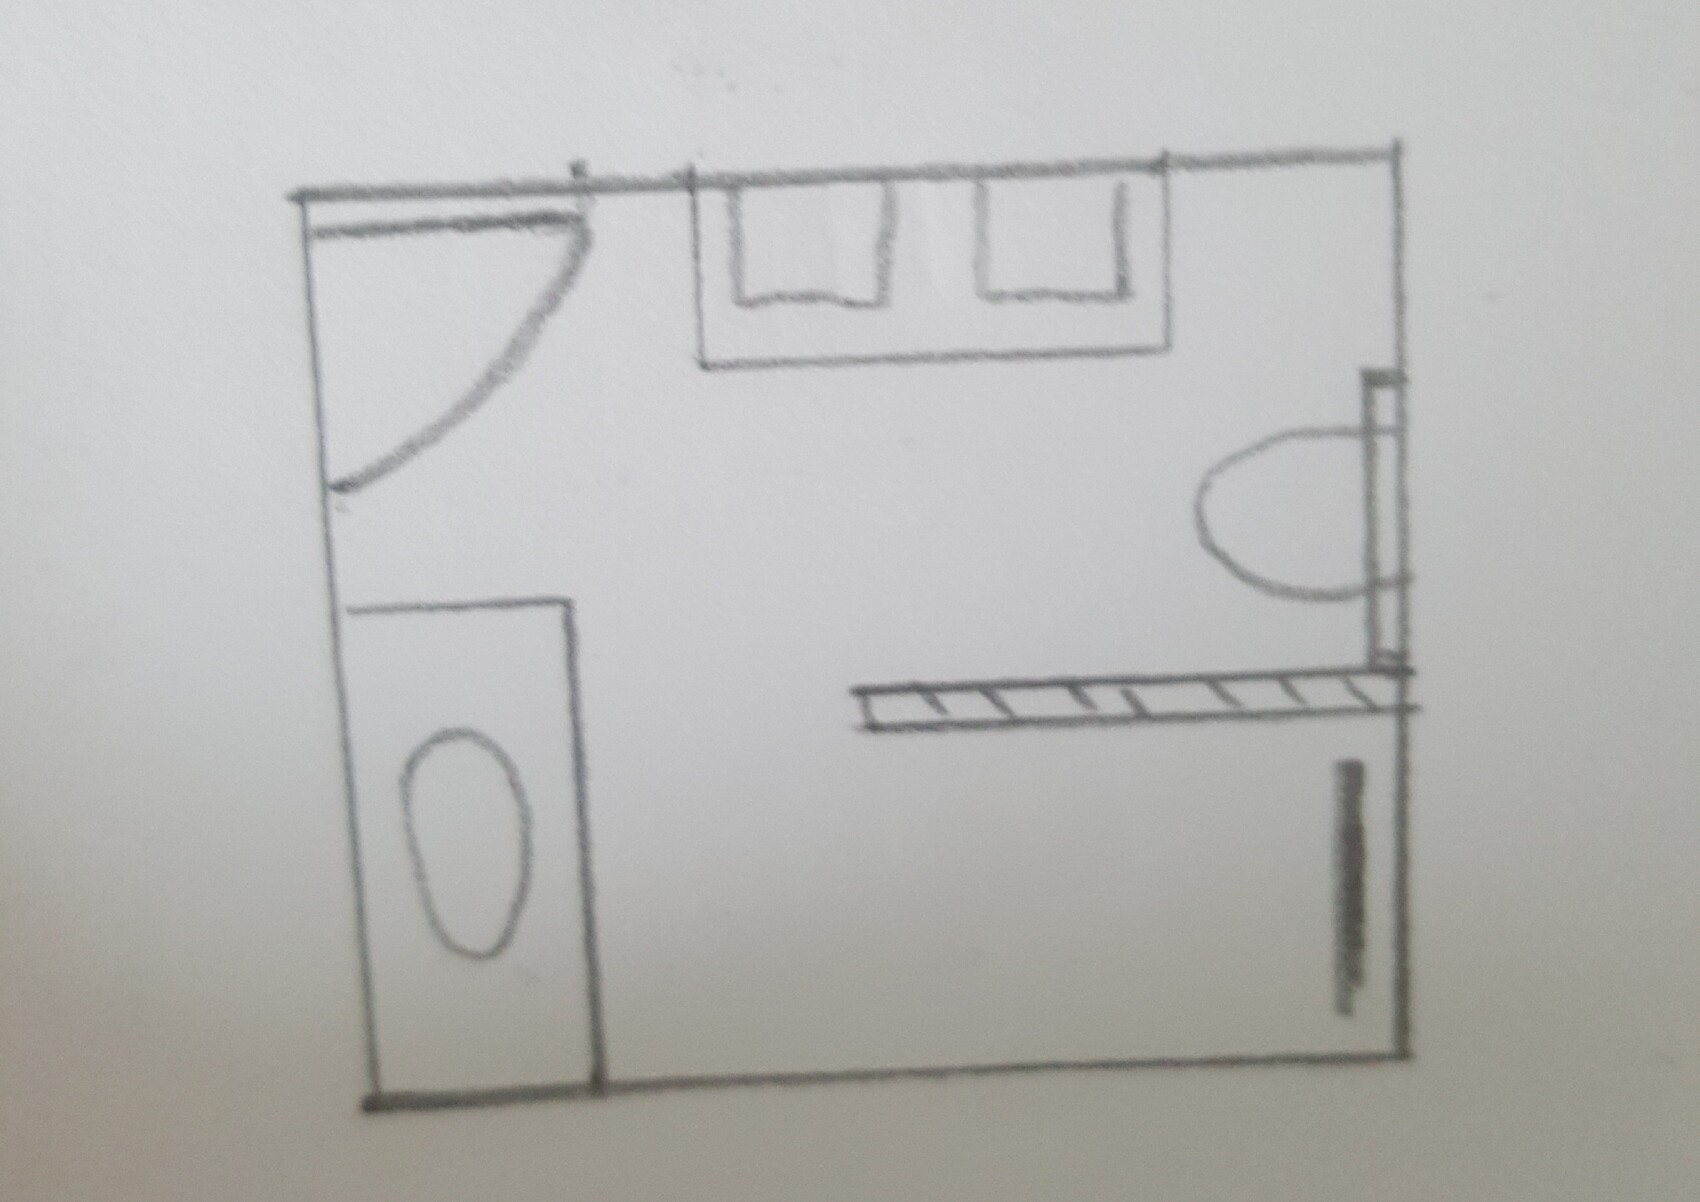
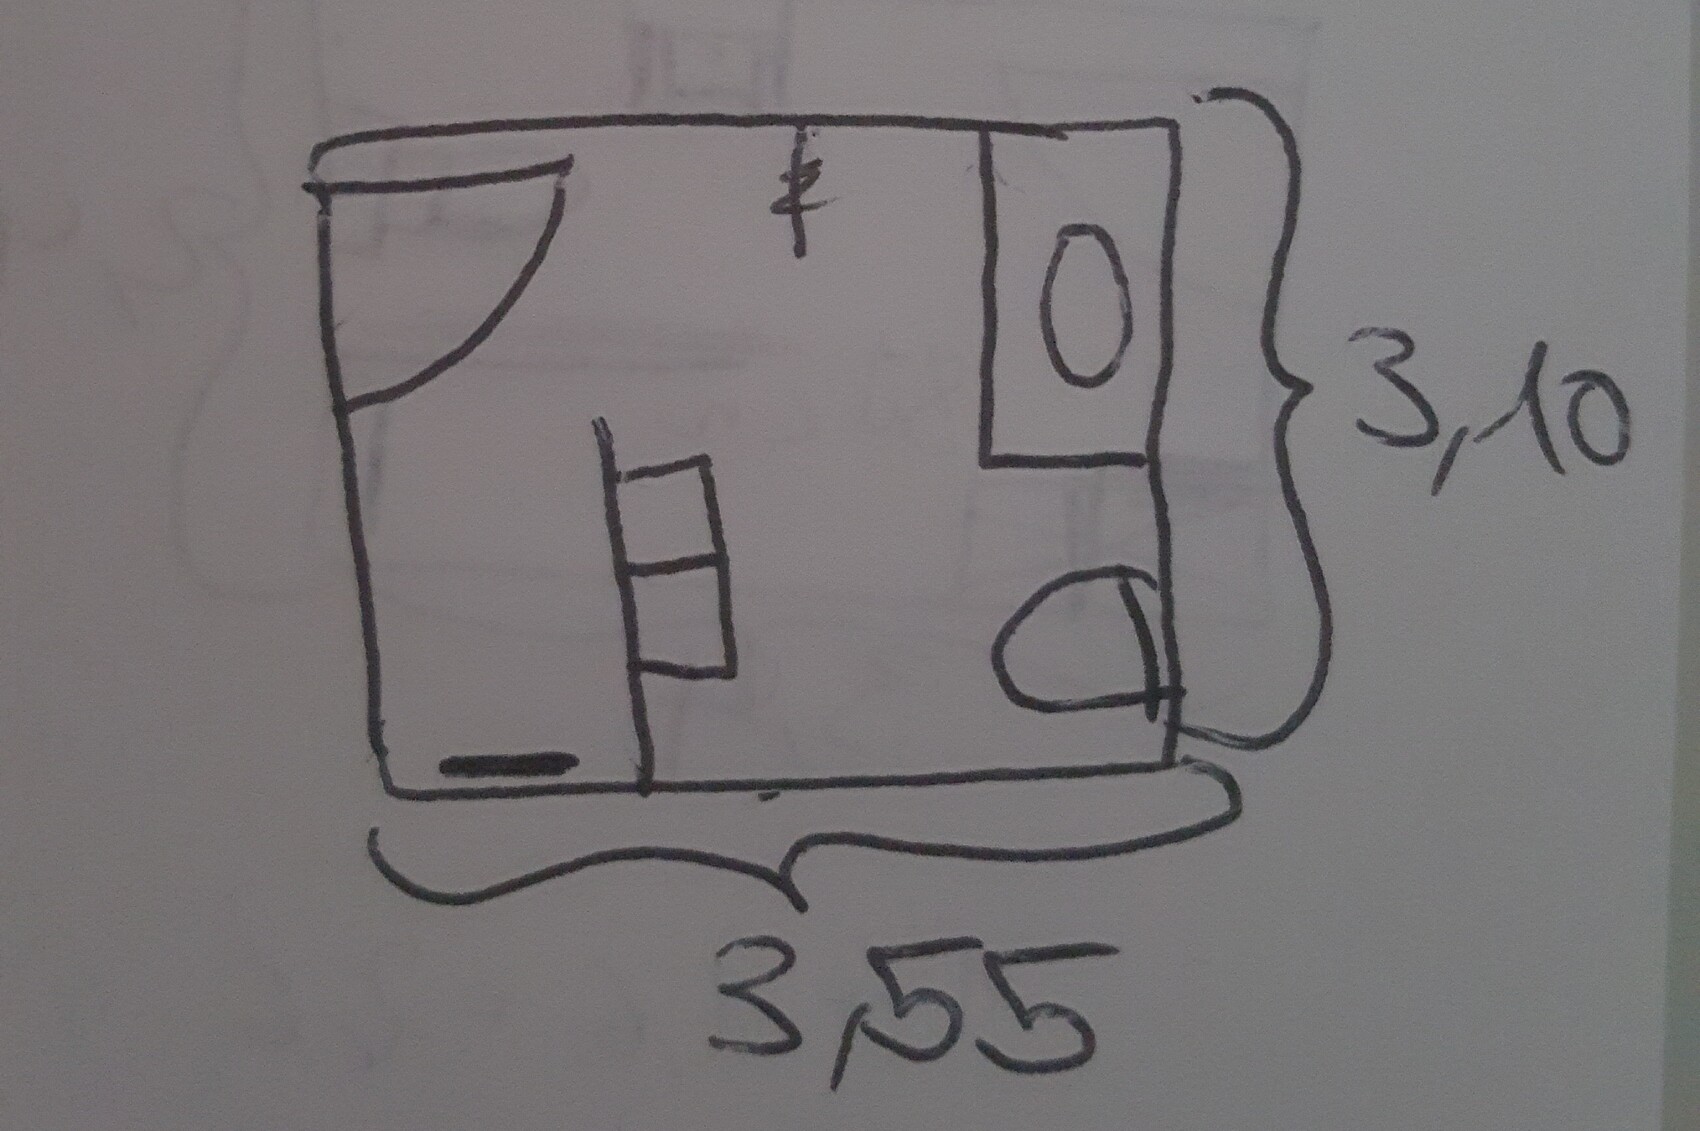
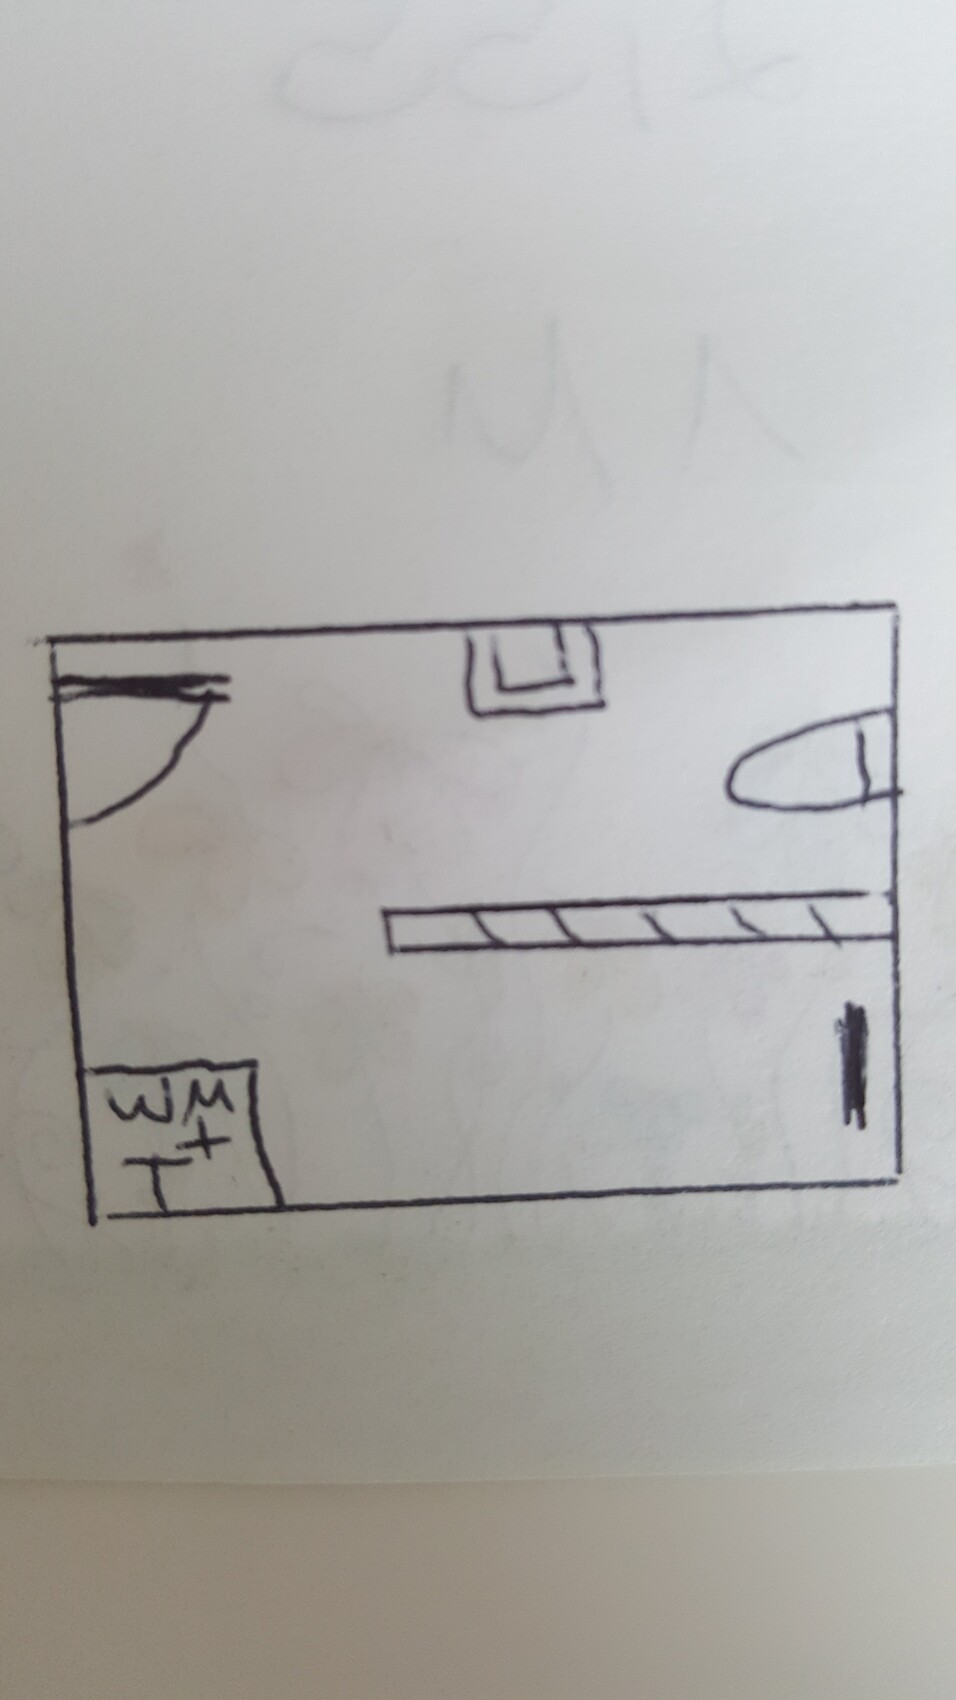
The two drawings are mine.
Windows are not fixed and can be changed freely.
The drawing with the washing machine + dryer is the children’s bathroom.
Thanks in advance!
please help me. For days, I have been drawing various layouts, thinking I found a solution, only to discard it again. This is driving me crazy.
I want built-in walk-in showers in both bathrooms, completely without doors.
In the master bathroom, a small bathtub is planned, as well as a comfortably sized walk-in shower and, if possible, a double sink.
You will find the architect’s proposal attached.
I find the shower partition in the children’s bathroom not long enough, but it seems it cannot be made longer because of the window.
In the master bathroom, the toilet is too close to the shower entrance. Perhaps the shower wall could be shortened.
Do you have any ideas?
The two drawings are mine.
Windows are not fixed and can be changed freely.
The drawing with the washing machine + dryer is the children’s bathroom.
Thanks in advance!

If you absolutely don’t want shower doors (is that because of cleaning?), how about a shower curtain? There are ways to prevent it from sticking to your skin. You don’t have to clean it either; you can just put it in the washing machine occasionally. Unfortunately, you simply don’t have enough space available to properly realize your wish.

Pinky0301 schrieb:
Unfortunately, you simply don’t have enough space available to implement your idea properly.In my opinion, you actually do – by using the simple trick of removing the wall between the two half baths.https://www.instagram.com/11antgmxde/
https://www.linkedin.com/company/bauen-jetzt/
Pinky0301 schrieb:
If you absolutely don't want shower doors (is that because of cleaning?), how about a shower curtain? There are options to prevent it from sticking to the skin. You don’t have to clean it either; you can just put it in the washing machine occasionally.
Unfortunately, you simply don’t have enough space to make your idea work properly. Yes, because of cleaning. My dream has always been a tiled shower without a door if I ever build a house. I guess I’ll have to give up on that now...
How could we still give the kids the bathtub or the larger bathroom?
Shiny86 schrieb:
Yes, because of cleaning. My dream was always a masonry shower without a door, Wash me, but don’t get me wet
Shiny86 schrieb:
How could we now give the kids the bathtub or the larger bathroom? Really very simple by integration or giving up separation. I know both my parents naked and I might have a crack in the bowl, but not because of that. With toilet doors D and H you might see a purpose, but E and K ? ? ?
https://www.instagram.com/11antgmxde/
https://www.linkedin.com/company/bauen-jetzt/
I would rather skip the double vanity in the master bathroom than give up a built-in shower enclosure. I would leave the toilet as it is in the first photo and then place a shower wall 90cm (35 inches) away. Plan this wall to be 1.50m (59 inches) tall and include a 70cm (28 inches) entrance to the shower. This gives the sink an area of 1.50m (59 inches), creating an L-shaped masonry structure.
Best regards
Sabine
Best regards
Sabine
Similar topics