
Development Plan / Restrictions
Plot size: 327 m² (3,526 ft²)
Slope: no
Site coverage ratio: 0.2
Floor area ratio: 0.3
Building window, building line, and building boundary
§34 - 3 m (10 feet) setback, etc.
Edge development: Not relevant to the question
Number of parking spaces: 1
Number of floors: 2
Roof type: Gable
Architectural style: Modern
Orientation
Maximum heights/limits
Other requirements
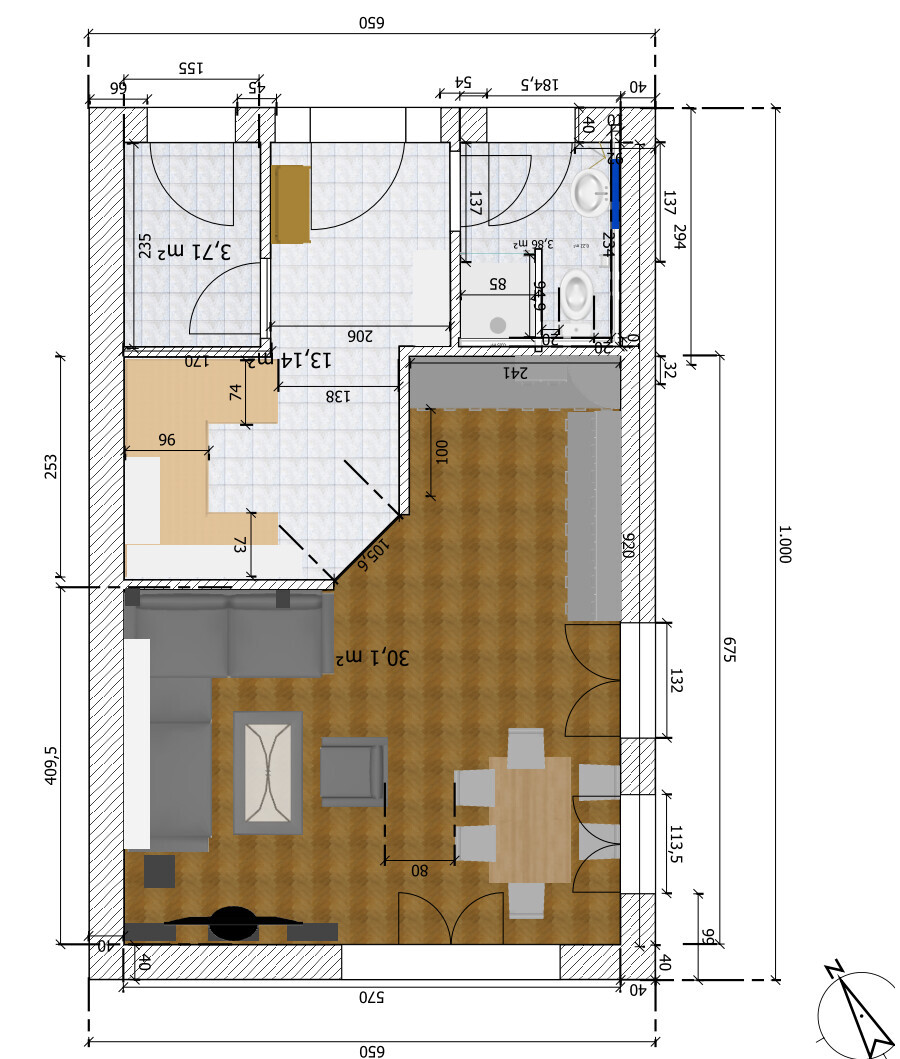
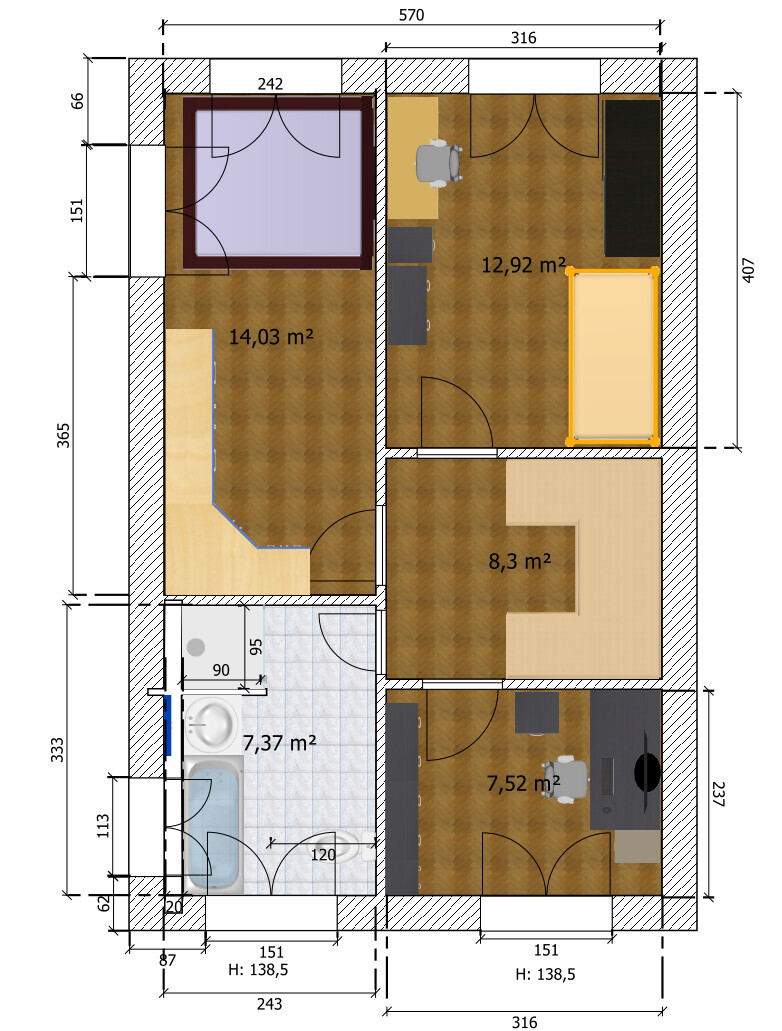
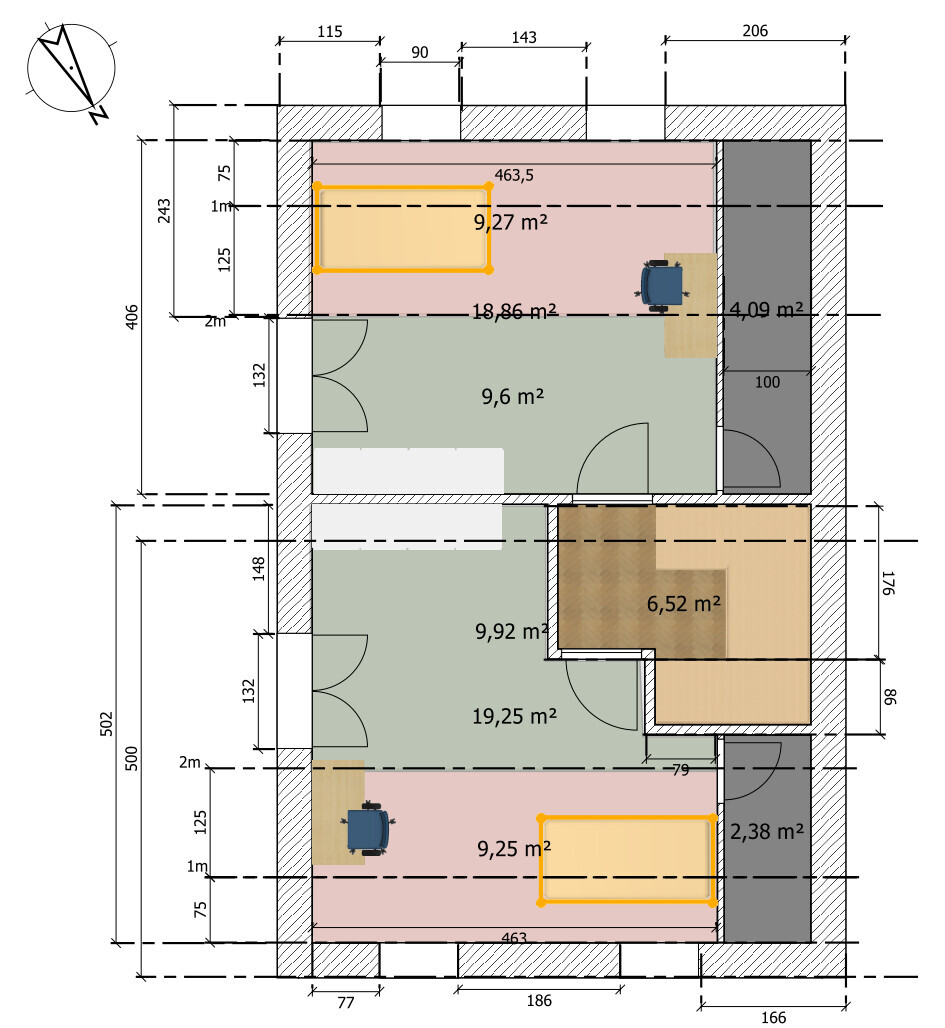
The house itself is determined by the developer and therefore cannot be influenced in terms of dimensions, shape, and orientation (see floor plans). The focus is solely on the internal floor plans, layout, and optimal use of space.
Homeowners’ Requirements
Style, roof type, building type: Set by developer, as above
Basement, floors
No basement, 2 floors with converted attic
Number of occupants, age
Current: 2 adults, one child (8 years), two more children planned
Space requirements on ground floor and upper floor
Square meters predetermined by the building (52.44 m² (565 ft²) gross internal floor area)
Office: Home office?
Overnight guests per year: 8
Open or closed architecture: open
Conservative or modern construction: modern
Open kitchen: Yes, island only if not too cramped
Number of dining places: 6
Fireplace: no
Music/stereo wall: home cinema
Balcony, roof terrace: no
Garage, carport: no
Utility garden, greenhouse: later, not part of the question
Additional wishes / special features / daily routine:
We still need some storage space somewhere, as there is no basement.
Extra shower bathroom, because with 5 people in the morning it would otherwise get too congested, and also for guests.
Partner dislikes “slanted” room doors, so rooms should always be accessible at right angles (entry to kitchen/living room is an exception (but no door installed there either)).
House Design
Planner:
- Do-it-yourself based on a plan from the builder
What do you particularly like? Why?
6 rooms included, extra shower bathroom included, managed to get some storage space.
What do you dislike? Why?
Narrow bedroom, very small utility room (must be at least 5 m² (54 ft²) according to the builder), one room with many corners in the attic.
Price estimate according to architect/planner:
300,000
Personal price limit for the house, including fittings:
330,000 (all in, excluding exterior works and additional costs)
Preferred heating technology:
Air source heat pump
If you had to give up, on which details/extensions
- could you give up:
Storage room (then maybe as a shed?)
- cannot give up:
Second shower bathroom, separate office
Why is the design the way it is? For example
Standard design by planner?
Which wishes were implemented by the architect?
A mix of many examples from various magazines...
What makes it particularly good or bad in your opinion?
Self-modified design proposal from the builder. Originally had only 4 rooms.
What is the most important/basic question about the floor plan in 130 characters?
Is this floor plan even possible?
Have we forgotten something? Can it be made nicer somehow? According to the builder, the staircase can be smaller, but the space must probably be allocated to the utility room (which the builder says is too small).
We are particularly concerned about the lack of storage space (no basement, no attic).
Where do you store your stuff then (not bulky waste, but items you do not need all year round: inflatable boat and air mattress, Christmas tree, winter jackets, etc.)?
Location plan will follow.
Thanks and regards
Tolentino
Plot size: 327 m² (3,526 ft²)
Slope: no
Site coverage ratio: 0.2
Floor area ratio: 0.3
Building window, building line, and building boundary
§34 - 3 m (10 feet) setback, etc.
Edge development: Not relevant to the question
Number of parking spaces: 1
Number of floors: 2
Roof type: Gable
Architectural style: Modern
Orientation
Maximum heights/limits
Other requirements
The house itself is determined by the developer and therefore cannot be influenced in terms of dimensions, shape, and orientation (see floor plans). The focus is solely on the internal floor plans, layout, and optimal use of space.
Homeowners’ Requirements
Style, roof type, building type: Set by developer, as above
Basement, floors
No basement, 2 floors with converted attic
Number of occupants, age
Current: 2 adults, one child (8 years), two more children planned
Space requirements on ground floor and upper floor
Square meters predetermined by the building (52.44 m² (565 ft²) gross internal floor area)
Office: Home office?
Overnight guests per year: 8
Open or closed architecture: open
Conservative or modern construction: modern
Open kitchen: Yes, island only if not too cramped
Number of dining places: 6
Fireplace: no
Music/stereo wall: home cinema
Balcony, roof terrace: no
Garage, carport: no
Utility garden, greenhouse: later, not part of the question
Additional wishes / special features / daily routine:
We still need some storage space somewhere, as there is no basement.
Extra shower bathroom, because with 5 people in the morning it would otherwise get too congested, and also for guests.
Partner dislikes “slanted” room doors, so rooms should always be accessible at right angles (entry to kitchen/living room is an exception (but no door installed there either)).
House Design
Planner:
- Do-it-yourself based on a plan from the builder
What do you particularly like? Why?
6 rooms included, extra shower bathroom included, managed to get some storage space.
What do you dislike? Why?
Narrow bedroom, very small utility room (must be at least 5 m² (54 ft²) according to the builder), one room with many corners in the attic.
Price estimate according to architect/planner:
300,000
Personal price limit for the house, including fittings:
330,000 (all in, excluding exterior works and additional costs)
Preferred heating technology:
Air source heat pump
If you had to give up, on which details/extensions
- could you give up:
Storage room (then maybe as a shed?)
- cannot give up:
Second shower bathroom, separate office
Why is the design the way it is? For example
Standard design by planner?
Which wishes were implemented by the architect?
A mix of many examples from various magazines...
What makes it particularly good or bad in your opinion?
Self-modified design proposal from the builder. Originally had only 4 rooms.
What is the most important/basic question about the floor plan in 130 characters?
Is this floor plan even possible?
Have we forgotten something? Can it be made nicer somehow? According to the builder, the staircase can be smaller, but the space must probably be allocated to the utility room (which the builder says is too small).
We are particularly concerned about the lack of storage space (no basement, no attic).
Where do you store your stuff then (not bulky waste, but items you do not need all year round: inflatable boat and air mattress, Christmas tree, winter jackets, etc.)?
Location plan will follow.
Thanks and regards
Tolentino


haydee schrieb:
At 80 cm (31.5 inches), only very slim people can still squeeze through.
That still corresponds to about 2.5 m (8.2 ft) by around 5 m (16.4 ft) of interior dimension.
Try using graph paper and a ruler. You don’t need to draw a table with 8 chairs; a rectangle of 3 x 2.5 m (9.8 x 8.2 ft) and so on is enough.
A basement really isn’t an option? For 5 people and this small footprint, it wouldn’t be a luxury. Your building services and laundry room are about the same size as ours, just the laundry itself. And that’s the room where I would say a bit more space would be good. As I said, I’m using Sweet Home 3D, where I can enter all measurements precisely in centimeters, unless you say the program is inaccurate.
I can even virtually walk through the area and see that it’s very tight but still workable.
A basement is not possible. Financially not feasible and not planned by the developer either.
If the buyers of both semi-detached units agreed on it, maybe, but as I said, that’s not financially possible for us.
kaho674 schrieb:
Is the staircase freely planable?
Are those dormers under the roof slope in the attic?
Would a gas boiler with an instantaneous water heater maybe be possible?
Five people in this area — I wouldn’t do it. Where is the washing machine located? The staircase should be freely planable. Actually, everything within the external walls should be flexible.
I also briefly considered trying a gable-end entrance but quickly ran into problems because the house is only 5.7 m (18.7 ft) wide on the inside.
No, those are skylights; unfortunately, I can’t represent anything else in Sweet Home 3D.
A gas boiler would be possible, but due to energy-saving regulations, a solar thermal system with a water storage tank would also be required — and where would that go? Would that still save space then?
I have now marked the walking dimensions and placed the washing machine and dryer in the utility room.
hanse987 schrieb:
Do you really want to crawl into bed every time?No, that’s why I said I don’t like that part of the current design. I’m open to any suggestions on how we can change it without making the bedrooms smaller or losing a room entirely.
That said, I could accept it if necessary—the bed is over two meters (6.6 feet) long, so there would be enough space to crawl in.
Good luck
Tolentino
Your concern is justified.
Many things are possible virtually and digitally that, while not impossible in reality, should simply be avoided.
You said it yourself: Your idea is not feasible if the utility room must have at least 5 m² (54 ft²).
Shower bath located where it is not needed, double bed barely “accessible,” awkward bedroom layout, rather cramped living area, no storage, utility room too small, where to do the laundry?...
These figures confuse me a bit, especially the floor area ratio, but that should not be your problem.
I can imagine that this house is sufficient for 2-3 people, but I don’t see room for more family members.
Everyone having their own room to protect and live out their personal needs, providing a retreat, would be ensured, but that’s not everything. Even the living area could be overcrowded with 5 people, with kitchen noise, a stubborn child, or the TV on—so in everyday life and routine, everyone would probably prefer to escape if they could.
If eventually the shower bath needs to be used as an alternative option, it can become unsafe on a narrow or cramped staircase.
Therefore, I would advise you to reconsider this house or plan a more relaxed layout (for fewer people) and later, if there is more offspring, look for a larger home. The house can be a good starter property if you invest in a good design and contemporary equipment right from the start.
Tolentino schrieb:
I can even walk through the area virtually and see that it is very tight, but it works.
Many things are possible virtually and digitally that, while not impossible in reality, should simply be avoided.
Tolentino schrieb:
Narrow bedroom, very small utility room (must be at least 5 m² (54 ft²) according to the building regulations), a room with many corners in the attic
Cost estimate according to architect/planner:
You said it yourself: Your idea is not feasible if the utility room must have at least 5 m² (54 ft²).
Tolentino schrieb:
What do you like most? Why?
6 rooms accommodated, extra shower bath included, a bit of storage managed
Shower bath located where it is not needed, double bed barely “accessible,” awkward bedroom layout, rather cramped living area, no storage, utility room too small, where to do the laundry?...
Tolentino schrieb:
Plot size: 327 m² (3,520 ft²)
Slope: no
Floor area ratio: 0.2
Site occupancy factor: 0.3
These figures confuse me a bit, especially the floor area ratio, but that should not be your problem.
Tolentino schrieb:
Current situation: 2 adults, 1 child (8 years old), two more children planned
I can imagine that this house is sufficient for 2-3 people, but I don’t see room for more family members.
Everyone having their own room to protect and live out their personal needs, providing a retreat, would be ensured, but that’s not everything. Even the living area could be overcrowded with 5 people, with kitchen noise, a stubborn child, or the TV on—so in everyday life and routine, everyone would probably prefer to escape if they could.
If eventually the shower bath needs to be used as an alternative option, it can become unsafe on a narrow or cramped staircase.
Therefore, I would advise you to reconsider this house or plan a more relaxed layout (for fewer people) and later, if there is more offspring, look for a larger home. The house can be a good starter property if you invest in a good design and contemporary equipment right from the start.
Similar topics