
Development Plan / Restrictions
Plot size: 327 m² (3,526 ft²)
Slope: no
Site coverage ratio: 0.2
Floor area ratio: 0.3
Building window, building line, and building boundary
§34 - 3 m (10 feet) setback, etc.
Edge development: Not relevant to the question
Number of parking spaces: 1
Number of floors: 2
Roof type: Gable
Architectural style: Modern
Orientation
Maximum heights/limits
Other requirements
The house itself is determined by the developer and therefore cannot be influenced in terms of dimensions, shape, and orientation (see floor plans). The focus is solely on the internal floor plans, layout, and optimal use of space.
Homeowners’ Requirements
Style, roof type, building type: Set by developer, as above
Basement, floors
No basement, 2 floors with converted attic
Number of occupants, age
Current: 2 adults, one child (8 years), two more children planned
Space requirements on ground floor and upper floor
Square meters predetermined by the building (52.44 m² (565 ft²) gross internal floor area)
Office: Home office?
Overnight guests per year: 8
Open or closed architecture: open
Conservative or modern construction: modern
Open kitchen: Yes, island only if not too cramped
Number of dining places: 6
Fireplace: no
Music/stereo wall: home cinema
Balcony, roof terrace: no
Garage, carport: no
Utility garden, greenhouse: later, not part of the question
Additional wishes / special features / daily routine:
We still need some storage space somewhere, as there is no basement.
Extra shower bathroom, because with 5 people in the morning it would otherwise get too congested, and also for guests.
Partner dislikes “slanted” room doors, so rooms should always be accessible at right angles (entry to kitchen/living room is an exception (but no door installed there either)).
House Design
Planner:
- Do-it-yourself based on a plan from the builder
What do you particularly like? Why?
6 rooms included, extra shower bathroom included, managed to get some storage space.
What do you dislike? Why?
Narrow bedroom, very small utility room (must be at least 5 m² (54 ft²) according to the builder), one room with many corners in the attic.
Price estimate according to architect/planner:
300,000
Personal price limit for the house, including fittings:
330,000 (all in, excluding exterior works and additional costs)
Preferred heating technology:
Air source heat pump
If you had to give up, on which details/extensions
- could you give up:
Storage room (then maybe as a shed?)
- cannot give up:
Second shower bathroom, separate office
Why is the design the way it is? For example
Standard design by planner?
Which wishes were implemented by the architect?
A mix of many examples from various magazines...
What makes it particularly good or bad in your opinion?
Self-modified design proposal from the builder. Originally had only 4 rooms.
What is the most important/basic question about the floor plan in 130 characters?
Is this floor plan even possible?
Have we forgotten something? Can it be made nicer somehow? According to the builder, the staircase can be smaller, but the space must probably be allocated to the utility room (which the builder says is too small).
We are particularly concerned about the lack of storage space (no basement, no attic).
Where do you store your stuff then (not bulky waste, but items you do not need all year round: inflatable boat and air mattress, Christmas tree, winter jackets, etc.)?
Location plan will follow.
Thanks and regards
Tolentino
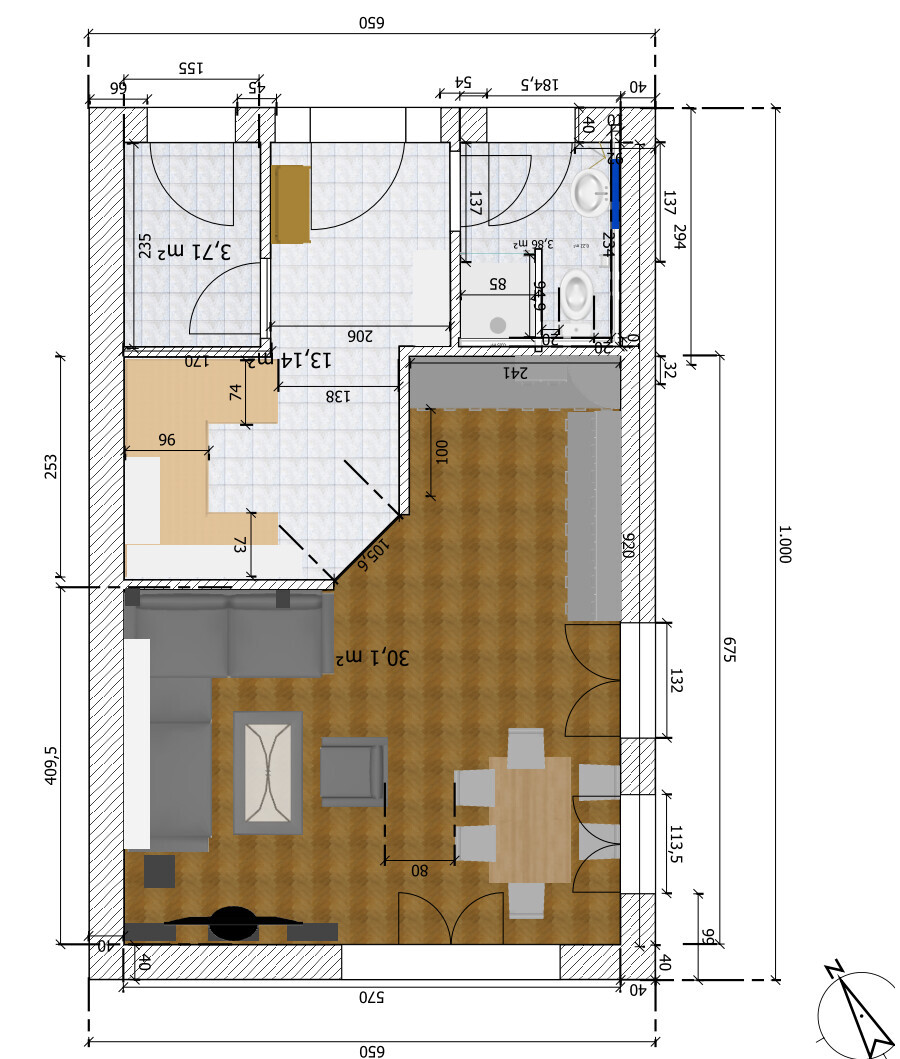
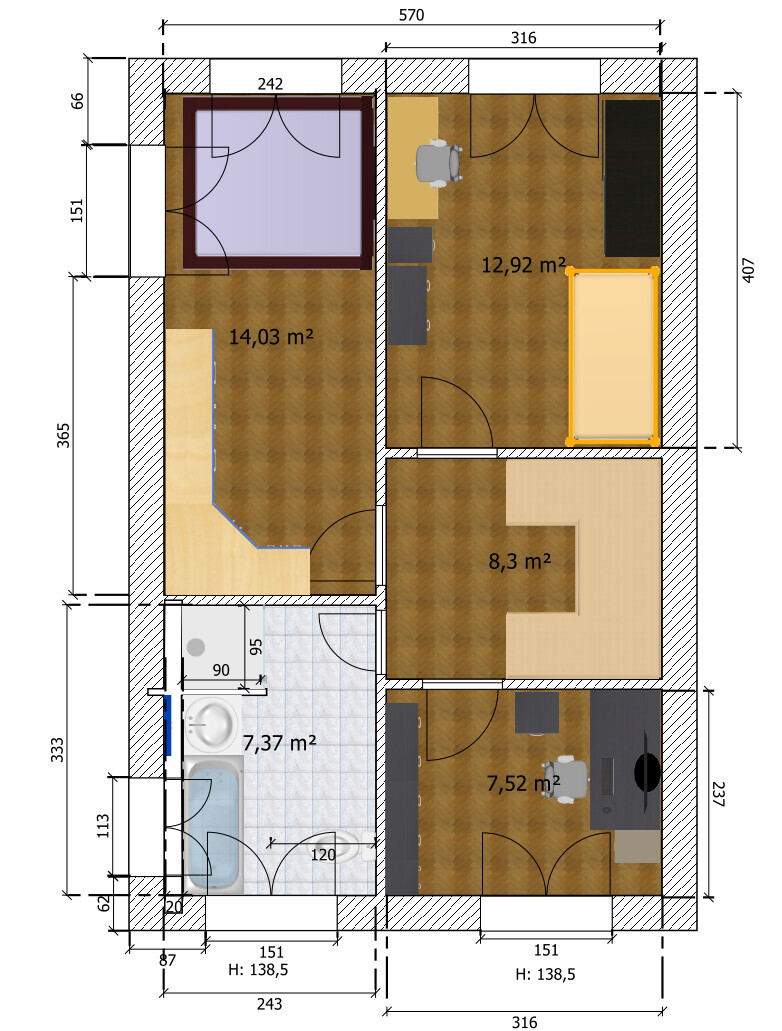
Plot size: 327 m² (3,526 ft²)
Slope: no
Site coverage ratio: 0.2
Floor area ratio: 0.3
Building window, building line, and building boundary
§34 - 3 m (10 feet) setback, etc.
Edge development: Not relevant to the question
Number of parking spaces: 1
Number of floors: 2
Roof type: Gable
Architectural style: Modern
Orientation
Maximum heights/limits
Other requirements
The house itself is determined by the developer and therefore cannot be influenced in terms of dimensions, shape, and orientation (see floor plans). The focus is solely on the internal floor plans, layout, and optimal use of space.
Homeowners’ Requirements
Style, roof type, building type: Set by developer, as above
Basement, floors
No basement, 2 floors with converted attic
Number of occupants, age
Current: 2 adults, one child (8 years), two more children planned
Space requirements on ground floor and upper floor
Square meters predetermined by the building (52.44 m² (565 ft²) gross internal floor area)
Office: Home office?
Overnight guests per year: 8
Open or closed architecture: open
Conservative or modern construction: modern
Open kitchen: Yes, island only if not too cramped
Number of dining places: 6
Fireplace: no
Music/stereo wall: home cinema
Balcony, roof terrace: no
Garage, carport: no
Utility garden, greenhouse: later, not part of the question
Additional wishes / special features / daily routine:
We still need some storage space somewhere, as there is no basement.
Extra shower bathroom, because with 5 people in the morning it would otherwise get too congested, and also for guests.
Partner dislikes “slanted” room doors, so rooms should always be accessible at right angles (entry to kitchen/living room is an exception (but no door installed there either)).
House Design
Planner:
- Do-it-yourself based on a plan from the builder
What do you particularly like? Why?
6 rooms included, extra shower bathroom included, managed to get some storage space.
What do you dislike? Why?
Narrow bedroom, very small utility room (must be at least 5 m² (54 ft²) according to the builder), one room with many corners in the attic.
Price estimate according to architect/planner:
300,000
Personal price limit for the house, including fittings:
330,000 (all in, excluding exterior works and additional costs)
Preferred heating technology:
Air source heat pump
If you had to give up, on which details/extensions
- could you give up:
Storage room (then maybe as a shed?)
- cannot give up:
Second shower bathroom, separate office
Why is the design the way it is? For example
Standard design by planner?
Which wishes were implemented by the architect?
A mix of many examples from various magazines...
What makes it particularly good or bad in your opinion?
Self-modified design proposal from the builder. Originally had only 4 rooms.
What is the most important/basic question about the floor plan in 130 characters?
Is this floor plan even possible?
Have we forgotten something? Can it be made nicer somehow? According to the builder, the staircase can be smaller, but the space must probably be allocated to the utility room (which the builder says is too small).
We are particularly concerned about the lack of storage space (no basement, no attic).
Where do you store your stuff then (not bulky waste, but items you do not need all year round: inflatable boat and air mattress, Christmas tree, winter jackets, etc.)?
Location plan will follow.
Thanks and regards
Tolentino
Tolentino schrieb:
yes, let it be 0.2* something low, what remains has already been "reserved" by the builder for the terrace It won’t be 0.2 anything, it will be either 0.2 or 0.3. This number (65m2 (700 ft2)) can be exceeded by up to 50% by paved paths, terrace, garage, etc., but not by the building itself. So you can safely use the full 0.2 for the house if the setback rules allow it.

Scout schrieb:
It won’t be 0.2ebbes; it’s either 0.2 or 0.3. This figure (65m2 (700ft2)) can be exceeded by up to 50% for paved paths, terraces, garages, etc., but not for the building itself. So you can safely use the full 0.2 for the house if the setback rules allow it. Okay, I was told differently, maybe there are regional differences? Anyway, the dimensions come from the original plan with set limits. It’s just not entirely clear whether it’s 5 or 3 meters (16 or 10 feet) at the front. But there’s plenty of space at the back.
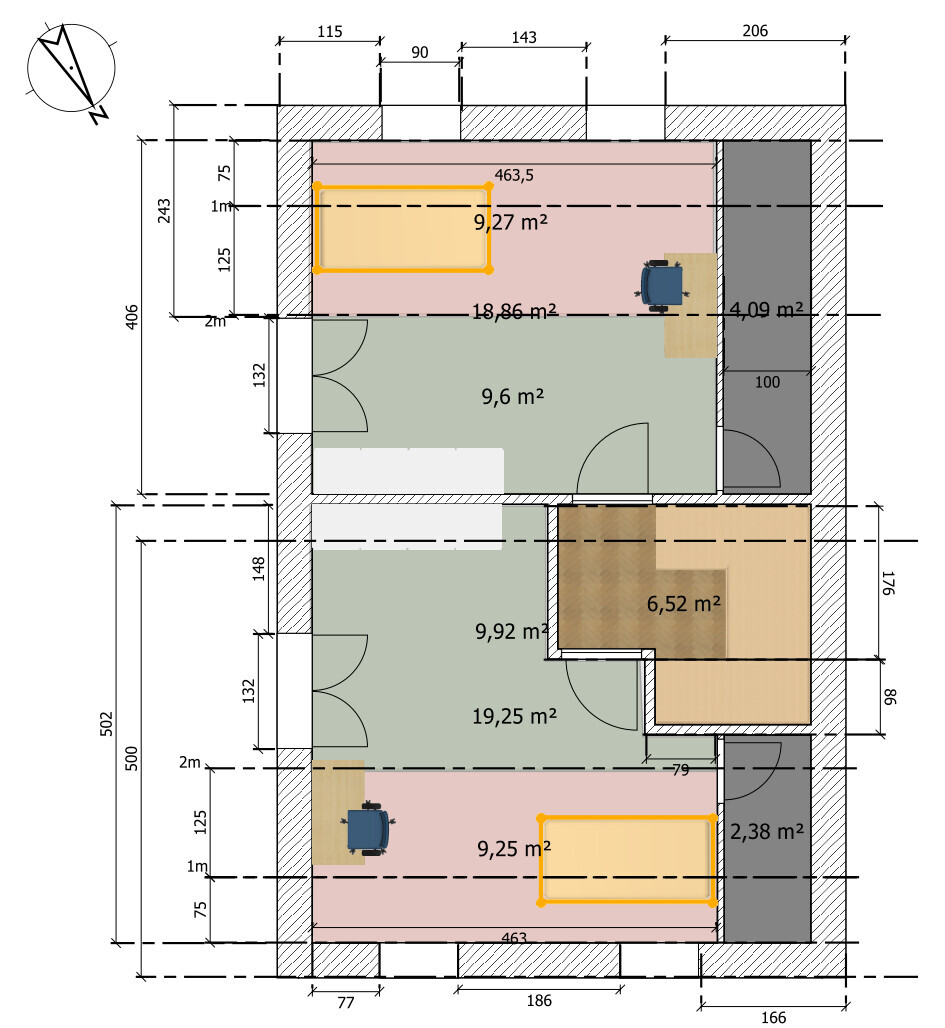
To stay with the house from your original post, this could be a possible attic layout with a utility room of about 5 m2 (54 sq ft).
At least for the lower room, I would plan a 3-meter-wide (10 feet) shed dormer on the right side, which would add 3 m2 (32 sq ft) extra space (taken from the current crawl space in the storage area) plus another 3 m2 (32 sq ft) of significantly more usable space where the ceiling height would rise everywhere from 1 to at least 2 m (3.3 to 6.6 feet). Kids definitely won’t complain about that!
The upper floor would be as in your first plan, with a separate study. Now here’s the trick: the utility room on the ground floor can be omitted, the kitchen moves down, and the living room becomes larger. This is based on the ground floor plan in #63, with the WC on the right side.
Alternatively, you could move the kitchen 40 cm (16 inches) further up and use the space instead of the utility room for your study, which would be almost 7 m2 (75 sq ft). A better little room, yes, but still close to the action on the ground floor. The previously planned study on the upper floor would then become the utility room (for washing, ironing, storing).
As long as Child 2 and Child 3 can share one of the rooms in the attic, the children’s room on the upper floor would become your study, and later one of the younger children would move in there. The smaller study on the ground floor would then be used by you initially. And if one of the children moves out, you get your study back on the upper floor and a storage room becomes available on the ground floor.
Does that sound practical?
At least for the lower room, I would plan a 3-meter-wide (10 feet) shed dormer on the right side, which would add 3 m2 (32 sq ft) extra space (taken from the current crawl space in the storage area) plus another 3 m2 (32 sq ft) of significantly more usable space where the ceiling height would rise everywhere from 1 to at least 2 m (3.3 to 6.6 feet). Kids definitely won’t complain about that!
The upper floor would be as in your first plan, with a separate study. Now here’s the trick: the utility room on the ground floor can be omitted, the kitchen moves down, and the living room becomes larger. This is based on the ground floor plan in #63, with the WC on the right side.
Alternatively, you could move the kitchen 40 cm (16 inches) further up and use the space instead of the utility room for your study, which would be almost 7 m2 (75 sq ft). A better little room, yes, but still close to the action on the ground floor. The previously planned study on the upper floor would then become the utility room (for washing, ironing, storing).
As long as Child 2 and Child 3 can share one of the rooms in the attic, the children’s room on the upper floor would become your study, and later one of the younger children would move in there. The smaller study on the ground floor would then be used by you initially. And if one of the children moves out, you get your study back on the upper floor and a storage room becomes available on the ground floor.
Does that sound practical?

Scout schrieb:
To stick with the house from your original post, this could be a conceivable attic with a utility room of about  5 m2 (54 ft2).
No, it wouldn’t be, because the 2 m (6 ft 7 in) line is now 35 cm (14 in) lower on each side inside the room. And if you ask me, with a 38° pitch, you can’t really slope inwards at 1 m (3 ft 3 in) anymore—you should go to 1.20 m (4 ft).kaho674 schrieb:
No, it wouldn’t be, because the 2m (6.6 ft) line is now 35cm (14 inches) lower on each side in the room.This would particularly affect the lower room, and the dormer is meant to provide noticeable relief here. Without it, the room would be rather limited in usability, that’s true.Another idea for the lower room would be to have an open ceiling all the way up to the roof ridge, but keep the ceiling over the utility room at 2.40 m (7.9 ft). The wall at the top of the plan, towards the neighboring room, would extend in the utility room all the way up to the ridge. A loft ladder would lead into the resulting bed niche above the utility room, so the bed below could be omitted. This would definitely be a nice alternative for the oldest child.
Something like this, but with the roof ridge rotated about 90° in your case, and the white wall paneling higher up; behind that would be the mechanical room (HAR).
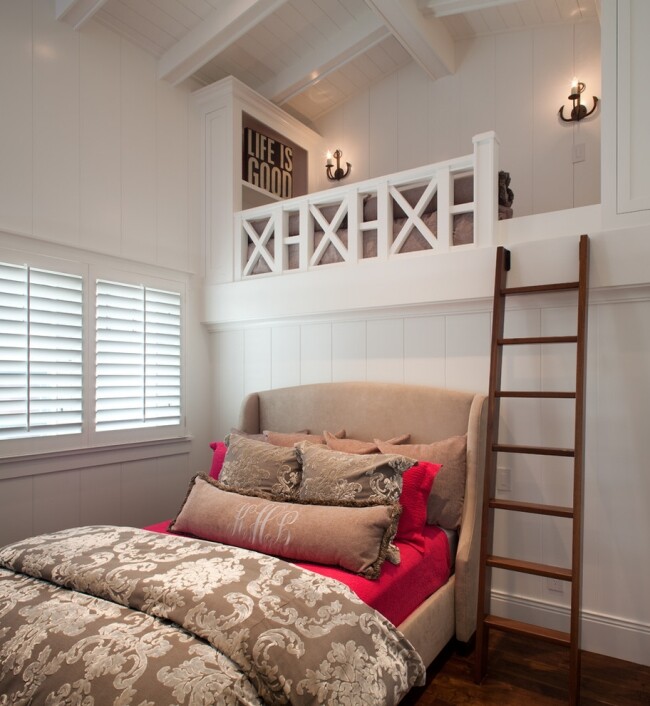
The sleeping area could easily fit a 140 cm (55 inch) mattress, and instead of a railing at the front, you could also stretch a trampoline net all the way to the top, for example:

Behind the stairs, a desk would fit well with a dormer window; directly at the soffit, instead of a closet, you could place several rolling drawer units to create shelving space (to use the area behind for suitcases, seasonal clothing, etc.). On the gable side under the window, two armchairs and a TV would fit for relaxing.
The sleeping area could easily fit a 140 cm (55 inch) mattress, and instead of a railing at the front, you could also stretch a trampoline net all the way to the top, for example:
Behind the stairs, a desk would fit well with a dormer window; directly at the soffit, instead of a closet, you could place several rolling drawer units to create shelving space (to use the area behind for suitcases, seasonal clothing, etc.). On the gable side under the window, two armchairs and a TV would fit for relaxing.
Similar topics