
Development Plan / Restrictions
Plot size: 327 m² (3,526 ft²)
Slope: no
Site coverage ratio: 0.2
Floor area ratio: 0.3
Building window, building line, and building boundary
§34 - 3 m (10 feet) setback, etc.
Edge development: Not relevant to the question
Number of parking spaces: 1
Number of floors: 2
Roof type: Gable
Architectural style: Modern
Orientation
Maximum heights/limits
Other requirements
The house itself is determined by the developer and therefore cannot be influenced in terms of dimensions, shape, and orientation (see floor plans). The focus is solely on the internal floor plans, layout, and optimal use of space.
Homeowners’ Requirements
Style, roof type, building type: Set by developer, as above
Basement, floors
No basement, 2 floors with converted attic
Number of occupants, age
Current: 2 adults, one child (8 years), two more children planned
Space requirements on ground floor and upper floor
Square meters predetermined by the building (52.44 m² (565 ft²) gross internal floor area)
Office: Home office?
Overnight guests per year: 8
Open or closed architecture: open
Conservative or modern construction: modern
Open kitchen: Yes, island only if not too cramped
Number of dining places: 6
Fireplace: no
Music/stereo wall: home cinema
Balcony, roof terrace: no
Garage, carport: no
Utility garden, greenhouse: later, not part of the question
Additional wishes / special features / daily routine:
We still need some storage space somewhere, as there is no basement.
Extra shower bathroom, because with 5 people in the morning it would otherwise get too congested, and also for guests.
Partner dislikes “slanted” room doors, so rooms should always be accessible at right angles (entry to kitchen/living room is an exception (but no door installed there either)).
House Design
Planner:
- Do-it-yourself based on a plan from the builder
What do you particularly like? Why?
6 rooms included, extra shower bathroom included, managed to get some storage space.
What do you dislike? Why?
Narrow bedroom, very small utility room (must be at least 5 m² (54 ft²) according to the builder), one room with many corners in the attic.
Price estimate according to architect/planner:
300,000
Personal price limit for the house, including fittings:
330,000 (all in, excluding exterior works and additional costs)
Preferred heating technology:
Air source heat pump
If you had to give up, on which details/extensions
- could you give up:
Storage room (then maybe as a shed?)
- cannot give up:
Second shower bathroom, separate office
Why is the design the way it is? For example
Standard design by planner?
Which wishes were implemented by the architect?
A mix of many examples from various magazines...
What makes it particularly good or bad in your opinion?
Self-modified design proposal from the builder. Originally had only 4 rooms.
What is the most important/basic question about the floor plan in 130 characters?
Is this floor plan even possible?
Have we forgotten something? Can it be made nicer somehow? According to the builder, the staircase can be smaller, but the space must probably be allocated to the utility room (which the builder says is too small).
We are particularly concerned about the lack of storage space (no basement, no attic).
Where do you store your stuff then (not bulky waste, but items you do not need all year round: inflatable boat and air mattress, Christmas tree, winter jackets, etc.)?
Location plan will follow.
Thanks and regards
Tolentino
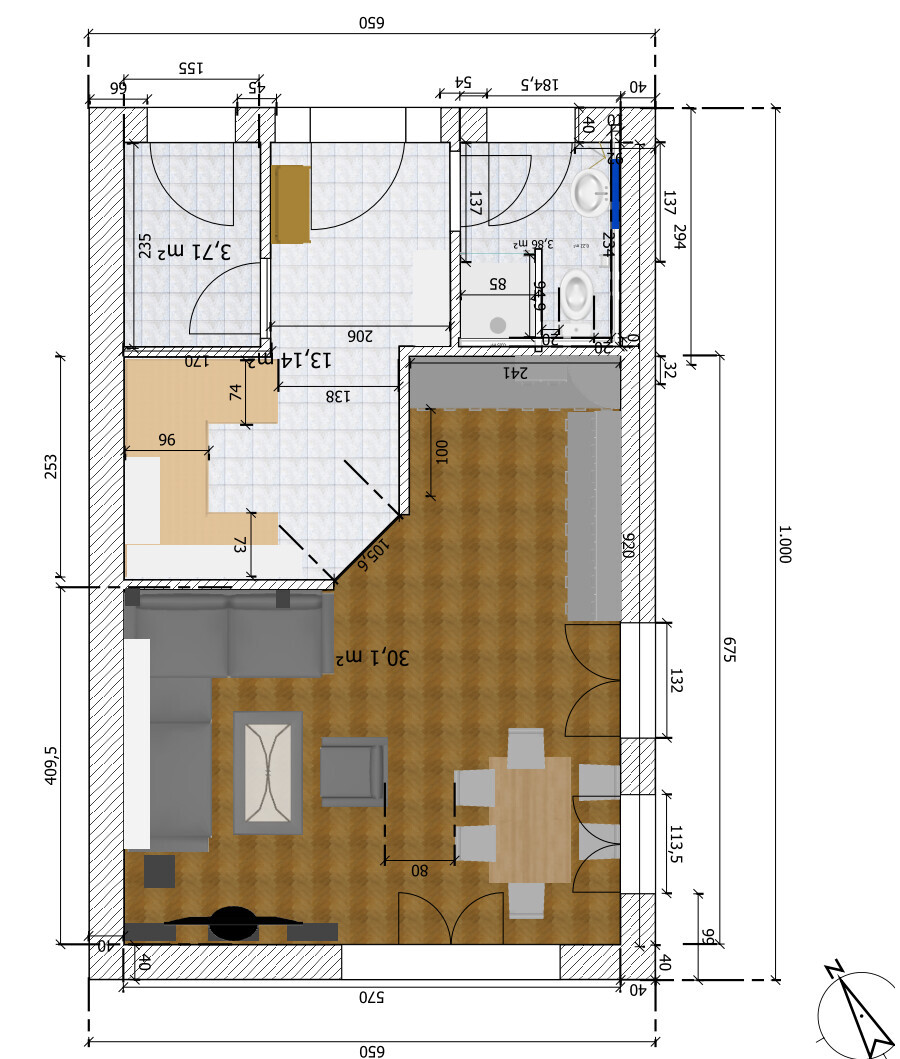
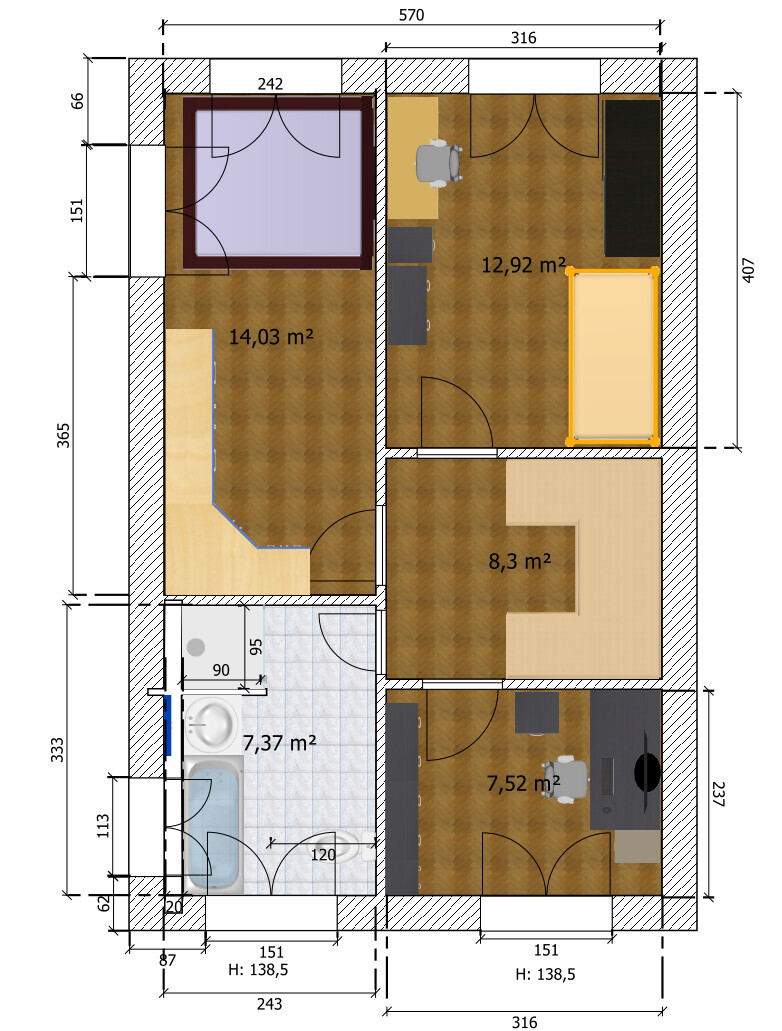
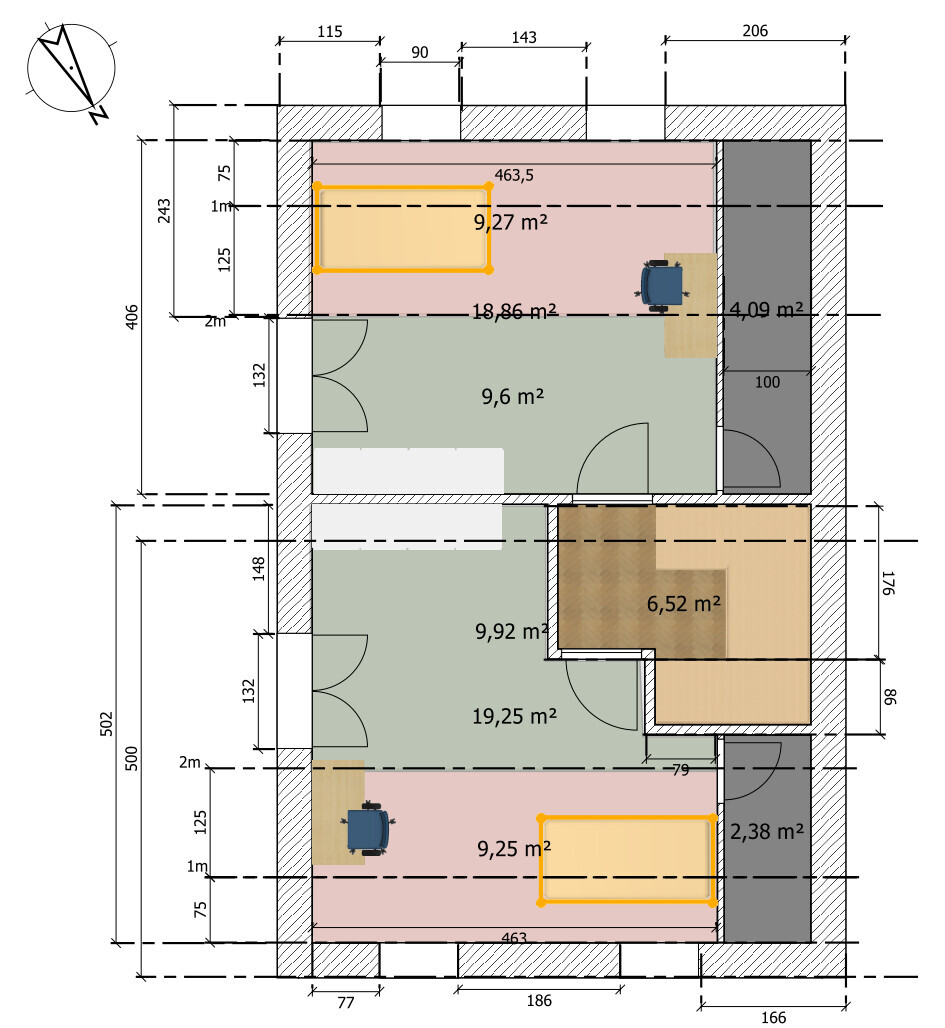
Plot size: 327 m² (3,526 ft²)
Slope: no
Site coverage ratio: 0.2
Floor area ratio: 0.3
Building window, building line, and building boundary
§34 - 3 m (10 feet) setback, etc.
Edge development: Not relevant to the question
Number of parking spaces: 1
Number of floors: 2
Roof type: Gable
Architectural style: Modern
Orientation
Maximum heights/limits
Other requirements
The house itself is determined by the developer and therefore cannot be influenced in terms of dimensions, shape, and orientation (see floor plans). The focus is solely on the internal floor plans, layout, and optimal use of space.
Homeowners’ Requirements
Style, roof type, building type: Set by developer, as above
Basement, floors
No basement, 2 floors with converted attic
Number of occupants, age
Current: 2 adults, one child (8 years), two more children planned
Space requirements on ground floor and upper floor
Square meters predetermined by the building (52.44 m² (565 ft²) gross internal floor area)
Office: Home office?
Overnight guests per year: 8
Open or closed architecture: open
Conservative or modern construction: modern
Open kitchen: Yes, island only if not too cramped
Number of dining places: 6
Fireplace: no
Music/stereo wall: home cinema
Balcony, roof terrace: no
Garage, carport: no
Utility garden, greenhouse: later, not part of the question
Additional wishes / special features / daily routine:
We still need some storage space somewhere, as there is no basement.
Extra shower bathroom, because with 5 people in the morning it would otherwise get too congested, and also for guests.
Partner dislikes “slanted” room doors, so rooms should always be accessible at right angles (entry to kitchen/living room is an exception (but no door installed there either)).
House Design
Planner:
- Do-it-yourself based on a plan from the builder
What do you particularly like? Why?
6 rooms included, extra shower bathroom included, managed to get some storage space.
What do you dislike? Why?
Narrow bedroom, very small utility room (must be at least 5 m² (54 ft²) according to the builder), one room with many corners in the attic.
Price estimate according to architect/planner:
300,000
Personal price limit for the house, including fittings:
330,000 (all in, excluding exterior works and additional costs)
Preferred heating technology:
Air source heat pump
If you had to give up, on which details/extensions
- could you give up:
Storage room (then maybe as a shed?)
- cannot give up:
Second shower bathroom, separate office
Why is the design the way it is? For example
Standard design by planner?
Which wishes were implemented by the architect?
A mix of many examples from various magazines...
What makes it particularly good or bad in your opinion?
Self-modified design proposal from the builder. Originally had only 4 rooms.
What is the most important/basic question about the floor plan in 130 characters?
Is this floor plan even possible?
Have we forgotten something? Can it be made nicer somehow? According to the builder, the staircase can be smaller, but the space must probably be allocated to the utility room (which the builder says is too small).
We are particularly concerned about the lack of storage space (no basement, no attic).
Where do you store your stuff then (not bulky waste, but items you do not need all year round: inflatable boat and air mattress, Christmas tree, winter jackets, etc.)?
Location plan will follow.
Thanks and regards
Tolentino

I really wonder why people put themselves through this just to live in a big city. But well.
I took your designs and made some variations:

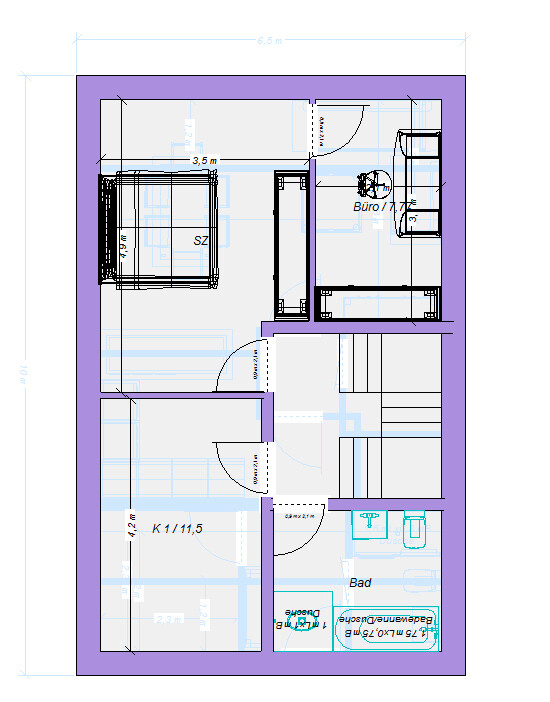
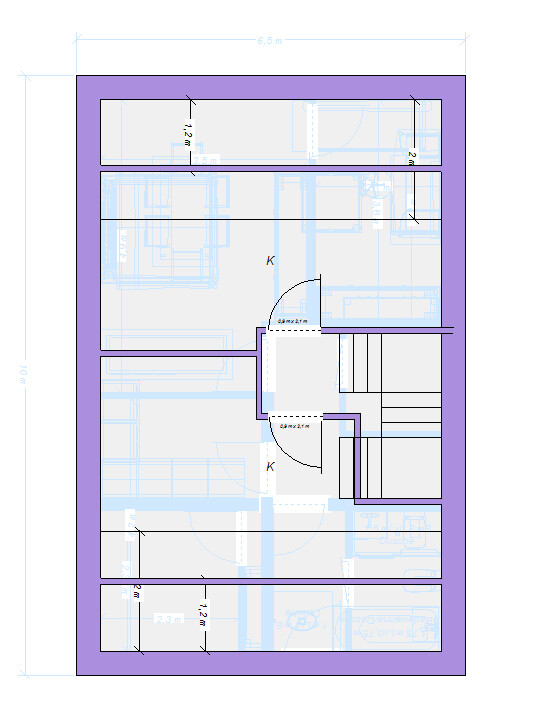
Basically, almost everywhere you only have minimum dimensions or sometimes even less. The technical room here meets the required 5 sqm (54 sq ft). Still, trying to squeeze everything in seems absurd to me and above all a lifelong punishment. Who is supposed to handle the laundry piles of five people in this tiny room and then constantly carry it up and down? Madness.
The entrance hall is obviously tiny, and a wardrobe for five people will never fit there. A cabinet of 1.40 m x 0.50 m (4 ft 7 in x 1 ft 8 in) is drawn in. The shower on the ground floor is only 80 cm (31 inches) deep—which might be manageable since it is a bit wider.
An alternative with the utilities in the attic:
In this version, it will be crucial what is possible under the roof. Here is a sketch with a knee wall height of 0 and a 45° pitch (the staircase has no landing):


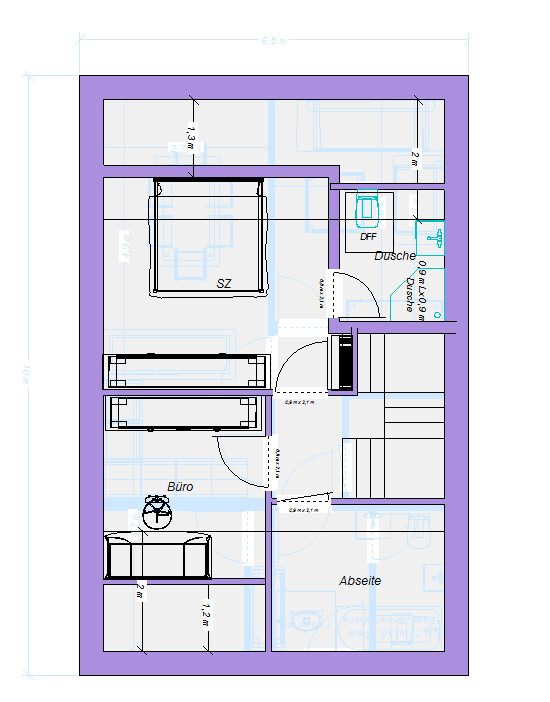
Whether the drainage in the attic will work like this is doubtful. Most likely, the office and shower would need to be swapped, and the office would end up being just a desk corner. I mainly want to show that as soon as there is a knee wall of a significant size, the technical room could move into the attic (currently storage space). That would be helpful. Then there would be some relief on the ground floor, and some walls could still be shifted. So that would be my first question for the builder.
I took your designs and made some variations:
Basically, almost everywhere you only have minimum dimensions or sometimes even less. The technical room here meets the required 5 sqm (54 sq ft). Still, trying to squeeze everything in seems absurd to me and above all a lifelong punishment. Who is supposed to handle the laundry piles of five people in this tiny room and then constantly carry it up and down? Madness.
The entrance hall is obviously tiny, and a wardrobe for five people will never fit there. A cabinet of 1.40 m x 0.50 m (4 ft 7 in x 1 ft 8 in) is drawn in. The shower on the ground floor is only 80 cm (31 inches) deep—which might be manageable since it is a bit wider.
An alternative with the utilities in the attic:
In this version, it will be crucial what is possible under the roof. Here is a sketch with a knee wall height of 0 and a 45° pitch (the staircase has no landing):
Whether the drainage in the attic will work like this is doubtful. Most likely, the office and shower would need to be swapped, and the office would end up being just a desk corner. I mainly want to show that as soon as there is a knee wall of a significant size, the technical room could move into the attic (currently storage space). That would be helpful. Then there would be some relief on the ground floor, and some walls could still be shifted. So that would be my first question for the builder.

@Müllerin: Thank you for the insight. I couldn’t quite visualize everything clearly, but it’s still nice to hear that it’s theoretically possible. Our situation is quite similar now, and of course, I had hoped to have more space with a new build. But in Berlin, that’s not really feasible for probably the next 30 years unless you’re in the top 5%.
How much space does each of these typically require?
I had based the electrical panel size on mine currently, but that’s just from an apartment.
Thanks and good luck
T
hanse987 schrieb:
Where will the remaining utilities go in the utility room?
- Water meter (which must be accessible)?
- Telephone connection + space for network equipment?
- Standard-size electrical panel?
How much space does each of these typically require?
I had based the electrical panel size on mine currently, but that’s just from an apartment.
Thanks and good luck
T
Similar topics