
Development Plan / Restrictions
Plot size: 327 m² (3,526 ft²)
Slope: no
Site coverage ratio: 0.2
Floor area ratio: 0.3
Building window, building line, and building boundary
§34 - 3 m (10 feet) setback, etc.
Edge development: Not relevant to the question
Number of parking spaces: 1
Number of floors: 2
Roof type: Gable
Architectural style: Modern
Orientation
Maximum heights/limits
Other requirements
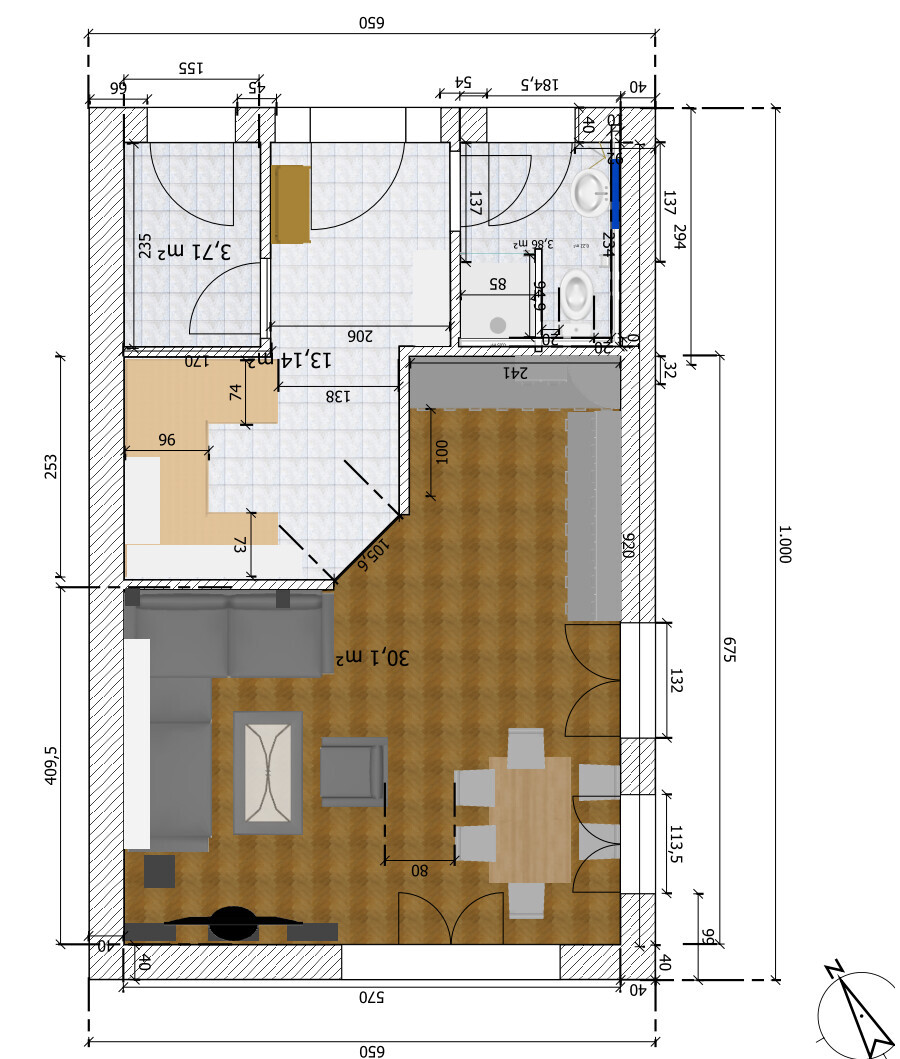
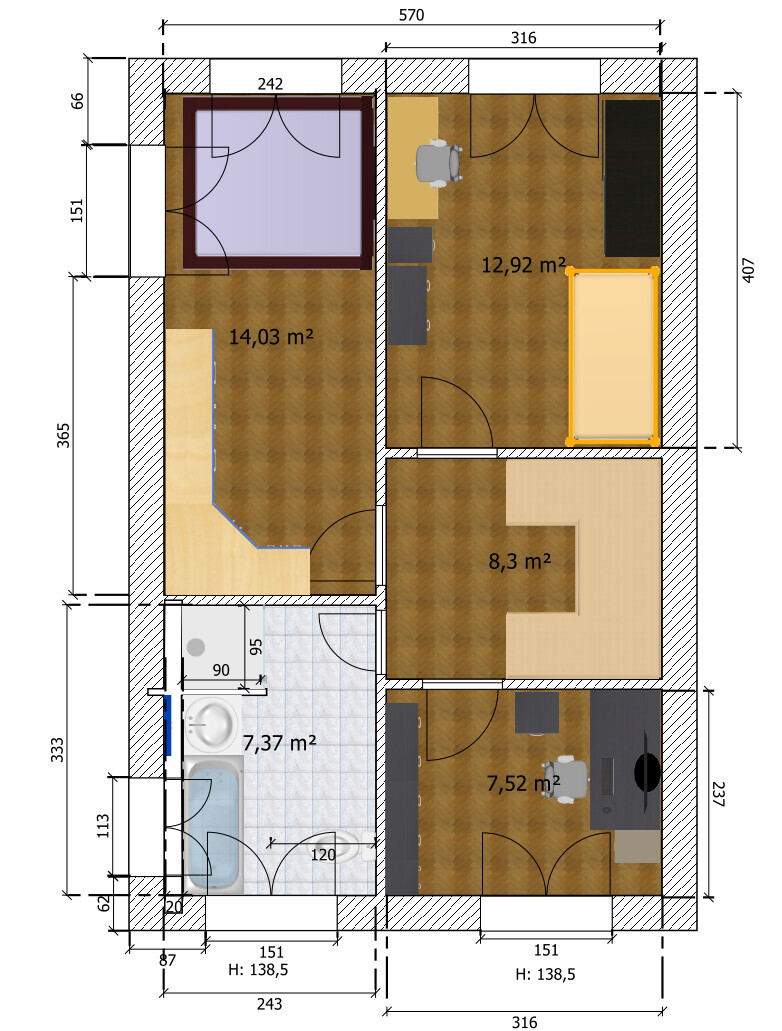
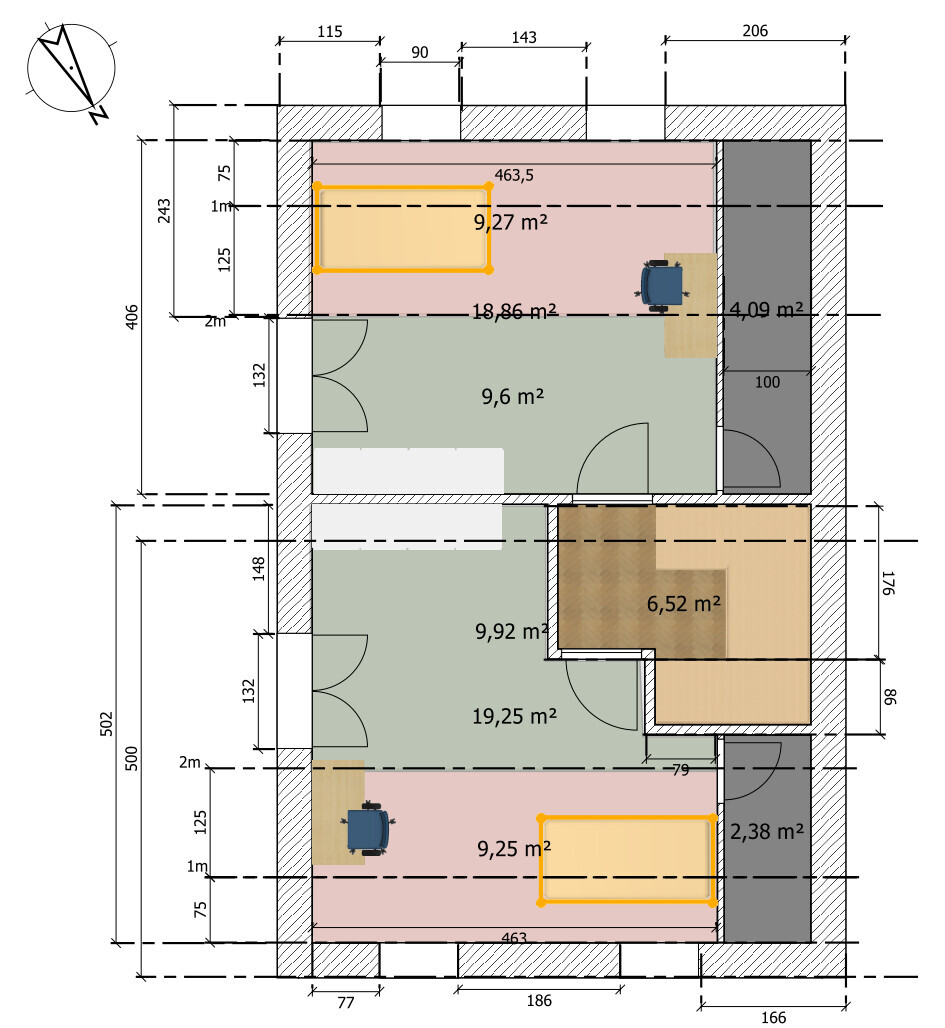
The house itself is determined by the developer and therefore cannot be influenced in terms of dimensions, shape, and orientation (see floor plans). The focus is solely on the internal floor plans, layout, and optimal use of space.
Homeowners’ Requirements
Style, roof type, building type: Set by developer, as above
Basement, floors
No basement, 2 floors with converted attic
Number of occupants, age
Current: 2 adults, one child (8 years), two more children planned
Space requirements on ground floor and upper floor
Square meters predetermined by the building (52.44 m² (565 ft²) gross internal floor area)
Office: Home office?
Overnight guests per year: 8
Open or closed architecture: open
Conservative or modern construction: modern
Open kitchen: Yes, island only if not too cramped
Number of dining places: 6
Fireplace: no
Music/stereo wall: home cinema
Balcony, roof terrace: no
Garage, carport: no
Utility garden, greenhouse: later, not part of the question
Additional wishes / special features / daily routine:
We still need some storage space somewhere, as there is no basement.
Extra shower bathroom, because with 5 people in the morning it would otherwise get too congested, and also for guests.
Partner dislikes “slanted” room doors, so rooms should always be accessible at right angles (entry to kitchen/living room is an exception (but no door installed there either)).
House Design
Planner:
- Do-it-yourself based on a plan from the builder
What do you particularly like? Why?
6 rooms included, extra shower bathroom included, managed to get some storage space.
What do you dislike? Why?
Narrow bedroom, very small utility room (must be at least 5 m² (54 ft²) according to the builder), one room with many corners in the attic.
Price estimate according to architect/planner:
300,000
Personal price limit for the house, including fittings:
330,000 (all in, excluding exterior works and additional costs)
Preferred heating technology:
Air source heat pump
If you had to give up, on which details/extensions
- could you give up:
Storage room (then maybe as a shed?)
- cannot give up:
Second shower bathroom, separate office
Why is the design the way it is? For example
Standard design by planner?
Which wishes were implemented by the architect?
A mix of many examples from various magazines...
What makes it particularly good or bad in your opinion?
Self-modified design proposal from the builder. Originally had only 4 rooms.
What is the most important/basic question about the floor plan in 130 characters?
Is this floor plan even possible?
Have we forgotten something? Can it be made nicer somehow? According to the builder, the staircase can be smaller, but the space must probably be allocated to the utility room (which the builder says is too small).
We are particularly concerned about the lack of storage space (no basement, no attic).
Where do you store your stuff then (not bulky waste, but items you do not need all year round: inflatable boat and air mattress, Christmas tree, winter jackets, etc.)?
Location plan will follow.
Thanks and regards
Tolentino
Plot size: 327 m² (3,526 ft²)
Slope: no
Site coverage ratio: 0.2
Floor area ratio: 0.3
Building window, building line, and building boundary
§34 - 3 m (10 feet) setback, etc.
Edge development: Not relevant to the question
Number of parking spaces: 1
Number of floors: 2
Roof type: Gable
Architectural style: Modern
Orientation
Maximum heights/limits
Other requirements
The house itself is determined by the developer and therefore cannot be influenced in terms of dimensions, shape, and orientation (see floor plans). The focus is solely on the internal floor plans, layout, and optimal use of space.
Homeowners’ Requirements
Style, roof type, building type: Set by developer, as above
Basement, floors
No basement, 2 floors with converted attic
Number of occupants, age
Current: 2 adults, one child (8 years), two more children planned
Space requirements on ground floor and upper floor
Square meters predetermined by the building (52.44 m² (565 ft²) gross internal floor area)
Office: Home office?
Overnight guests per year: 8
Open or closed architecture: open
Conservative or modern construction: modern
Open kitchen: Yes, island only if not too cramped
Number of dining places: 6
Fireplace: no
Music/stereo wall: home cinema
Balcony, roof terrace: no
Garage, carport: no
Utility garden, greenhouse: later, not part of the question
Additional wishes / special features / daily routine:
We still need some storage space somewhere, as there is no basement.
Extra shower bathroom, because with 5 people in the morning it would otherwise get too congested, and also for guests.
Partner dislikes “slanted” room doors, so rooms should always be accessible at right angles (entry to kitchen/living room is an exception (but no door installed there either)).
House Design
Planner:
- Do-it-yourself based on a plan from the builder
What do you particularly like? Why?
6 rooms included, extra shower bathroom included, managed to get some storage space.
What do you dislike? Why?
Narrow bedroom, very small utility room (must be at least 5 m² (54 ft²) according to the builder), one room with many corners in the attic.
Price estimate according to architect/planner:
300,000
Personal price limit for the house, including fittings:
330,000 (all in, excluding exterior works and additional costs)
Preferred heating technology:
Air source heat pump
If you had to give up, on which details/extensions
- could you give up:
Storage room (then maybe as a shed?)
- cannot give up:
Second shower bathroom, separate office
Why is the design the way it is? For example
Standard design by planner?
Which wishes were implemented by the architect?
A mix of many examples from various magazines...
What makes it particularly good or bad in your opinion?
Self-modified design proposal from the builder. Originally had only 4 rooms.
What is the most important/basic question about the floor plan in 130 characters?
Is this floor plan even possible?
Have we forgotten something? Can it be made nicer somehow? According to the builder, the staircase can be smaller, but the space must probably be allocated to the utility room (which the builder says is too small).
We are particularly concerned about the lack of storage space (no basement, no attic).
Where do you store your stuff then (not bulky waste, but items you do not need all year round: inflatable boat and air mattress, Christmas tree, winter jackets, etc.)?
Location plan will follow.
Thanks and regards
Tolentino

haydee schrieb:
What about the entrance on the gable side?
Smaller living room facing the street and the dining kitchen facing the terrace. I had considered that, but so far I’ve run out of ideas. In my view, separating the living room and kitchen makes everything feel even smaller and tighter. I would prefer an open-plan kitchen and living area, but I’ll experiment with the idea.
haydee schrieb:
Upstairs bathroom and three smaller rooms that can be used as a study or children’s bedrooms. That’s actually the current layout, but with the awkward bedroom layout. What would you change there?
haydee schrieb:
Possibly washer/dryer behind a door as often found in the USA. Do you mean inside the utility room? Or somewhere completely different?
haydee schrieb:
Attic: parents’ bedroom with en-suite bathroom and storage room. That will be a big disappointment for our eldest—he always wanted to move to the attic...
haydee schrieb:
That won’t create more space. Right now, there is dead space around the dining/kitchen area and a “relatively” large hallway. You probably mean the depth of the hallway, or could we also adjust the width? That would be possible, but wouldn’t the hallway become too narrow?
I have also criticized the unused space in the open-plan kitchen/living area, but on the other hand, it does open up the space more. You could possibly extend the wall and move the opening further down. I need to try that.
haydee schrieb:
I wouldn’t plan for three children’s bedrooms plus a study. It works now without, and there’s more than a 10-year age gap between the eldest and potential third child. How long will three children realistically live in the house? I had originally thought about that too. On the other hand, there are plenty of examples of kids not moving out until their mid-to-late twenties. And then?
A separate study is a must for various reasons (which I won’t explain here). If needed, it can be reduced by 1 m² (approx. 11 sq ft).
haydee schrieb:
Can a vestibule be added to the front?
Hanse Haus added one at a show home in Oberleichtersbach. It created a lot of useful storage space. I have no idea—I’d have to ask. Probably not cost-neutral.
Thanks already for the suggestions!
kaho674 schrieb:
Have you signed yet? If not, I wouldn’t do it. The house is too small for five people. No, I appreciate your recommendation. I just don’t see an affordable alternative available right now.
As I mentioned, we live in Berlin. It’s not as bad as Munich yet, but heading in that direction...
kaho674 schrieb:
What’s the roof pitch?
Is the knee wall on the top floor zero?
Do you know the exact story height? (not the room height!) - Between 38–45°, not finalized yet.
- I’ve calculated 25 cm (10 inches) knee wall height but don’t know exactly.
- No, room height is supposed to be max 2.5 m (8 ft 2 in).
kaho674 schrieb:
List exactly what technical installations need to be in the house. Where will they go? Water heater for 5 people—where is that located? Heating system, electrical panel, water connection— you’re not seriously squeezing the washing machine in there too? Where does the dirty laundry go? That’s absurd.
I can’t see anything on your drawings. White on white—add some color. Yes, everything you mentioned has to fit in. I’ve now placed everything and marked them with colors. Everything fits. Of course, if there are legal minimum clearance distances, we need to check.
How big is a water connection?
By the way, the builder’s rep suggested swapping the utility room and guest shower room might help. What do you think? I don’t really believe it since that room is even smaller...
Thanks and best regards
Tolentino
haydee schrieb:
Hanse Haus has added a vestibule to a show home in Oberleichtersbach. The floor area ratio is probably already maximized, so there’s no way to change that.
Tolentino schrieb:
However, the living area downstairs won’t get any bigger if I plan one less room upstairs... That’s why I wrote that the number of rooms doesn’t mean much if you can’t even gather together in the open-plan area because it’s too small.
Tolentino schrieb:
That’s a valid point. It might make sense to place the shower bathroom on the upper floor as well. The downside is that you lose standing height there and the layout becomes more complicated. Still better? You know, that will definitely lead to significant extra costs. I also don’t see the benefit of adding another shower upstairs when there is already one just a flight of stairs down.
Tolentino schrieb:
No district heating; I would prefer an air-to-water heat pump. The builder also offers a gas boiler, but I thought the gas boiler with a water tank is definitely larger. That’s why I’m asking. The electrical panel also requires a drop depth of an additional 1.40 meters (or so).
Tolentino schrieb:
Currently, three of us live in 84 m² (including half the area of two balconies). With the semi-detached house at full occupancy, it wouldn’t be less, probably more (it’s a bit tricky to calculate the net floor area here). So more or less we are used to that. The biggest problem at the moment is that I don’t have a separate study, which would be available in the semi-detached house. That’s certainly difficult. But planning for a large family without sufficient living space wouldn’t be very practical either.
Tolentino schrieb:
Where would you store your stuff then (I don’t mean bulky waste, but things you don’t use all year round: dinghy and air mattress, Christmas tree, winter jackets, etc.)? You will also want or need to accommodate those kinds of things.
I find @haydee’s idea quite sensible—to plan separate living areas: kitchen and dining as a lively family open space, plus an additional TV room to relax.
ypg schrieb:
That's why I'm asking. The electrical panel also requires a clearance depth of an additional 1.40m (4 ft 7 in) or so.What does clearance depth mean? Does it mean there must be 1.40m (4 ft 7 in) of free space in front of the electrical panel?Tolentino schrieb:
What does "fall depth" mean? Does it mean that there has to be a free space of 1.40 m (4 ft 7 in) in front of the electrical panel?Yes, but it can also be 1.20 m (3 ft 11 in). I'm not exactly sure. The electrician needs to have a safe space to work.
Hmm... so we have a semi-detached house with approximate interior dimensions of 6.5m by 11.5m (21 feet by 38 feet). No basement, but an attic converted into living space with a 42° roof pitch.
The sloped ceiling on the first floor starts at about 0.9m (3 feet).
Heating (gas with solar support) and ventilation systems are located under the roof.
The utility room on the ground floor includes the service connections, washing machine and dryer, storage for supplies, and things like sports equipment, extra chairs for guests, extension cords, cleaning supplies, etc.
Up in the attic, there is a small storage room for suitcases and a few moving boxes with sorted-out items.
There are three of us and we’re not planning to have more.
Additionally, we have a double garage with an attached storage room where all the tools, garden equipment, perishable supplies, bicycles, and so on are kept.
If I think about having three children — wow.
Yes, it would be possible. The parents would have their rooms under the roof, and each child would have one room on the first floor.
The bathroom on the ground floor would need to be bigger to fit a second shower, but that would be doable by changing the staircase layout, which would free up space for the shower.
If the kitchen were open to the living area, definitely no island would fit, but there would be a large table in the transition space and the sofa on the other side.
So again: YES, it would fit for us — but we would have to make significant compromises and wouldn’t have room left for our own belongings.
Currently, the attic has a guest bed and my husband’s PC and soldering equipment, and I have my sewing and craft supplies on the first floor. All of that would have to go.
And no, I wouldn’t be willing to give that up.
We wanted to build (also) to have space for each of us. Of course, living without a private room is possible, and for some adults a laptop on a folding table in the corner of the bedroom might be enough. Hmm.
I don’t know how you all feel about this.
The sloped ceiling on the first floor starts at about 0.9m (3 feet).
Heating (gas with solar support) and ventilation systems are located under the roof.
The utility room on the ground floor includes the service connections, washing machine and dryer, storage for supplies, and things like sports equipment, extra chairs for guests, extension cords, cleaning supplies, etc.
Up in the attic, there is a small storage room for suitcases and a few moving boxes with sorted-out items.
There are three of us and we’re not planning to have more.
Additionally, we have a double garage with an attached storage room where all the tools, garden equipment, perishable supplies, bicycles, and so on are kept.
If I think about having three children — wow.
Yes, it would be possible. The parents would have their rooms under the roof, and each child would have one room on the first floor.
The bathroom on the ground floor would need to be bigger to fit a second shower, but that would be doable by changing the staircase layout, which would free up space for the shower.
If the kitchen were open to the living area, definitely no island would fit, but there would be a large table in the transition space and the sofa on the other side.
So again: YES, it would fit for us — but we would have to make significant compromises and wouldn’t have room left for our own belongings.
Currently, the attic has a guest bed and my husband’s PC and soldering equipment, and I have my sewing and craft supplies on the first floor. All of that would have to go.
And no, I wouldn’t be willing to give that up.
We wanted to build (also) to have space for each of us. Of course, living without a private room is possible, and for some adults a laptop on a folding table in the corner of the bedroom might be enough. Hmm.
I don’t know how you all feel about this.
Similar topics