
Development Plan / Restrictions
Plot size: 327 m² (3,526 ft²)
Slope: no
Site coverage ratio: 0.2
Floor area ratio: 0.3
Building window, building line, and building boundary
§34 - 3 m (10 feet) setback, etc.
Edge development: Not relevant to the question
Number of parking spaces: 1
Number of floors: 2
Roof type: Gable
Architectural style: Modern
Orientation
Maximum heights/limits
Other requirements
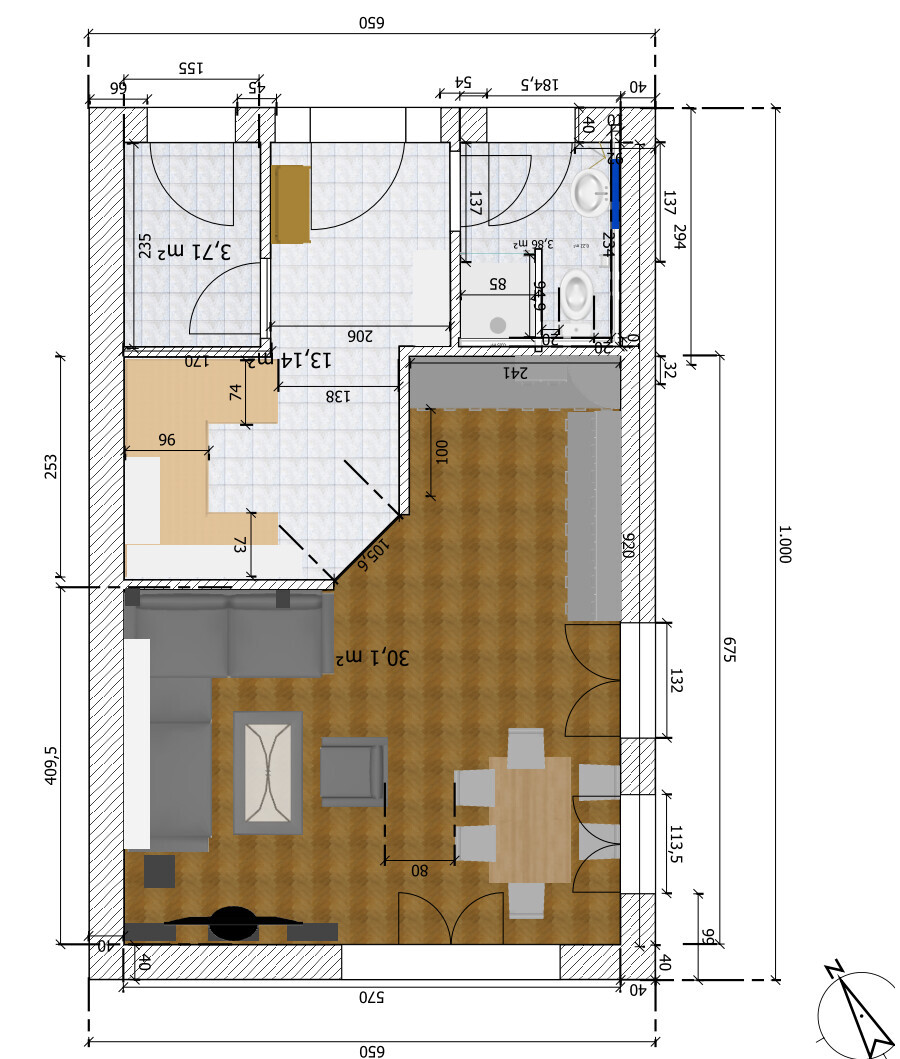
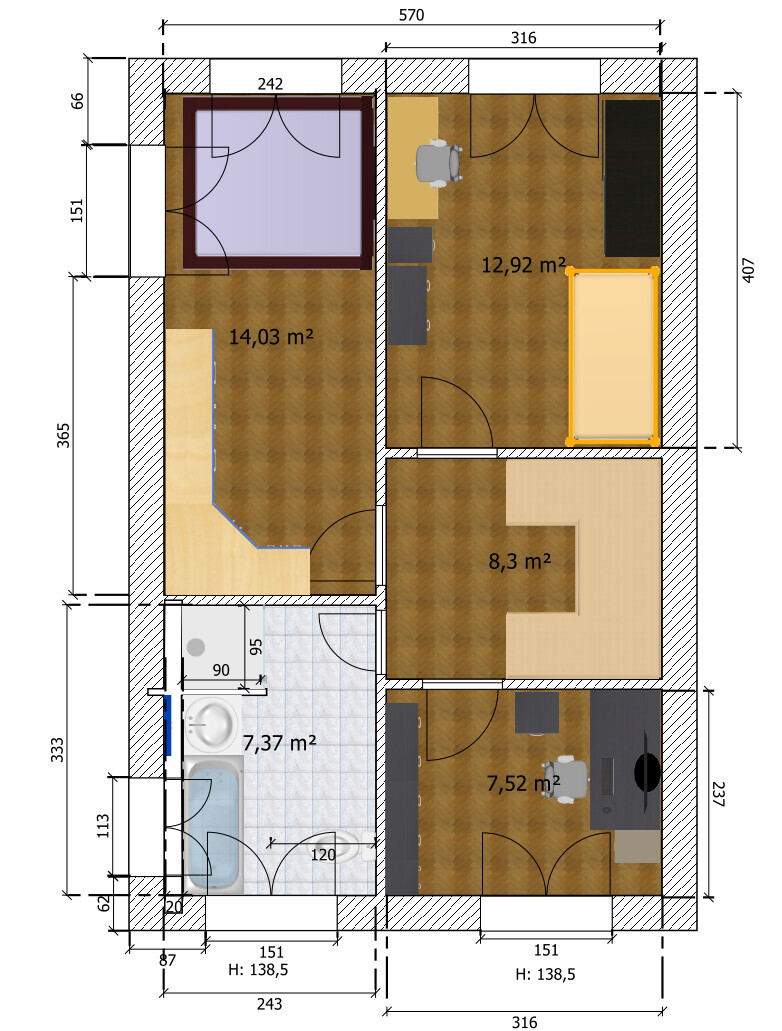
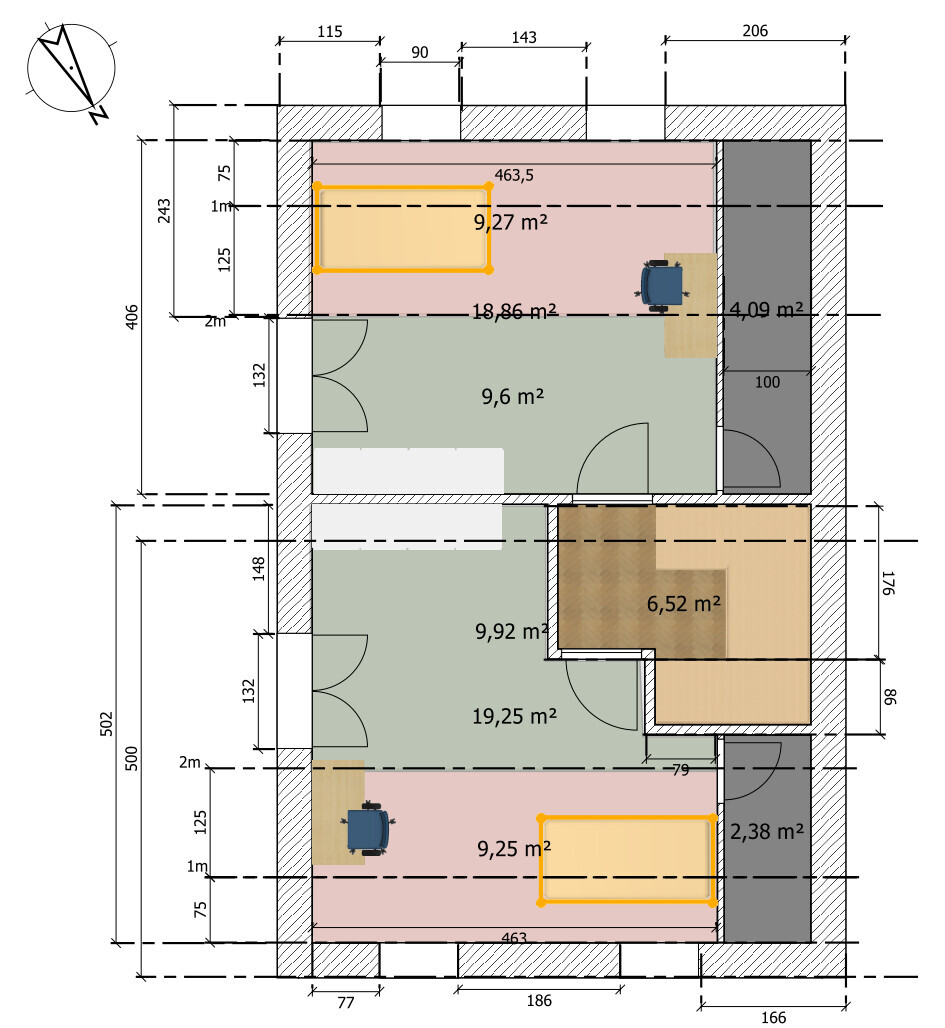
The house itself is determined by the developer and therefore cannot be influenced in terms of dimensions, shape, and orientation (see floor plans). The focus is solely on the internal floor plans, layout, and optimal use of space.
Homeowners’ Requirements
Style, roof type, building type: Set by developer, as above
Basement, floors
No basement, 2 floors with converted attic
Number of occupants, age
Current: 2 adults, one child (8 years), two more children planned
Space requirements on ground floor and upper floor
Square meters predetermined by the building (52.44 m² (565 ft²) gross internal floor area)
Office: Home office?
Overnight guests per year: 8
Open or closed architecture: open
Conservative or modern construction: modern
Open kitchen: Yes, island only if not too cramped
Number of dining places: 6
Fireplace: no
Music/stereo wall: home cinema
Balcony, roof terrace: no
Garage, carport: no
Utility garden, greenhouse: later, not part of the question
Additional wishes / special features / daily routine:
We still need some storage space somewhere, as there is no basement.
Extra shower bathroom, because with 5 people in the morning it would otherwise get too congested, and also for guests.
Partner dislikes “slanted” room doors, so rooms should always be accessible at right angles (entry to kitchen/living room is an exception (but no door installed there either)).
House Design
Planner:
- Do-it-yourself based on a plan from the builder
What do you particularly like? Why?
6 rooms included, extra shower bathroom included, managed to get some storage space.
What do you dislike? Why?
Narrow bedroom, very small utility room (must be at least 5 m² (54 ft²) according to the builder), one room with many corners in the attic.
Price estimate according to architect/planner:
300,000
Personal price limit for the house, including fittings:
330,000 (all in, excluding exterior works and additional costs)
Preferred heating technology:
Air source heat pump
If you had to give up, on which details/extensions
- could you give up:
Storage room (then maybe as a shed?)
- cannot give up:
Second shower bathroom, separate office
Why is the design the way it is? For example
Standard design by planner?
Which wishes were implemented by the architect?
A mix of many examples from various magazines...
What makes it particularly good or bad in your opinion?
Self-modified design proposal from the builder. Originally had only 4 rooms.
What is the most important/basic question about the floor plan in 130 characters?
Is this floor plan even possible?
Have we forgotten something? Can it be made nicer somehow? According to the builder, the staircase can be smaller, but the space must probably be allocated to the utility room (which the builder says is too small).
We are particularly concerned about the lack of storage space (no basement, no attic).
Where do you store your stuff then (not bulky waste, but items you do not need all year round: inflatable boat and air mattress, Christmas tree, winter jackets, etc.)?
Location plan will follow.
Thanks and regards
Tolentino
Plot size: 327 m² (3,526 ft²)
Slope: no
Site coverage ratio: 0.2
Floor area ratio: 0.3
Building window, building line, and building boundary
§34 - 3 m (10 feet) setback, etc.
Edge development: Not relevant to the question
Number of parking spaces: 1
Number of floors: 2
Roof type: Gable
Architectural style: Modern
Orientation
Maximum heights/limits
Other requirements
The house itself is determined by the developer and therefore cannot be influenced in terms of dimensions, shape, and orientation (see floor plans). The focus is solely on the internal floor plans, layout, and optimal use of space.
Homeowners’ Requirements
Style, roof type, building type: Set by developer, as above
Basement, floors
No basement, 2 floors with converted attic
Number of occupants, age
Current: 2 adults, one child (8 years), two more children planned
Space requirements on ground floor and upper floor
Square meters predetermined by the building (52.44 m² (565 ft²) gross internal floor area)
Office: Home office?
Overnight guests per year: 8
Open or closed architecture: open
Conservative or modern construction: modern
Open kitchen: Yes, island only if not too cramped
Number of dining places: 6
Fireplace: no
Music/stereo wall: home cinema
Balcony, roof terrace: no
Garage, carport: no
Utility garden, greenhouse: later, not part of the question
Additional wishes / special features / daily routine:
We still need some storage space somewhere, as there is no basement.
Extra shower bathroom, because with 5 people in the morning it would otherwise get too congested, and also for guests.
Partner dislikes “slanted” room doors, so rooms should always be accessible at right angles (entry to kitchen/living room is an exception (but no door installed there either)).
House Design
Planner:
- Do-it-yourself based on a plan from the builder
What do you particularly like? Why?
6 rooms included, extra shower bathroom included, managed to get some storage space.
What do you dislike? Why?
Narrow bedroom, very small utility room (must be at least 5 m² (54 ft²) according to the builder), one room with many corners in the attic.
Price estimate according to architect/planner:
300,000
Personal price limit for the house, including fittings:
330,000 (all in, excluding exterior works and additional costs)
Preferred heating technology:
Air source heat pump
If you had to give up, on which details/extensions
- could you give up:
Storage room (then maybe as a shed?)
- cannot give up:
Second shower bathroom, separate office
Why is the design the way it is? For example
Standard design by planner?
Which wishes were implemented by the architect?
A mix of many examples from various magazines...
What makes it particularly good or bad in your opinion?
Self-modified design proposal from the builder. Originally had only 4 rooms.
What is the most important/basic question about the floor plan in 130 characters?
Is this floor plan even possible?
Have we forgotten something? Can it be made nicer somehow? According to the builder, the staircase can be smaller, but the space must probably be allocated to the utility room (which the builder says is too small).
We are particularly concerned about the lack of storage space (no basement, no attic).
Where do you store your stuff then (not bulky waste, but items you do not need all year round: inflatable boat and air mattress, Christmas tree, winter jackets, etc.)?
Location plan will follow.
Thanks and regards
Tolentino
Tolentino schrieb:
If I now exclude the stair areas and corridors, I have to do the same for the apartment, right? Or are corridors considered living space inside an apartment but not in the house?Yes, corridors are usually counted as living space. The difference is that in the house you have a corridor three times as much, instead of the usual one corridor in an apartment.Also, in your drawings you’re making the mistake of assigning the stairwell area to the corridor and then to the floor. When I add up the area of the individual rooms, I get about 46 m² (495 sq ft) for the upper floor. The ground floor should be roughly the same, minus the utility/storage room (HAR), which is often also included as living space but in your case is basically just a technical annex with almost no living value. Then there’s a built-in closet under the stairs. So, with some effort, that makes about 90 m² (969 sq ft) for the two floors combined. The attic is the unknown factor.
Would you have 20 to 25 thousand euros for a partial basement? Glatthaar, for example, sells basement modules of about 5 x 5 meters (16 x 16 feet). Something like that with a utility/storage room, laundry space in the hallway, and a small office with a sloped ceiling would greatly ease the situation. You wouldn’t have to finish it right away.

Scout schrieb:
And in your drawings, you make the mistake of attributing the stairwell area to the hallway and then to the whole floor in your calculations. When I add up the area of the individual rooms, I get about 46 m² (500 sq ft) for the upper floor. The ground floor should be roughly the same, minus the utility room (often mistakenly counted as living space but basically just a technical annex with almost no residential value). There is also a built-in closet under the stairs. So, with some effort, that’s about 90 m² (970 sq ft) for both floors. The attic is the wildcard. In the drawings, yes. But in the final calculation, I subtracted all questionable areas. It’s basically a net net living area calculation. And it turns out that we are not losing any living space.
apokolok schrieb:
But the absolutely nonexistent storage space is a deal-breaker. Yes, that’s exactly the problem. Not even 4 m³ (140 cubic feet) is nothing.
Are there weatherproof sheds?
Scout schrieb:
Would you have another 20 to 25 thousand for a partial basement? Glatthaar, for example, sells a basement module of about 5x5 meters (16x16 feet). Something like that with a utility room, laundry room in the hallway, and a small study with a sloped ceiling would really relieve the situation. You wouldn’t have to finish it right away. Maybe, but will that stay the case? Won’t construction costs (earthworks) also increase? And wouldn’t the other homebuyer have to agree as well?
In any case, I can’t decide freely, since it depends on the developer...
Thank you all for your serious warnings, but for now, there are few alternatives in this area.
We have also looked at existing properties, but when you factor in renovations, they are often even more expensive.
We still have a plot with free planning in mind, but it’s uncertain whether we will get it because there are already many interested parties.
Good luck
Tolentino
Tolentino schrieb:
That equals 24.4 m² (262.8 ft²) per person.
If I calculate 125 m² (1345.9 ft²) of net living space for the house, that’s 25 m² (269.1 ft²) per person.These are just numbers.
And the raw construction dimensions in the semi-detached house. In the apartment, everything is already plastered.
ypg schrieb:
These are just numbers.
And shell dimensions in the semi-detached house. Inside the apartment, everything is already plastered. Sorry, I can't measure anything I can't physically access. It's my profession.
What do you lose through plaster?

Tolentino schrieb:
But don’t I need a bigger storage tank then? Won’t it just consume everything again?We had a gas boiler with an instantaneous water heater in our old terraced house. I don’t think there’s a solution with less space requirement. If every centimeter counts, it’s not a bad option. The unit would even fit right now into the side storage space in the attic that I planned for you as an alternative.Tolentino schrieb:
What do you lose because of plaster? 1 to 3%. The question is whether you are using structural dimensions or clear dimensions.
Since you drew the plans yourself, you can’t really say exactly how thick the interior walls will be—you don’t even know yet whether it will be masonry or drywall, or what the structural engineer will specify. Otherwise, as a rough estimate, calculate 11 cm plus 1.5 cm plaster for non-load-bearing partition walls, totaling 14 cm. Total thickness for load-bearing and exterior walls is about 17 cm plus plaster, which means 19 cm (one-sided plaster) or 21 cm (plastered on both sides).
Similar topics