
Development Plan / Restrictions
Plot size: 327 m² (3,526 ft²)
Slope: no
Site coverage ratio: 0.2
Floor area ratio: 0.3
Building window, building line, and building boundary
§34 - 3 m (10 feet) setback, etc.
Edge development: Not relevant to the question
Number of parking spaces: 1
Number of floors: 2
Roof type: Gable
Architectural style: Modern
Orientation
Maximum heights/limits
Other requirements
The house itself is determined by the developer and therefore cannot be influenced in terms of dimensions, shape, and orientation (see floor plans). The focus is solely on the internal floor plans, layout, and optimal use of space.
Homeowners’ Requirements
Style, roof type, building type: Set by developer, as above
Basement, floors
No basement, 2 floors with converted attic
Number of occupants, age
Current: 2 adults, one child (8 years), two more children planned
Space requirements on ground floor and upper floor
Square meters predetermined by the building (52.44 m² (565 ft²) gross internal floor area)
Office: Home office?
Overnight guests per year: 8
Open or closed architecture: open
Conservative or modern construction: modern
Open kitchen: Yes, island only if not too cramped
Number of dining places: 6
Fireplace: no
Music/stereo wall: home cinema
Balcony, roof terrace: no
Garage, carport: no
Utility garden, greenhouse: later, not part of the question
Additional wishes / special features / daily routine:
We still need some storage space somewhere, as there is no basement.
Extra shower bathroom, because with 5 people in the morning it would otherwise get too congested, and also for guests.
Partner dislikes “slanted” room doors, so rooms should always be accessible at right angles (entry to kitchen/living room is an exception (but no door installed there either)).
House Design
Planner:
- Do-it-yourself based on a plan from the builder
What do you particularly like? Why?
6 rooms included, extra shower bathroom included, managed to get some storage space.
What do you dislike? Why?
Narrow bedroom, very small utility room (must be at least 5 m² (54 ft²) according to the builder), one room with many corners in the attic.
Price estimate according to architect/planner:
300,000
Personal price limit for the house, including fittings:
330,000 (all in, excluding exterior works and additional costs)
Preferred heating technology:
Air source heat pump
If you had to give up, on which details/extensions
- could you give up:
Storage room (then maybe as a shed?)
- cannot give up:
Second shower bathroom, separate office
Why is the design the way it is? For example
Standard design by planner?
Which wishes were implemented by the architect?
A mix of many examples from various magazines...
What makes it particularly good or bad in your opinion?
Self-modified design proposal from the builder. Originally had only 4 rooms.
What is the most important/basic question about the floor plan in 130 characters?
Is this floor plan even possible?
Have we forgotten something? Can it be made nicer somehow? According to the builder, the staircase can be smaller, but the space must probably be allocated to the utility room (which the builder says is too small).
We are particularly concerned about the lack of storage space (no basement, no attic).
Where do you store your stuff then (not bulky waste, but items you do not need all year round: inflatable boat and air mattress, Christmas tree, winter jackets, etc.)?
Location plan will follow.
Thanks and regards
Tolentino
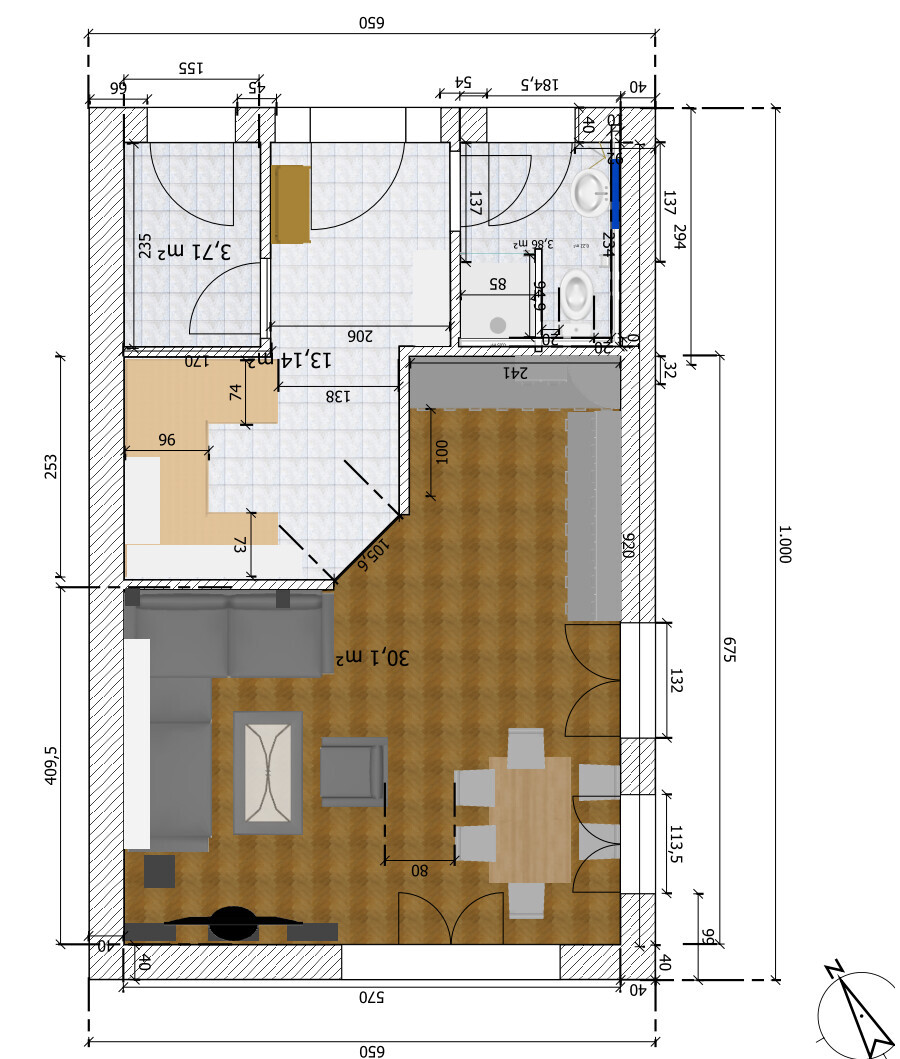
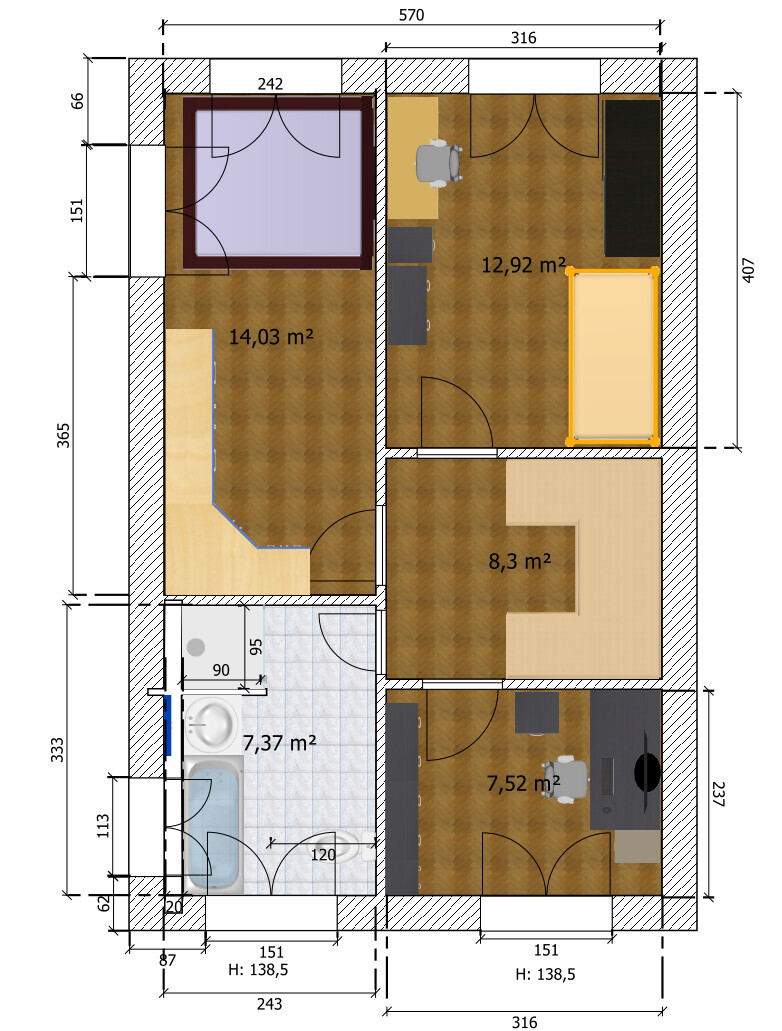
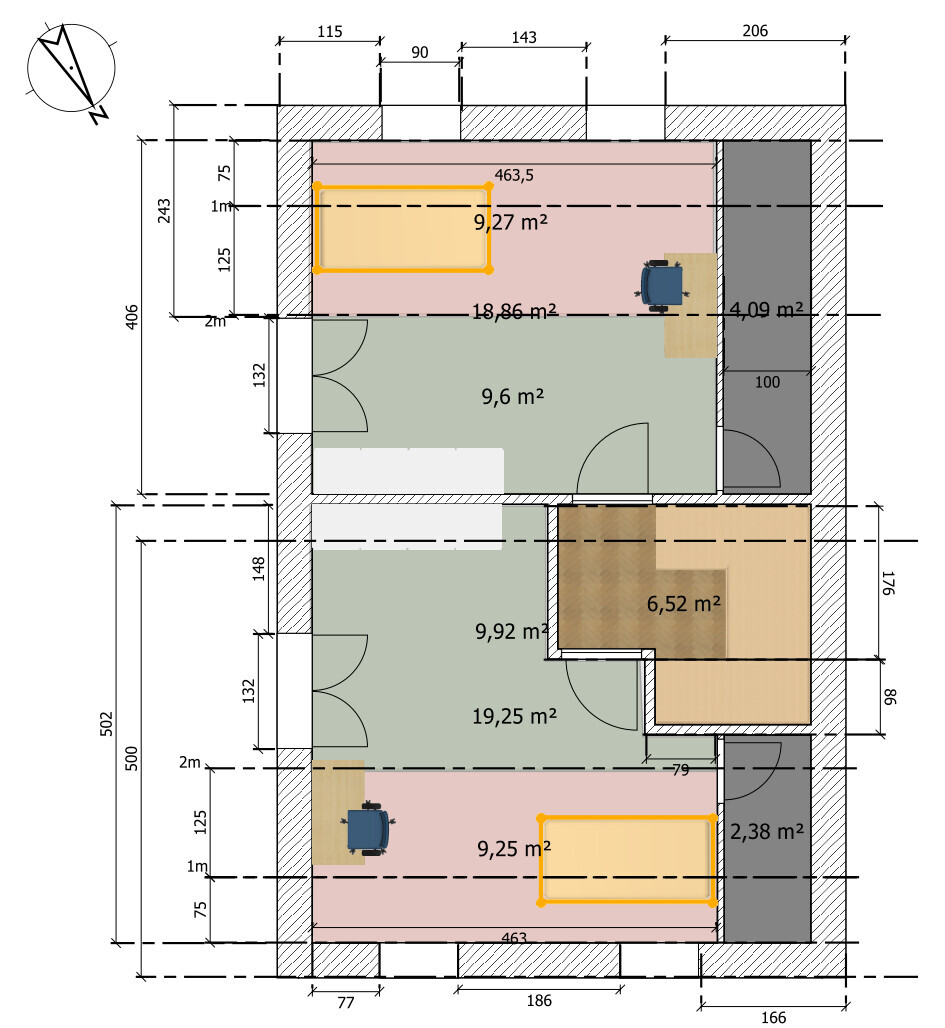
Plot size: 327 m² (3,526 ft²)
Slope: no
Site coverage ratio: 0.2
Floor area ratio: 0.3
Building window, building line, and building boundary
§34 - 3 m (10 feet) setback, etc.
Edge development: Not relevant to the question
Number of parking spaces: 1
Number of floors: 2
Roof type: Gable
Architectural style: Modern
Orientation
Maximum heights/limits
Other requirements
The house itself is determined by the developer and therefore cannot be influenced in terms of dimensions, shape, and orientation (see floor plans). The focus is solely on the internal floor plans, layout, and optimal use of space.
Homeowners’ Requirements
Style, roof type, building type: Set by developer, as above
Basement, floors
No basement, 2 floors with converted attic
Number of occupants, age
Current: 2 adults, one child (8 years), two more children planned
Space requirements on ground floor and upper floor
Square meters predetermined by the building (52.44 m² (565 ft²) gross internal floor area)
Office: Home office?
Overnight guests per year: 8
Open or closed architecture: open
Conservative or modern construction: modern
Open kitchen: Yes, island only if not too cramped
Number of dining places: 6
Fireplace: no
Music/stereo wall: home cinema
Balcony, roof terrace: no
Garage, carport: no
Utility garden, greenhouse: later, not part of the question
Additional wishes / special features / daily routine:
We still need some storage space somewhere, as there is no basement.
Extra shower bathroom, because with 5 people in the morning it would otherwise get too congested, and also for guests.
Partner dislikes “slanted” room doors, so rooms should always be accessible at right angles (entry to kitchen/living room is an exception (but no door installed there either)).
House Design
Planner:
- Do-it-yourself based on a plan from the builder
What do you particularly like? Why?
6 rooms included, extra shower bathroom included, managed to get some storage space.
What do you dislike? Why?
Narrow bedroom, very small utility room (must be at least 5 m² (54 ft²) according to the builder), one room with many corners in the attic.
Price estimate according to architect/planner:
300,000
Personal price limit for the house, including fittings:
330,000 (all in, excluding exterior works and additional costs)
Preferred heating technology:
Air source heat pump
If you had to give up, on which details/extensions
- could you give up:
Storage room (then maybe as a shed?)
- cannot give up:
Second shower bathroom, separate office
Why is the design the way it is? For example
Standard design by planner?
Which wishes were implemented by the architect?
A mix of many examples from various magazines...
What makes it particularly good or bad in your opinion?
Self-modified design proposal from the builder. Originally had only 4 rooms.
What is the most important/basic question about the floor plan in 130 characters?
Is this floor plan even possible?
Have we forgotten something? Can it be made nicer somehow? According to the builder, the staircase can be smaller, but the space must probably be allocated to the utility room (which the builder says is too small).
We are particularly concerned about the lack of storage space (no basement, no attic).
Where do you store your stuff then (not bulky waste, but items you do not need all year round: inflatable boat and air mattress, Christmas tree, winter jackets, etc.)?
Location plan will follow.
Thanks and regards
Tolentino

Tolentino schrieb:
I recalculated. Without balconies, I have 73 m² (yes, it looks like I was shortchanged by a few square meters in the apartment). Oops.
Tolentino schrieb:
That’s 24.4 m² per person.
If I calculate 125 m² of net living space in the house, that’s 25 m² per person. That’s quite a statement!
Tolentino schrieb:
Then there’s about 200 m² of garden instead of 7 m² balconies.
So, I think that’s an improvement. Hardly. 200 m² of garden is almost like having a balcony. But then you have huge financing to deal with. I’d say it balances out.
Tolentino schrieb:
Very good point, I’ll inquire about that right away. And also about the roof dimensions and dormer options. You can really improve here if you develop it properly.
Tolentino schrieb:
I assumed (W60xH80xD30) and now have 131 cm in front of the laundry basket, so that should be fine. You can’t just plan the piping randomly based on the laundry basket. There are large bundles running up or down the wall. They need to be distributed elegantly into the rooms, preferably without interfering with the water pipes. This requires precise planning. Your building contractor should handle this.
Tolentino schrieb:
I recalculated. Without balconies, I have 73 m² (yes, it seems I was shortchanged by a few square meters in the apartment).
That equals 24.4 m² per person.
If I calculate 125 m² of pure living space for the house, that’s 25 m² per person. I was just trying to make that clear to you — subtract the stairwell areas (about 6 m² (65 sq ft) per floor) and the utility room, since that is not living space. Even if you pay for that area, you can’t actually “live” there.
45 m² (485 sq ft) per floor plus 25 m² (270 sq ft) in the attic (depending on knee wall height and attic type) totals roughly 115 m² (1,240 sq ft) of net space that you can really enter and use as living space. The mechanical room is just a small closet with the washing machine, nothing else.
Tolentino schrieb:
I have no idea, it wasn’t suggested to me, and I didn’t notice any when passing by the neighboring property, but I guess they do exist. There are all kinds of roofs around — gable, hip, flat — so why not dormers too. Then this, along with the planned and possible roof types, would be the next task, because if you can gain space anywhere, it’s in the roof.
Tolentino schrieb:
I have another question about the air-to-water heat pump: Is it allowed to mount it on the wall (like a gas boiler)? I placed it above the buffer tank. There are also air-to-water heat pumps in split design where the “larger part” is installed outside. But that doesn’t necessarily make neighbors your friends…

Scout schrieb:
I just tried to make this clear for you—deduct the stairwell areas (about 6 m² (65 sq ft) per floor) and the utility room, because those are not living spaces. Even if you pay for those areas, you can’t actually “live” there. I thought I had understood it, since you initially mentioned 130 m² (1400 sq ft). I already reduced that because of technical rooms.
But if I now deduct stairwell areas and corridors, I have to do that for the apartment as well, right? Or are corridors inside an apartment considered living space, while in the whole building they are not?
So, if I exclude corridors and stairs from both, I end up with 20.9 m² (225 sq ft) per person for the apartment versus 21.9 m² (236 sq ft) per person in the semi-detached house (because it’s only 109 m² (1174 sq ft) when I count all areas with ceiling heights between 1 m and 2 m (3 ft and 6.5 ft) at half).
By the way, I already have a World Cup machine and tumble dryer in the shower bathroom. So this does not increase the space required compared to that.
Scout schrieb:
There are also air-to-water heat pumps in a split design, where the “largest component” is installed outdoors. But that doesn’t necessarily make the neighbors your friends... I’ve planned with that one, too; it’s about the indoor unit.
Good luck
Tolentino
kaho674 schrieb:
Is gas available? If gas is an option, then I would say go for gas. The gas boiler is smaller. But don’t I need a larger hot water tank then? Won’t that just use up everything again?
This house is not suitable for five people.
Even with low expectations, living here won’t be comfortable.
The extremely limited living space might still be debatable. If everyone is really undemanding and resilient, it might be manageable.
However, the complete lack of storage space is a deal-breaker.
There is nowhere to store winter coats, shoes, larger toys, Christmas decorations, beverages... the list could go on forever.
Honestly, I feel uneasy looking at the floor plans and imagining five people living here. No, no, no!
The variables are the number of occupants and living area. The former is entirely your decision, the latter is strictly limited by your budget and desire for a new build.
If I were you, I would look for an existing property, even if it needs significant renovation, or simply find a larger rental apartment. You might say those options aren’t possible or don’t exist, but I’m telling you, this house won’t work either.
P.S. I wanted to mention something positive as well: I think the entrance area is well designed for the very limited space available. Of course, there’s hardly room for a coat rack, but at least 2-3 people can put on their shoes at the same time.
Even with low expectations, living here won’t be comfortable.
The extremely limited living space might still be debatable. If everyone is really undemanding and resilient, it might be manageable.
However, the complete lack of storage space is a deal-breaker.
There is nowhere to store winter coats, shoes, larger toys, Christmas decorations, beverages... the list could go on forever.
Honestly, I feel uneasy looking at the floor plans and imagining five people living here. No, no, no!
The variables are the number of occupants and living area. The former is entirely your decision, the latter is strictly limited by your budget and desire for a new build.
If I were you, I would look for an existing property, even if it needs significant renovation, or simply find a larger rental apartment. You might say those options aren’t possible or don’t exist, but I’m telling you, this house won’t work either.
P.S. I wanted to mention something positive as well: I think the entrance area is well designed for the very limited space available. Of course, there’s hardly room for a coat rack, but at least 2-3 people can put on their shoes at the same time.
Similar topics