
Development Plan / Restrictions
Plot size: 327 m² (3,526 ft²)
Slope: no
Site coverage ratio: 0.2
Floor area ratio: 0.3
Building window, building line, and building boundary
§34 - 3 m (10 feet) setback, etc.
Edge development: Not relevant to the question
Number of parking spaces: 1
Number of floors: 2
Roof type: Gable
Architectural style: Modern
Orientation
Maximum heights/limits
Other requirements
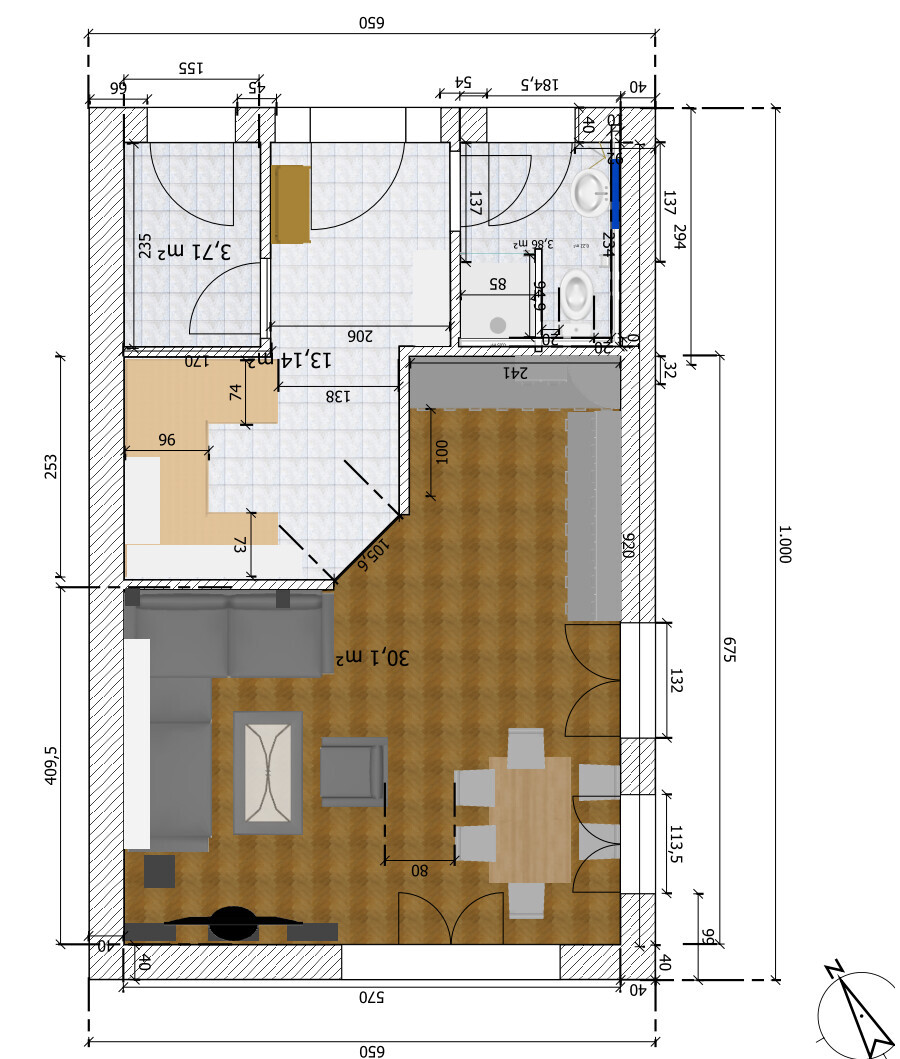
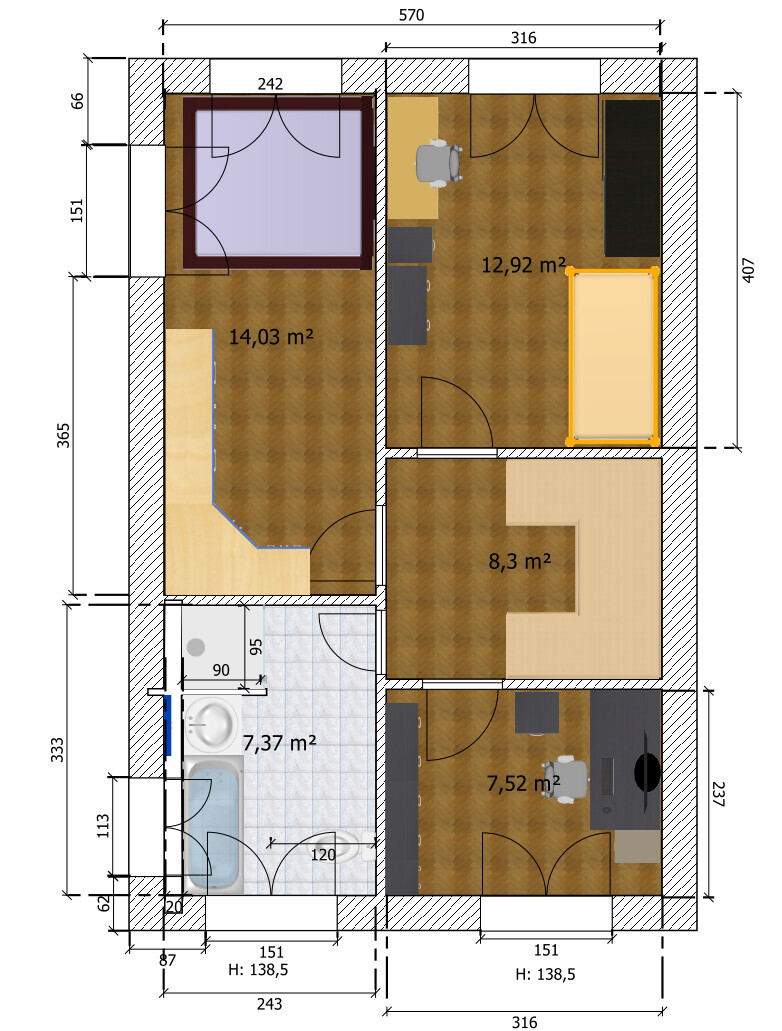
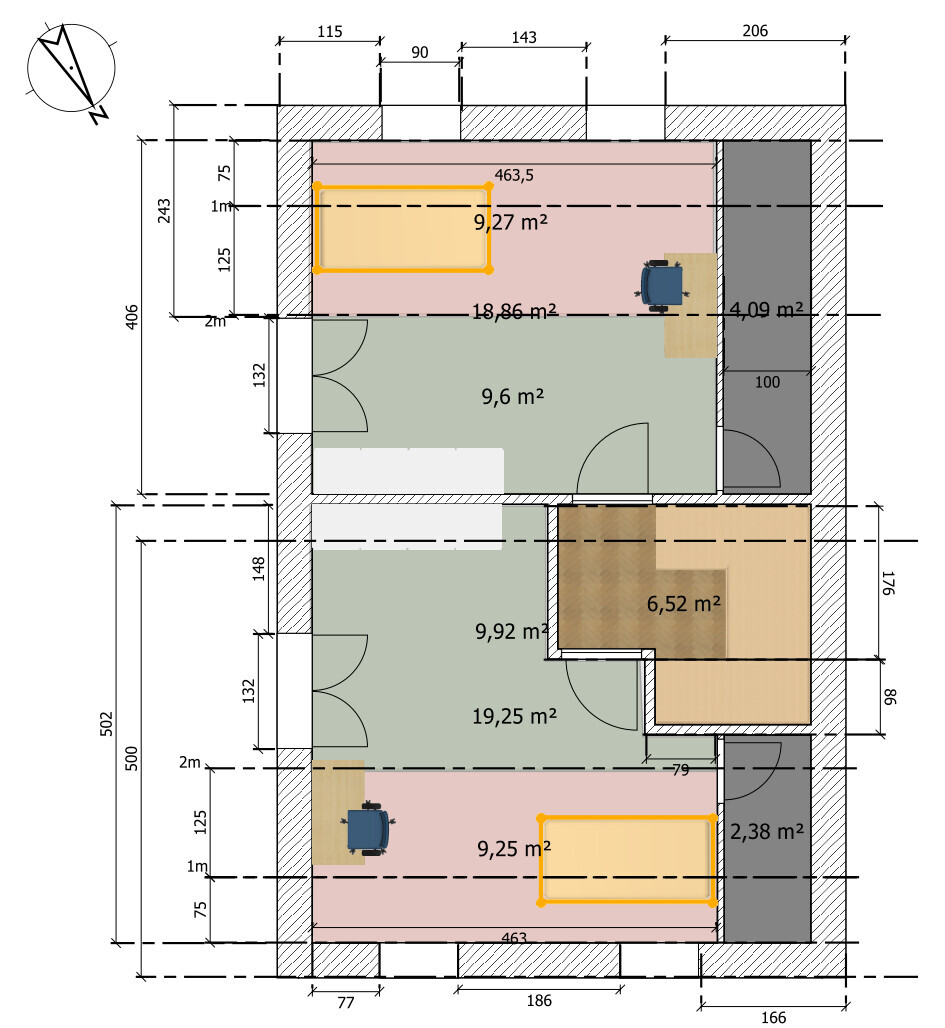
The house itself is determined by the developer and therefore cannot be influenced in terms of dimensions, shape, and orientation (see floor plans). The focus is solely on the internal floor plans, layout, and optimal use of space.
Homeowners’ Requirements
Style, roof type, building type: Set by developer, as above
Basement, floors
No basement, 2 floors with converted attic
Number of occupants, age
Current: 2 adults, one child (8 years), two more children planned
Space requirements on ground floor and upper floor
Square meters predetermined by the building (52.44 m² (565 ft²) gross internal floor area)
Office: Home office?
Overnight guests per year: 8
Open or closed architecture: open
Conservative or modern construction: modern
Open kitchen: Yes, island only if not too cramped
Number of dining places: 6
Fireplace: no
Music/stereo wall: home cinema
Balcony, roof terrace: no
Garage, carport: no
Utility garden, greenhouse: later, not part of the question
Additional wishes / special features / daily routine:
We still need some storage space somewhere, as there is no basement.
Extra shower bathroom, because with 5 people in the morning it would otherwise get too congested, and also for guests.
Partner dislikes “slanted” room doors, so rooms should always be accessible at right angles (entry to kitchen/living room is an exception (but no door installed there either)).
House Design
Planner:
- Do-it-yourself based on a plan from the builder
What do you particularly like? Why?
6 rooms included, extra shower bathroom included, managed to get some storage space.
What do you dislike? Why?
Narrow bedroom, very small utility room (must be at least 5 m² (54 ft²) according to the builder), one room with many corners in the attic.
Price estimate according to architect/planner:
300,000
Personal price limit for the house, including fittings:
330,000 (all in, excluding exterior works and additional costs)
Preferred heating technology:
Air source heat pump
If you had to give up, on which details/extensions
- could you give up:
Storage room (then maybe as a shed?)
- cannot give up:
Second shower bathroom, separate office
Why is the design the way it is? For example
Standard design by planner?
Which wishes were implemented by the architect?
A mix of many examples from various magazines...
What makes it particularly good or bad in your opinion?
Self-modified design proposal from the builder. Originally had only 4 rooms.
What is the most important/basic question about the floor plan in 130 characters?
Is this floor plan even possible?
Have we forgotten something? Can it be made nicer somehow? According to the builder, the staircase can be smaller, but the space must probably be allocated to the utility room (which the builder says is too small).
We are particularly concerned about the lack of storage space (no basement, no attic).
Where do you store your stuff then (not bulky waste, but items you do not need all year round: inflatable boat and air mattress, Christmas tree, winter jackets, etc.)?
Location plan will follow.
Thanks and regards
Tolentino
Plot size: 327 m² (3,526 ft²)
Slope: no
Site coverage ratio: 0.2
Floor area ratio: 0.3
Building window, building line, and building boundary
§34 - 3 m (10 feet) setback, etc.
Edge development: Not relevant to the question
Number of parking spaces: 1
Number of floors: 2
Roof type: Gable
Architectural style: Modern
Orientation
Maximum heights/limits
Other requirements
The house itself is determined by the developer and therefore cannot be influenced in terms of dimensions, shape, and orientation (see floor plans). The focus is solely on the internal floor plans, layout, and optimal use of space.
Homeowners’ Requirements
Style, roof type, building type: Set by developer, as above
Basement, floors
No basement, 2 floors with converted attic
Number of occupants, age
Current: 2 adults, one child (8 years), two more children planned
Space requirements on ground floor and upper floor
Square meters predetermined by the building (52.44 m² (565 ft²) gross internal floor area)
Office: Home office?
Overnight guests per year: 8
Open or closed architecture: open
Conservative or modern construction: modern
Open kitchen: Yes, island only if not too cramped
Number of dining places: 6
Fireplace: no
Music/stereo wall: home cinema
Balcony, roof terrace: no
Garage, carport: no
Utility garden, greenhouse: later, not part of the question
Additional wishes / special features / daily routine:
We still need some storage space somewhere, as there is no basement.
Extra shower bathroom, because with 5 people in the morning it would otherwise get too congested, and also for guests.
Partner dislikes “slanted” room doors, so rooms should always be accessible at right angles (entry to kitchen/living room is an exception (but no door installed there either)).
House Design
Planner:
- Do-it-yourself based on a plan from the builder
What do you particularly like? Why?
6 rooms included, extra shower bathroom included, managed to get some storage space.
What do you dislike? Why?
Narrow bedroom, very small utility room (must be at least 5 m² (54 ft²) according to the builder), one room with many corners in the attic.
Price estimate according to architect/planner:
300,000
Personal price limit for the house, including fittings:
330,000 (all in, excluding exterior works and additional costs)
Preferred heating technology:
Air source heat pump
If you had to give up, on which details/extensions
- could you give up:
Storage room (then maybe as a shed?)
- cannot give up:
Second shower bathroom, separate office
Why is the design the way it is? For example
Standard design by planner?
Which wishes were implemented by the architect?
A mix of many examples from various magazines...
What makes it particularly good or bad in your opinion?
Self-modified design proposal from the builder. Originally had only 4 rooms.
What is the most important/basic question about the floor plan in 130 characters?
Is this floor plan even possible?
Have we forgotten something? Can it be made nicer somehow? According to the builder, the staircase can be smaller, but the space must probably be allocated to the utility room (which the builder says is too small).
We are particularly concerned about the lack of storage space (no basement, no attic).
Where do you store your stuff then (not bulky waste, but items you do not need all year round: inflatable boat and air mattress, Christmas tree, winter jackets, etc.)?
Location plan will follow.
Thanks and regards
Tolentino

ypg schrieb:
Many things can be done virtually and digitally that, while not impossible in reality, should simply be avoidable.Yes, more space would be nice, but I already have experience with such passageway measurements and even less (40cm (16 inches) next to the sofa) in my current apartment. So this is not just theoretical, but practical experience.ypg schrieb:
I can imagine that the semi-detached house is sufficient for 2-3 people, but I don’t see space for more family members there. Everyone having their own room to protect and express their personal needs — a retreat — would be ensured, but that’s not everything. Even the open-plan living area could be overcrowded with five people, especially with kitchen noise, a stubborn child, or the TV running. In a normal everyday situation, everyone would probably prefer to escape if they could.Yes, it’s definitely not ideal, but we live in Berlin, where property prices have risen by 30-40% in the last three years. There’s no end in sight yet. With the planned Tesla factory east of Berlin, the situation might even get worse in the medium term. Currently, three of us live on 84 m² (with two balconies counted half). With the semi-detached house fully occupied, the space wouldn’t be less, probably more (it’s a bit tricky to calculate the net floor area here). So we are more or less used to it. The biggest problem at the moment is that I don’t have a separate home office, which would be available in the semi-detached house.
ypg schrieb:
So in your place, I would pass on this house or plan a more relaxed layout (for fewer people) and look for larger homes later when there is more offspring. The house can be a good starter property if you immediately focus on a good design and modern fittings.So, initially one room less and no shower in the guest WC? Or is there a way to fit the shower more space-efficiently? The living area downstairs won’t get any bigger if I plan one less bedroom upstairs anyway...
Does no one know any tricks to make this more comfortable? Like placing technical installations in the roof, for example?
ypg schrieb:
You’re saying it yourself: Your idea won’t work if the utility room has to be at least 5 m² (54 sq ft).That’s what the sales rep from the home builder said. First, that doesn’t necessarily have to be true — I’d appreciate your input on that. Secondly, the stairs can also be made smaller (the builder’s rep already checked in his catalog), and a gain of 50cm (20 inches) could be added to the utility room.
ypg schrieb:
Shower bathroom placed where it’s not needed, the double bed barely accessible, poor bedroom layout, rather cramped open-plan area, no storage space, utility room too small, where to do laundry?, ...Exactly, that’s why I’m seeking tips here for alternatives, etc. Choosing a different house is much more difficult... By the way, I don’t find a shower bathroom near the entrance at all useless. How often will you come home dirty and wet with wellington boots or something similar and be glad not to have to carry everything up to the first floor, but just go in, open the door on the left and shower... I also have practical experience with this in my current apartment and would not want to miss my shower in the entrance WC. Laundry can be done in the utility room, I already included that. Currently there’s a washer and dryer tower in my shower bathroom with less than 1m (3 feet) space in front. So this would be an improvement.
For the first floor, as I said, I would appreciate tips on how to better divide the space so the bedroom is not so awkwardly shaped.
ypg schrieb:
The data confuse me a bit, especially the floor area ratio, but that shouldn’t be your problem.To be honest, I copied the data from other listings in the area. I assume the builder knows what they are doing. The floor area ratio might be 0.4.ypg schrieb:
When the shower bathroom has to be used occasionally as a fallback, it can become unsafe on a narrow or cramped staircase.That is an argument. So it might make sense to place the shower bathroom in the attic as well, which would mean losing standing room up there and making the layout tricky again. Still better?ypg schrieb:
What kind of equipment needs to go into the utility room? Do you have district heating or something like that? About the storage rooms in the attic: if anything, open up the knee wall, but don’t take standing space away from the rooms.No district heating. I would like an air-to-water heat pump. The builder also offers a gas boiler, but I thought the gas boiler with water storage tank is definitely bigger.It is very cramped. We have just over 7 m (23 feet), and that’s already tight. Try to recreate that in your own apartment.
The house is too small for 5 people. Consider the building services/utility area: washing machine/dryer/laundry basket/sink/ironing board/clothes dryer. The utility connections, fuse box, and heat pump also require space. What layout is planned for these?
The bedroom doesn’t work.
It’s also tight in the attic. Beds are partially below the 1 m (3.3 feet) height line.
I wouldn’t choose this house or would design it for a maximum of 4 people. If there are going to be 5, a different property is needed.
The house is too small for 5 people. Consider the building services/utility area: washing machine/dryer/laundry basket/sink/ironing board/clothes dryer. The utility connections, fuse box, and heat pump also require space. What layout is planned for these?
The bedroom doesn’t work.
It’s also tight in the attic. Beds are partially below the 1 m (3.3 feet) height line.
I wouldn’t choose this house or would design it for a maximum of 4 people. If there are going to be 5, a different property is needed.
What about having the entrance on the gable side?
A smaller living room facing the street and the kitchen-dining area oriented toward the terrace.
On the upper floor, the bathroom and three smaller rooms that can be used as offices or children’s bedrooms.
Possibly a washer/dryer hidden behind a door, as is common in the USA.
In the attic, the master bedroom with its own bathroom and a storage room.
That’s about the limit for available space. At the moment, there is unused area in the dining/kitchen zone and a relatively large hallway.
I wouldn’t plan for three children’s bedrooms plus an office. It works fine without, and if there is a third bedroom, there are more than 10 years in between the older and the third child. How long will three children actually live in the house?
Could an entrance vestibule (also called a windbreak or mudroom) be added?
Hanse Haus added one to a model home in Oberleichtersbach, which provided valuable storage space.
That could allow closing off the staircase and the walking area of the kitchen-living space, as seen in the Fingerhut model home in Langenhagen.
A smaller living room facing the street and the kitchen-dining area oriented toward the terrace.
On the upper floor, the bathroom and three smaller rooms that can be used as offices or children’s bedrooms.
Possibly a washer/dryer hidden behind a door, as is common in the USA.
In the attic, the master bedroom with its own bathroom and a storage room.
That’s about the limit for available space. At the moment, there is unused area in the dining/kitchen zone and a relatively large hallway.
I wouldn’t plan for three children’s bedrooms plus an office. It works fine without, and if there is a third bedroom, there are more than 10 years in between the older and the third child. How long will three children actually live in the house?
Could an entrance vestibule (also called a windbreak or mudroom) be added?
Hanse Haus added one to a model home in Oberleichtersbach, which provided valuable storage space.
That could allow closing off the staircase and the walking area of the kitchen-living space, as seen in the Fingerhut model home in Langenhagen.
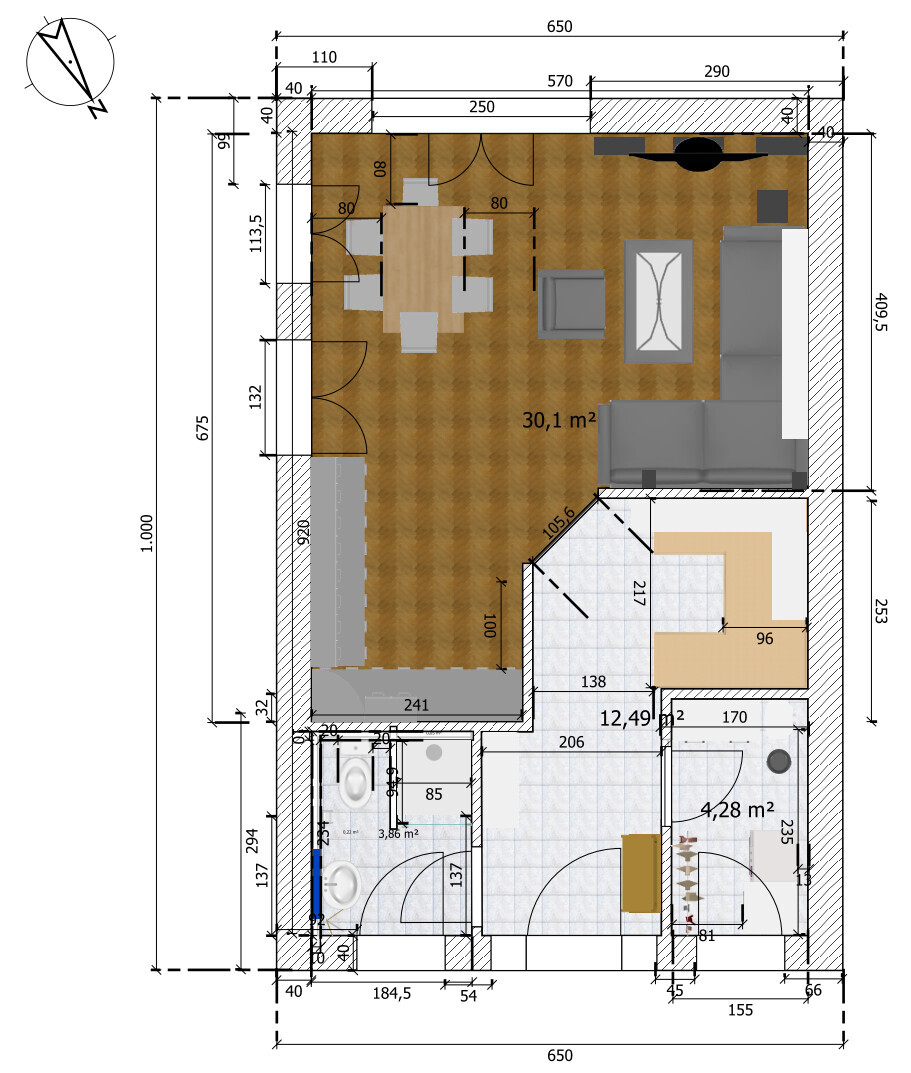
I adjusted the staircase to the dimension specified by the builder and added the gained space to the utility room.
I then marked the air-to-water heat pump (Vitocal 200 S by Viessmann) noted by the builder (the graphic model actually looks like a stove, but I adapted the dimensions to the air-to-water heat pump). I also moved everything 10 cm (4 inches) forward to possibly allow for connections and pipes.
I added a storage cabinet (50x100x235 cm (20x40x93 inches)). Overall, I think it fits well.
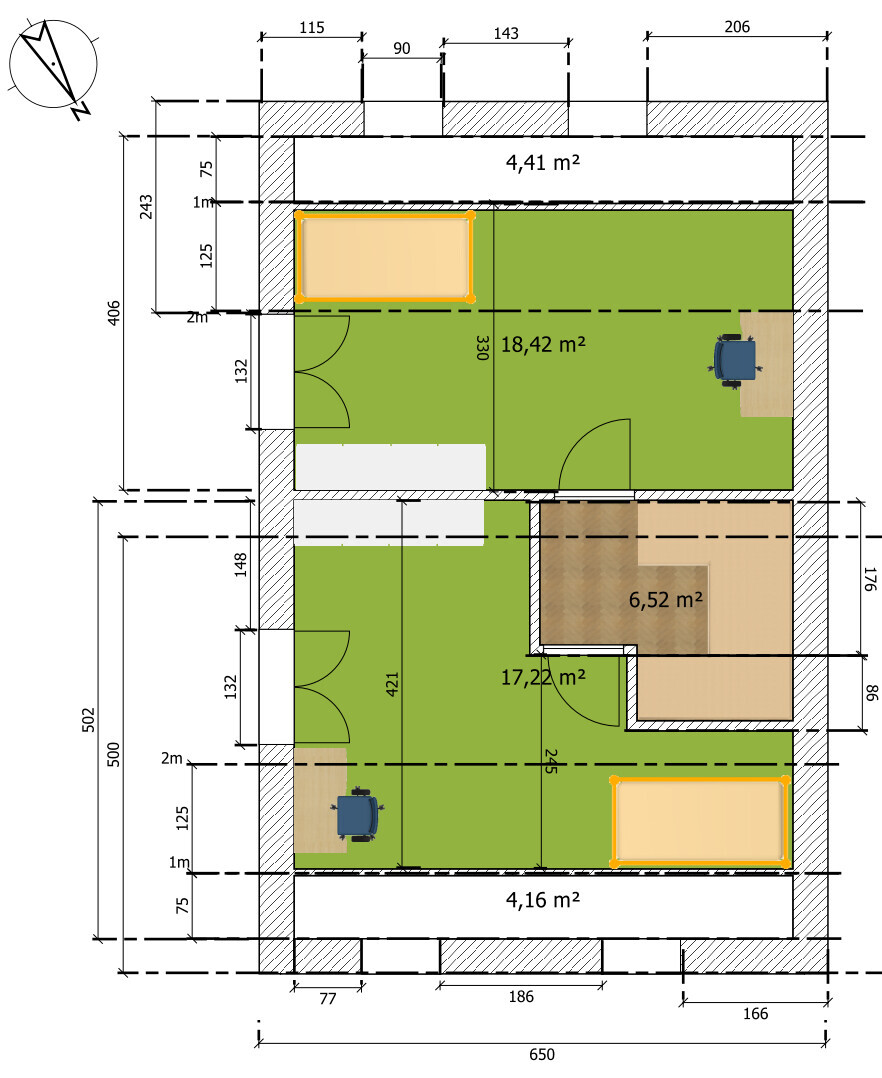
In the attic, as you suggested, I only placed storage along the sloped ceiling. This way, the full-height space remains available for the rooms.
I then marked the air-to-water heat pump (Vitocal 200 S by Viessmann) noted by the builder (the graphic model actually looks like a stove, but I adapted the dimensions to the air-to-water heat pump). I also moved everything 10 cm (4 inches) forward to possibly allow for connections and pipes.
I added a storage cabinet (50x100x235 cm (20x40x93 inches)). Overall, I think it fits well.
In the attic, as you suggested, I only placed storage along the sloped ceiling. This way, the full-height space remains available for the rooms.

Have you signed the contract yet? If not, I wouldn’t do it. The house is too small for five people.
What is the roof pitch?
Is the knee wall in the attic zero?
Do you know the exact storey height? (Not the ceiling height!)
List exactly what technical installations need to be included in the house. Where will they be located? A water heater for five people—where will that be placed? Heating system, electrical panel, water connection—are you really going to squeeze the washing machine in there as well? Where will the dirty laundry go? This doesn’t make sense.
I can’t make out anything in your pictures. White on white—try adding some color.
What is the roof pitch?
Is the knee wall in the attic zero?
Do you know the exact storey height? (Not the ceiling height!)
List exactly what technical installations need to be included in the house. Where will they be located? A water heater for five people—where will that be placed? Heating system, electrical panel, water connection—are you really going to squeeze the washing machine in there as well? Where will the dirty laundry go? This doesn’t make sense.
I can’t make out anything in your pictures. White on white—try adding some color.
Similar topics