
ᐅ Floor Plan Design Single-Family Home Prefabricated House Company Maximum Budget $250,000 Air-to-Water Heat Pump
Created on: 1 May 2015 14:35
L
larina
Hello
I am new to this forum and still finding my way around.
Since we have our first consultation appointment on Monday (with a prefabricated house company), I would like to ask you already for some help and advice.
Development Plan / Restrictions
Plot size – 2493 sqm (about 26,819 sq ft)
Single-story with additional half-floor
Number of parking spaces – 2
Number of floors – 1.5
Roof type – 25° (degree) gable roof
We checked with the municipality – there is no formal development plan for our community.
Client Requirements
External vestibule at the entrance
No basement, ground floor + upper floor with 2 m (6.6 ft) knee wall height
Number of occupants, age: 2 adults, 1 child (about 5 years old at move-in)
Space needed on ground floor and upper floor: approximately 70–80 sqm (750–860 sq ft) each
Office: family use, possibly guest room
Guests per year: many friends across Germany, so frequent visitors expected
Closed architectural style
Conservative building method
Kitchen without island, with sliding door to the living/dining area
Around 6–10 dining seats (extendable dining table planned)
Carport eventually, but not at the time of house construction
House Design
Who designed it:
- We spent a long time thinking about floor plans and then found THE floor plan for us on a blog (Traum-vom-Eigenheim --> Draft 3/Finish) – THANKS unknown Jenny & Tilo!!!!
What we especially like:
- Separate entrances to kitchen and living/dining area
- Office/guest room, kitchen, living/dining area, and WC/shower on the ground floor = potentially age-appropriate
- Efficient use of living space
- Storage room in the upper floor, since there is no basement
Personal budget limit for the house, including equipment: €250,000
Preferred heating technology:
Air-to-water heat pump with controlled ventilation
We still need to look into heating systems in more detail
We are looking forward to your suggestions.
Unfortunately, I have to stop now, as our little daughter has woken up well-rested.
Thank you for reading!!
I am new to this forum and still finding my way around.
Since we have our first consultation appointment on Monday (with a prefabricated house company), I would like to ask you already for some help and advice.
Development Plan / Restrictions
Plot size – 2493 sqm (about 26,819 sq ft)
Single-story with additional half-floor
Number of parking spaces – 2
Number of floors – 1.5
Roof type – 25° (degree) gable roof
We checked with the municipality – there is no formal development plan for our community.
Client Requirements
External vestibule at the entrance
No basement, ground floor + upper floor with 2 m (6.6 ft) knee wall height
Number of occupants, age: 2 adults, 1 child (about 5 years old at move-in)
Space needed on ground floor and upper floor: approximately 70–80 sqm (750–860 sq ft) each
Office: family use, possibly guest room
Guests per year: many friends across Germany, so frequent visitors expected
Closed architectural style
Conservative building method
Kitchen without island, with sliding door to the living/dining area
Around 6–10 dining seats (extendable dining table planned)
Carport eventually, but not at the time of house construction
House Design
Who designed it:
- We spent a long time thinking about floor plans and then found THE floor plan for us on a blog (Traum-vom-Eigenheim --> Draft 3/Finish) – THANKS unknown Jenny & Tilo!!!!
What we especially like:
- Separate entrances to kitchen and living/dining area
- Office/guest room, kitchen, living/dining area, and WC/shower on the ground floor = potentially age-appropriate
- Efficient use of living space
- Storage room in the upper floor, since there is no basement
Personal budget limit for the house, including equipment: €250,000
Preferred heating technology:
Air-to-water heat pump with controlled ventilation
We still need to look into heating systems in more detail
We are looking forward to your suggestions.
Unfortunately, I have to stop now, as our little daughter has woken up well-rested.
Thank you for reading!!
If you have ideas like “sliding door between the kitchen and dining area,” it always makes sense to add approximate planned furniture to the proposed floor plans. Otherwise, the only feedback you can give on the uploaded floor plan is that a sliding door won’t fit in the desired location.
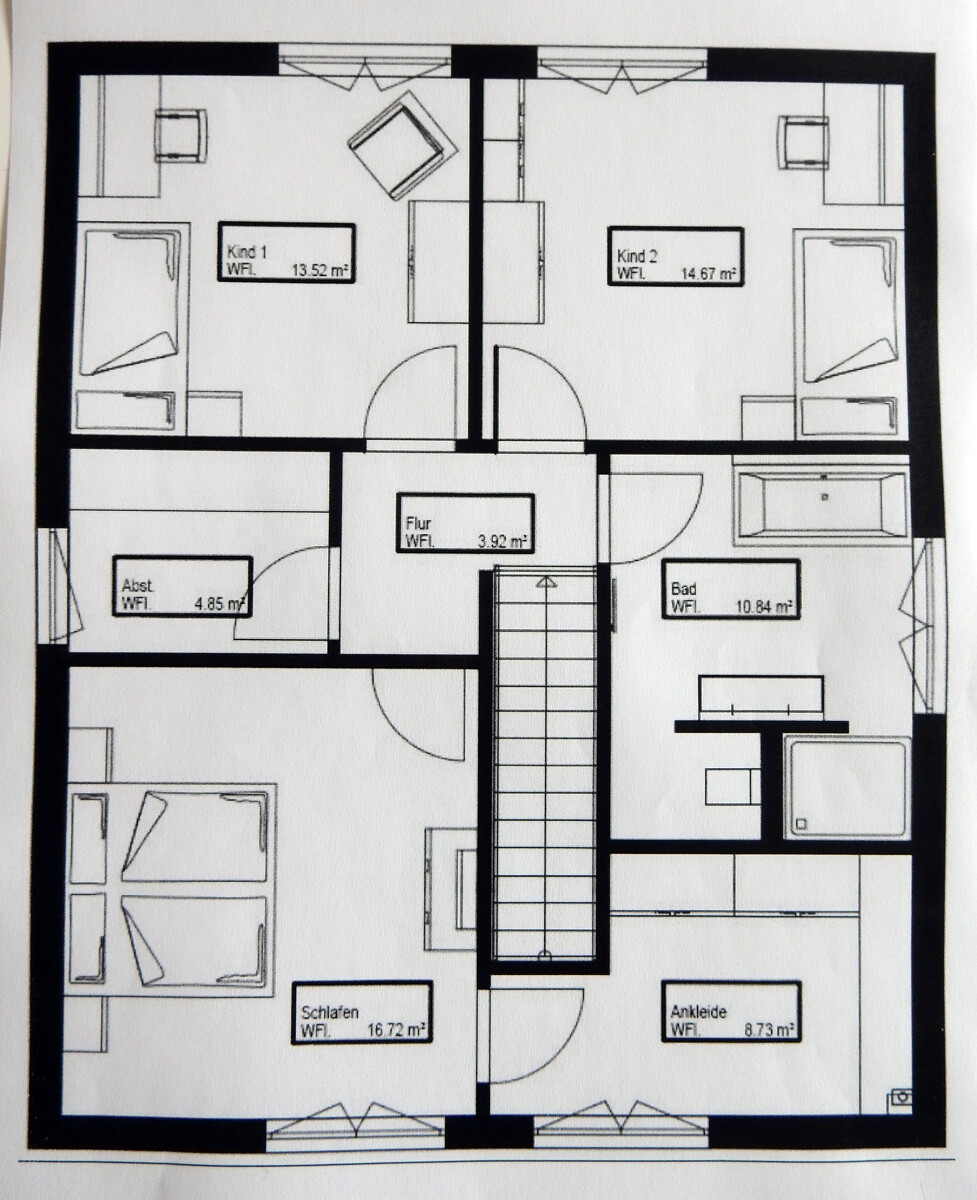
I find the walk-in closet on the upper floor for the bedroom quite impractical. The first person to get up always has to enter this enclosed space and then pass by the person still sleeping. Moreover, despite its large area in square meters, the walk-in closet doesn’t actually offer that much storage space for wardrobes.
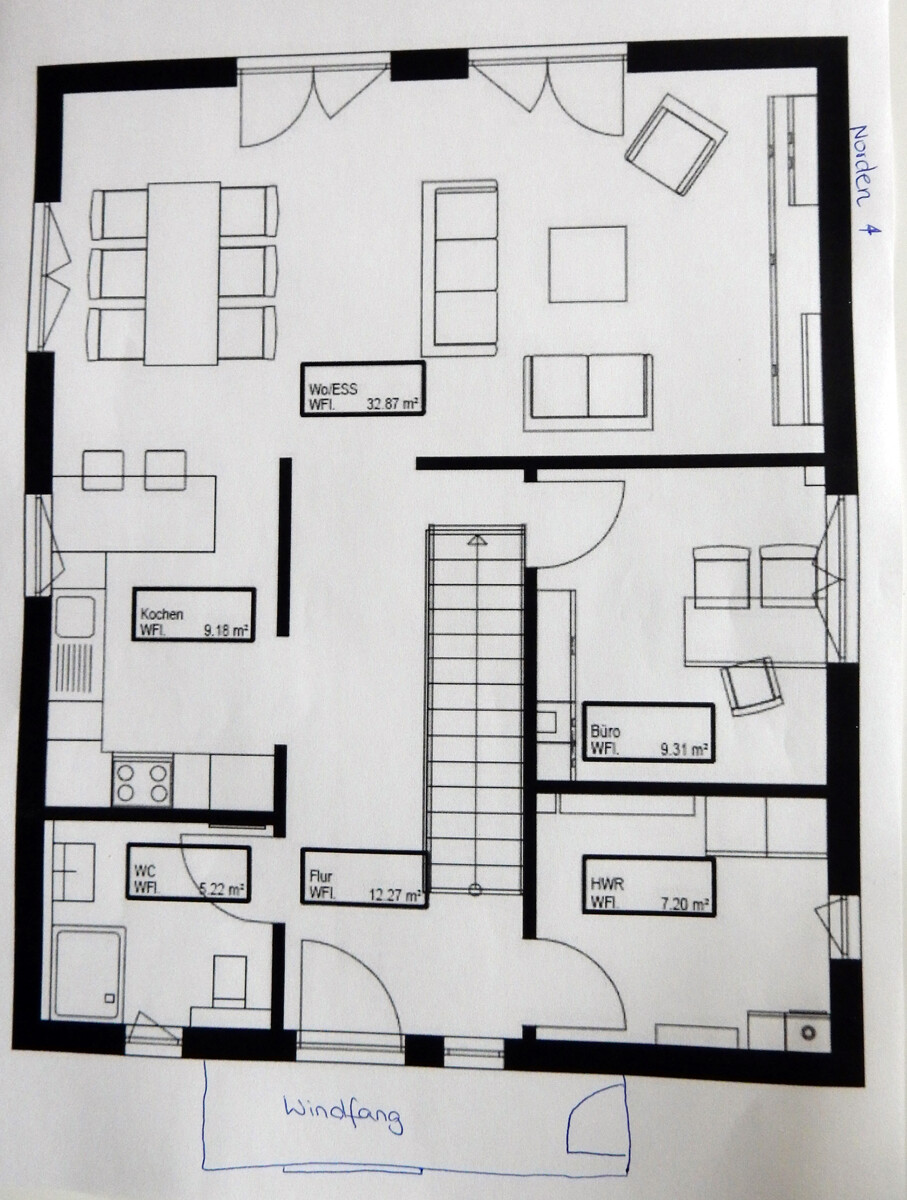
I’m not quite sure about the vestibule at the entrance... I would also find it somewhat unwelcoming to use it as a “mudroom” or place to drop dirty items. You would need to know the exact dimensions. Having an external entrance through the utility room would actually make sense for the “dirty” tradesperson in my opinion.
If the study is also used as a guest room, the guest bathroom is somewhat inconveniently located.
A site plan would also be helpful.
I find the walk-in closet on the upper floor for the bedroom quite impractical. The first person to get up always has to enter this enclosed space and then pass by the person still sleeping. Moreover, despite its large area in square meters, the walk-in closet doesn’t actually offer that much storage space for wardrobes.
I’m not quite sure about the vestibule at the entrance... I would also find it somewhat unwelcoming to use it as a “mudroom” or place to drop dirty items. You would need to know the exact dimensions. Having an external entrance through the utility room would actually make sense for the “dirty” tradesperson in my opinion.
If the study is also used as a guest room, the guest bathroom is somewhat inconveniently located.
A site plan would also be helpful.
Hello kbt09,
thank you for your reply.
We have a consultation appointment with Hanse Haus tomorrow and may have a more detailed floor plan afterwards.
The sliding door is intended to be placed where the counter currently is (approximately at the height of the stools indicated in the floor plan). We do not need or want the counter.
Could this cause any issues?
How would you design the walk-in closet? More as a passage to the bathroom?
The external access to the utility room is an interesting suggestion. I will seriously consider it as an alternative for tomorrow.
Home office & bathroom – you are right about that as well. Unfortunately, I don’t know how else we could arrange it.
I am attaching the site plan
--------------------
Hello,
I had to delete the Google attachment. Please respect copyright! Thank you!
Building expert
thank you for your reply.
We have a consultation appointment with Hanse Haus tomorrow and may have a more detailed floor plan afterwards.
The sliding door is intended to be placed where the counter currently is (approximately at the height of the stools indicated in the floor plan). We do not need or want the counter.
Could this cause any issues?
How would you design the walk-in closet? More as a passage to the bathroom?
The external access to the utility room is an interesting suggestion. I will seriously consider it as an alternative for tomorrow.
Home office & bathroom – you are right about that as well. Unfortunately, I don’t know how else we could arrange it.
I am attaching the site plan
--------------------
Hello,
I had to delete the Google attachment. Please respect copyright! Thank you!
Building expert
Doing something "different" isn’t as simple as just moving a wall. Simply leaving out the countertop still doesn’t make it a furnished, ergonomic kitchen.
Are you going to work with an architect, or how is the whole process planned? So far, it’s just a floor plan that you somehow liked. If I place it on the site plan, assuming that north is at the top of the plan, the north orientation in your floor plan doesn’t match either.
A site plan means showing the planned house correctly positioned within the overall layout.
Are you going to work with an architect, or how is the whole process planned? So far, it’s just a floor plan that you somehow liked. If I place it on the site plan, assuming that north is at the top of the plan, the north orientation in your floor plan doesn’t match either.
A site plan means showing the planned house correctly positioned within the overall layout.
We are still at the very beginning and are complete beginners, ops:
It’s probably best if I wait until tomorrow and then get back here.
I have printed the site plan and included it with the documents for tomorrow’s meeting. The top of the plan is north, yes.
Hanse Haus apparently works with architects for the advanced consultation meetings. However, we also have the option of using an external architect, whom I trust. We have known each other since childhood and she would support us.
It’s probably best if I wait until tomorrow and then get back here.
I have printed the site plan and included it with the documents for tomorrow’s meeting. The top of the plan is north, yes.
Hanse Haus apparently works with architects for the advanced consultation meetings. However, we also have the option of using an external architect, whom I trust. We have known each other since childhood and she would support us.
Hello
We have revised the floor plan following the consultation and the tour at the selection center in Oberleichtersbach. We have now added storage space under the half-landing staircase.
What do you think of it now?
There are two more things we want to change in the current floor plan:
* The knee wall window in the bedroom will be removed
* A knee wall window will be added by the staircase
We have revised the floor plan following the consultation and the tour at the selection center in Oberleichtersbach. We have now added storage space under the half-landing staircase.
What do you think of it now?
There are two more things we want to change in the current floor plan:
* The knee wall window in the bedroom will be removed
* A knee wall window will be added by the staircase
Similar topics