
ᐅ Floor Plan Design Single-Family Home Prefabricated House Company Maximum Budget $250,000 Air-to-Water Heat Pump
Created on: 1 May 2015 14:35
L
larina
Hello
I am new to this forum and still finding my way around.
Since we have our first consultation appointment on Monday (with a prefabricated house company), I would like to ask you already for some help and advice.
Development Plan / Restrictions
Plot size – 2493 sqm (about 26,819 sq ft)
Single-story with additional half-floor
Number of parking spaces – 2
Number of floors – 1.5
Roof type – 25° (degree) gable roof
We checked with the municipality – there is no formal development plan for our community.
Client Requirements
External vestibule at the entrance
No basement, ground floor + upper floor with 2 m (6.6 ft) knee wall height
Number of occupants, age: 2 adults, 1 child (about 5 years old at move-in)
Space needed on ground floor and upper floor: approximately 70–80 sqm (750–860 sq ft) each
Office: family use, possibly guest room
Guests per year: many friends across Germany, so frequent visitors expected
Closed architectural style
Conservative building method
Kitchen without island, with sliding door to the living/dining area
Around 6–10 dining seats (extendable dining table planned)
Carport eventually, but not at the time of house construction
House Design
Who designed it:
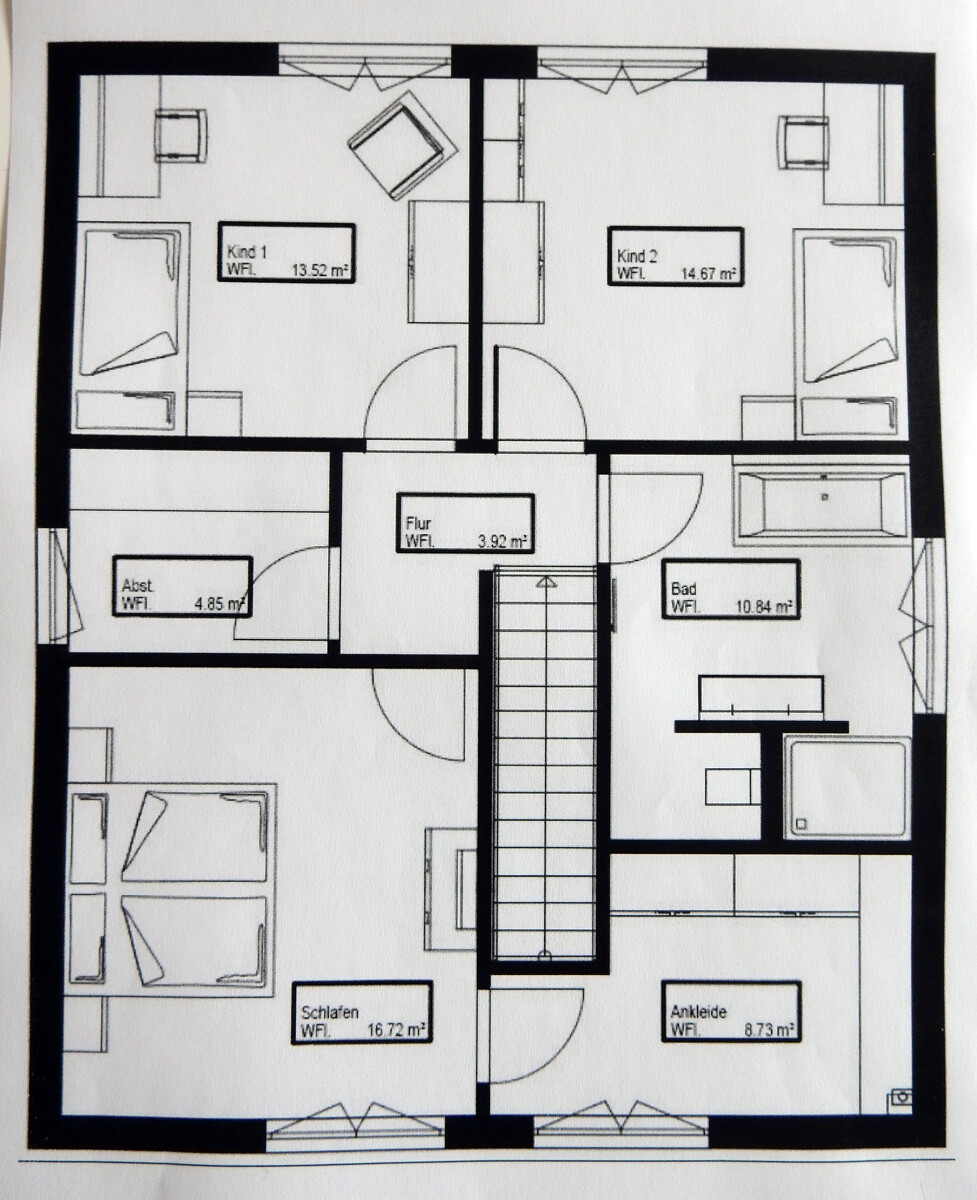
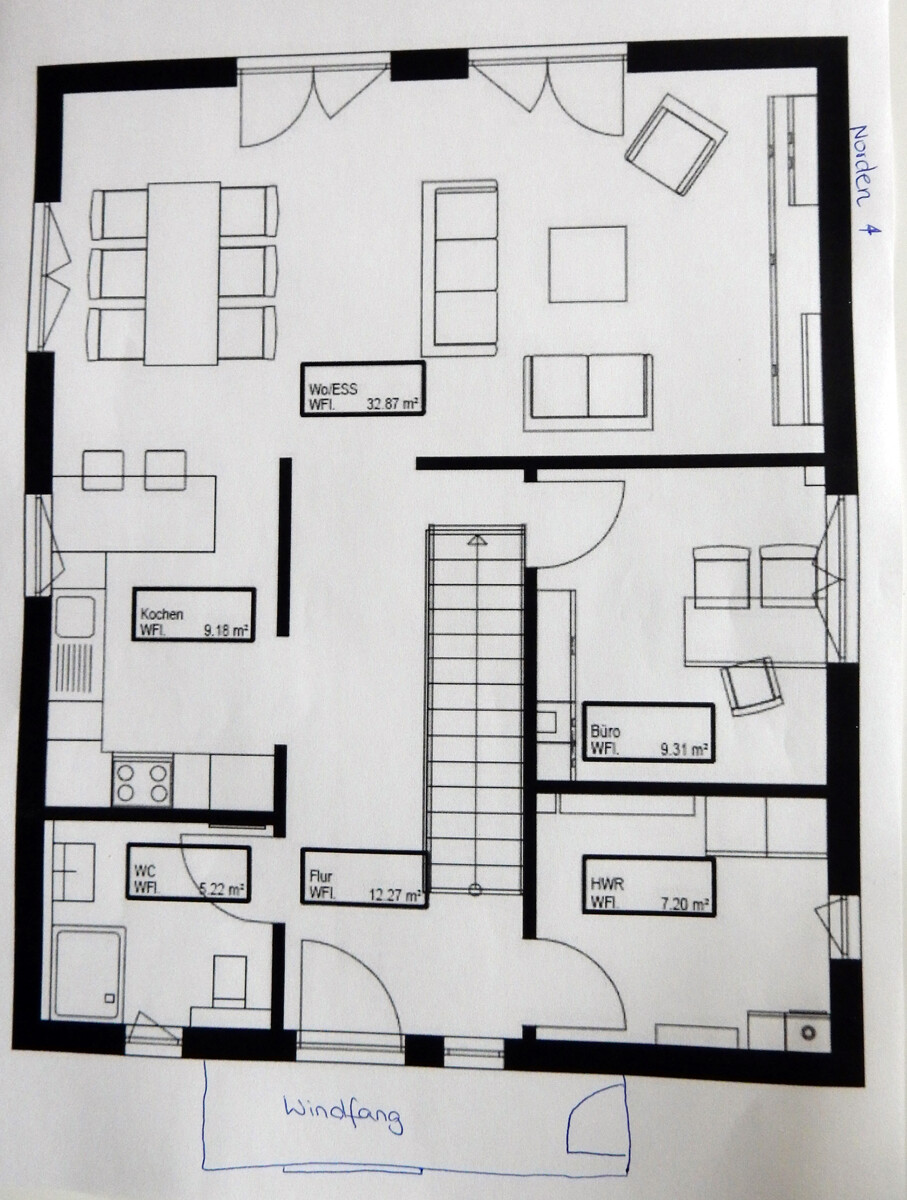
- We spent a long time thinking about floor plans and then found THE floor plan for us on a blog (Traum-vom-Eigenheim --> Draft 3/Finish) – THANKS unknown Jenny & Tilo!!!!
What we especially like:
- Separate entrances to kitchen and living/dining area
- Office/guest room, kitchen, living/dining area, and WC/shower on the ground floor = potentially age-appropriate
- Efficient use of living space
- Storage room in the upper floor, since there is no basement
Personal budget limit for the house, including equipment: €250,000
Preferred heating technology:
Air-to-water heat pump with controlled ventilation
We still need to look into heating systems in more detail
We are looking forward to your suggestions.
Unfortunately, I have to stop now, as our little daughter has woken up well-rested.
Thank you for reading!!
I am new to this forum and still finding my way around.
Since we have our first consultation appointment on Monday (with a prefabricated house company), I would like to ask you already for some help and advice.
Development Plan / Restrictions
Plot size – 2493 sqm (about 26,819 sq ft)
Single-story with additional half-floor
Number of parking spaces – 2
Number of floors – 1.5
Roof type – 25° (degree) gable roof
We checked with the municipality – there is no formal development plan for our community.
Client Requirements
External vestibule at the entrance
No basement, ground floor + upper floor with 2 m (6.6 ft) knee wall height
Number of occupants, age: 2 adults, 1 child (about 5 years old at move-in)
Space needed on ground floor and upper floor: approximately 70–80 sqm (750–860 sq ft) each
Office: family use, possibly guest room
Guests per year: many friends across Germany, so frequent visitors expected
Closed architectural style
Conservative building method
Kitchen without island, with sliding door to the living/dining area
Around 6–10 dining seats (extendable dining table planned)
Carport eventually, but not at the time of house construction
House Design
Who designed it:
- We spent a long time thinking about floor plans and then found THE floor plan for us on a blog (Traum-vom-Eigenheim --> Draft 3/Finish) – THANKS unknown Jenny & Tilo!!!!
What we especially like:
- Separate entrances to kitchen and living/dining area
- Office/guest room, kitchen, living/dining area, and WC/shower on the ground floor = potentially age-appropriate
- Efficient use of living space
- Storage room in the upper floor, since there is no basement
Personal budget limit for the house, including equipment: €250,000
Preferred heating technology:
Air-to-water heat pump with controlled ventilation
We still need to look into heating systems in more detail
We are looking forward to your suggestions.
Unfortunately, I have to stop now, as our little daughter has woken up well-rested.
Thank you for reading!!
B
Bieber08157 May 2015 20:56Well, I like it!
larina schrieb:
* The knee wall window in the bedroom will be removedIf you take out this window, the bedroom will become quite dark. How about installing a roof window instead?
Other than that, I like it.

Manu1976 schrieb:
Better than the first draft.
I would make the entrance hall just a bit smaller and instead add a nice window on the wall of the platform staircase to bring light into the two corridors.
And I don’t like the layout of the bathroom as it is.I agree with that!Other than that, I think the design is good.
B
Bauexperte8 May 2015 14:41The room layout is certainly open to debate. However, the utility room (HAR) is definitely too small, especially if no basement is planned.
Regards, Bauexperte
Regards, Bauexperte
Thanks for your suggestions and tips!
@ manu:
How would you arrange the bathroom? It’s important to us that the toilet is not directly visible from the door.
@ Bauexperte:
The utility room will need space for a washing machine, dryer, a chest freezer (100x60cm (39x24 inches)), and the heating system. That should be enough space, right? Everything else will go into the storage area under the stairs and in the storage room upstairs.
@ manu:
How would you arrange the bathroom? It’s important to us that the toilet is not directly visible from the door.
@ Bauexperte:
The utility room will need space for a washing machine, dryer, a chest freezer (100x60cm (39x24 inches)), and the heating system. That should be enough space, right? Everything else will go into the storage area under the stairs and in the storage room upstairs.
Similar topics