
ᐅ Floor Plan Design Single-Family Home Prefabricated House Company Maximum Budget $250,000 Air-to-Water Heat Pump
Created on: 1 May 2015 14:35
L
larina
Hello
I am new to this forum and still finding my way around.
Since we have our first consultation appointment on Monday (with a prefabricated house company), I would like to ask you already for some help and advice.
Development Plan / Restrictions
Plot size – 2493 sqm (about 26,819 sq ft)
Single-story with additional half-floor
Number of parking spaces – 2
Number of floors – 1.5
Roof type – 25° (degree) gable roof
We checked with the municipality – there is no formal development plan for our community.
Client Requirements
External vestibule at the entrance
No basement, ground floor + upper floor with 2 m (6.6 ft) knee wall height
Number of occupants, age: 2 adults, 1 child (about 5 years old at move-in)
Space needed on ground floor and upper floor: approximately 70–80 sqm (750–860 sq ft) each
Office: family use, possibly guest room
Guests per year: many friends across Germany, so frequent visitors expected
Closed architectural style
Conservative building method
Kitchen without island, with sliding door to the living/dining area
Around 6–10 dining seats (extendable dining table planned)
Carport eventually, but not at the time of house construction
House Design
Who designed it:
- We spent a long time thinking about floor plans and then found THE floor plan for us on a blog (Traum-vom-Eigenheim --> Draft 3/Finish) – THANKS unknown Jenny & Tilo!!!!
What we especially like:
- Separate entrances to kitchen and living/dining area
- Office/guest room, kitchen, living/dining area, and WC/shower on the ground floor = potentially age-appropriate
- Efficient use of living space
- Storage room in the upper floor, since there is no basement
Personal budget limit for the house, including equipment: €250,000
Preferred heating technology:
Air-to-water heat pump with controlled ventilation
We still need to look into heating systems in more detail
We are looking forward to your suggestions.
Unfortunately, I have to stop now, as our little daughter has woken up well-rested.
Thank you for reading!!
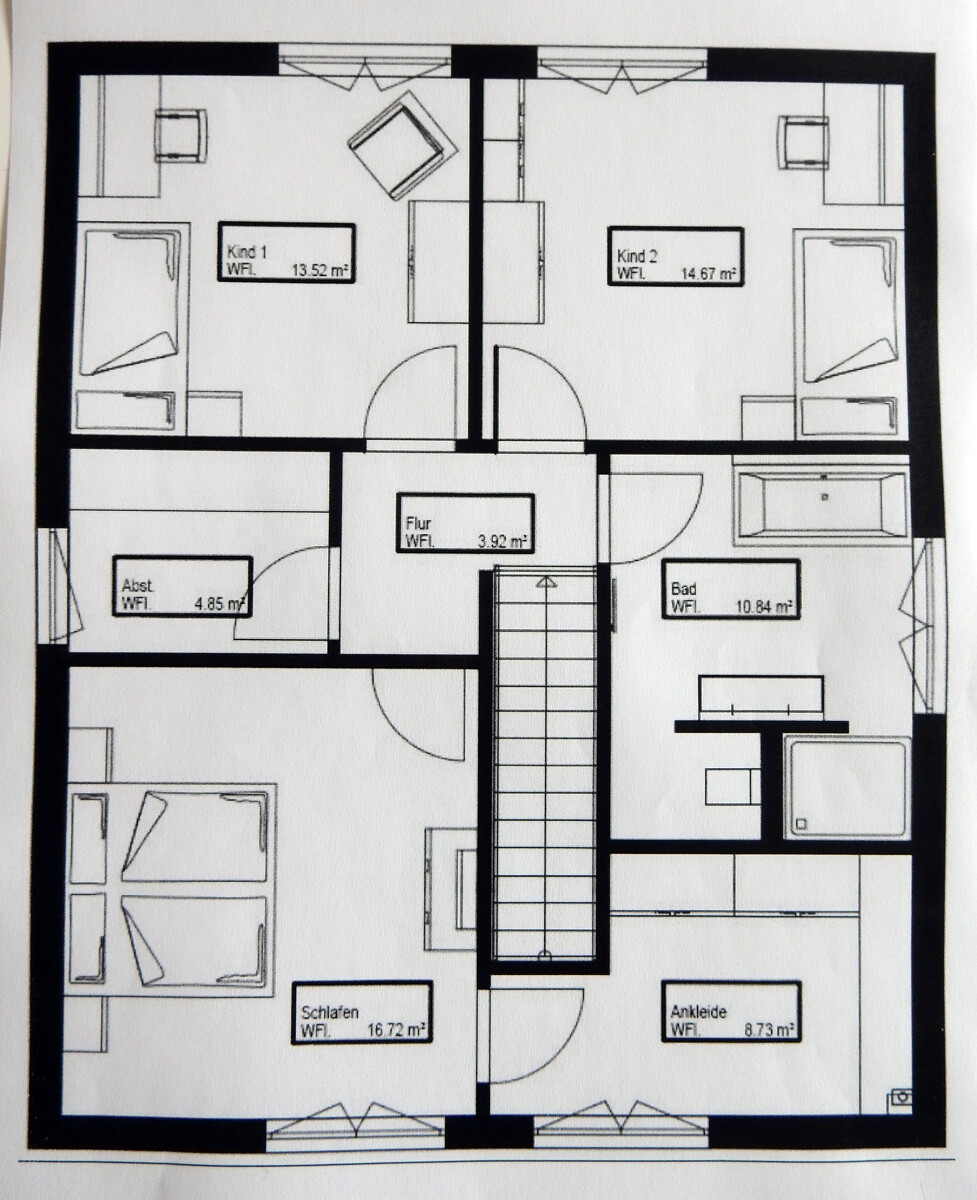
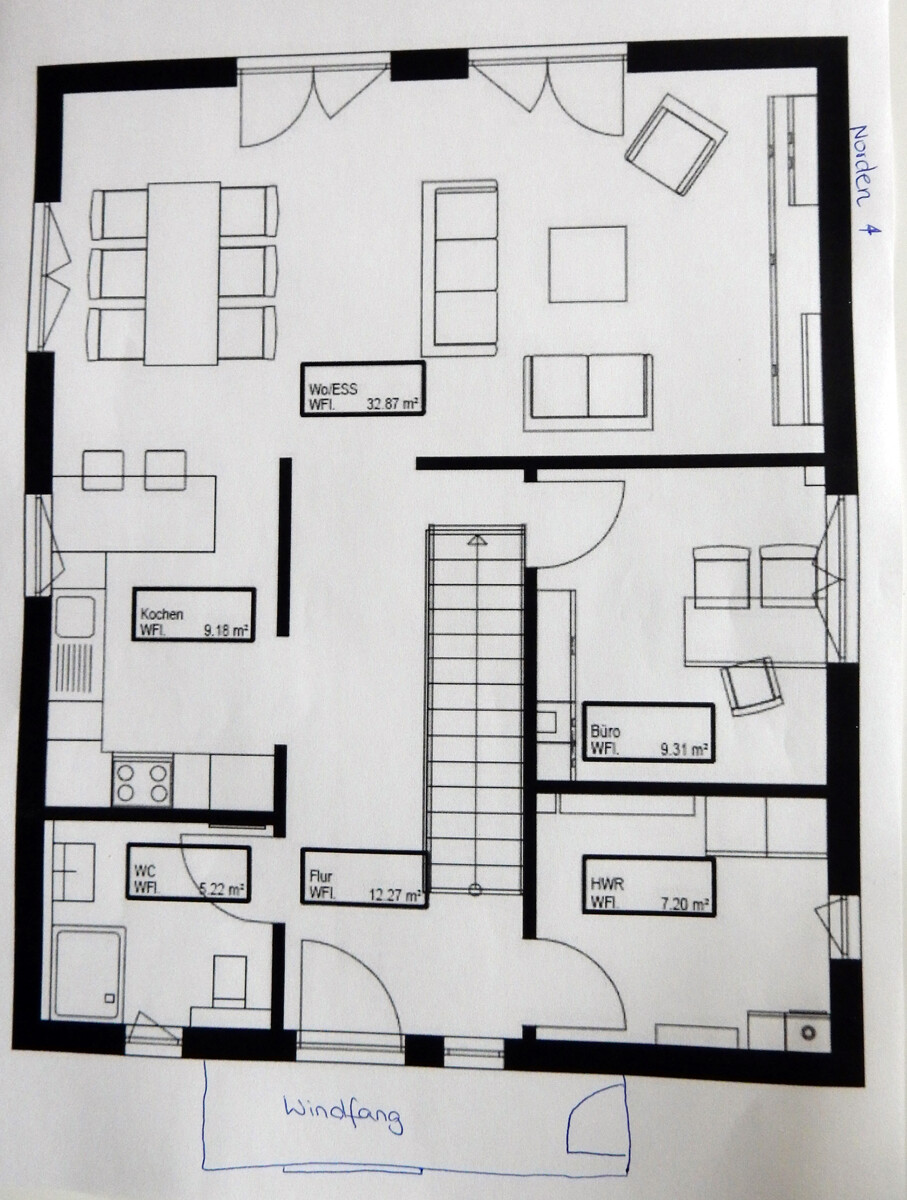
I am new to this forum and still finding my way around.
Since we have our first consultation appointment on Monday (with a prefabricated house company), I would like to ask you already for some help and advice.
Development Plan / Restrictions
Plot size – 2493 sqm (about 26,819 sq ft)
Single-story with additional half-floor
Number of parking spaces – 2
Number of floors – 1.5
Roof type – 25° (degree) gable roof
We checked with the municipality – there is no formal development plan for our community.
Client Requirements
External vestibule at the entrance
No basement, ground floor + upper floor with 2 m (6.6 ft) knee wall height
Number of occupants, age: 2 adults, 1 child (about 5 years old at move-in)
Space needed on ground floor and upper floor: approximately 70–80 sqm (750–860 sq ft) each
Office: family use, possibly guest room
Guests per year: many friends across Germany, so frequent visitors expected
Closed architectural style
Conservative building method
Kitchen without island, with sliding door to the living/dining area
Around 6–10 dining seats (extendable dining table planned)
Carport eventually, but not at the time of house construction
House Design
Who designed it:
- We spent a long time thinking about floor plans and then found THE floor plan for us on a blog (Traum-vom-Eigenheim --> Draft 3/Finish) – THANKS unknown Jenny & Tilo!!!!
What we especially like:
- Separate entrances to kitchen and living/dining area
- Office/guest room, kitchen, living/dining area, and WC/shower on the ground floor = potentially age-appropriate
- Efficient use of living space
- Storage room in the upper floor, since there is no basement
Personal budget limit for the house, including equipment: €250,000
Preferred heating technology:
Air-to-water heat pump with controlled ventilation
We still need to look into heating systems in more detail
We are looking forward to your suggestions.
Unfortunately, I have to stop now, as our little daughter has woken up well-rested.
Thank you for reading!!
Thank you for your quick response.
No, there is no basement. That’s why there is a small storage room in the attic.
What do you mean by circulation area?
A window will be installed in the landing stair area, which is not yet shown on the plan.
How would you modify the walk-in closet to optimize it?
What size should the utility room be? Perhaps the study could be reduced for this purpose.
No, there is no basement. That’s why there is a small storage room in the attic.
What do you mean by circulation area?
A window will be installed in the landing stair area, which is not yet shown on the plan.
How would you modify the walk-in closet to optimize it?
What size should the utility room be? Perhaps the study could be reduced for this purpose.
For comparison: our utility room (cleaning supplies, washing machine, beverage crates, wine, cabinets for kitchen items that aren’t used daily, a second refrigerator, freezer…) is larger than your guest room (just over 12m2 (130 sq ft)) and we also have a separate technical and service room for all the equipment, as well as another storage room under the stairs (for toilet paper, seasonal decorations, vacuum cleaner, etc.) and an attic storage room of 12m2 (130 sq ft) in the converted loft (for bricks, paint, tools, suitcases, kids’ craft projects, large decorations like nativity scenes and Christmas tree stands). It really shouldn’t be smaller than that.
Oh, and my husband’s office – also larger than 12m2 (130 sq ft) – holds plenty of items as well (extra school supplies, craft materials, books, kids’ memory boxes, photo albums, office stuff, etc.).
I honestly don’t understand how some people manage with a utility room of just 5m2 or more. I’m not a hoarder, rather someone who throws things away quickly, but with kids, so much accumulates that you simply can’t just throw it all out.
Otherwise, I really like the floor plan. And you can make a lot out of a small kitchen. Maybe you’re already planning your kitchen at a specialist kitchen store, so you might still be able to adjust small details like windows and doors. Otherwise, you might regret it later if, for example, the window is positioned 5cm (2 inches) too far to the left or something like that.
Oh, and my husband’s office – also larger than 12m2 (130 sq ft) – holds plenty of items as well (extra school supplies, craft materials, books, kids’ memory boxes, photo albums, office stuff, etc.).
I honestly don’t understand how some people manage with a utility room of just 5m2 or more. I’m not a hoarder, rather someone who throws things away quickly, but with kids, so much accumulates that you simply can’t just throw it all out.
Otherwise, I really like the floor plan. And you can make a lot out of a small kitchen. Maybe you’re already planning your kitchen at a specialist kitchen store, so you might still be able to adjust small details like windows and doors. Otherwise, you might regret it later if, for example, the window is positioned 5cm (2 inches) too far to the left or something like that.
@Manu1976:
Now I’m quite unsure and will definitely bring this up with our architect during the detailed planning meeting (this is just the initial draft without dimensions, etc.).
In the utility room, at a minimum, the following must fit: equipment for the heating system—either a ground source heat pump or an air-to-water heat pump, a storage tank (solar), photovoltaics are pre-installed, one chest freezer measuring 100x60cm (39x24 inches), one washing machine, and one tumble dryer.
We might also decide to do without the guest room.
What alternatives do you see in the floor plan that we could consider?
I visited the kitchen showroom yesterday to gather ideas.
Can I get advice without exact measurements? With only 8.66m² (93.2ft²), the staff probably can’t do much, right?
Now I’m quite unsure and will definitely bring this up with our architect during the detailed planning meeting (this is just the initial draft without dimensions, etc.).
In the utility room, at a minimum, the following must fit: equipment for the heating system—either a ground source heat pump or an air-to-water heat pump, a storage tank (solar), photovoltaics are pre-installed, one chest freezer measuring 100x60cm (39x24 inches), one washing machine, and one tumble dryer.
We might also decide to do without the guest room.
What alternatives do you see in the floor plan that we could consider?
I visited the kitchen showroom yesterday to gather ideas.
Can I get advice without exact measurements? With only 8.66m² (93.2ft²), the staff probably can’t do much, right?
larina schrieb:
except for the kitchen being too small at 8.66 m² (93 sq ft). It should be somewhat separated from the living-dining area by a sliding door.
Do you have any ideas on how to enlarge it?The kitchen does not need to be bigger. What use is having space in the center that you cannot furnish and that only increases your steps? You probably won’t be hosting kitchen or cooking parties, but if that were the plan, the house would have been designed differently anyway.
larina schrieb:
What size should the utility room be?@Bauexperte already gave you a very detailed answer about that in #30 a month ago.
larina schrieb:
Can I get advice without exact measurements? With only 8.66 m² (93 sq ft), the staff there probably can’t do much, right?Advice does not mean planning. Of course, you can get advice—ideally including wall and window dimensions.
If you want to experiment yourself to get a feel for the space and cabinets, try using the Ikea kitchen planner.
Almost 23 m² (247 sq ft) for hallway space on the ground floor seems too much for my taste. That’s 10 to 12 m² (108 to 129 sq ft) basically wasted.
Regards, Yvonne
@larina yes, you can get advice even without exact measurements. Of course, you should have the basic dimensions, but you might still be able to adjust the walls by a few centimeters (inches) or modify door and window openings. You should also already know where the electrical and water connections (and wastewater) will be located.
Hello
I’m bringing our floor plan back into focus.
Earlier this week, we have an appointment with the architect to discuss the detailed design and possible changes to the floor plan.
The house will be located in the front half of a 2500 sqm (0.62 acre) plot.
More details on page 1
A few explanations:
* We have removed the entrance vestibule
* We don’t really need a guest room on the ground floor, since our family planning is complete with one child (space for work/guests will be available upstairs in the “Child II” room)
-> instead, we prefer a larger utility room on the ground floor
* The current utility room could become a pantry (~5 sqm (54 sqft) might be too large for a pantry?)
* The space under the stair landing will be used as a storage room
I’d appreciate any constructive criticism from you!
I’ve already received some valuable tips and am grateful for further suggestions to improve the plan.
We are still flexible with the design.
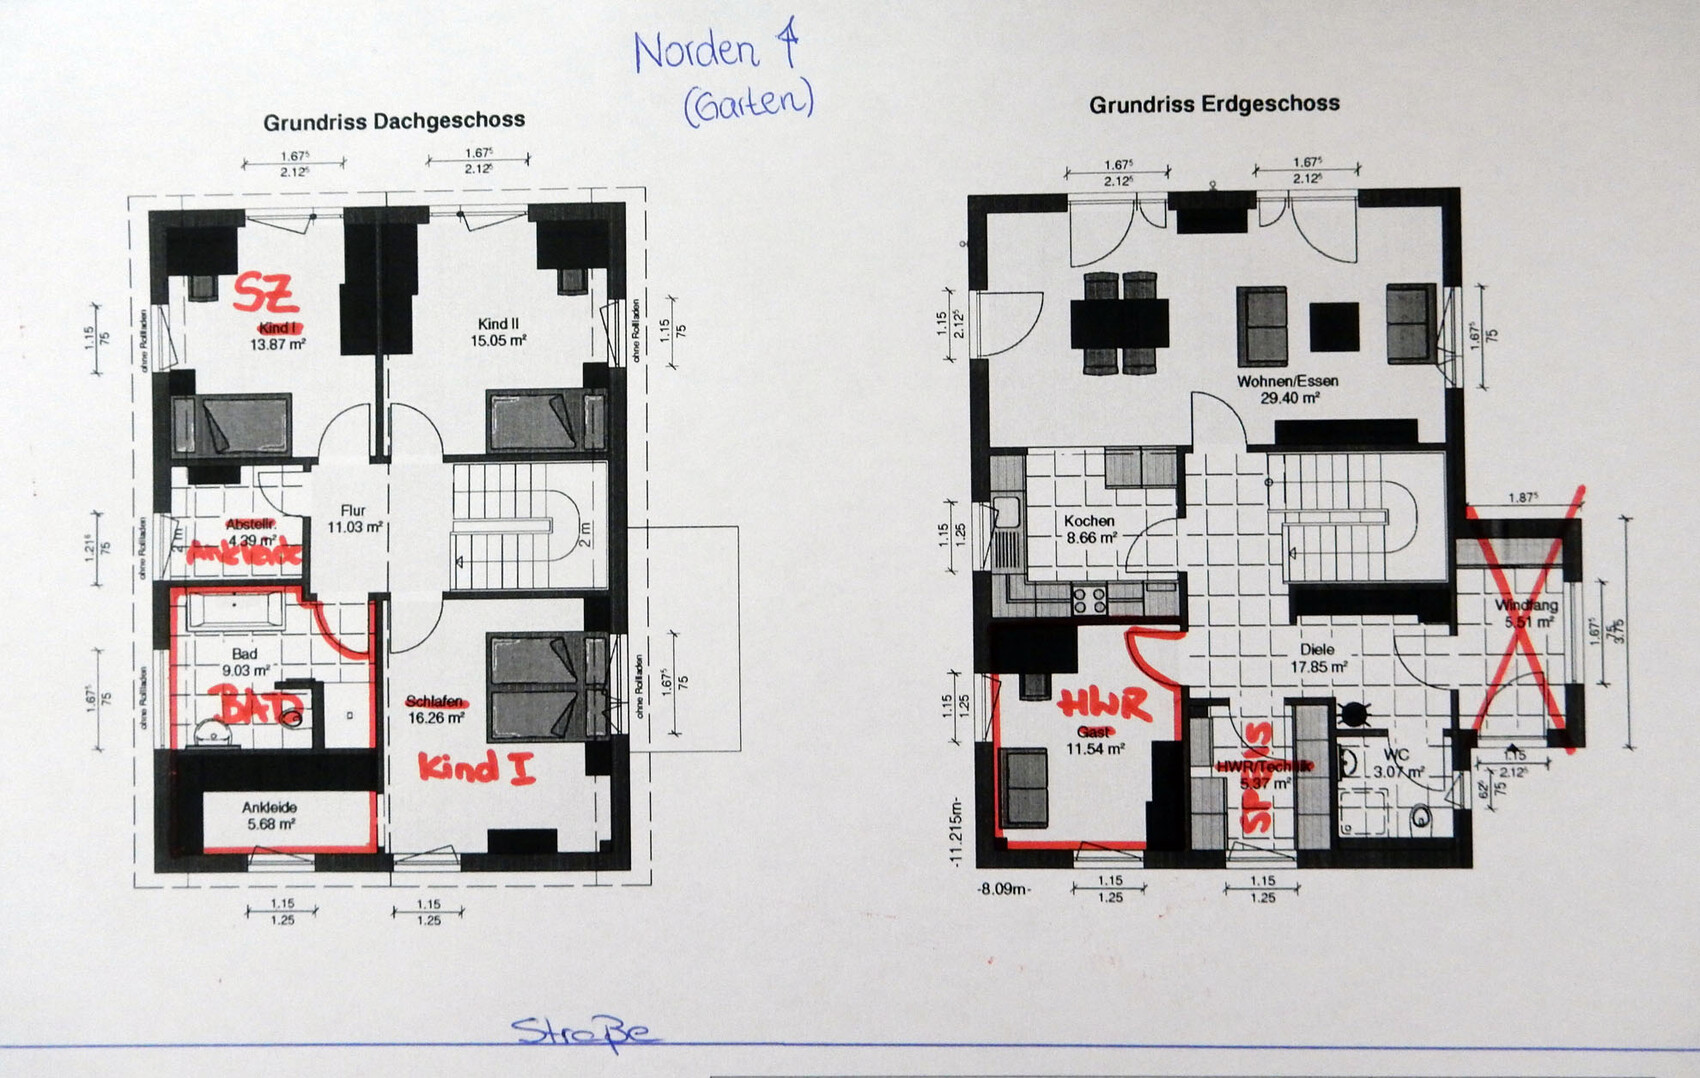
I’m bringing our floor plan back into focus.
Earlier this week, we have an appointment with the architect to discuss the detailed design and possible changes to the floor plan.
The house will be located in the front half of a 2500 sqm (0.62 acre) plot.
More details on page 1
A few explanations:
* We have removed the entrance vestibule
* We don’t really need a guest room on the ground floor, since our family planning is complete with one child (space for work/guests will be available upstairs in the “Child II” room)
-> instead, we prefer a larger utility room on the ground floor
* The current utility room could become a pantry (~5 sqm (54 sqft) might be too large for a pantry?)
* The space under the stair landing will be used as a storage room
I’d appreciate any constructive criticism from you!
I’ve already received some valuable tips and am grateful for further suggestions to improve the plan.
We are still flexible with the design.
Similar topics