
Hello everyone,
I’m sharing our updated floor plan, which we received from the architect today. We had posted our previous floor plan here earlier, and thanks to your feedback and suggestions, several changes have been made. I don’t think everything is perfect yet, but this provides a new basis for discussion on what else might be improved.
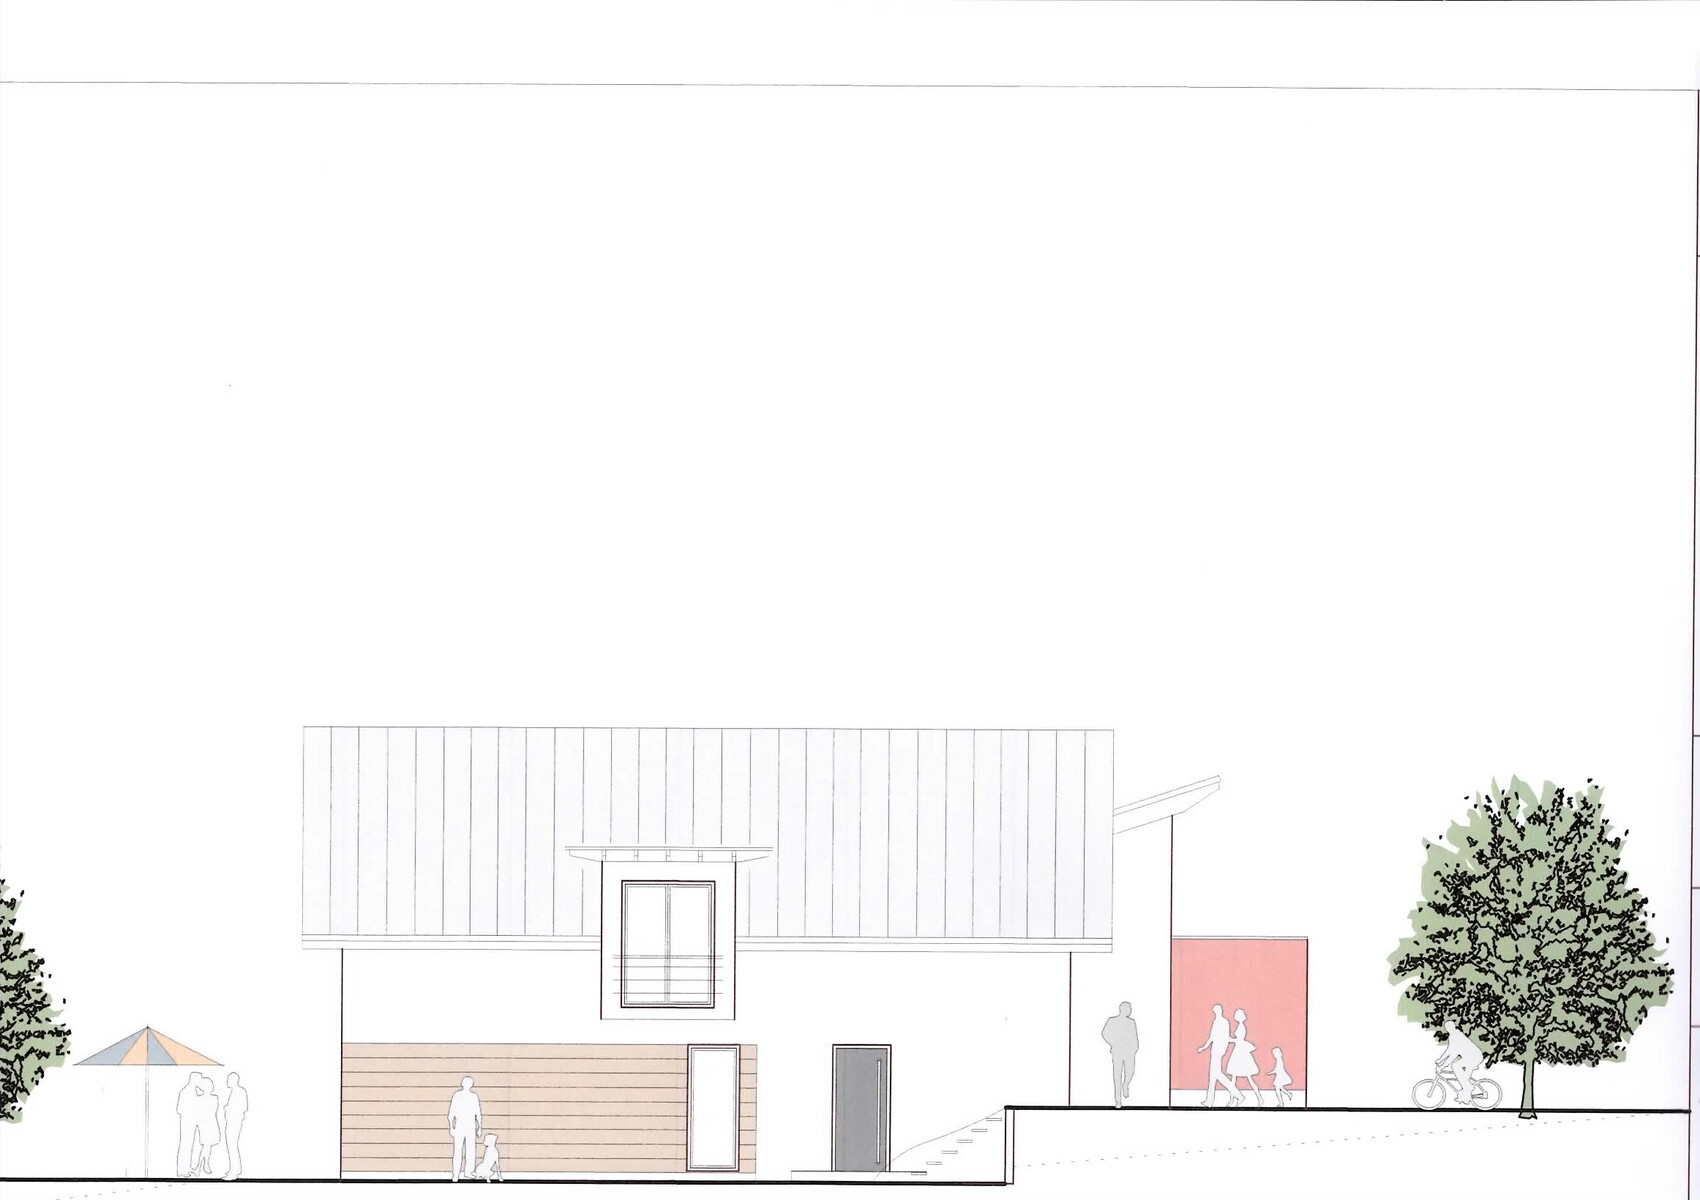
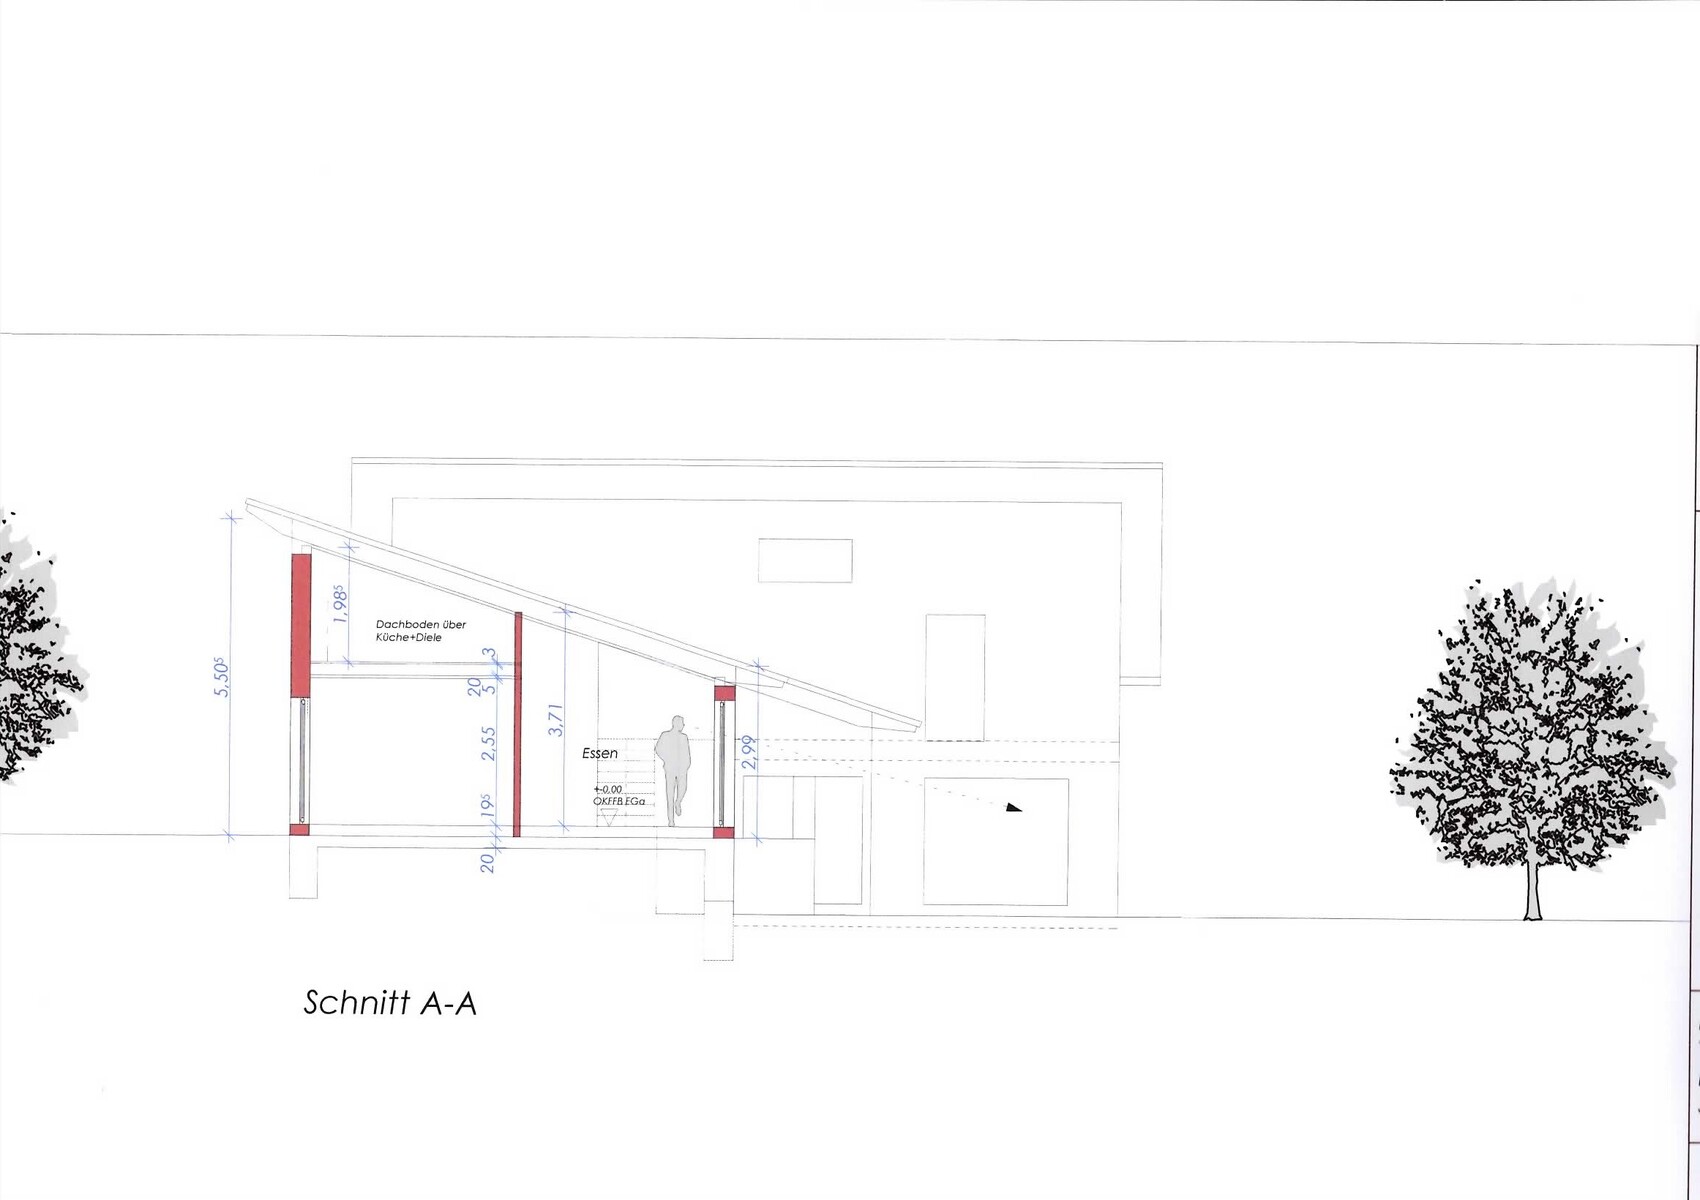
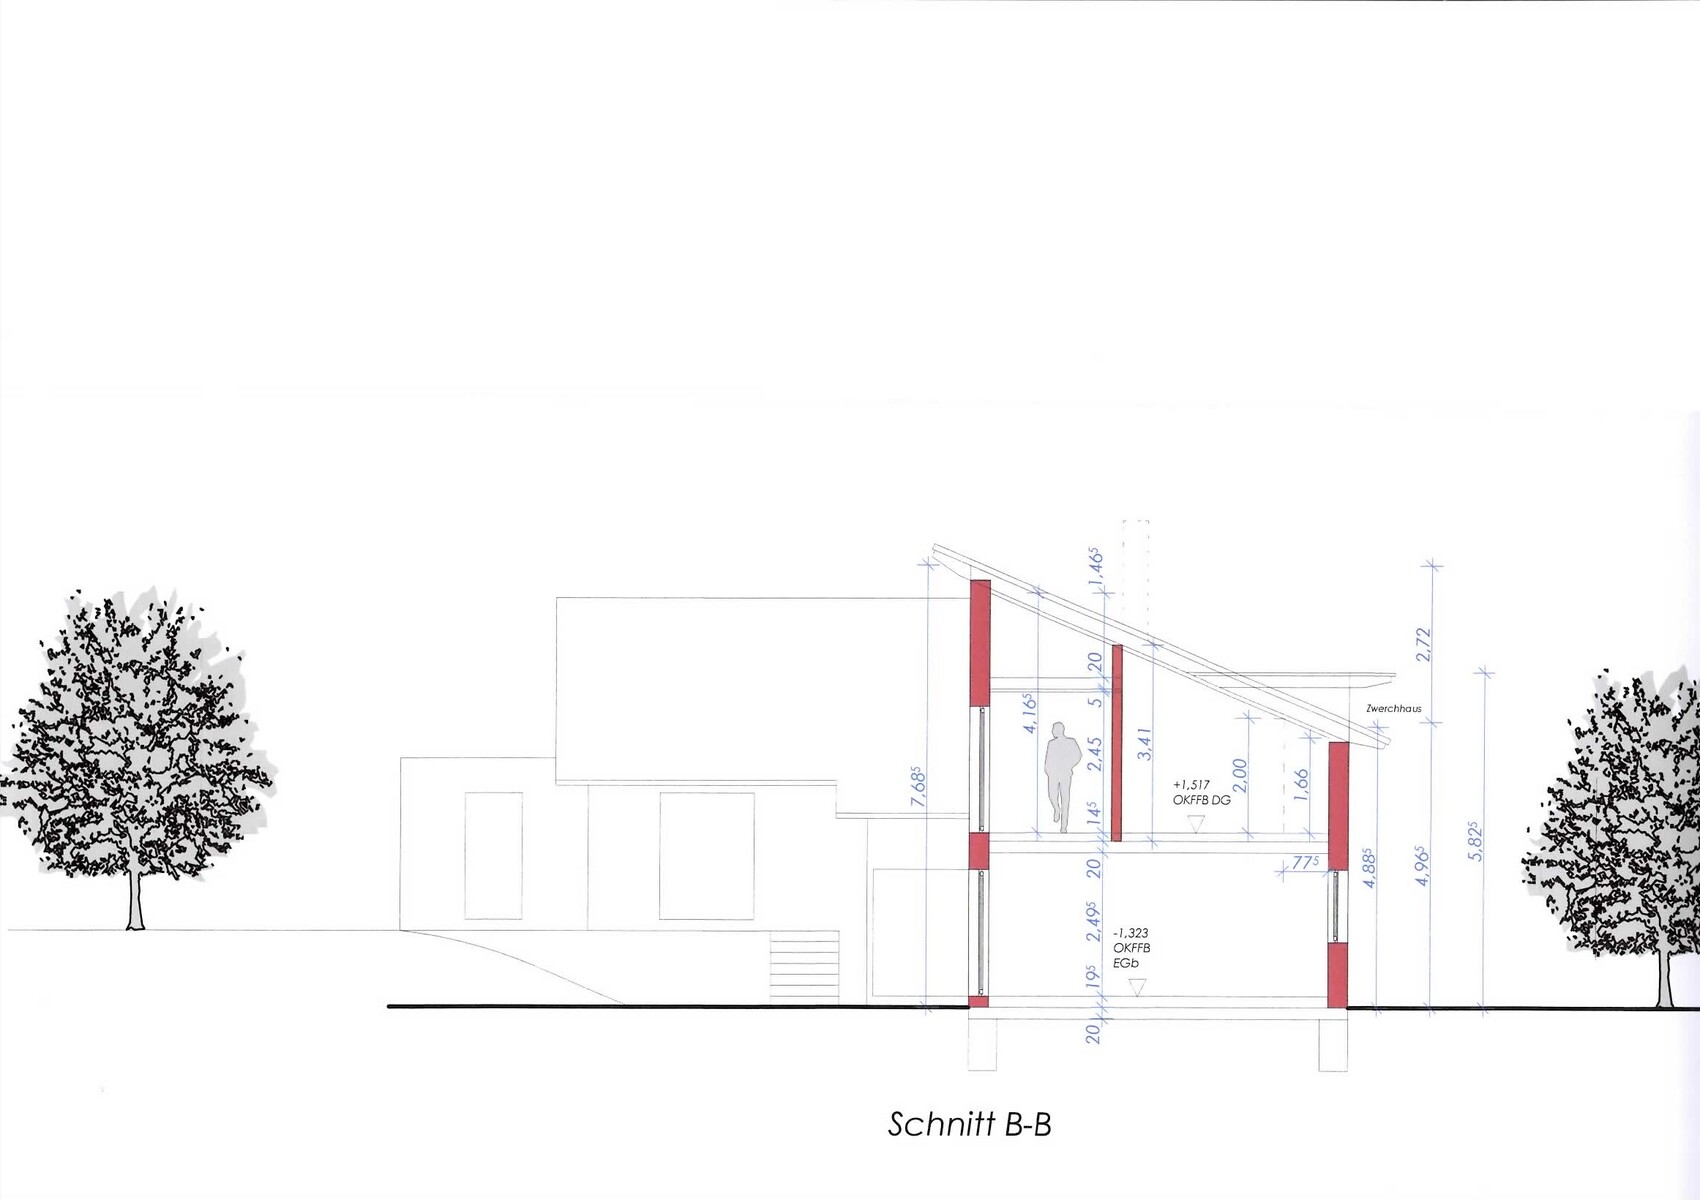
A little about the lot: it’s a sloped site facing northeast, so the house is designed as a split-level. The left part of the building has two floors, while the right part is single-story. The single-story section is basically at ground level; I think the elevations help to understand this better.
I would appreciate it if you could take another look at the design... thanks in advance.
What we are still not happy with:
- Upstairs bathroom is still too small
- Utility room – separation between laundry area and technical/utility room
- Storage pantry – possibly plan or arrange differently
- General layout of the upper floor needs reconsideration

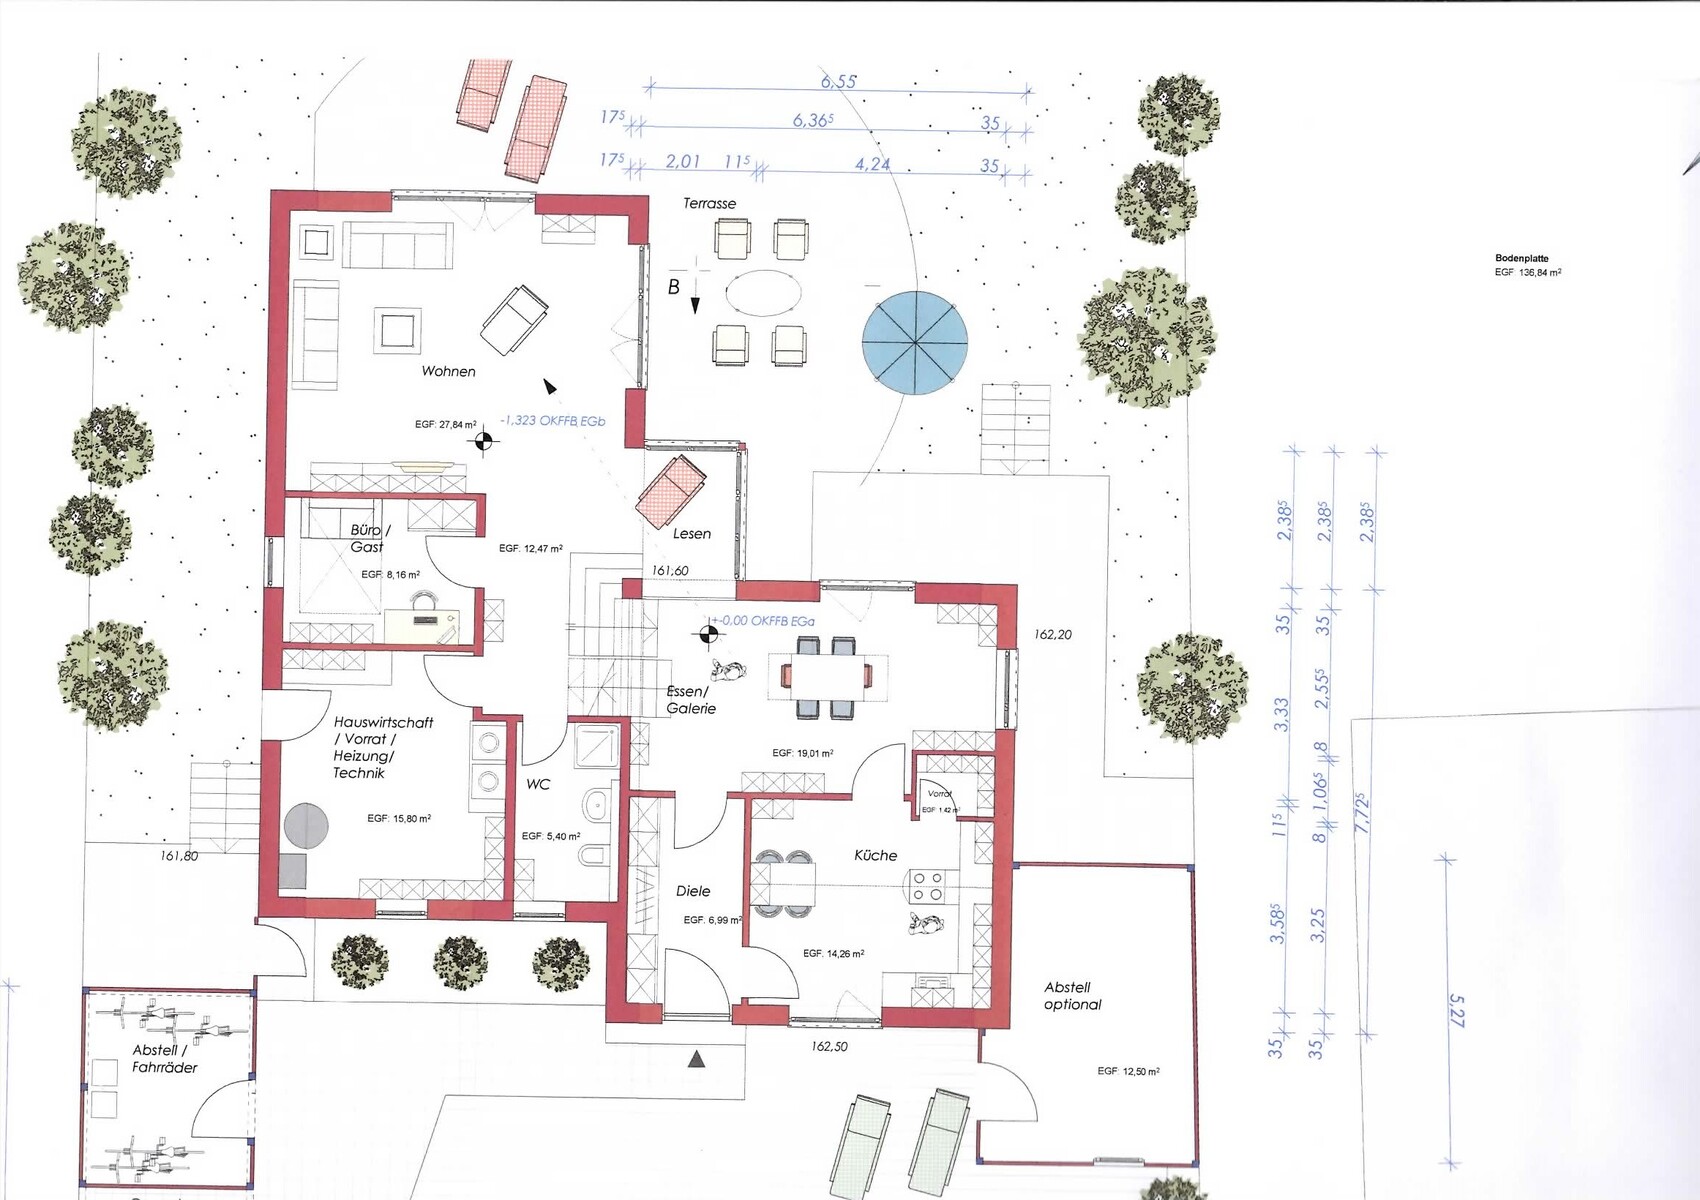

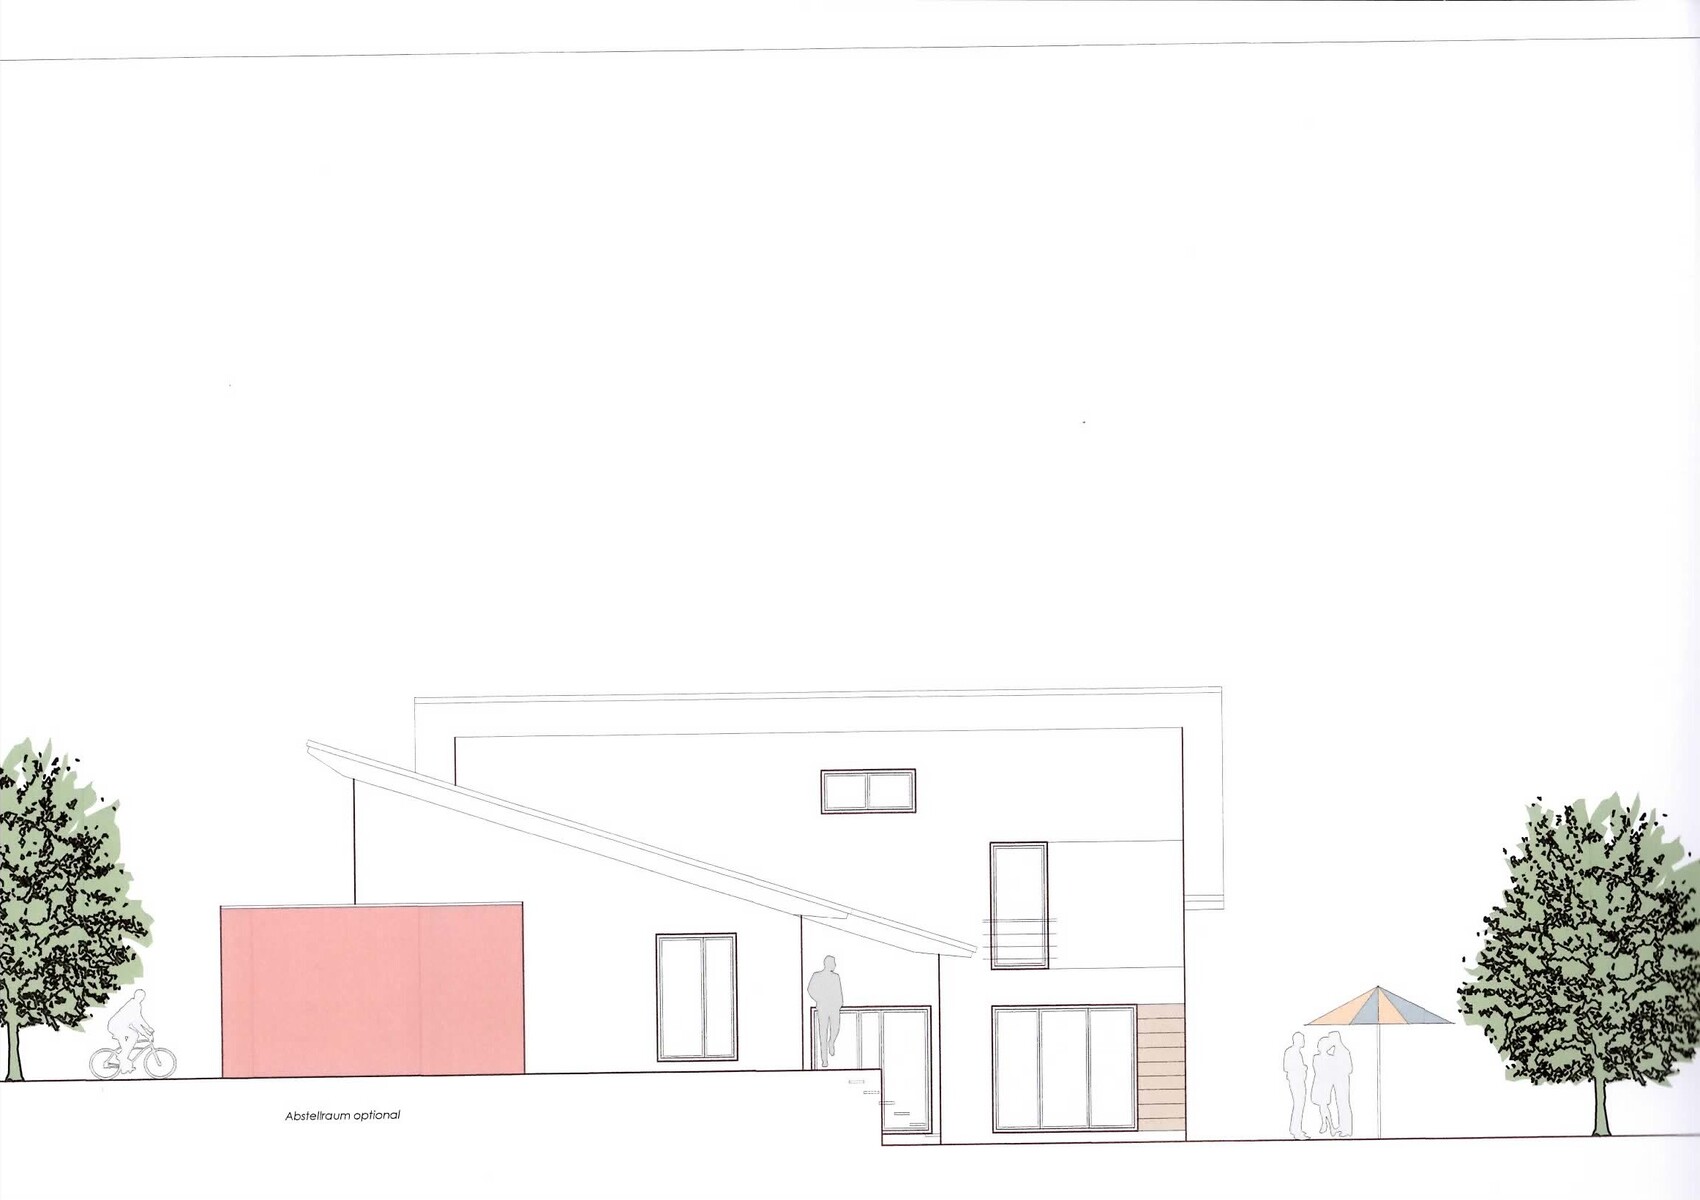
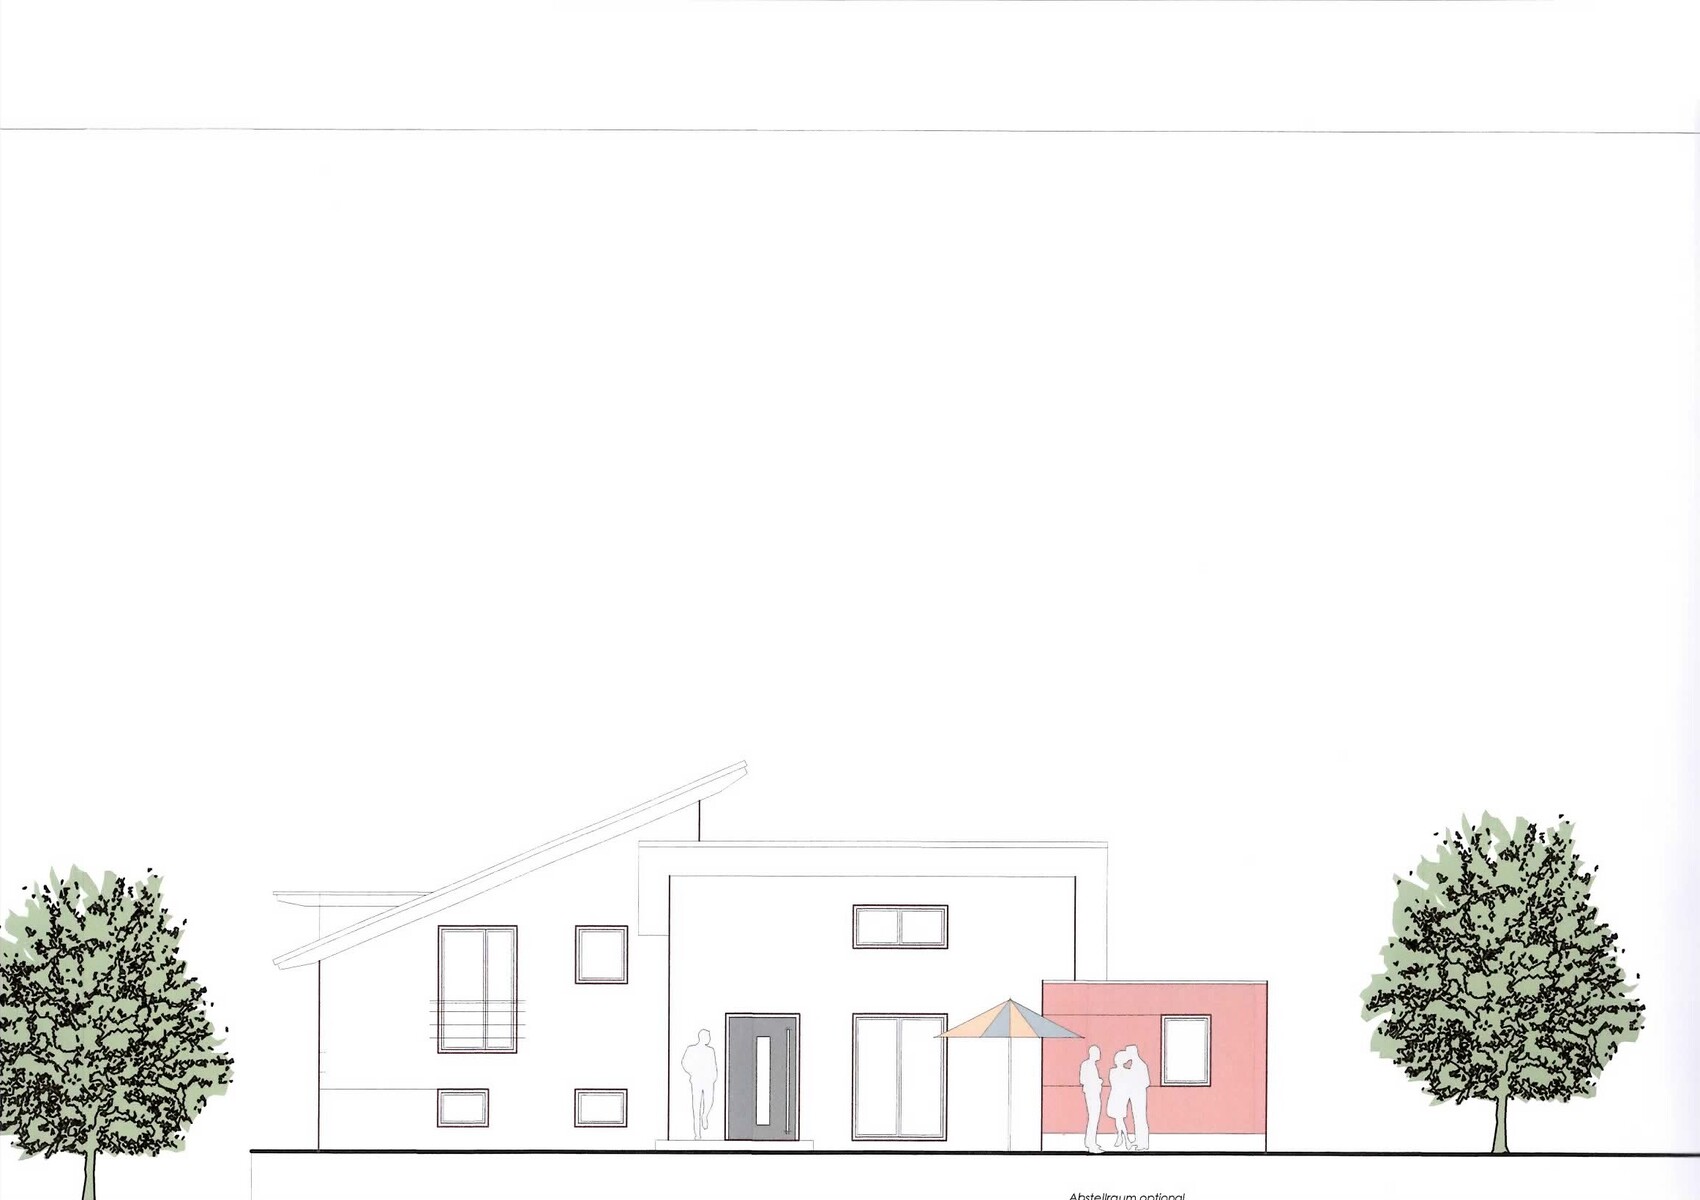
I’m sharing our updated floor plan, which we received from the architect today. We had posted our previous floor plan here earlier, and thanks to your feedback and suggestions, several changes have been made. I don’t think everything is perfect yet, but this provides a new basis for discussion on what else might be improved.
A little about the lot: it’s a sloped site facing northeast, so the house is designed as a split-level. The left part of the building has two floors, while the right part is single-story. The single-story section is basically at ground level; I think the elevations help to understand this better.
I would appreciate it if you could take another look at the design... thanks in advance.
What we are still not happy with:
- Upstairs bathroom is still too small
- Utility room – separation between laundry area and technical/utility room
- Storage pantry – possibly plan or arrange differently
- General layout of the upper floor needs reconsideration
Ground floor: I don’t mind having the utility room with the laundry area combined, given the size.
Move the kitchen door/dining area to the left as planned, remove the table, and instead have a longer counter with seating. Remove the pantry, so get rid of it.
Upper floor: Where would you get the missing square meters for the bathroom? Even with a different layout, the size won’t increase. The bathroom is okay for 2 to 3 people, but for 4???
Alternatively, you could change the staircase, but then you lose space for the shower and only gain about one square meter, which cannot be used for furnishing.
Move the kitchen door/dining area to the left as planned, remove the table, and instead have a longer counter with seating. Remove the pantry, so get rid of it.
Upper floor: Where would you get the missing square meters for the bathroom? Even with a different layout, the size won’t increase. The bathroom is okay for 2 to 3 people, but for 4???
Alternatively, you could change the staircase, but then you lose space for the shower and only gain about one square meter, which cannot be used for furnishing.
Utility room/technical area – given the size, a visual separation using shelves or cabinets as room dividers should be possible.
Kitchen – three doors seem excessive for the space. I also find the proposed furniture layout poor.
In general – are the drawn-in furniture pieces realistically sized?
Bathroom – wow, that’s quite tight. One sink for four people. Maybe consider separating the toilet from the bathroom? That way, one person can use the toilet in privacy while others shower, bathe, or brush their teeth, etc.
Kitchen – three doors seem excessive for the space. I also find the proposed furniture layout poor.
In general – are the drawn-in furniture pieces realistically sized?
Bathroom – wow, that’s quite tight. One sink for four people. Maybe consider separating the toilet from the bathroom? That way, one person can use the toilet in privacy while others shower, bathe, or brush their teeth, etc.
I took a closer look. Do you generally like the upper floor layout as it is, or would you prefer it to be completely different?
If yes, maybe keep the bathroom as it is. Does the bathtub need to be that large? Perhaps make it a bit smaller, creating shelf space next to and behind the tub. Remove the cabinets next to the sink, or keep just one, extending it all the way to the ceiling. Two washbasins with the largest possible base cabinets and large mirrored cabinets above. Also consider where towels can be dried or hung.
Because of the split-level design, the bathroom on the ground floor is just a few steps down. I think that works perfectly as a kids’ bathroom. It’s located in the "public" area, but that space is quite large and many things can be kept out of sight with cabinets. How often do adults have guests while teenagers want to shower at the same time? Even then, the kids can still get their things and shower upstairs.
If yes, maybe keep the bathroom as it is. Does the bathtub need to be that large? Perhaps make it a bit smaller, creating shelf space next to and behind the tub. Remove the cabinets next to the sink, or keep just one, extending it all the way to the ceiling. Two washbasins with the largest possible base cabinets and large mirrored cabinets above. Also consider where towels can be dried or hung.
Because of the split-level design, the bathroom on the ground floor is just a few steps down. I think that works perfectly as a kids’ bathroom. It’s located in the "public" area, but that space is quite large and many things can be kept out of sight with cabinets. How often do adults have guests while teenagers want to shower at the same time? Even then, the kids can still get their things and shower upstairs.
With a floor-to-ceiling height of 295 cm (116 inches), I still don’t find 14 risers to be a suitable staircase. To me, a split-level design suggests relatively generous tread depths. Also, the staircase starting into the attic floor in the dining area is a tripping hazard.
When you add the two staircase sections together, the approximate total length comes to about 340 to 345 cm (134 to 136 inches).
I think the whole issue still comes down to the staircase.
When you add the two staircase sections together, the approximate total length comes to about 340 to 345 cm (134 to 136 inches).
I think the whole issue still comes down to the staircase.
Similar topics