
Hello everyone,
I’m sharing our updated floor plan, which we received from the architect today. We had posted our previous floor plan here earlier, and thanks to your feedback and suggestions, several changes have been made. I don’t think everything is perfect yet, but this provides a new basis for discussion on what else might be improved.
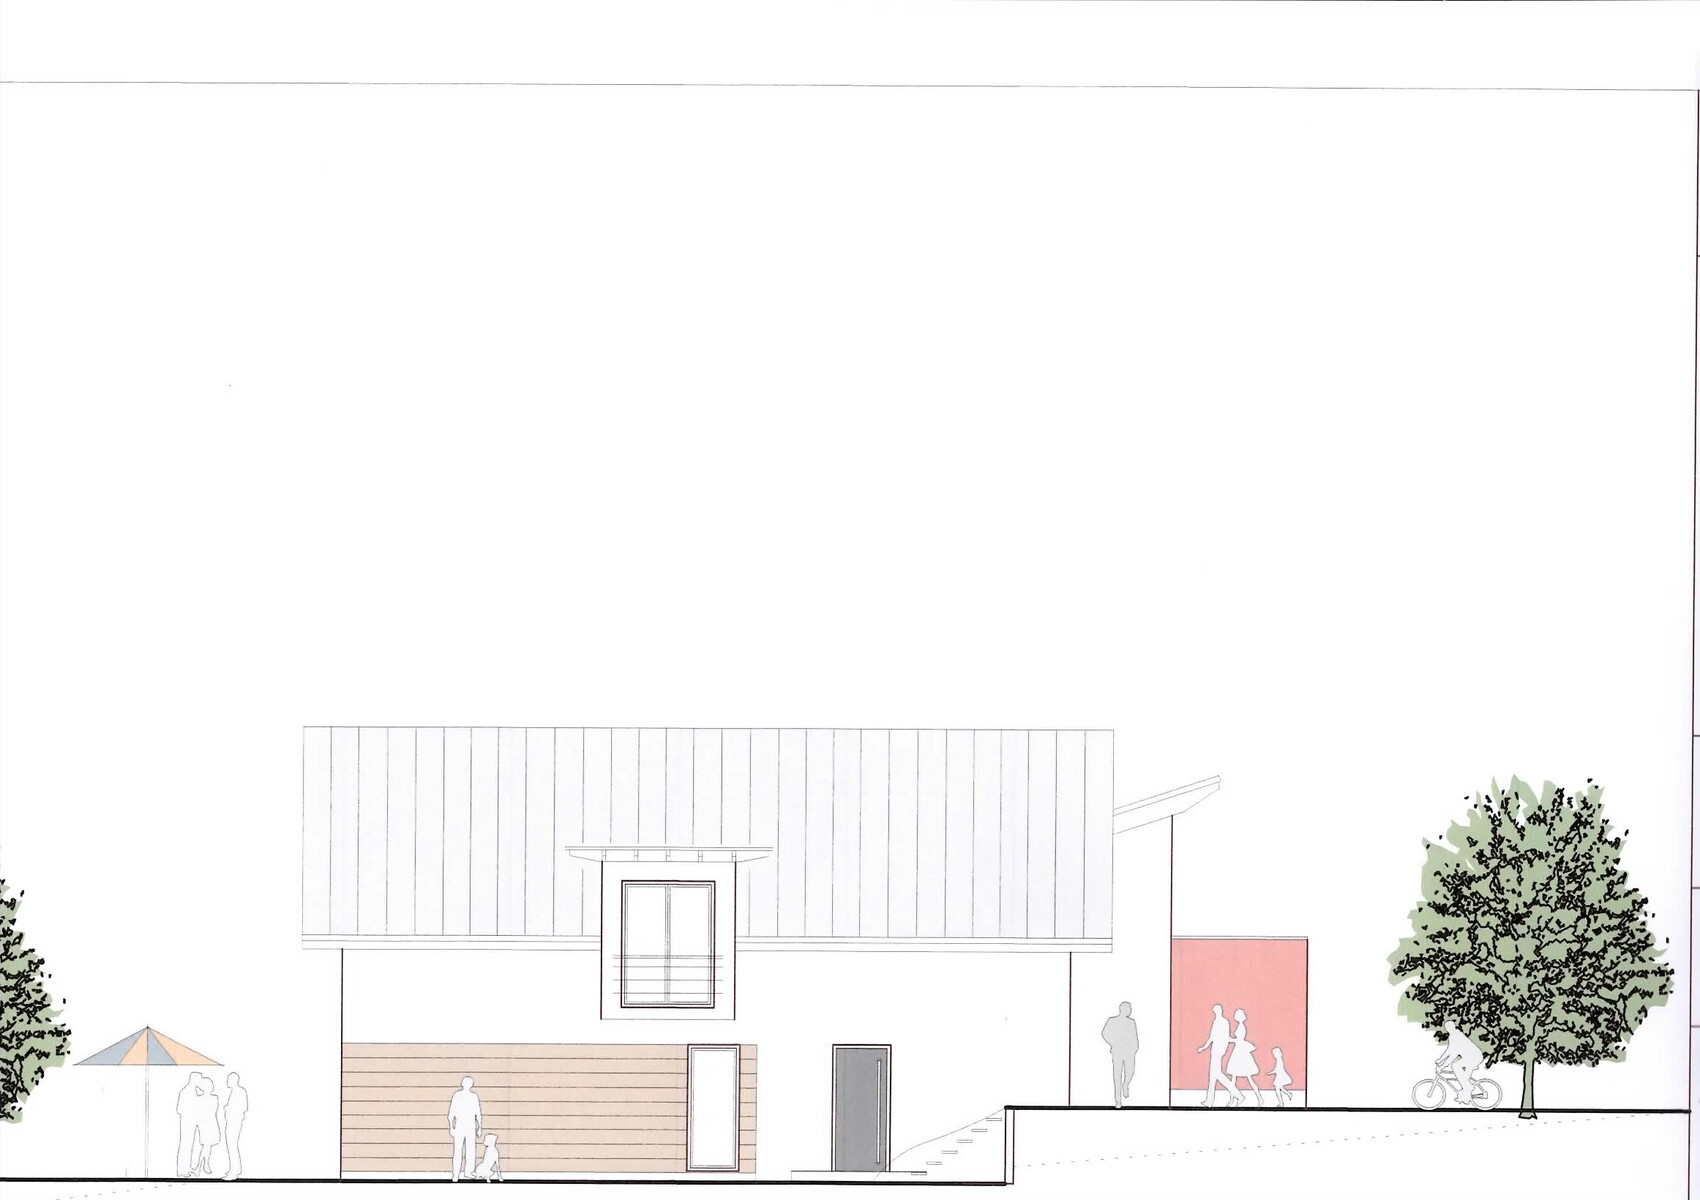
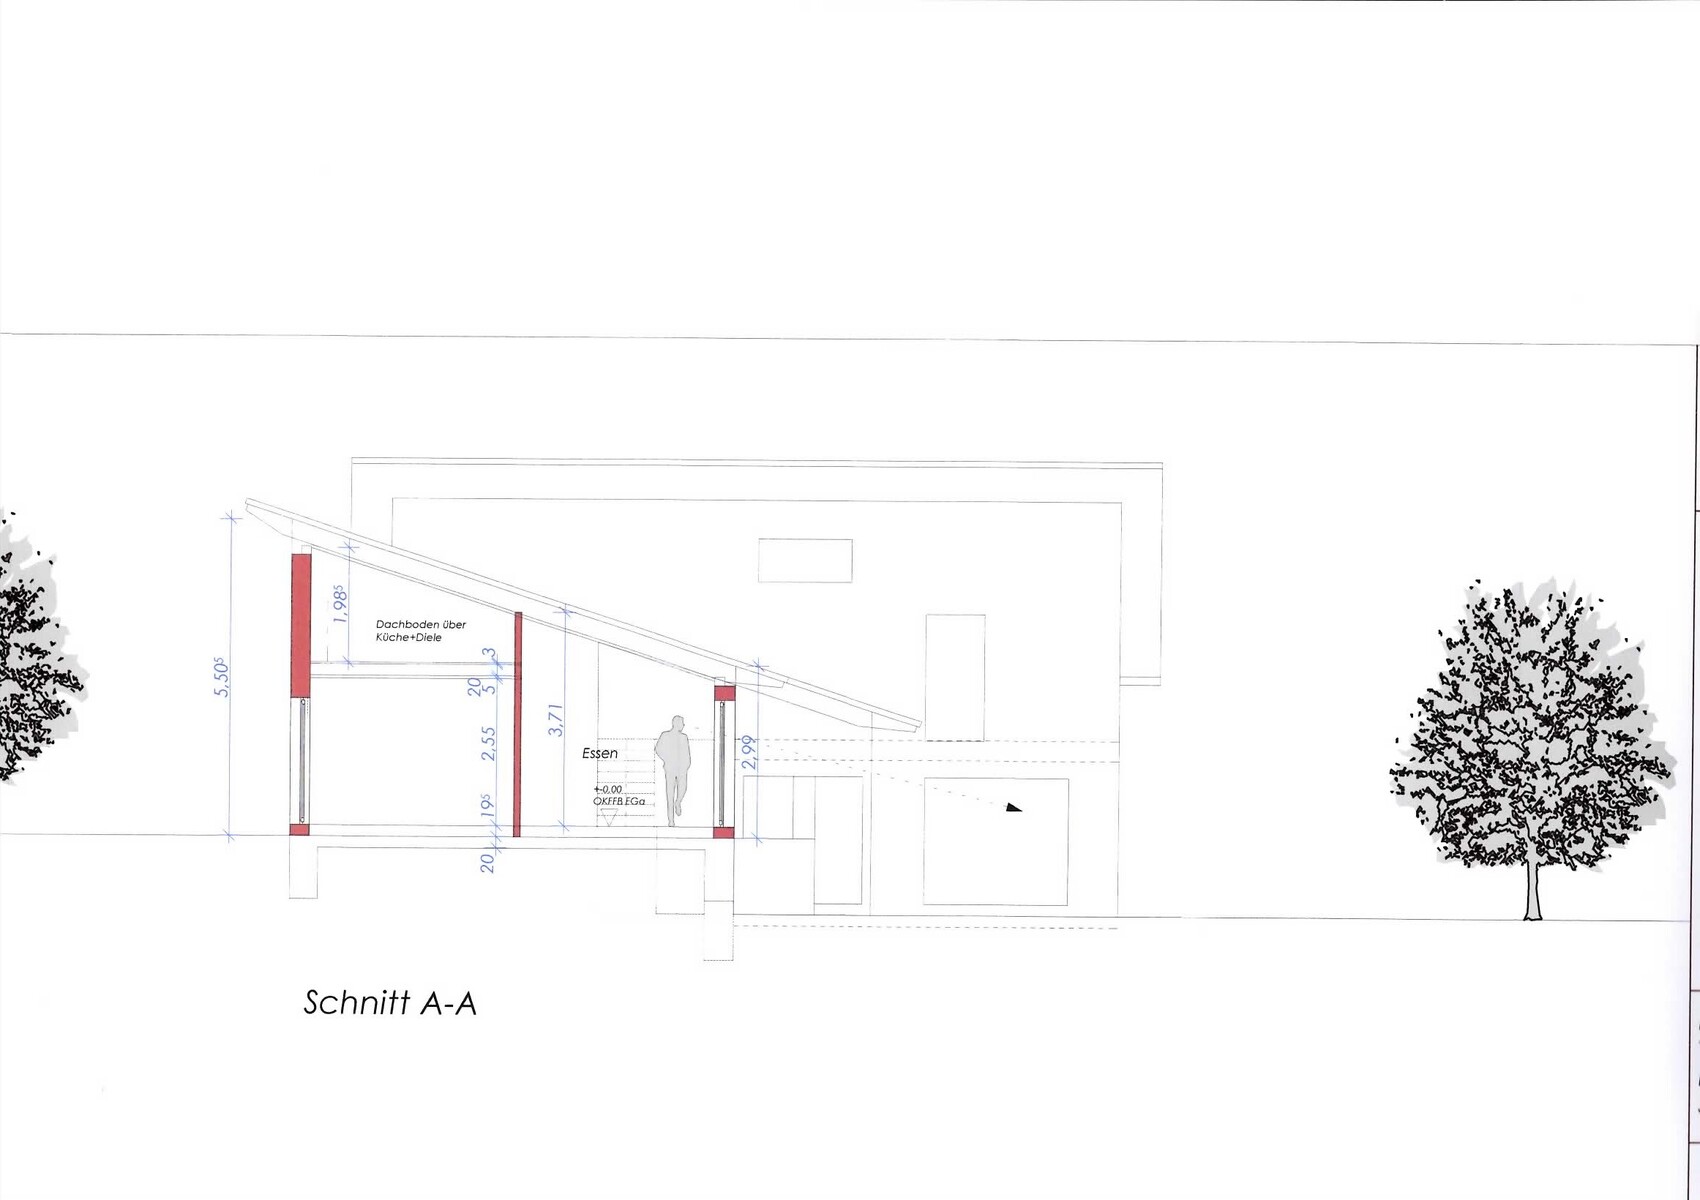
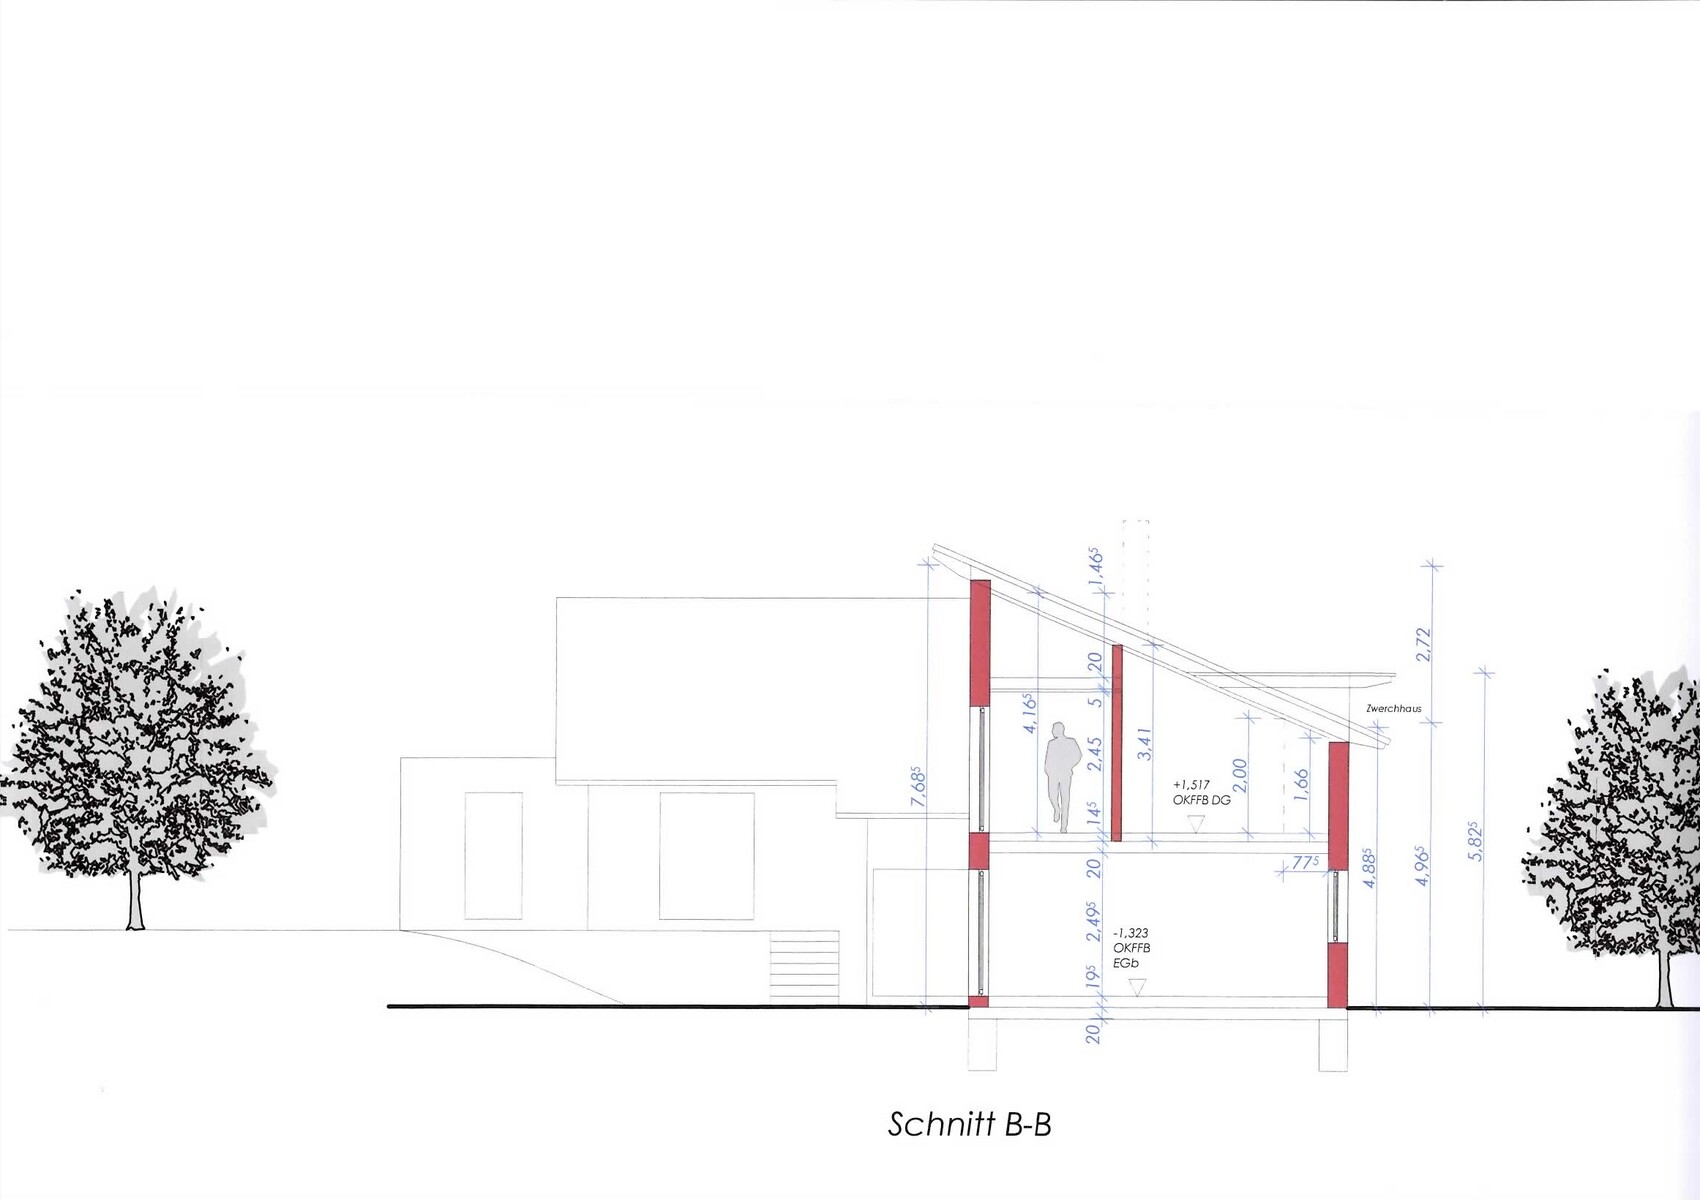
A little about the lot: it’s a sloped site facing northeast, so the house is designed as a split-level. The left part of the building has two floors, while the right part is single-story. The single-story section is basically at ground level; I think the elevations help to understand this better.
I would appreciate it if you could take another look at the design... thanks in advance.
What we are still not happy with:
- Upstairs bathroom is still too small
- Utility room – separation between laundry area and technical/utility room
- Storage pantry – possibly plan or arrange differently
- General layout of the upper floor needs reconsideration

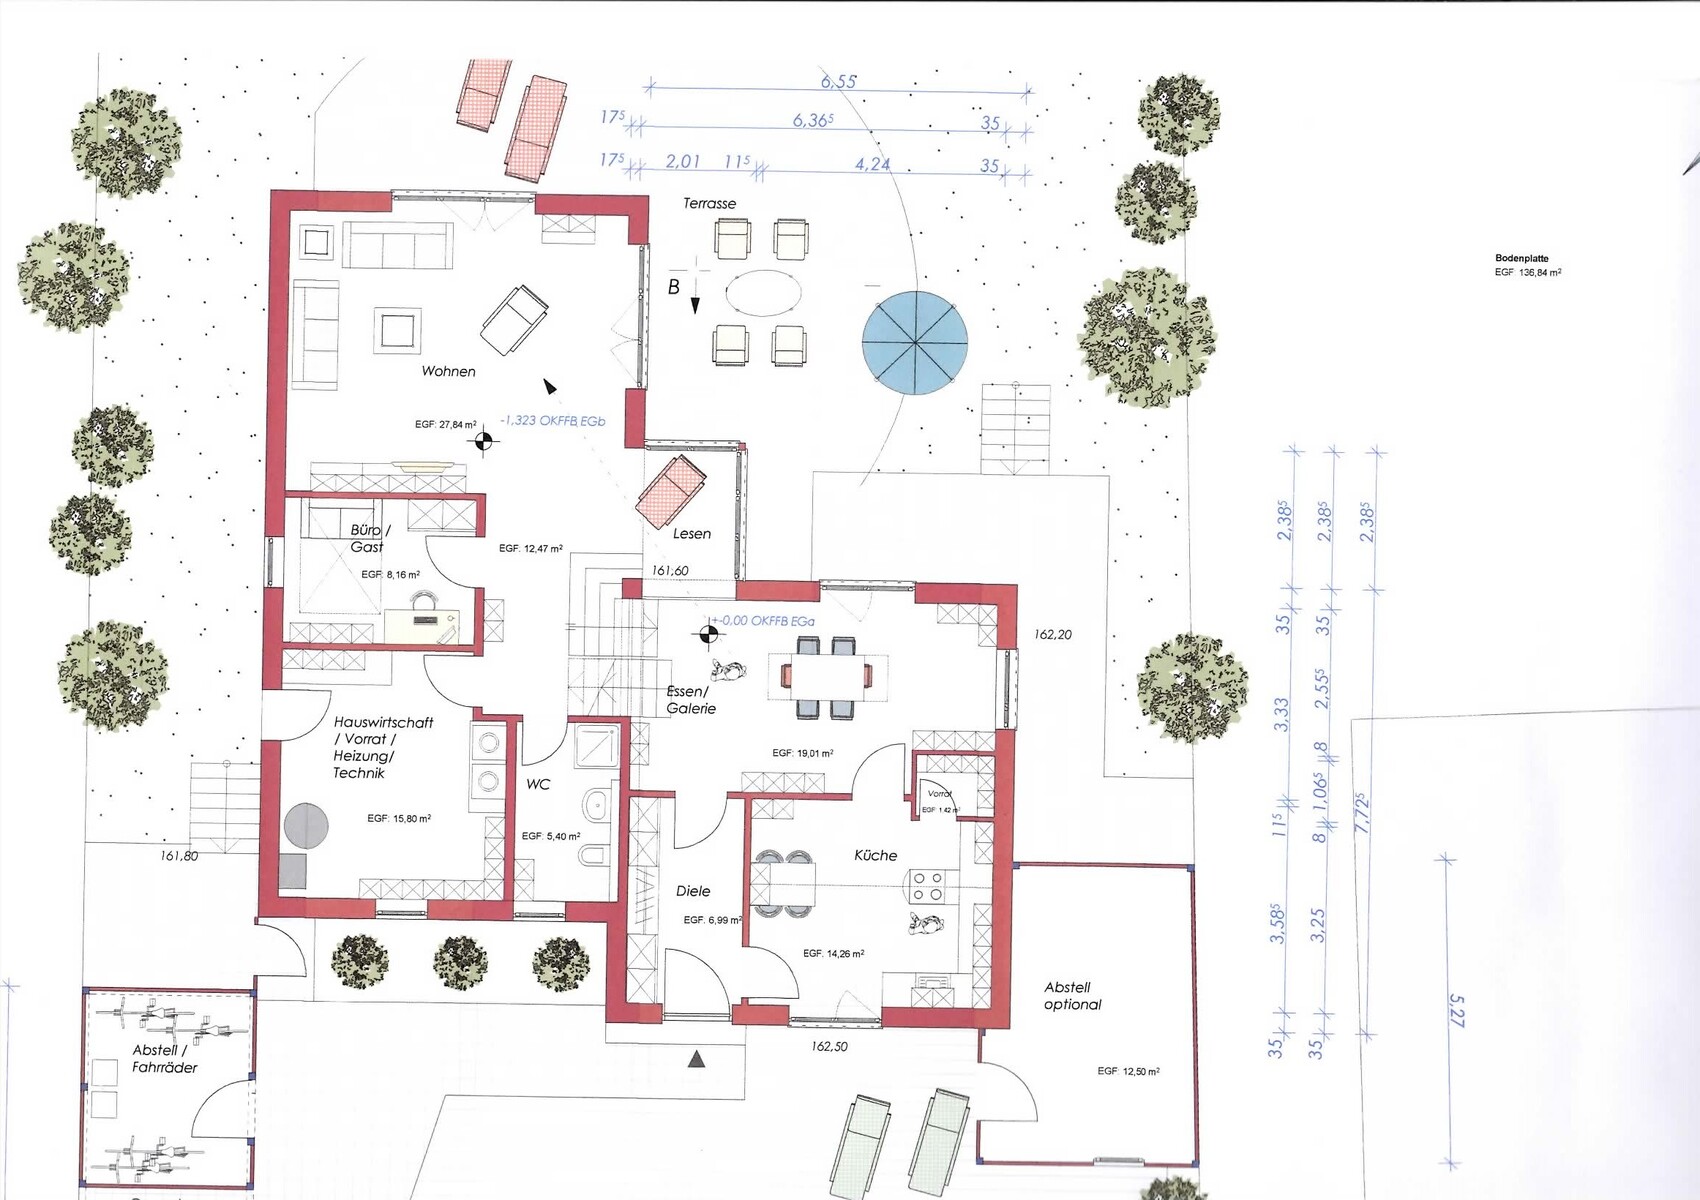

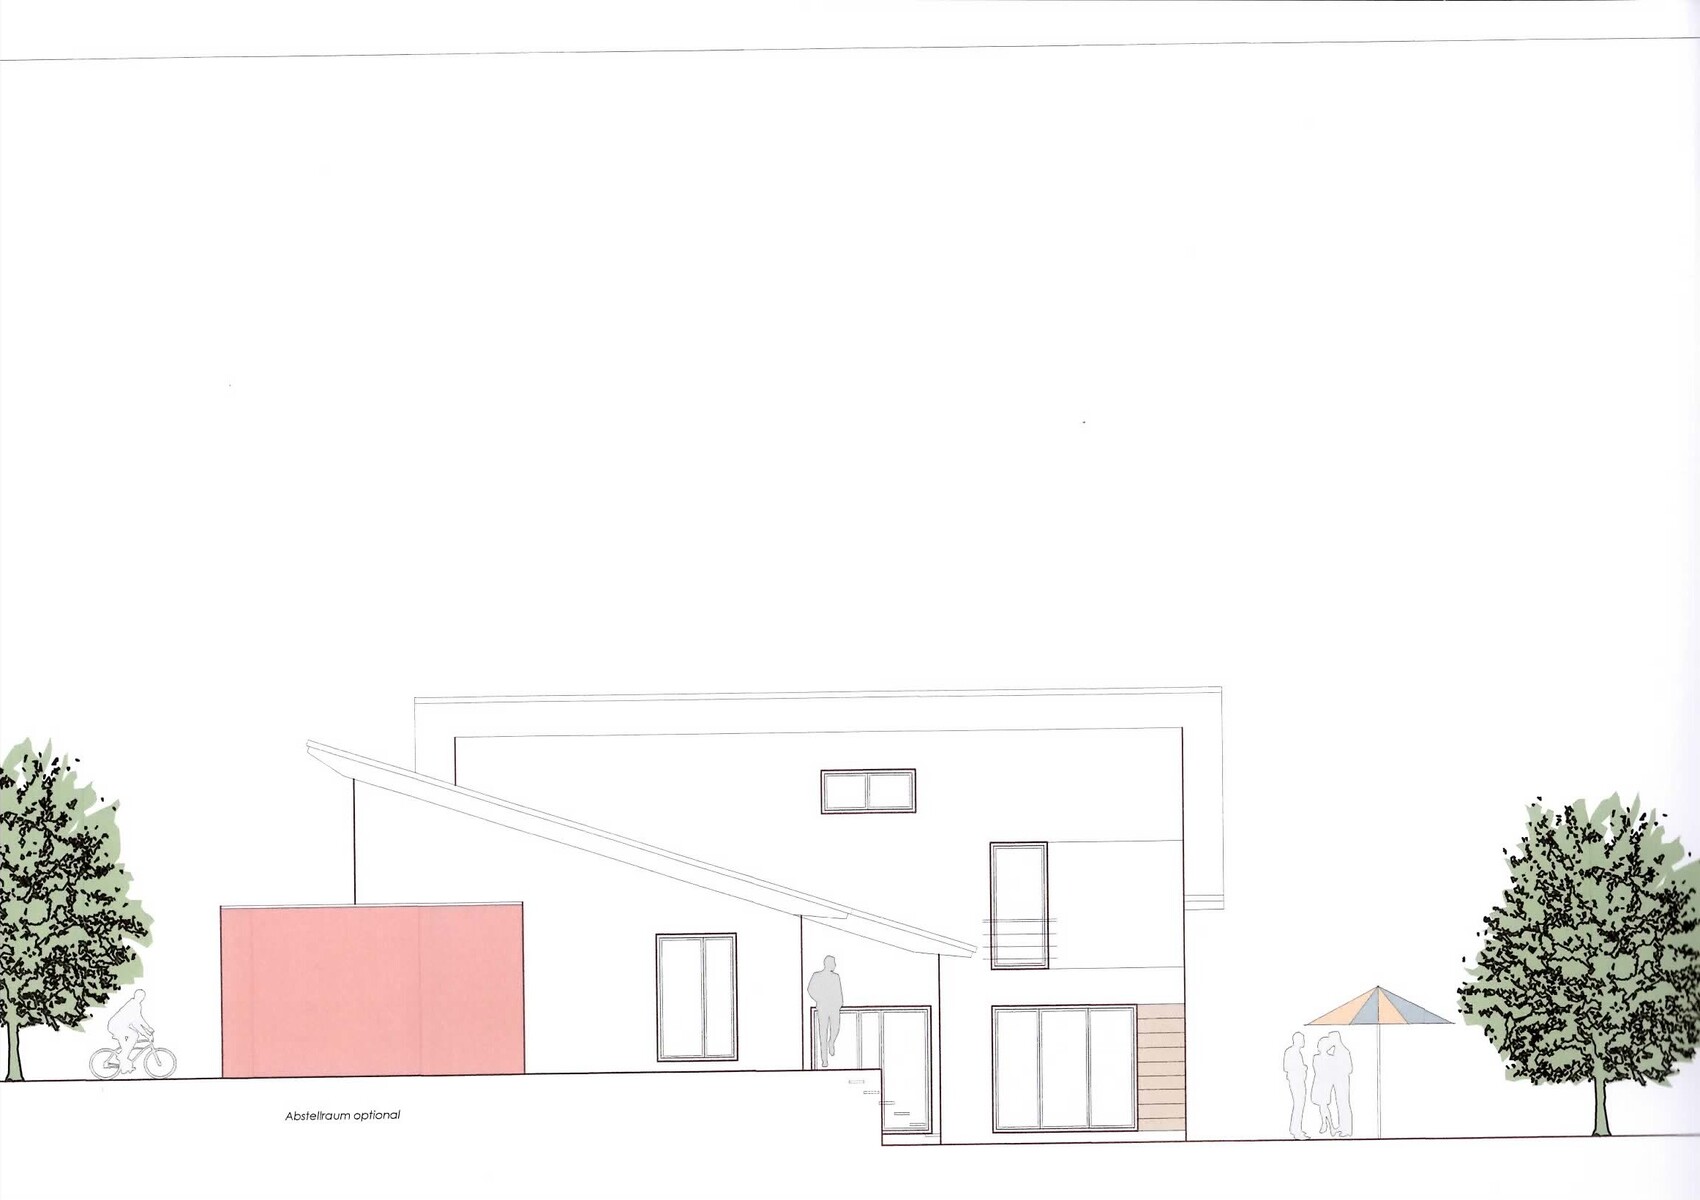
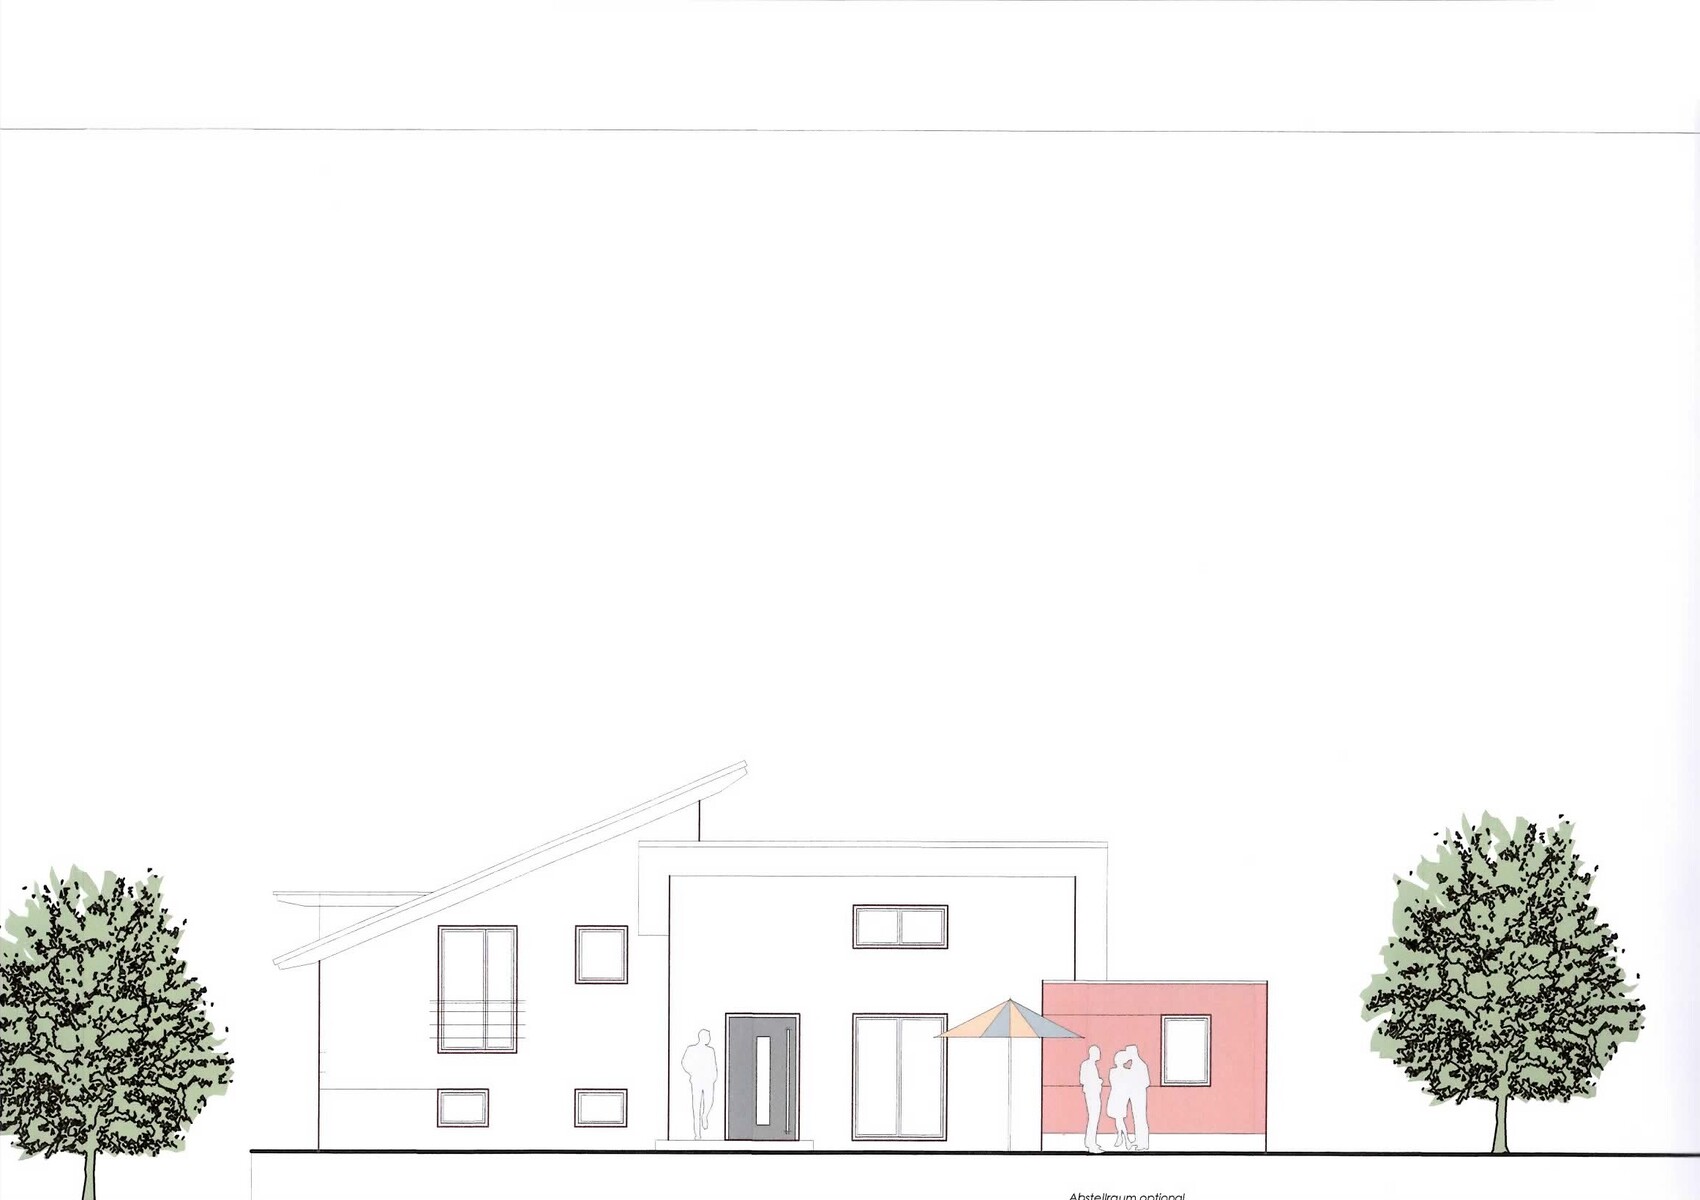
I’m sharing our updated floor plan, which we received from the architect today. We had posted our previous floor plan here earlier, and thanks to your feedback and suggestions, several changes have been made. I don’t think everything is perfect yet, but this provides a new basis for discussion on what else might be improved.
A little about the lot: it’s a sloped site facing northeast, so the house is designed as a split-level. The left part of the building has two floors, while the right part is single-story. The single-story section is basically at ground level; I think the elevations help to understand this better.
I would appreciate it if you could take another look at the design... thanks in advance.
What we are still not happy with:
- Upstairs bathroom is still too small
- Utility room – separation between laundry area and technical/utility room
- Storage pantry – possibly plan or arrange differently
- General layout of the upper floor needs reconsideration
B
Bauexperte7 Jun 2015 10:58Hello Yvonne,
Tastes vary – for me, for example, the living room always takes priority. Meaning, it must be very large, and the rest of the floor plan can be limited to the essentials 😉
Regards, Bauexperte
ypg schrieb:Objection 😀
Living room is way too big,
Tastes vary – for me, for example, the living room always takes priority. Meaning, it must be very large, and the rest of the floor plan can be limited to the essentials 😉
ypg schrieb:Yep ... and not even particularly original 🙄
The upper floor is only roughly sketched
ypg schrieb:Of course, you can see it that way, but you must not forget that the original poster can’t fit that much into the kitchen despite 15 sqm (160 sq ft) of floor space, because the options for smart furnishing with the second dining area are limited. In this respect, the pantry is not such a bad idea, and I would probably make it accessible with a sliding door running inside the wall 😉
Kitchen and dining suffer because of the pantry, kitchen suffers from the third door, and you don’t really need a pantry with a 15 sqm (160 sq ft) kitchen!
Regards, Bauexperte
Bauexperte schrieb:
Hello Yvonne,
Objection.
Tastes differ – for me, the living room always takes priority. That means it has to be very large, and the rest of the floor plan can be limited to what is strictly necessary.
Yep ... and not even particularly original.
Of course you can see it that way, but you shouldn’t forget that the OP can’t fit much into the kitchen despite 15 sqm (161 sq ft) of floor area, because they limit themselves with the options for smart furnishing around the second dining area. So the pantry isn’t a bad idea, especially since I would make it usable with a sliding door running inside the wall.
Regards, BauexperteOnly, they won’t fit their room requirements like that. Should we suggest giving up one child?
Kitchen: I agree completely ... That’s why I proposed moving the doorway and using a breakfast bar for small meals.
The location of the pantry creates even more circulation space in the dining area, so the cabinet can easily be shortened.
B
Bauexperte7 Jun 2015 11:11Yep – the office is a disturbance.
You’ll manage to sort out the “child” just fine.
Regards, Bauexperte
You’ll manage to sort out the “child” just fine.
Regards, Bauexperte
Hehe, yes, it would be easier with one less child planned 😉
Um, regarding the pantry... I didn’t quite understand how it was supposed to be done. I would maybe try to somehow fit it into the current kitchen space without taking anything away from the dining room. Perhaps the table in the kitchen will be completely removed and replaced with something small like a counter with two stools for quick breakfasts for one or two people. With children, we’d then move to the dining room.
I think the doors in the kitchen need to stay as they are. You don’t want to have to walk all the way around every time. Also, we still need access to the front terrace from somewhere other than through the main entrance.
Regarding the master bedroom: in our first draft, the bedroom was planned downstairs. From my side, that was fine, but my wife had objections and preferred to be closer to the children. I will revisit this topic.
The living room is planned to be intentionally large—just as the building expert recommended, it’s our central room. We’d also like to use the space later for gatherings and possibly add a table, which is why it’s sized this way.
Um, regarding the pantry... I didn’t quite understand how it was supposed to be done. I would maybe try to somehow fit it into the current kitchen space without taking anything away from the dining room. Perhaps the table in the kitchen will be completely removed and replaced with something small like a counter with two stools for quick breakfasts for one or two people. With children, we’d then move to the dining room.
I think the doors in the kitchen need to stay as they are. You don’t want to have to walk all the way around every time. Also, we still need access to the front terrace from somewhere other than through the main entrance.
Regarding the master bedroom: in our first draft, the bedroom was planned downstairs. From my side, that was fine, but my wife had objections and preferred to be closer to the children. I will revisit this topic.
The living room is planned to be intentionally large—just as the building expert recommended, it’s our central room. We’d also like to use the space later for gatherings and possibly add a table, which is why it’s sized this way.
W
Wanderdüne7 Jun 2015 12:13Overall, I am not satisfied with the design, but I believe it can be saved with a very rough revision.
First of all, it is good that the natural terrain slope is respected in the design. However, it also needs to be made positively perceptible through successful zoning. Unfortunately, this has not been achieved with the placement of the utility room and office.
Additionally, you are basically working with two building volumes, which is a good idea. However, this should be made more noticeable through planned sightlines, as mentioned above with the terrain slope—ideally also visible from the kitchen.
Without knowing the legal and other requirements, I consider an "L"-shaped layout with a setback in the other building volume, so that it nearly forms a "T," along with a different or additional staircase, to be more suitable.
First of all, it is good that the natural terrain slope is respected in the design. However, it also needs to be made positively perceptible through successful zoning. Unfortunately, this has not been achieved with the placement of the utility room and office.
Additionally, you are basically working with two building volumes, which is a good idea. However, this should be made more noticeable through planned sightlines, as mentioned above with the terrain slope—ideally also visible from the kitchen.
Without knowing the legal and other requirements, I consider an "L"-shaped layout with a setback in the other building volume, so that it nearly forms a "T," along with a different or additional staircase, to be more suitable.
Similar topics