
Hello everyone,
I’m sharing our updated floor plan, which we received from the architect today. We had posted our previous floor plan here earlier, and thanks to your feedback and suggestions, several changes have been made. I don’t think everything is perfect yet, but this provides a new basis for discussion on what else might be improved.
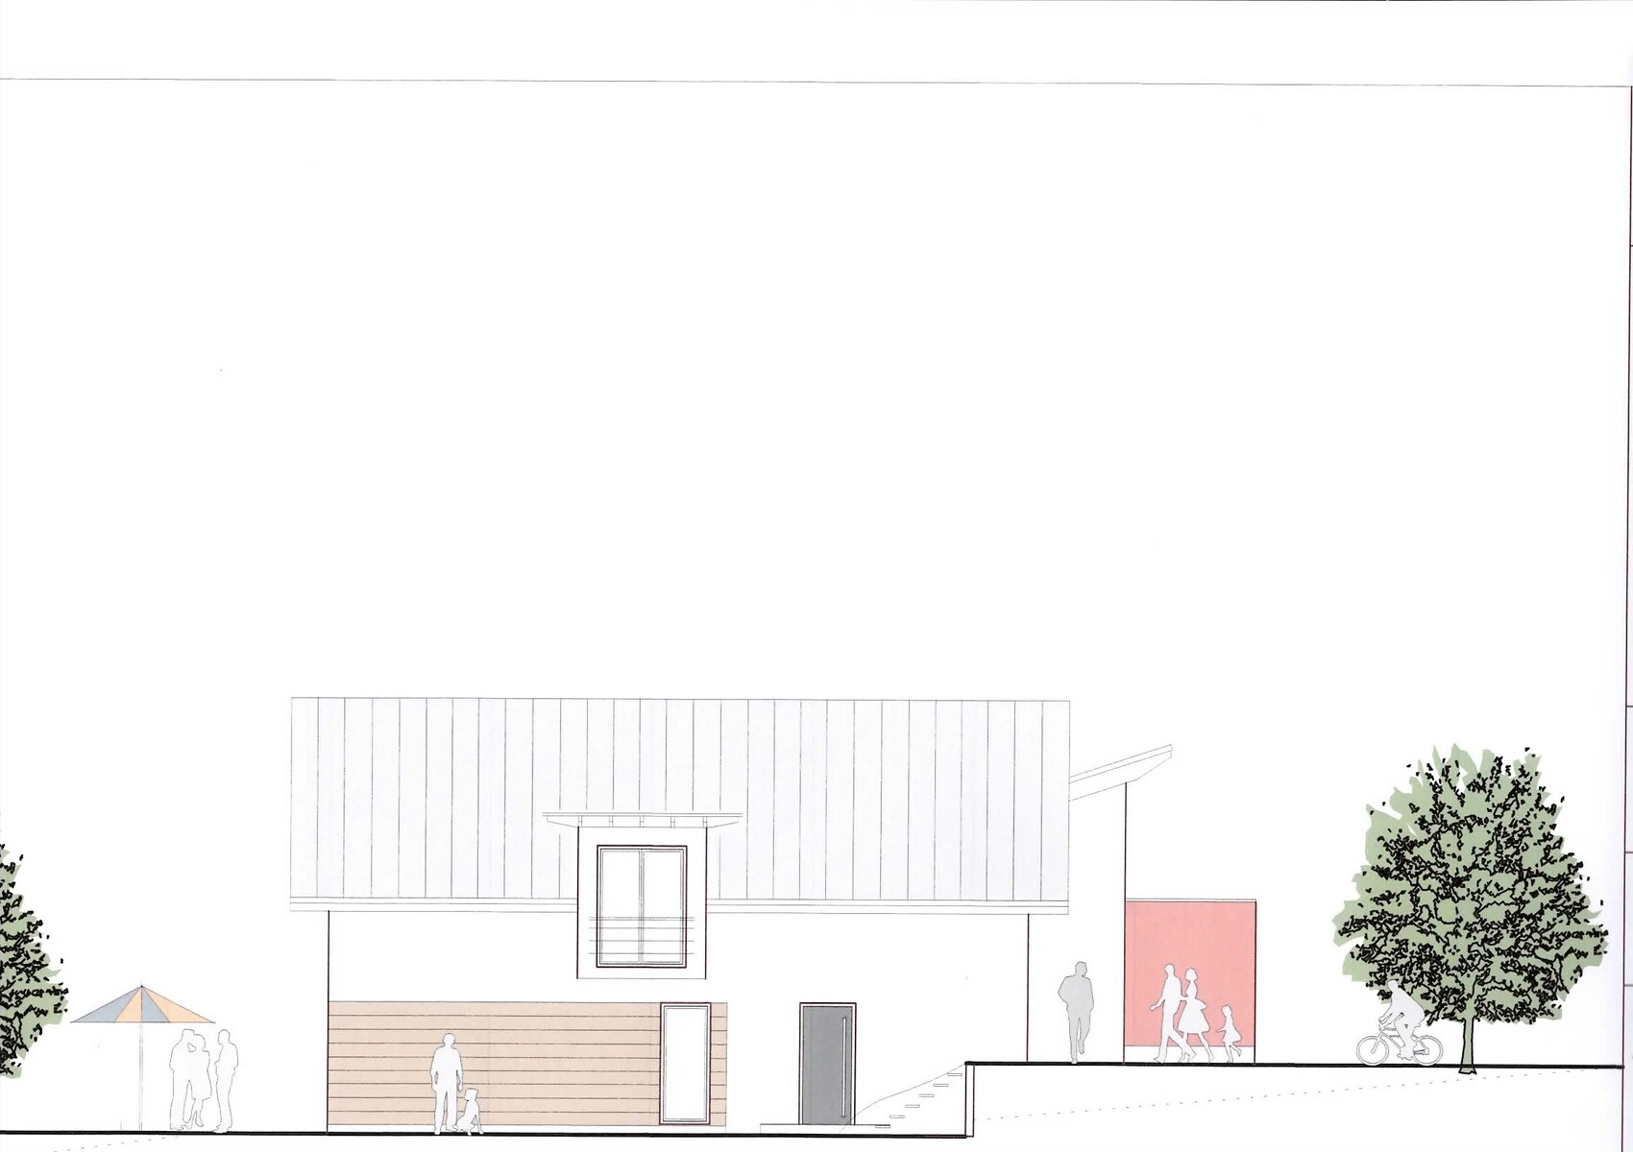
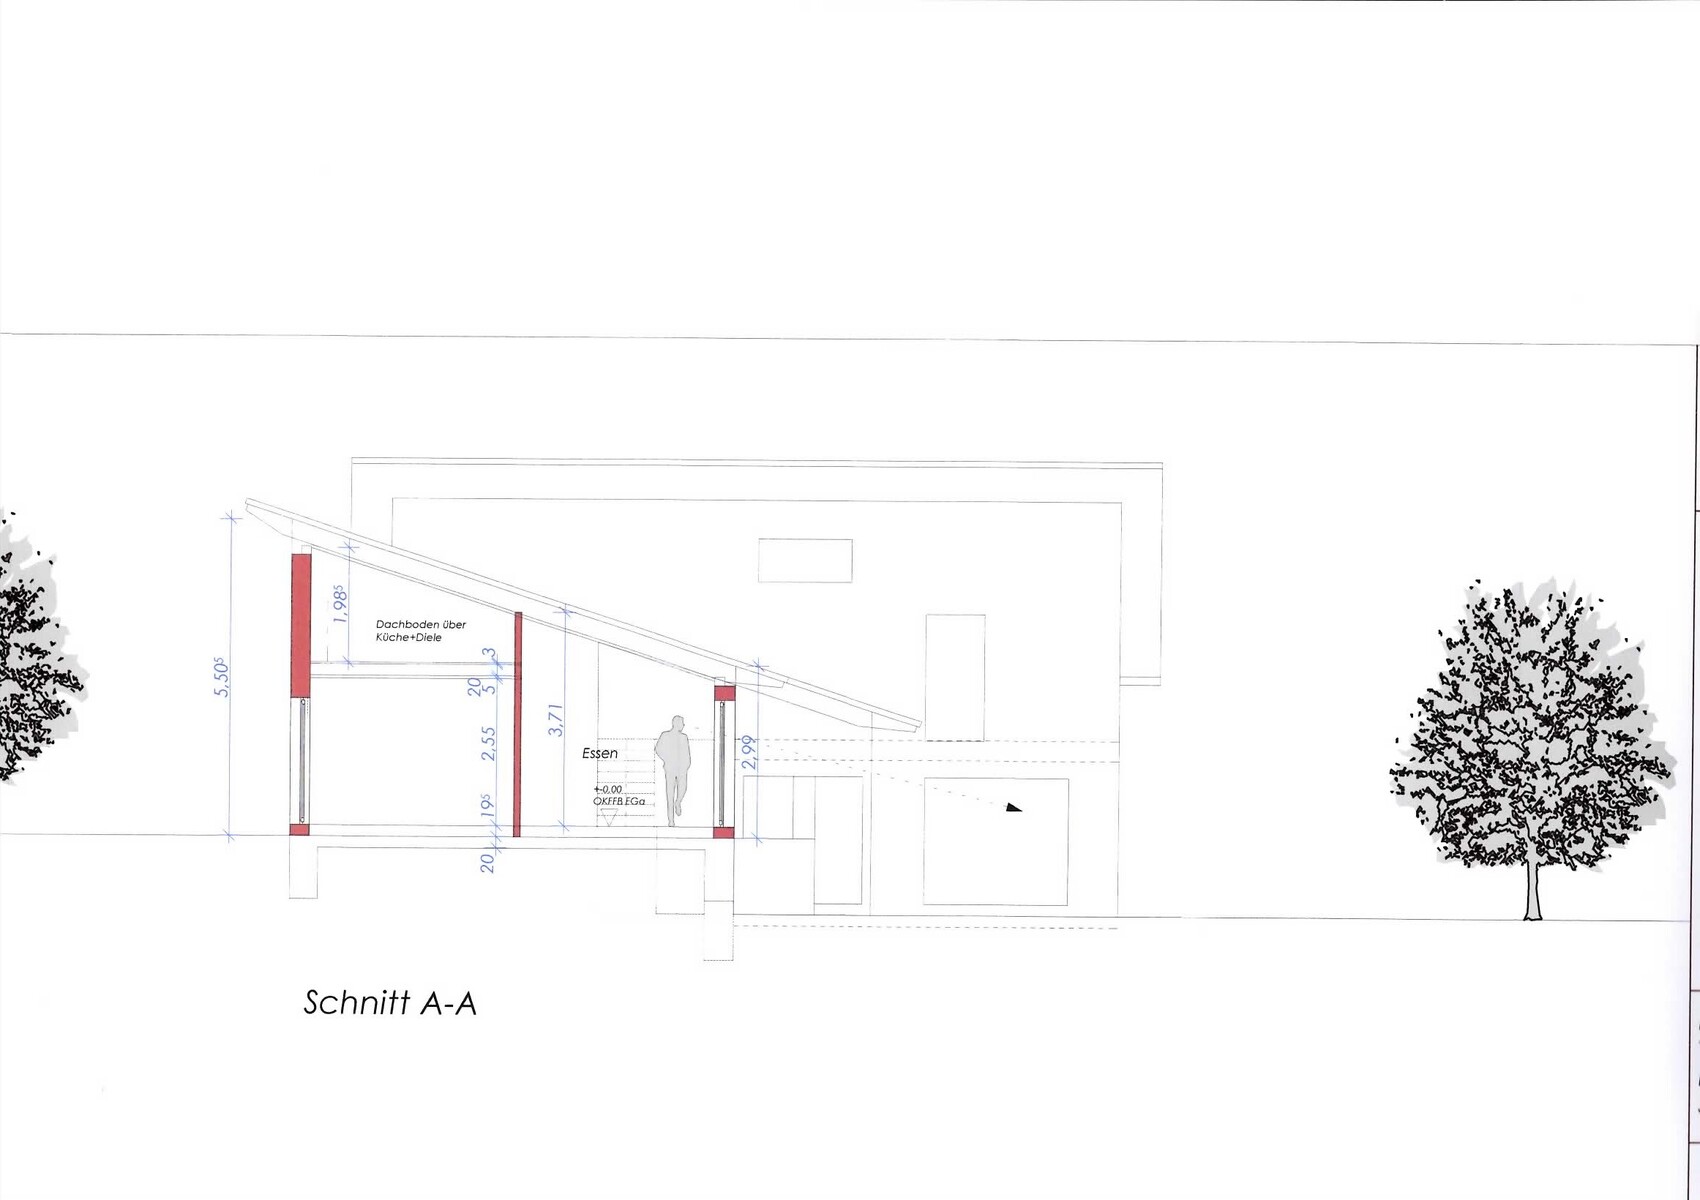
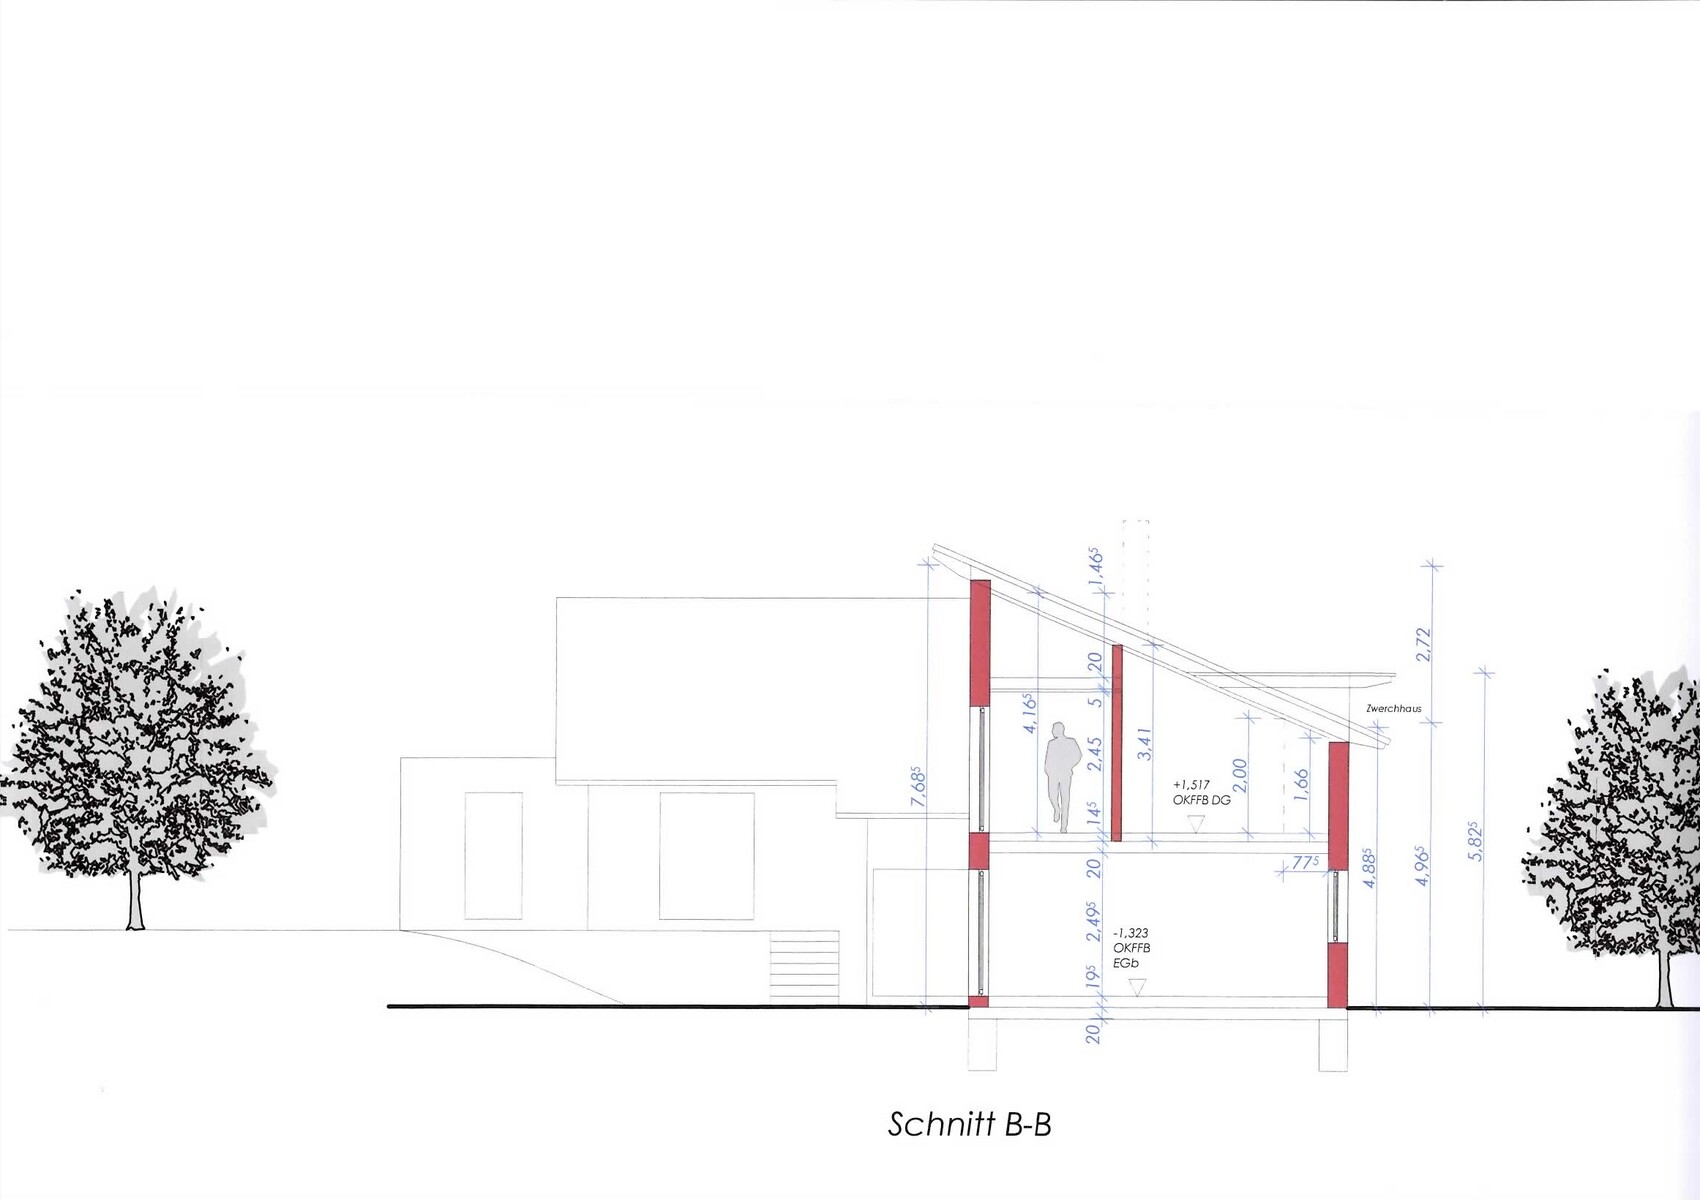
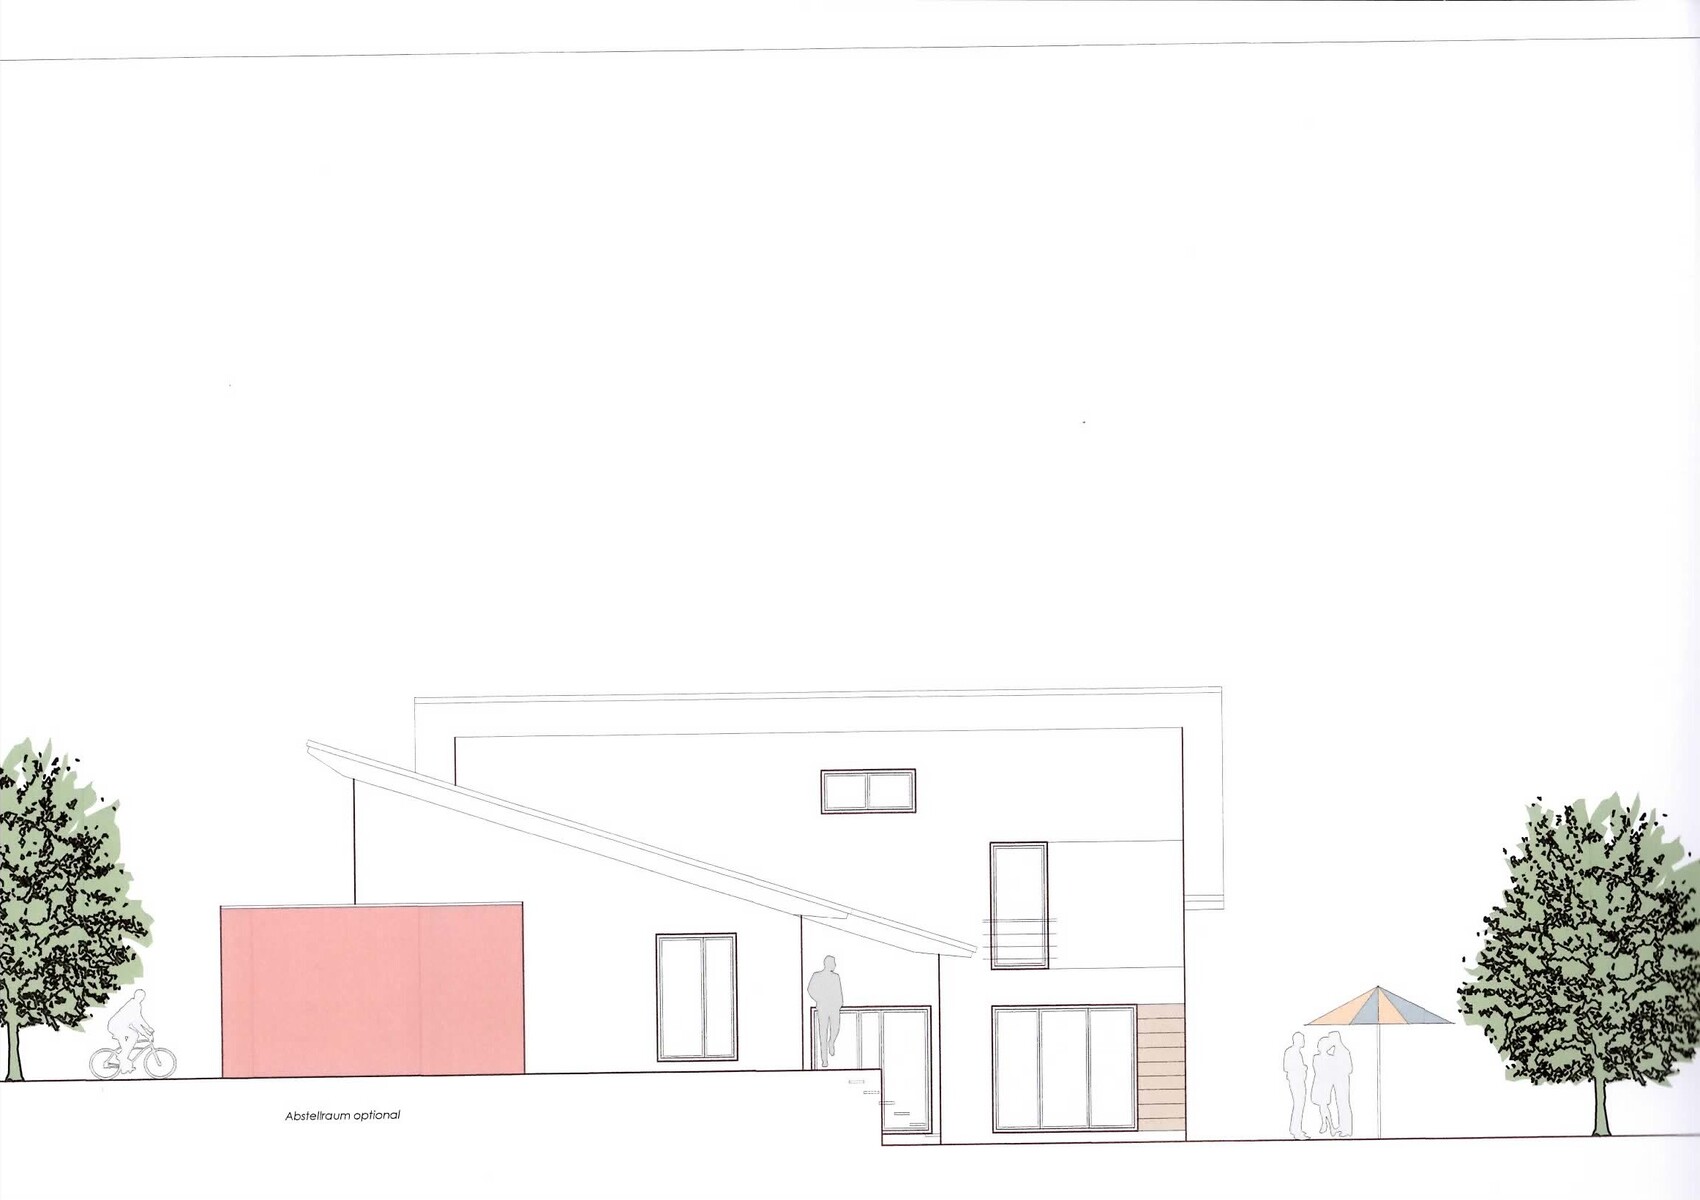
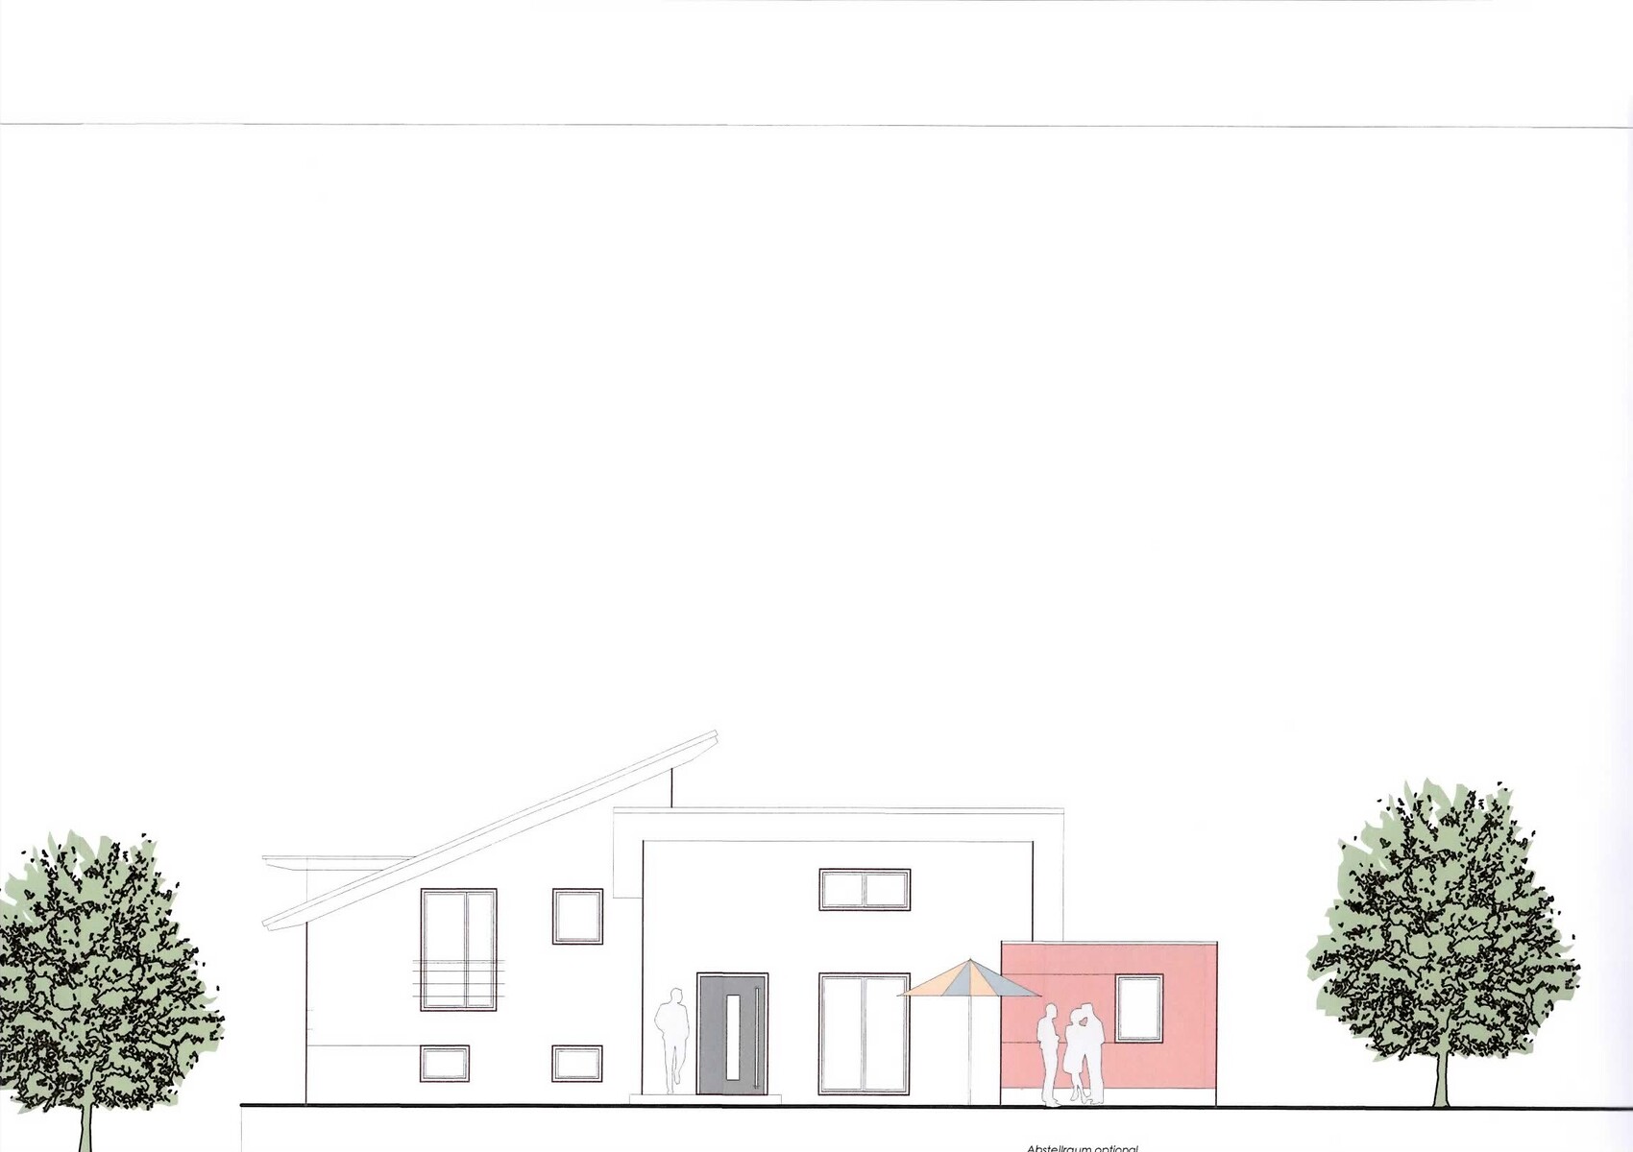
A little about the lot: it’s a sloped site facing northeast, so the house is designed as a split-level. The left part of the building has two floors, while the right part is single-story. The single-story section is basically at ground level; I think the elevations help to understand this better.
I would appreciate it if you could take another look at the design... thanks in advance.
What we are still not happy with:
- Upstairs bathroom is still too small
- Utility room – separation between laundry area and technical/utility room
- Storage pantry – possibly plan or arrange differently
- General layout of the upper floor needs reconsideration

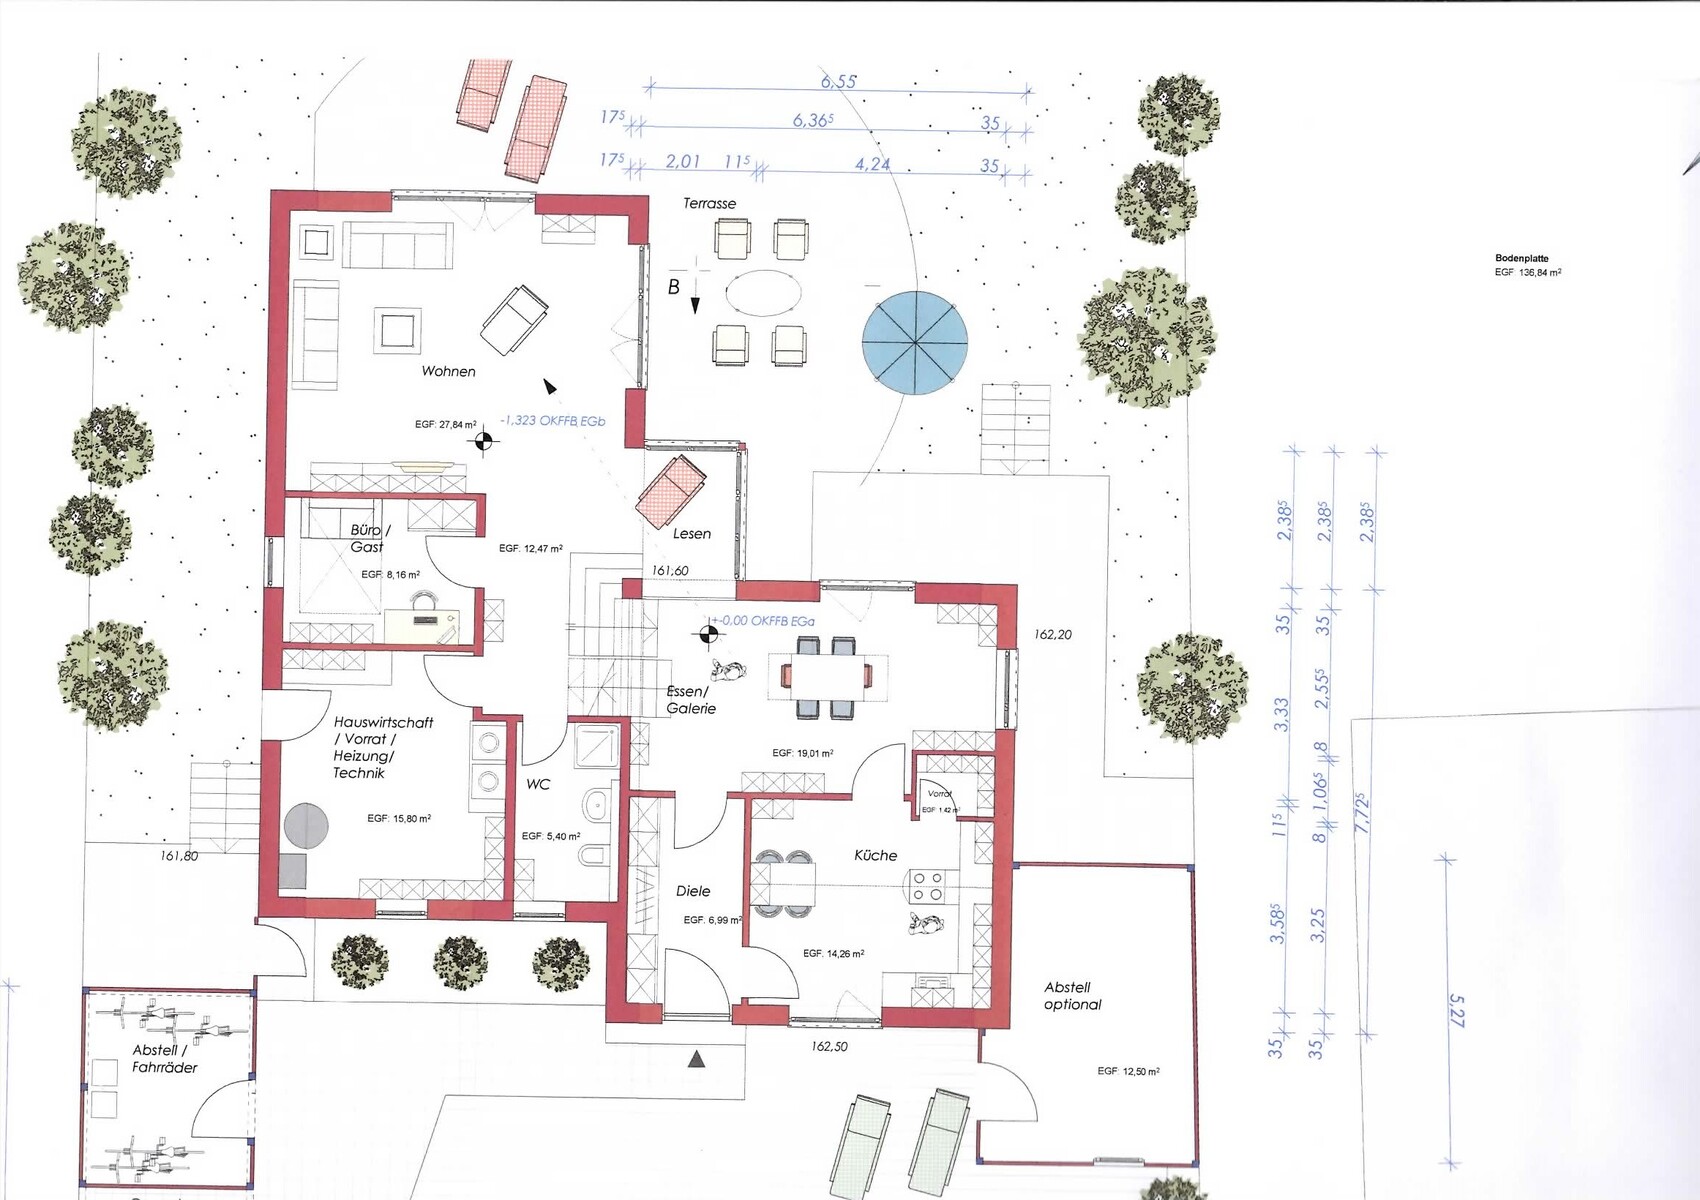

I’m sharing our updated floor plan, which we received from the architect today. We had posted our previous floor plan here earlier, and thanks to your feedback and suggestions, several changes have been made. I don’t think everything is perfect yet, but this provides a new basis for discussion on what else might be improved.
A little about the lot: it’s a sloped site facing northeast, so the house is designed as a split-level. The left part of the building has two floors, while the right part is single-story. The single-story section is basically at ground level; I think the elevations help to understand this better.
I would appreciate it if you could take another look at the design... thanks in advance.
What we are still not happy with:
- Upstairs bathroom is still too small
- Utility room – separation between laundry area and technical/utility room
- Storage pantry – possibly plan or arrange differently
- General layout of the upper floor needs reconsideration
Tommes78 schrieb:
Well, I did give you feedback. I wrote that we changed the floor plan based on your tips and suggestions.@kbt09, @BeHaElJa, @Panama17, and I have proposed quite a few ideas. But if you want to make progress, you need to have a starting point to know whether the suggestions have reached you—that is, whether they are well received or a no-go.
You also need to contribute your part in the discussion 😉
Another suggestion: Two utility rooms, one on the ground floor for technical equipment and storage, the second upstairs as a utility room.
Sizes adjusted so that the office becomes a bedroom on the ground floor, and the smaller office is upstairs.
Savings: Remove the reading nook and gallery!
We didn’t really want the master bedroom on the ground floor and had dismissed the idea. It’s nice for later, but when the children are still small, we don’t find it very practical. I will still keep it in mind as an option.
We have planned storage in the kitchen, but I am not completely satisfied with it yet.
Regarding cost-saving measures:
we have almost given up on the reading nook. That would be the first step to reduce expenses.
We have planned storage in the kitchen, but I am not completely satisfied with it yet.
Regarding cost-saving measures:
we have almost given up on the reading nook. That would be the first step to reduce expenses.
B
Bauexperte6 Jun 2015 22:29Good evening,
just quickly...
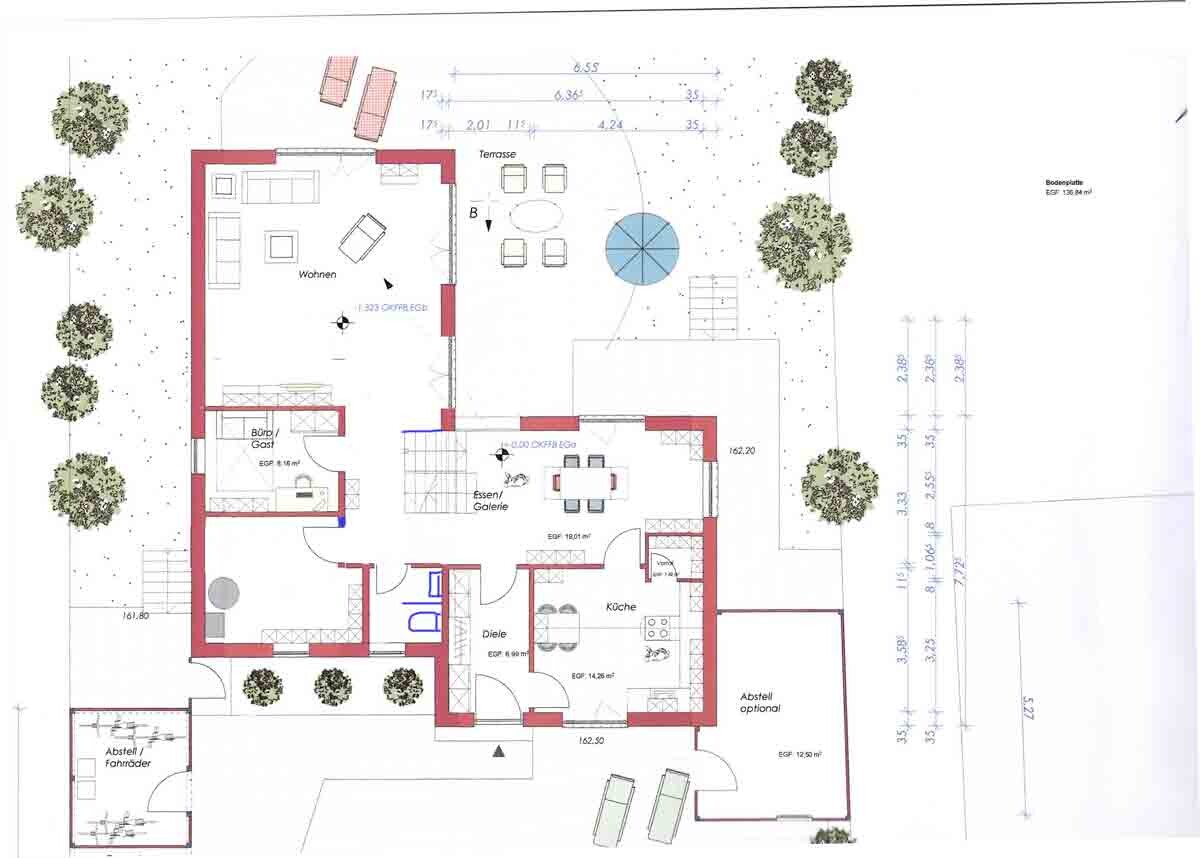
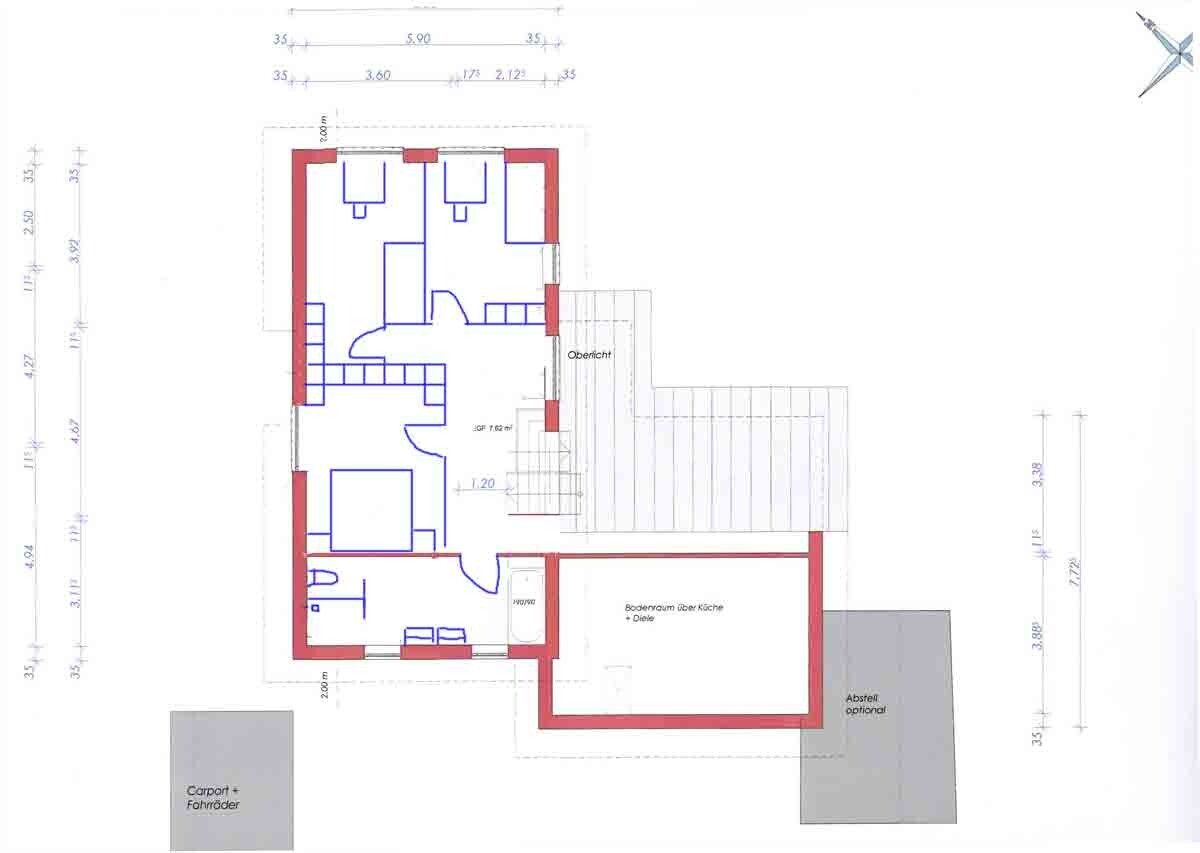
The architecture of the house calls for a straightforward interior layout. Also, my view is that if there is a staircase connecting the two levels—I assume your architect has calculated it correctly and that it has the necessary number of steps—then this type of staircase needs space and shouldn’t be carelessly squeezed between two walls 😉
Accordingly, I have "tidied up" the ground floor and upper floor a bit...
Regards, Bauexperte
just quickly...
The architecture of the house calls for a straightforward interior layout. Also, my view is that if there is a staircase connecting the two levels—I assume your architect has calculated it correctly and that it has the necessary number of steps—then this type of staircase needs space and shouldn’t be carelessly squeezed between two walls 😉
Accordingly, I have "tidied up" the ground floor and upper floor a bit...
Regards, Bauexperte
@Bauexperte - thank you for your efforts. So I can assume that the ground floor is generally fine. We definitely like it that way. What do you think about the pantry? Should we extend it further into the kitchen, or leave it as it is to avoid reducing the dining area? For the upper floor, I will follow your ideas. At first glance, everything feels a bit narrow, but clearly it’s difficult to change much without altering the building’s structure. Many thanks for your help.
Regarding the staircase – according to our architect, it will work as planned. I’m not an expert and have to trust him on this. He said the steps shown in the drawings are correct. What annoys me is that he originally wanted to prepare a cross-section through the staircase, but unfortunately he didn’t have it. Since we didn’t meet at his office, he couldn’t just produce it on the spot.
Regarding the staircase – according to our architect, it will work as planned. I’m not an expert and have to trust him on this. He said the steps shown in the drawings are correct. What annoys me is that he originally wanted to prepare a cross-section through the staircase, but unfortunately he didn’t have it. Since we didn’t meet at his office, he couldn’t just produce it on the spot.
No, I don’t think that’s really acceptable: the living room is way too large, the upper floor is just a rough sketch, and something should be done about the space next to the stairs, especially since it’s a SL (split-level).
And if I may repeat myself: the kitchen and dining area suffer because of the pantry, the kitchen suffers from the third door, and you don’t need a pantry with a 15 m² (160 ft²) kitchen! Even a blind person would see that in your plan! 😉
Regarding the roof, I would like to hear your opinion...
As for the bedroom: consider switching rooms between the upper floor and ground floor if, for example, the children are around 6 years old. You can probably manage a smaller workspace for those few years, and if the children are of similar age, you only need one kids’ room. Plan the walk-in closet where it will be needed later.
You should sketch your plan individually according to the different stages yourself. Possibly place the bathroom opposite the basement stairwell, with the upper floor bathroom above.
To bring laundry outside, going down 7 steps is quite reasonable... Your dining room has plenty of circulation space to get outside anyway 😉
These are just some additional points for you to consider because I feel you won’t make progress if you a) cling to the building design and b) cannot rethink the room layouts.
And if I may repeat myself: the kitchen and dining area suffer because of the pantry, the kitchen suffers from the third door, and you don’t need a pantry with a 15 m² (160 ft²) kitchen! Even a blind person would see that in your plan! 😉
Regarding the roof, I would like to hear your opinion...
As for the bedroom: consider switching rooms between the upper floor and ground floor if, for example, the children are around 6 years old. You can probably manage a smaller workspace for those few years, and if the children are of similar age, you only need one kids’ room. Plan the walk-in closet where it will be needed later.
You should sketch your plan individually according to the different stages yourself. Possibly place the bathroom opposite the basement stairwell, with the upper floor bathroom above.
To bring laundry outside, going down 7 steps is quite reasonable... Your dining room has plenty of circulation space to get outside anyway 😉
These are just some additional points for you to consider because I feel you won’t make progress if you a) cling to the building design and b) cannot rethink the room layouts.
Similar topics