
Hello everyone,
I’m sharing our updated floor plan, which we received from the architect today. We had posted our previous floor plan here earlier, and thanks to your feedback and suggestions, several changes have been made. I don’t think everything is perfect yet, but this provides a new basis for discussion on what else might be improved.
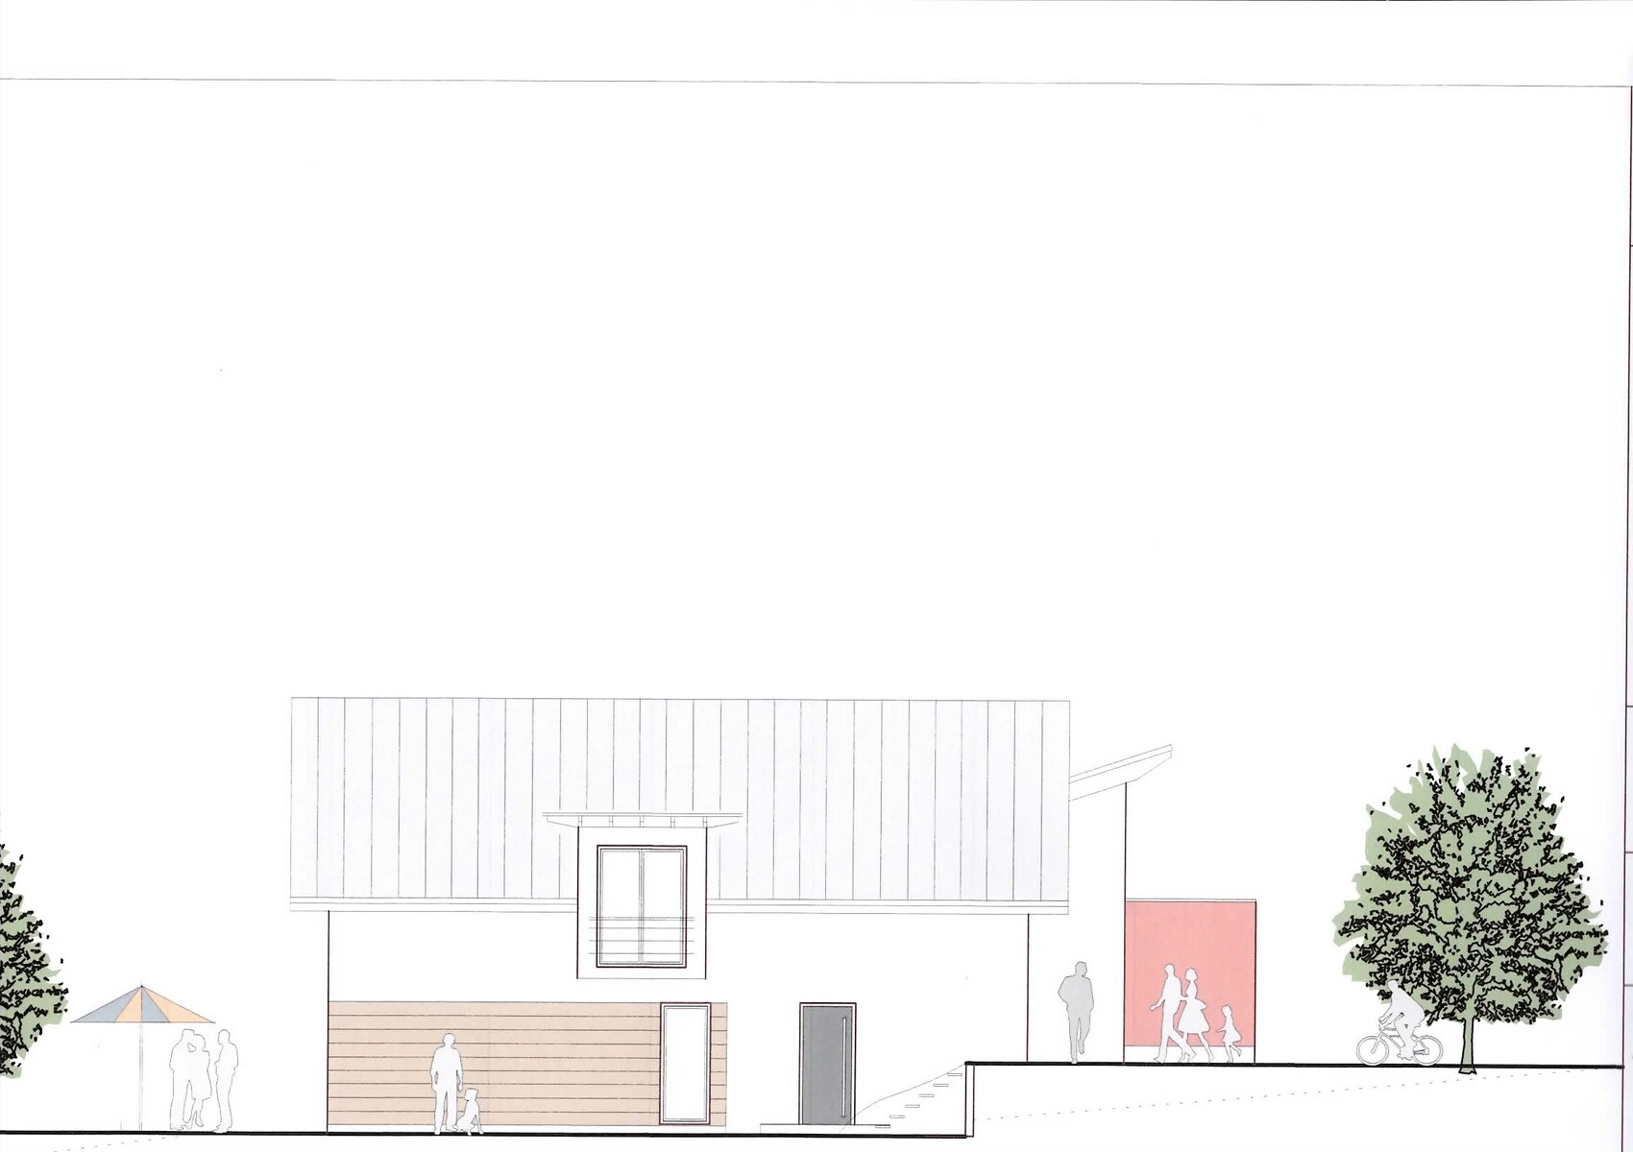
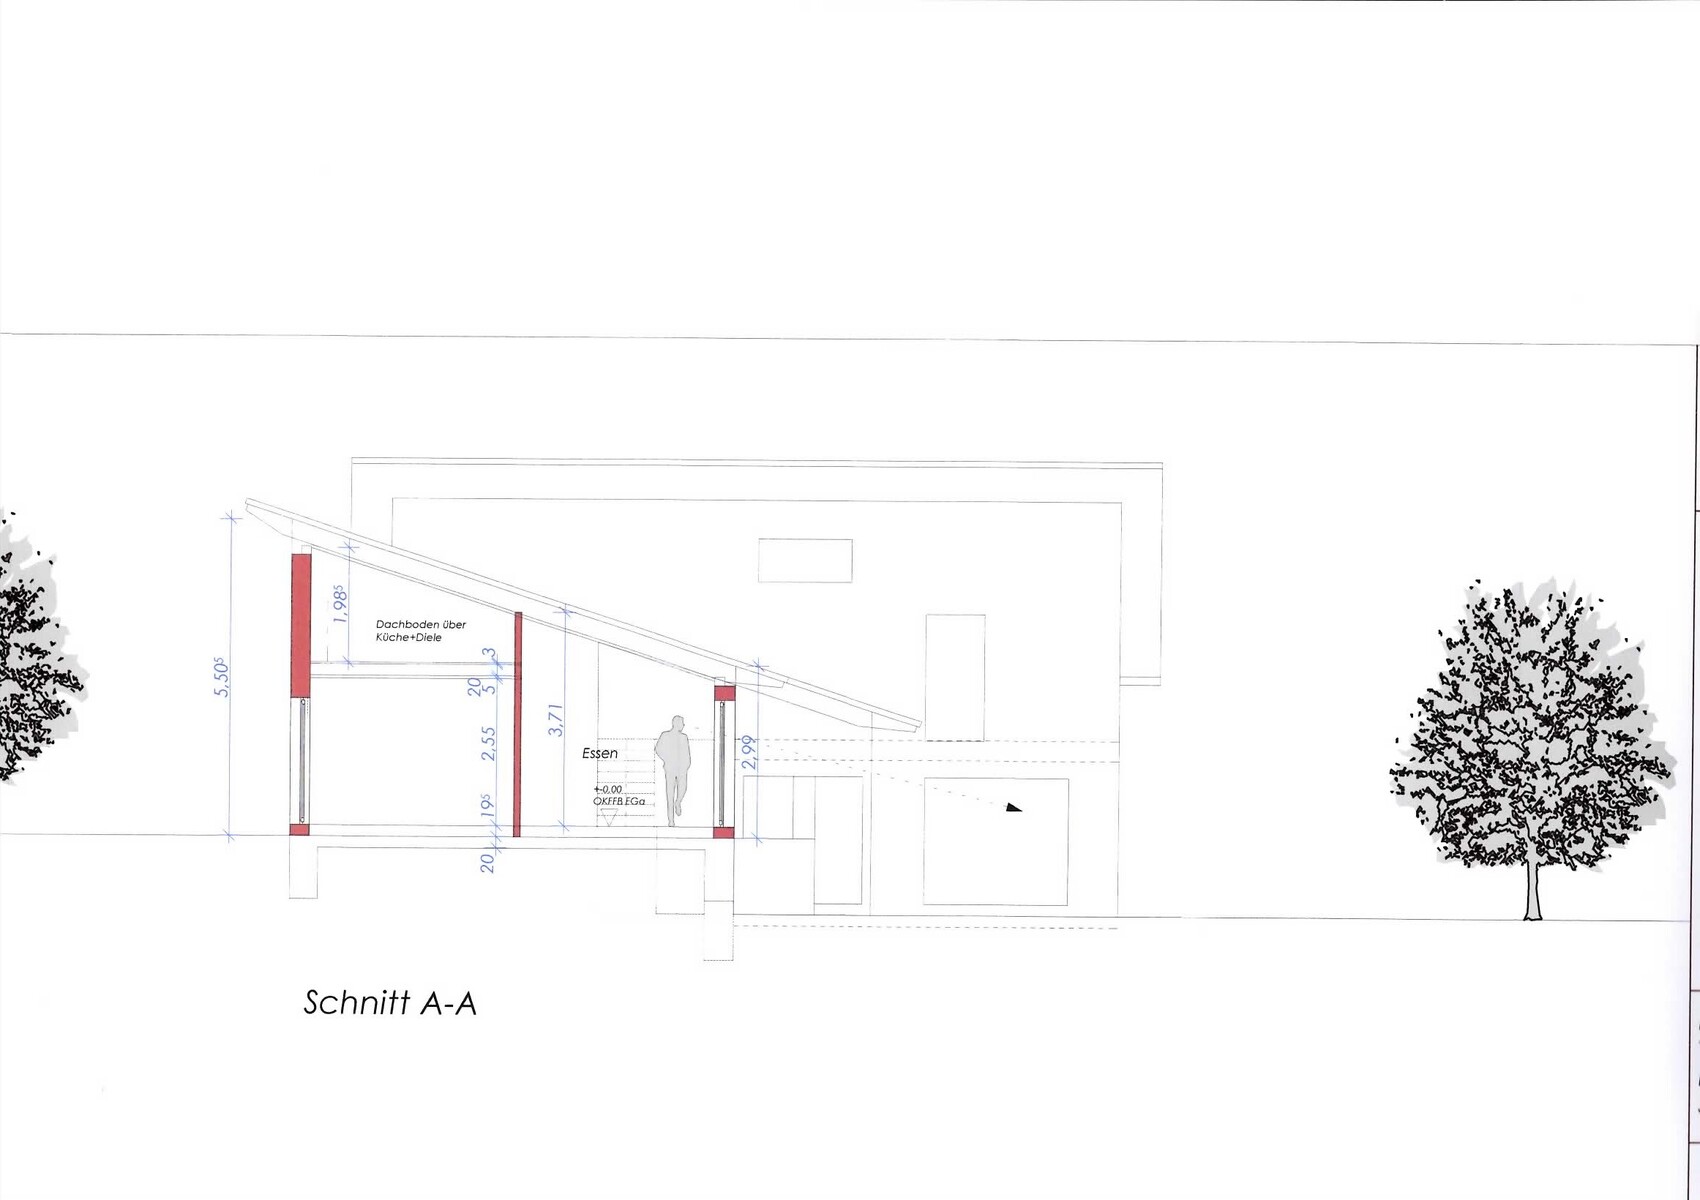
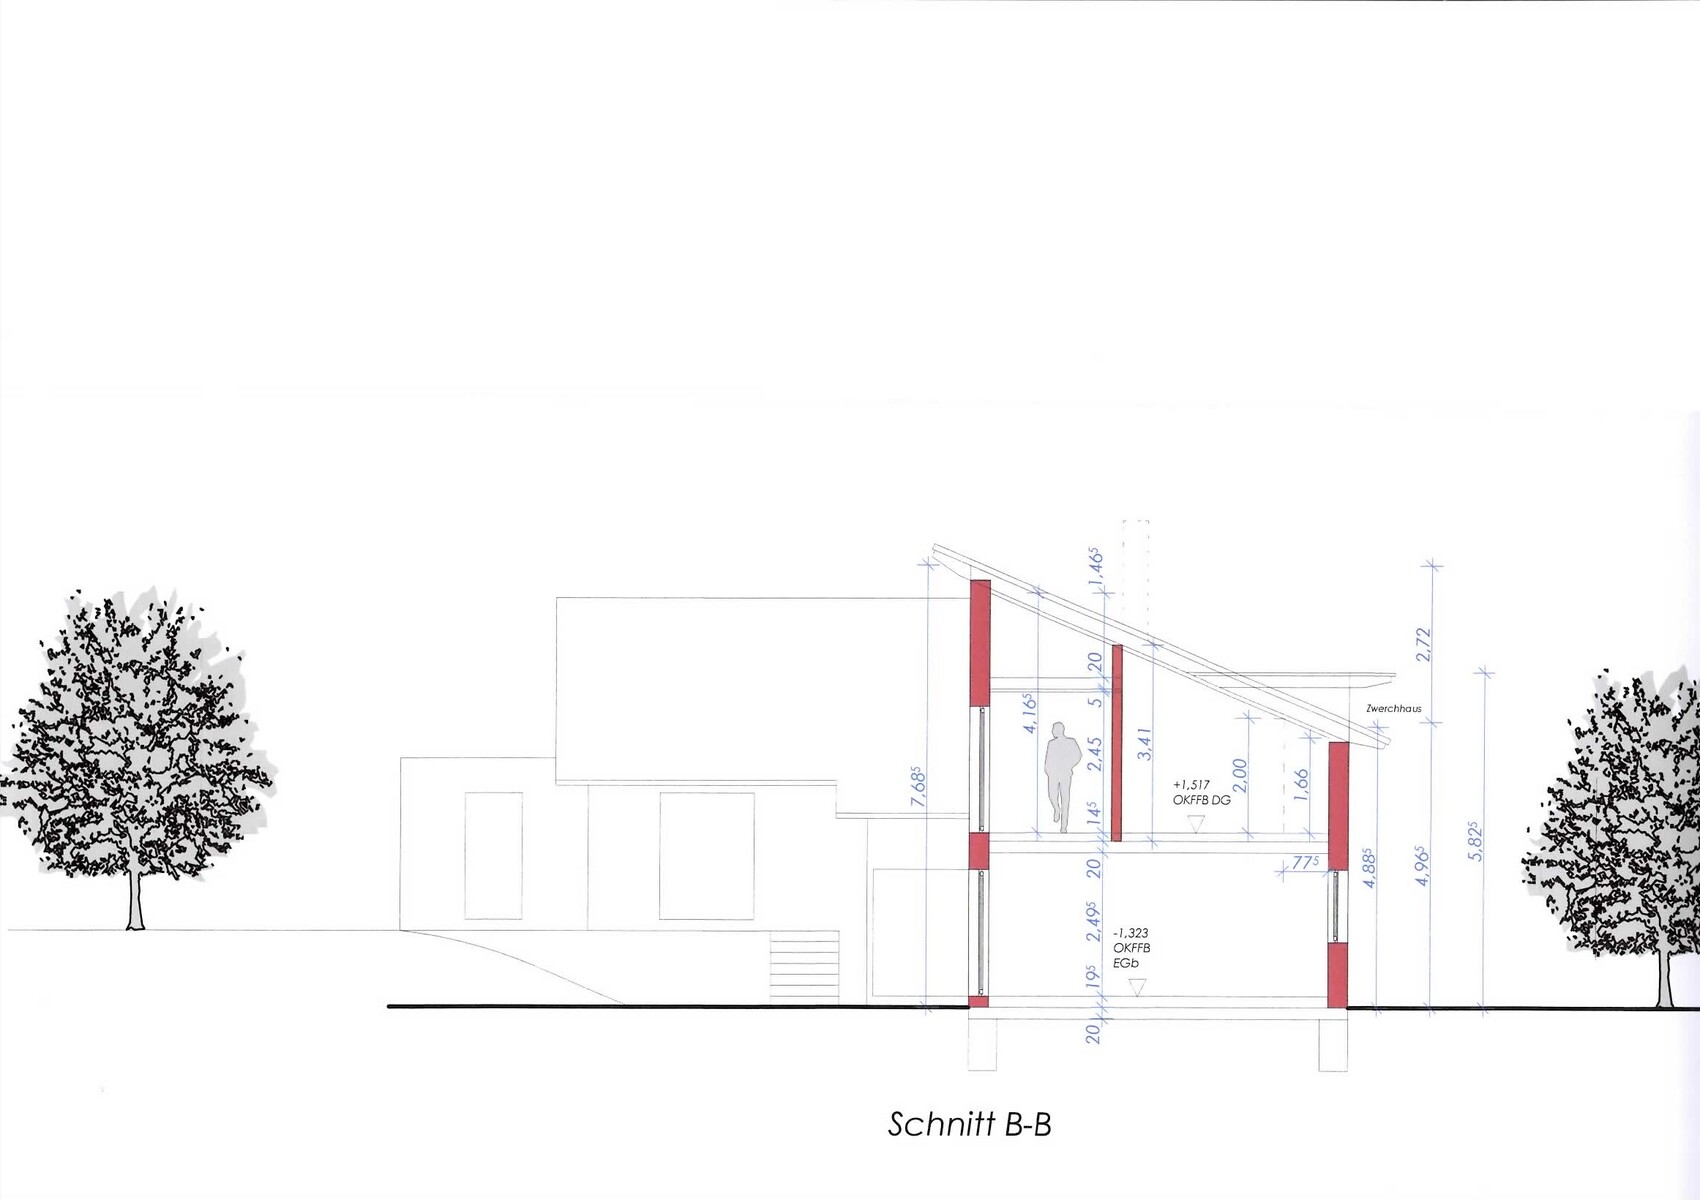
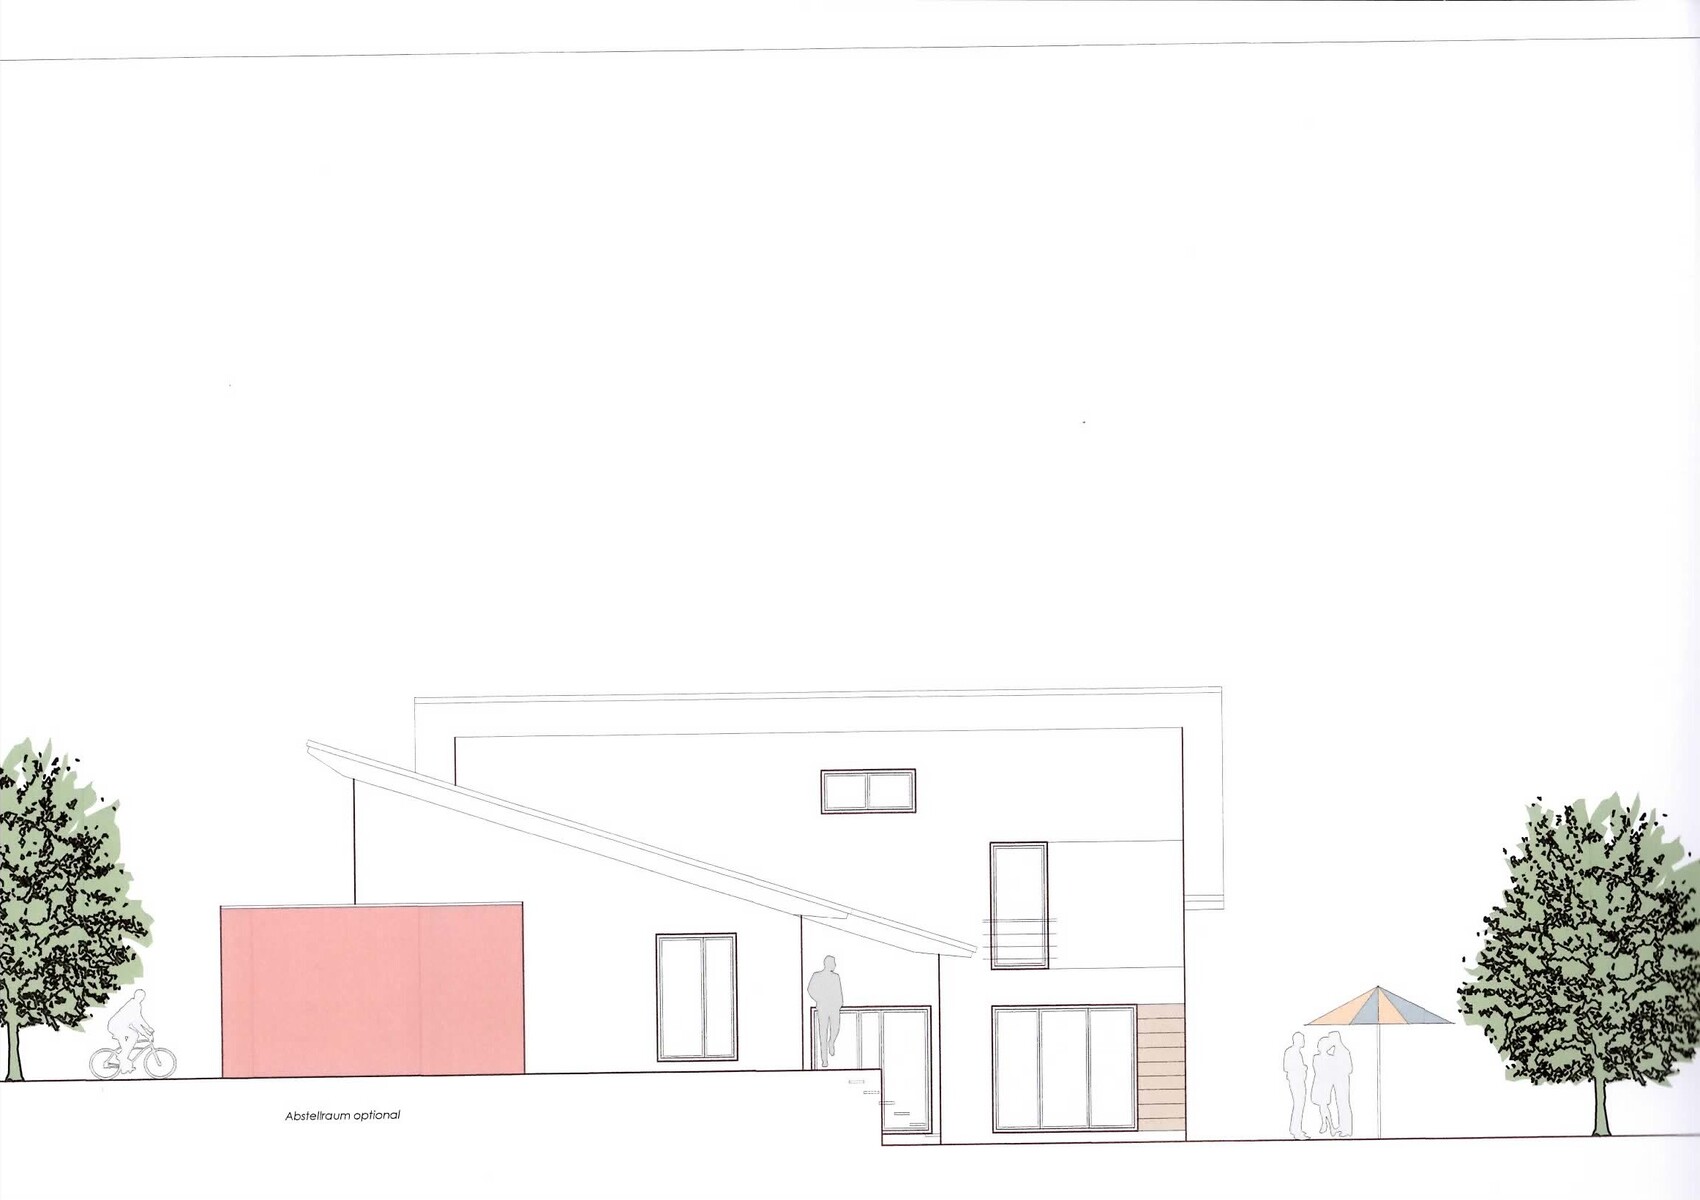
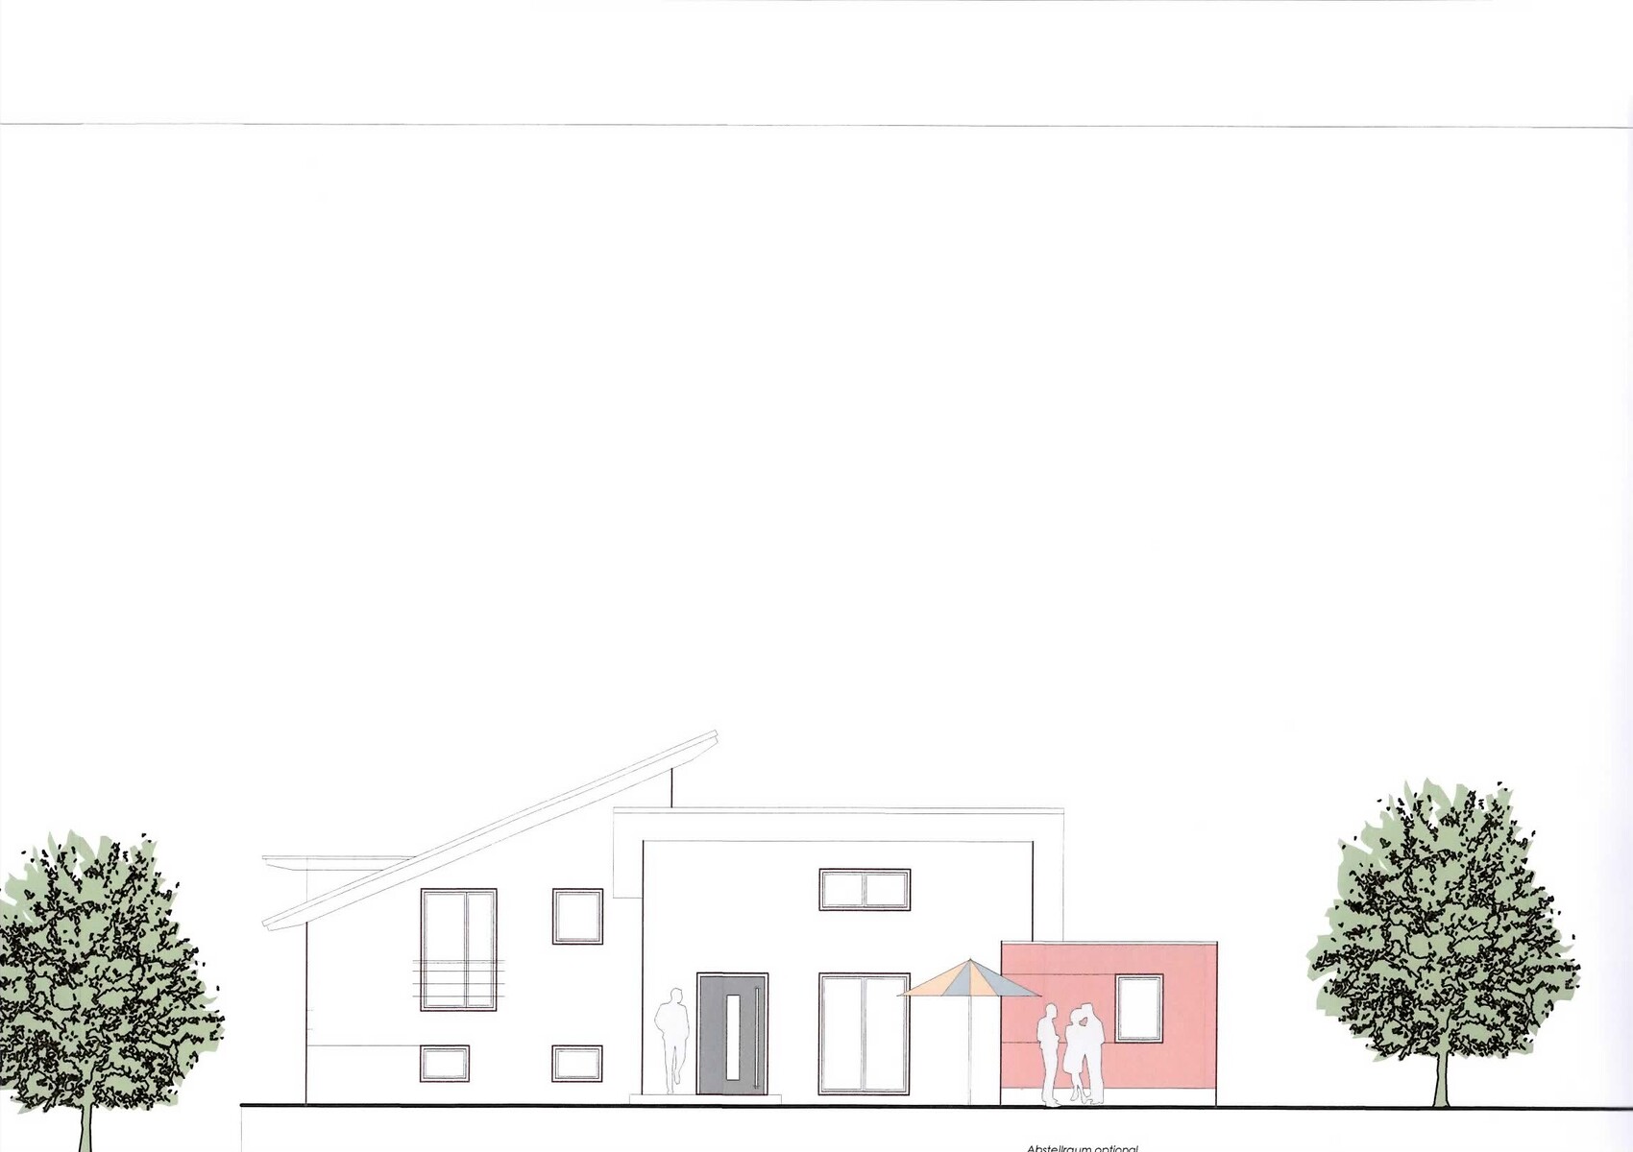
A little about the lot: it’s a sloped site facing northeast, so the house is designed as a split-level. The left part of the building has two floors, while the right part is single-story. The single-story section is basically at ground level; I think the elevations help to understand this better.
I would appreciate it if you could take another look at the design... thanks in advance.
What we are still not happy with:
- Upstairs bathroom is still too small
- Utility room – separation between laundry area and technical/utility room
- Storage pantry – possibly plan or arrange differently
- General layout of the upper floor needs reconsideration

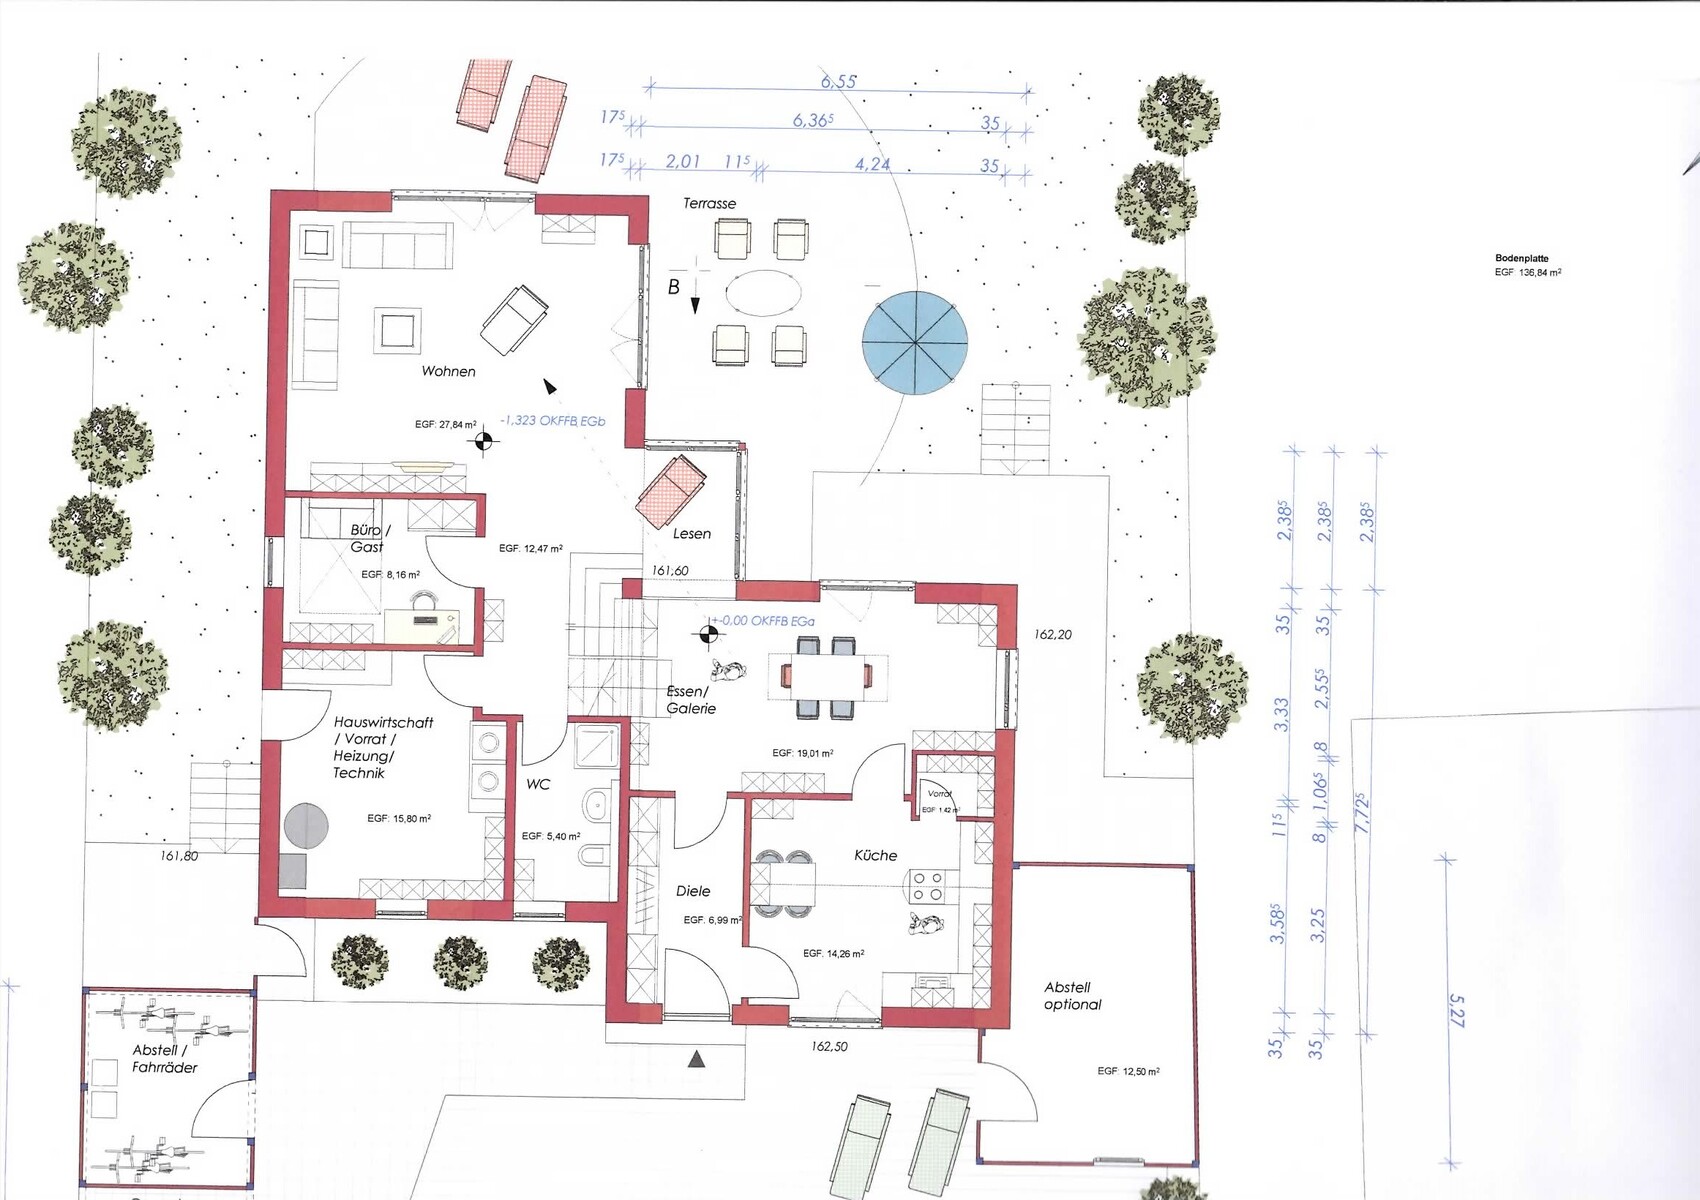

I’m sharing our updated floor plan, which we received from the architect today. We had posted our previous floor plan here earlier, and thanks to your feedback and suggestions, several changes have been made. I don’t think everything is perfect yet, but this provides a new basis for discussion on what else might be improved.
A little about the lot: it’s a sloped site facing northeast, so the house is designed as a split-level. The left part of the building has two floors, while the right part is single-story. The single-story section is basically at ground level; I think the elevations help to understand this better.
I would appreciate it if you could take another look at the design... thanks in advance.
What we are still not happy with:
- Upstairs bathroom is still too small
- Utility room – separation between laundry area and technical/utility room
- Storage pantry – possibly plan or arrange differently
- General layout of the upper floor needs reconsideration
Thanks first of all for the suggestions. It’s not that simple after all 😉
We’re not really happy with the attic. The bathroom is definitely too small for us. The bathtub needs to be that size, otherwise, I can’t use it. And we wanted the kids’ rooms to be at least 14 m2 (150 sq ft). I think the upper floor still needs some improvement.
What do you think about the ground floor? The dining area should be wide enough now, right? I’m not really happy with the pantry like this. The hallway should be okay so that you can place a closet or coat rack on one side, right?
Do you have any tips or suggestions for the ground floor?
We’re not really happy with the attic. The bathroom is definitely too small for us. The bathtub needs to be that size, otherwise, I can’t use it. And we wanted the kids’ rooms to be at least 14 m2 (150 sq ft). I think the upper floor still needs some improvement.
What do you think about the ground floor? The dining area should be wide enough now, right? I’m not really happy with the pantry like this. The hallway should be okay so that you can place a closet or coat rack on one side, right?
Do you have any tips or suggestions for the ground floor?
I did give you feedback. I wrote that we changed the floor plan based on your tips and suggestions. For example, the dining area is now wider, and the pantry is integrated into the kitchen instead of the utility room. That’s why I’m asking again what else should be reconsidered. We really want to finalize the floor plan soon, even though there is still quite a bit to be done.
Similar topics