
Hello everyone,
I’m sharing our updated floor plan, which we received from the architect today. We had posted our previous floor plan here earlier, and thanks to your feedback and suggestions, several changes have been made. I don’t think everything is perfect yet, but this provides a new basis for discussion on what else might be improved.
A little about the lot: it’s a sloped site facing northeast, so the house is designed as a split-level. The left part of the building has two floors, while the right part is single-story. The single-story section is basically at ground level; I think the elevations help to understand this better.
I would appreciate it if you could take another look at the design... thanks in advance.
What we are still not happy with:
- Upstairs bathroom is still too small
- Utility room – separation between laundry area and technical/utility room
- Storage pantry – possibly plan or arrange differently
- General layout of the upper floor needs reconsideration

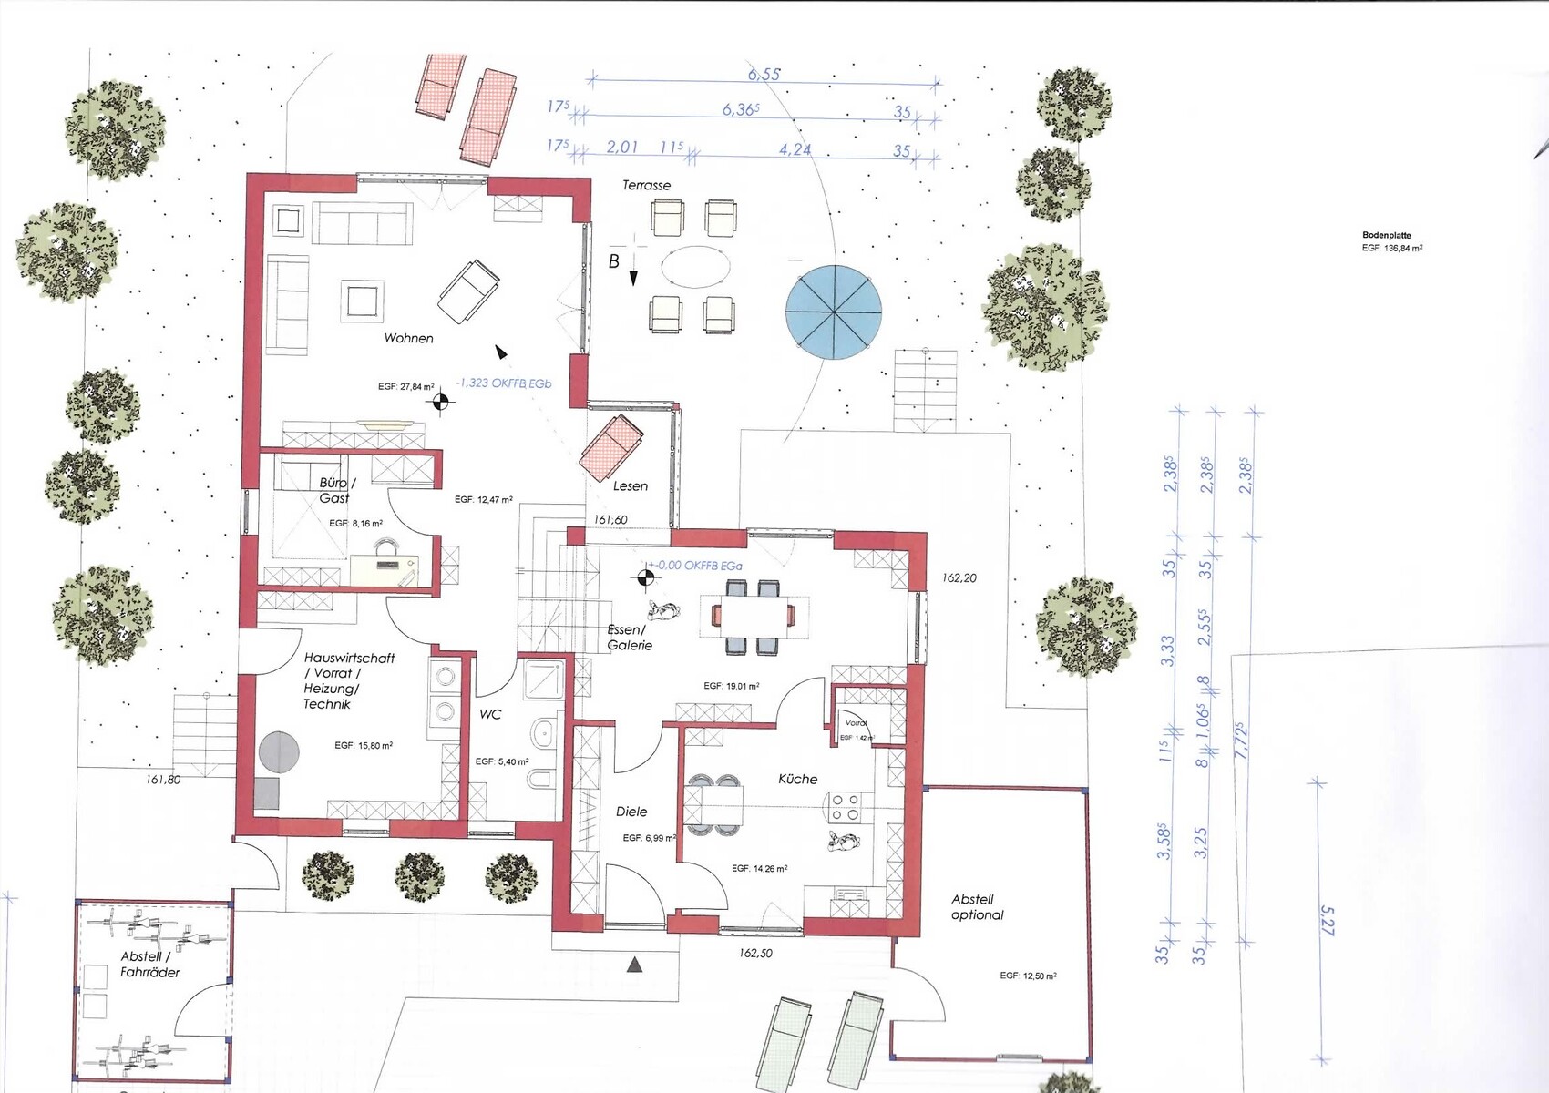

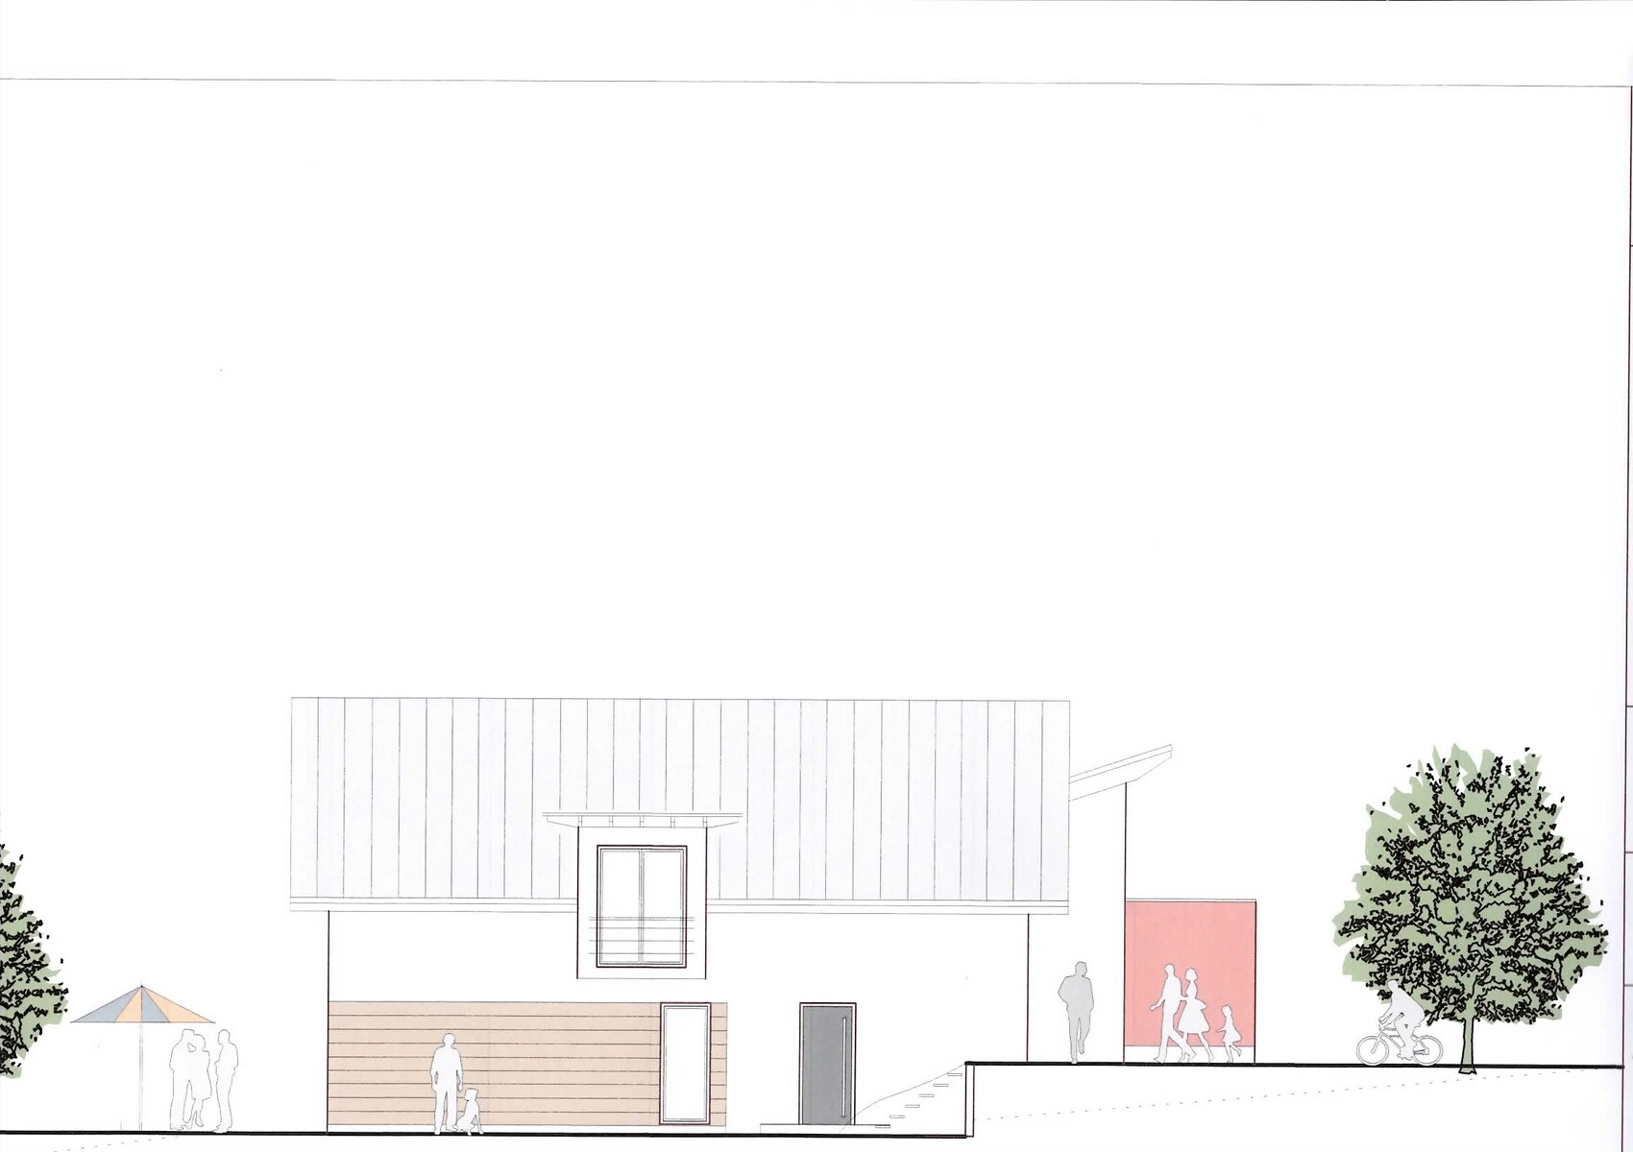
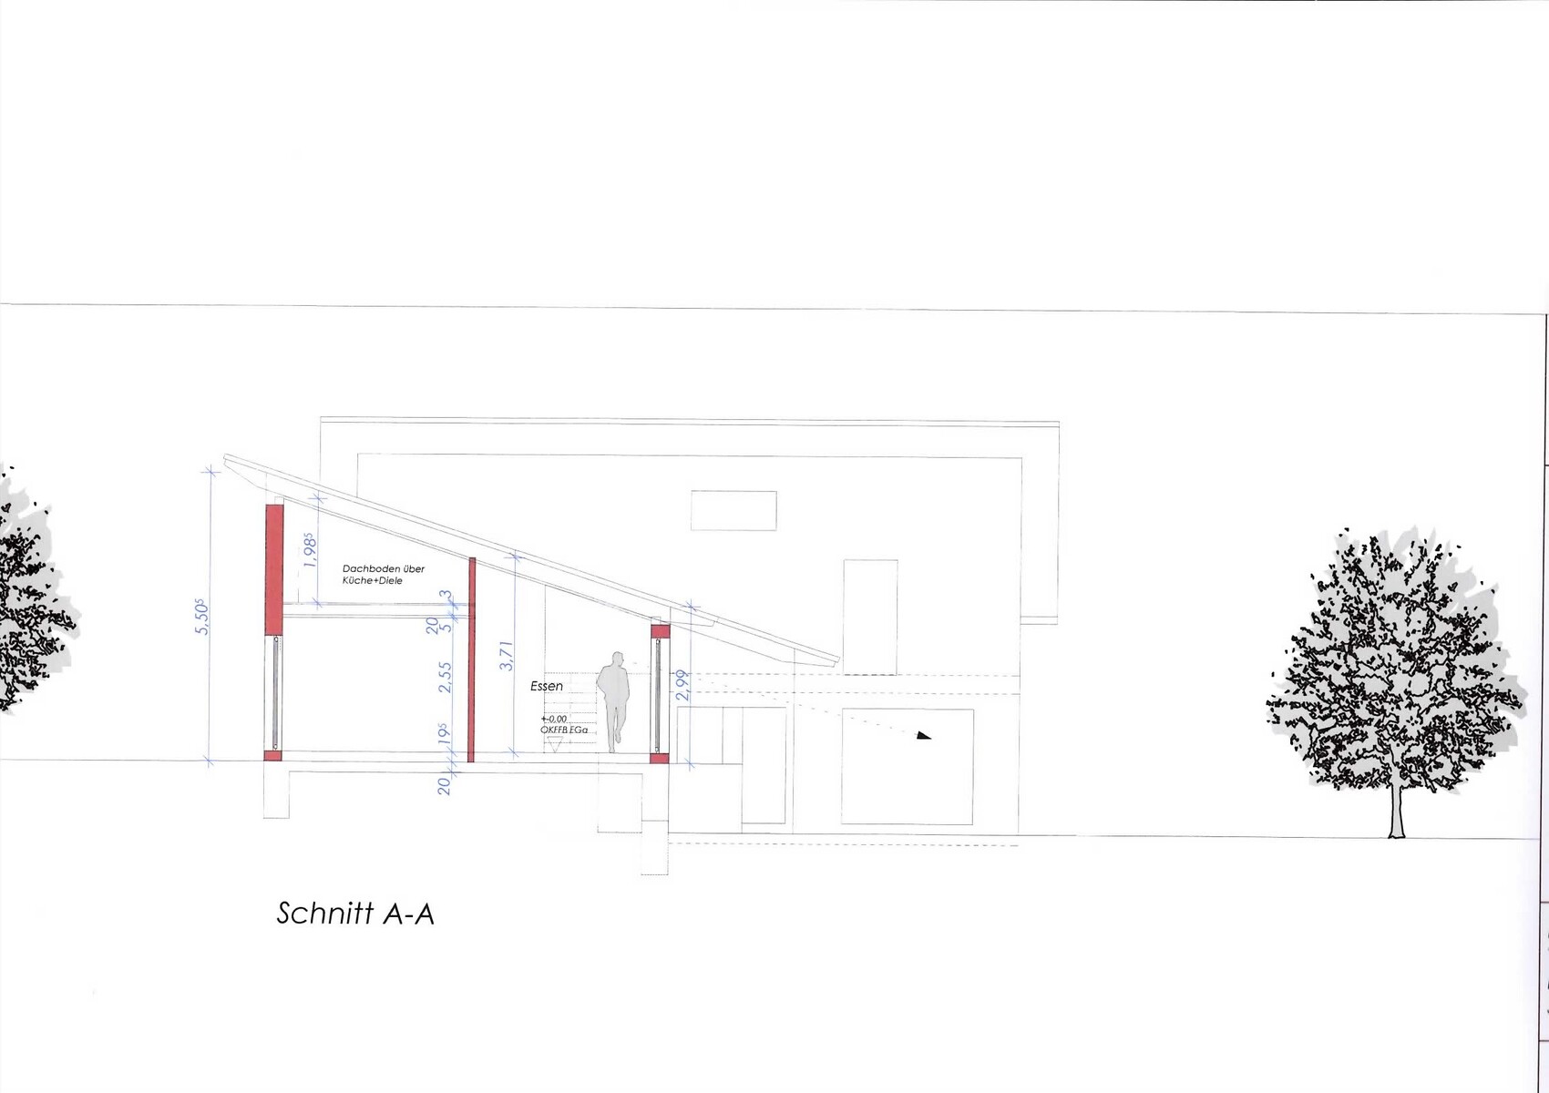
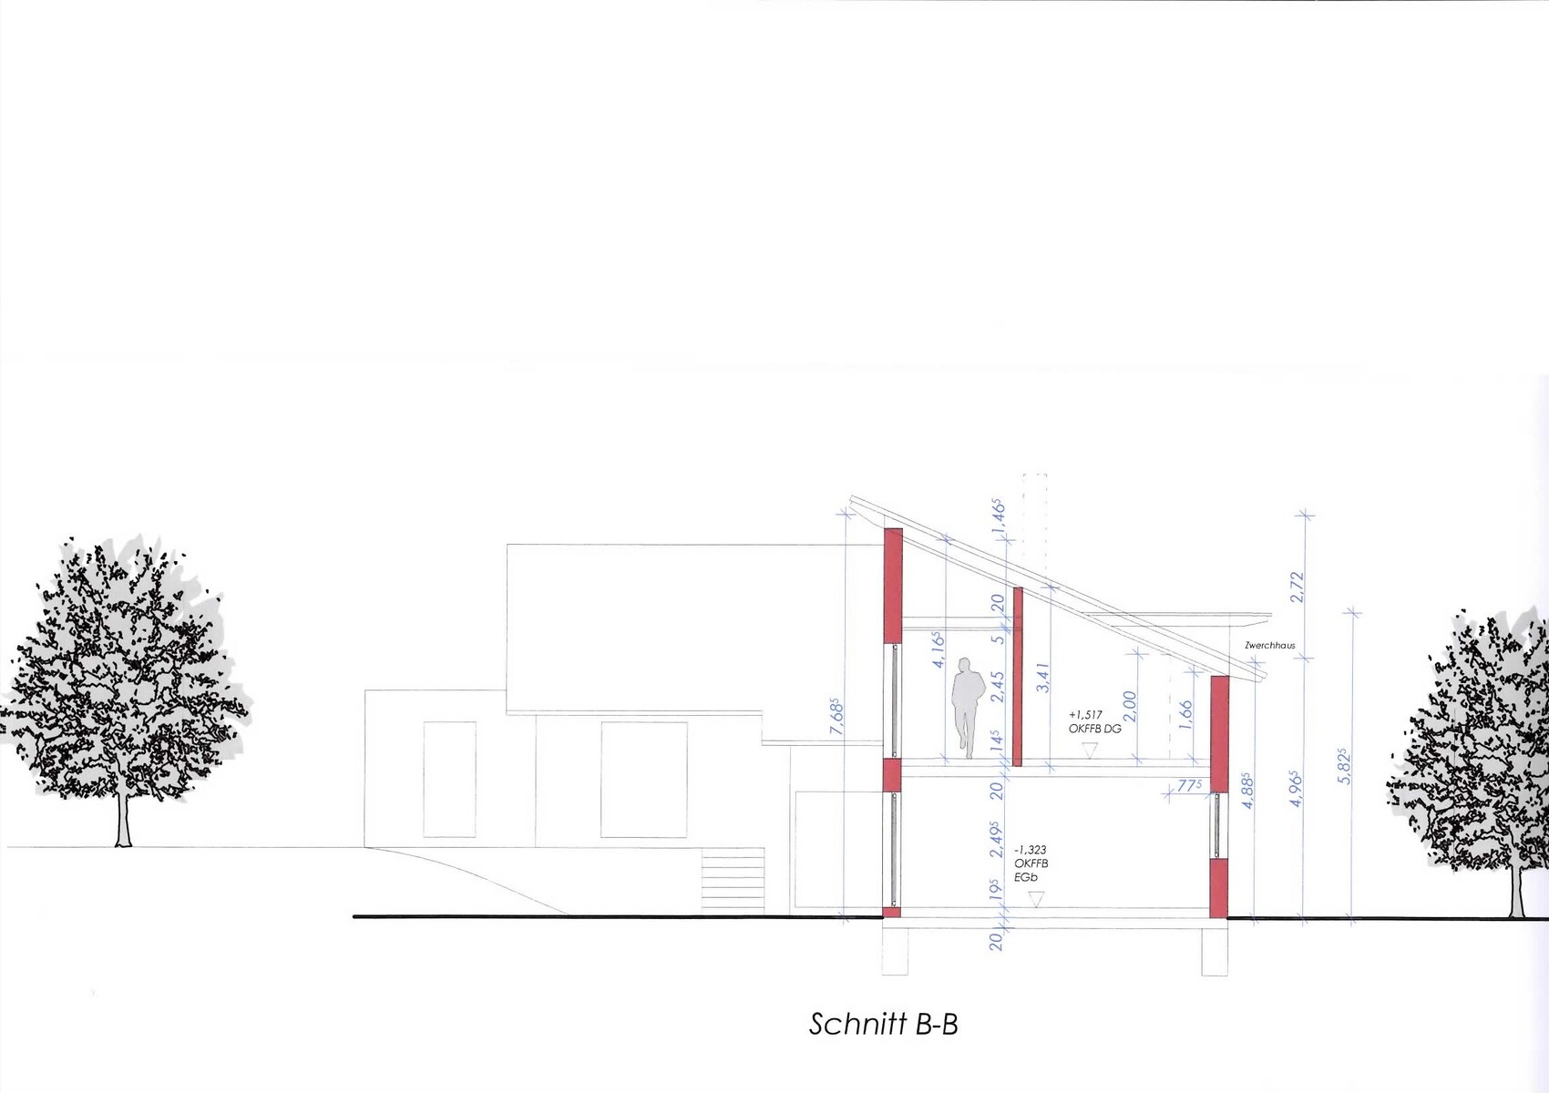
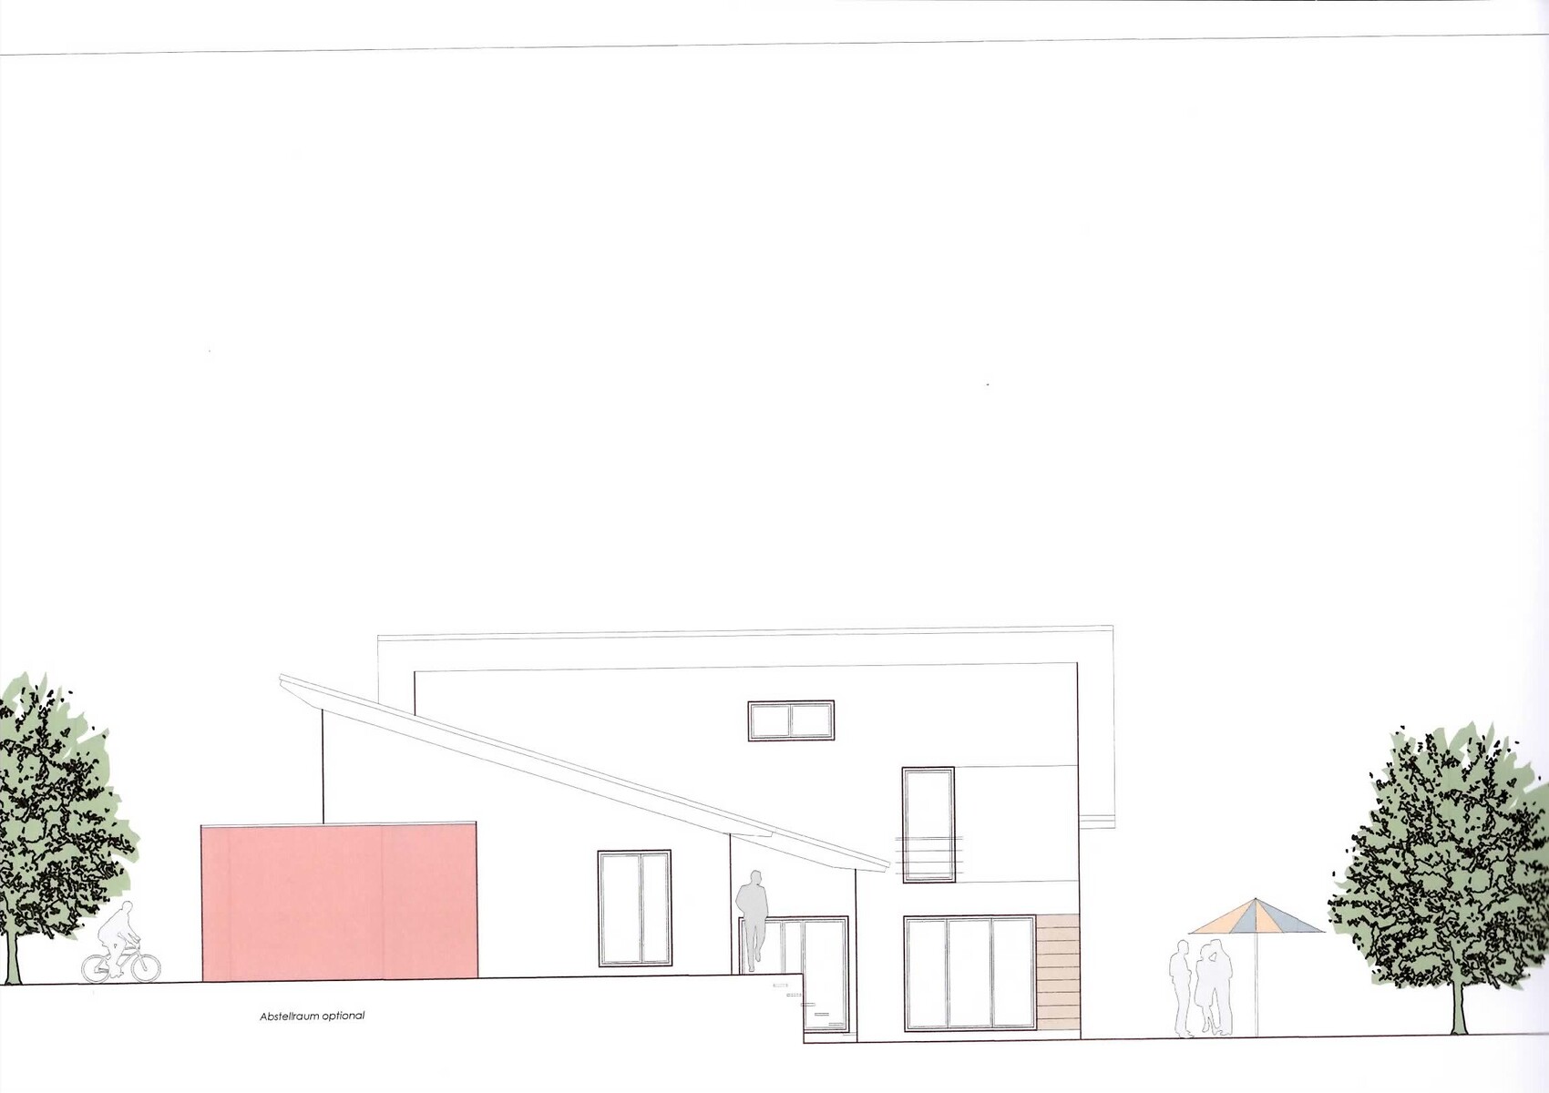
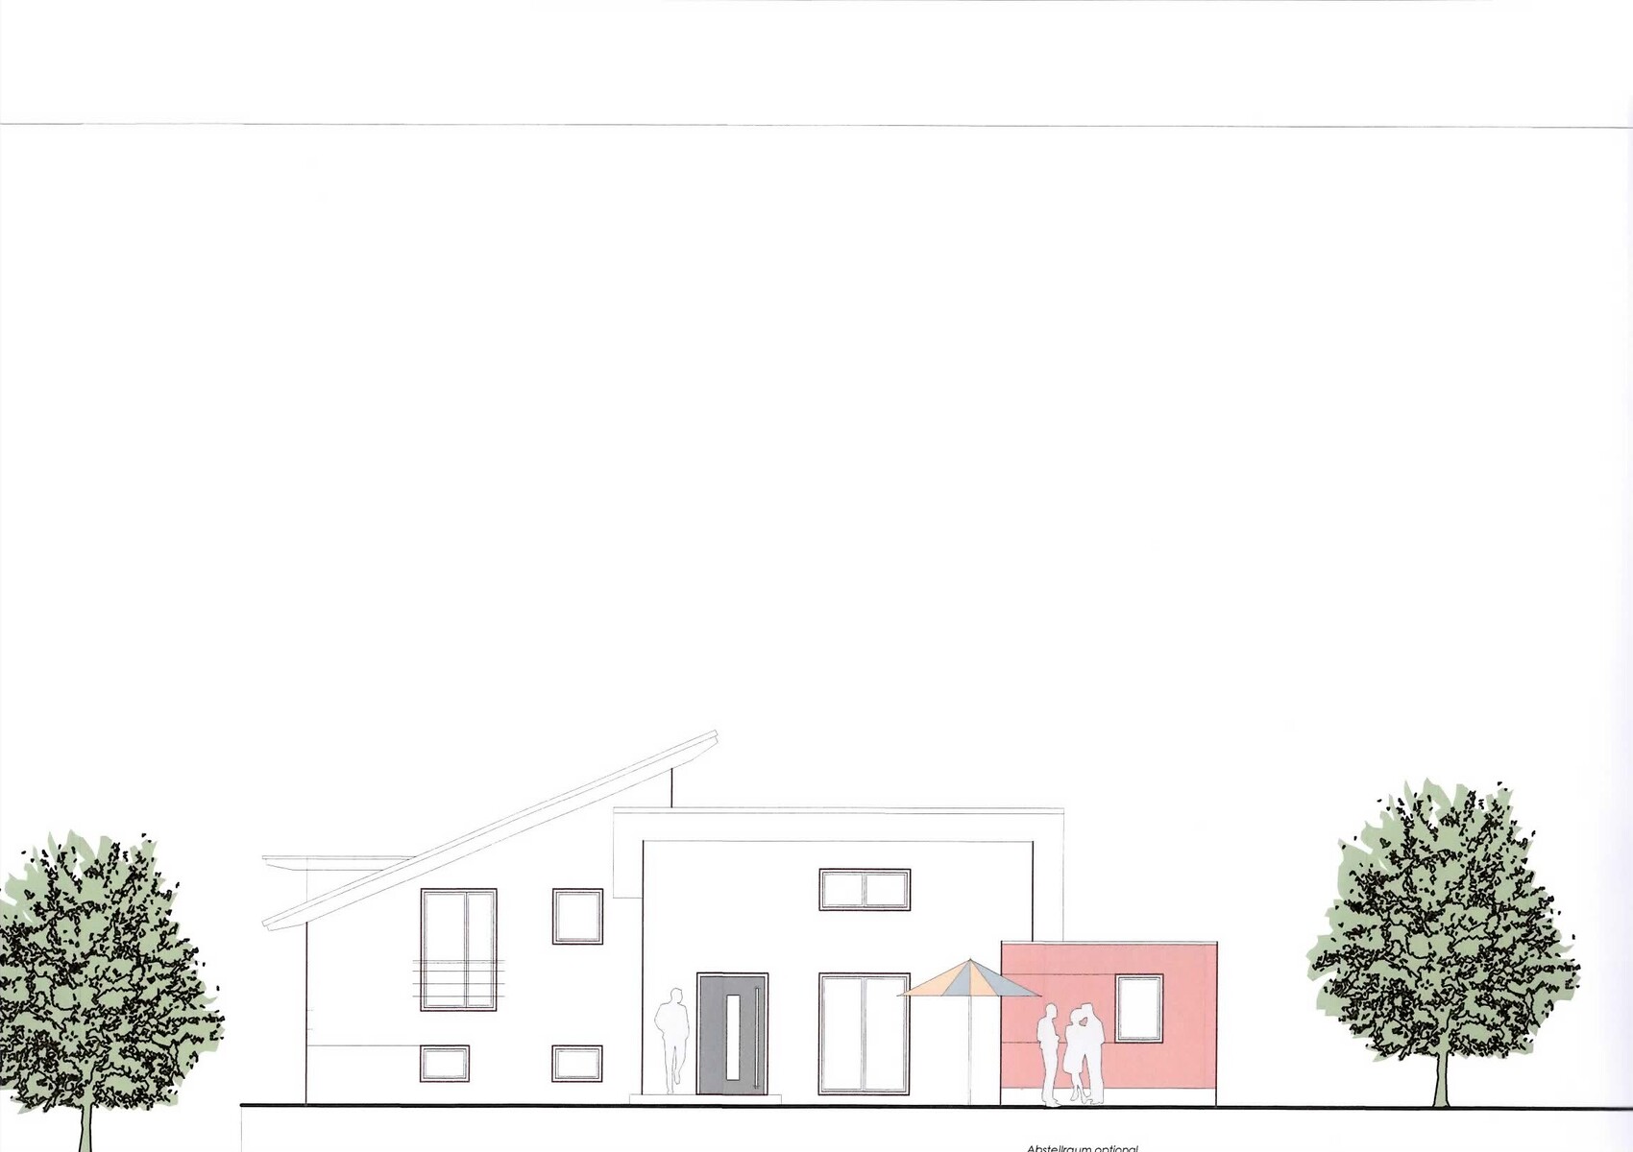
I’m sharing our updated floor plan, which we received from the architect today. We had posted our previous floor plan here earlier, and thanks to your feedback and suggestions, several changes have been made. I don’t think everything is perfect yet, but this provides a new basis for discussion on what else might be improved.
A little about the lot: it’s a sloped site facing northeast, so the house is designed as a split-level. The left part of the building has two floors, while the right part is single-story. The single-story section is basically at ground level; I think the elevations help to understand this better.
I would appreciate it if you could take another look at the design... thanks in advance.
What we are still not happy with:
- Upstairs bathroom is still too small
- Utility room – separation between laundry area and technical/utility room
- Storage pantry – possibly plan or arrange differently
- General layout of the upper floor needs reconsideration
22 sq meters (237 sq ft) of secondary space – that’s not necessary.
It would be nice, of course – everyone wants that much workshop area – but it also has to be paid for. Even in the kitchen, the first quarter is just a hallway leading to the freezer.
Just straighten things out a bit and turn the unnecessary utility space into living space.
Give me three extra days, and I’ll do it for you 😉
It would be nice, of course – everyone wants that much workshop area – but it also has to be paid for. Even in the kitchen, the first quarter is just a hallway leading to the freezer.
Just straighten things out a bit and turn the unnecessary utility space into living space.
Give me three extra days, and I’ll do it for you 😉
W
Wanderdüne8 Jun 2015 21:55Tommes78 schrieb:
@Wanderdüne - Our first draft was basically like you described it (I think).Not really, I was thinking (regarding the ground floor open-plan layout) to extend the left building section downwards on the plan, while shortening the right building section at the bottom of the plan.
@@Wandering dune – that would mean the kitchen, dining area, and hallway would become smaller, if I understand you correctly. I mean, clearly we have to reduce the size somewhere, otherwise we’ll never meet the budget.
@ypg – Exactly, the extra spaces are also something that bothers me, especially around the staircase and guest room. I think there’s too much space planned without a clear purpose. I would be very grateful if you could take a look at it. It just needs to be a rough idea so I can get some inspiration. I’m already considering changing architects because I don’t know what else to tell mine. Normally, they should come up with ideas, but after seeing this floor plan, I realized he barely contributed any ideas besides just slapping in a pantry ;(
@ypg – Exactly, the extra spaces are also something that bothers me, especially around the staircase and guest room. I think there’s too much space planned without a clear purpose. I would be very grateful if you could take a look at it. It just needs to be a rough idea so I can get some inspiration. I’m already considering changing architects because I don’t know what else to tell mine. Normally, they should come up with ideas, but after seeing this floor plan, I realized he barely contributed any ideas besides just slapping in a pantry ;(
Similar topics