
Hello everyone,
I’m sharing our updated floor plan, which we received from the architect today. We had posted our previous floor plan here earlier, and thanks to your feedback and suggestions, several changes have been made. I don’t think everything is perfect yet, but this provides a new basis for discussion on what else might be improved.
A little about the lot: it’s a sloped site facing northeast, so the house is designed as a split-level. The left part of the building has two floors, while the right part is single-story. The single-story section is basically at ground level; I think the elevations help to understand this better.
I would appreciate it if you could take another look at the design... thanks in advance.
What we are still not happy with:
- Upstairs bathroom is still too small
- Utility room – separation between laundry area and technical/utility room
- Storage pantry – possibly plan or arrange differently
- General layout of the upper floor needs reconsideration

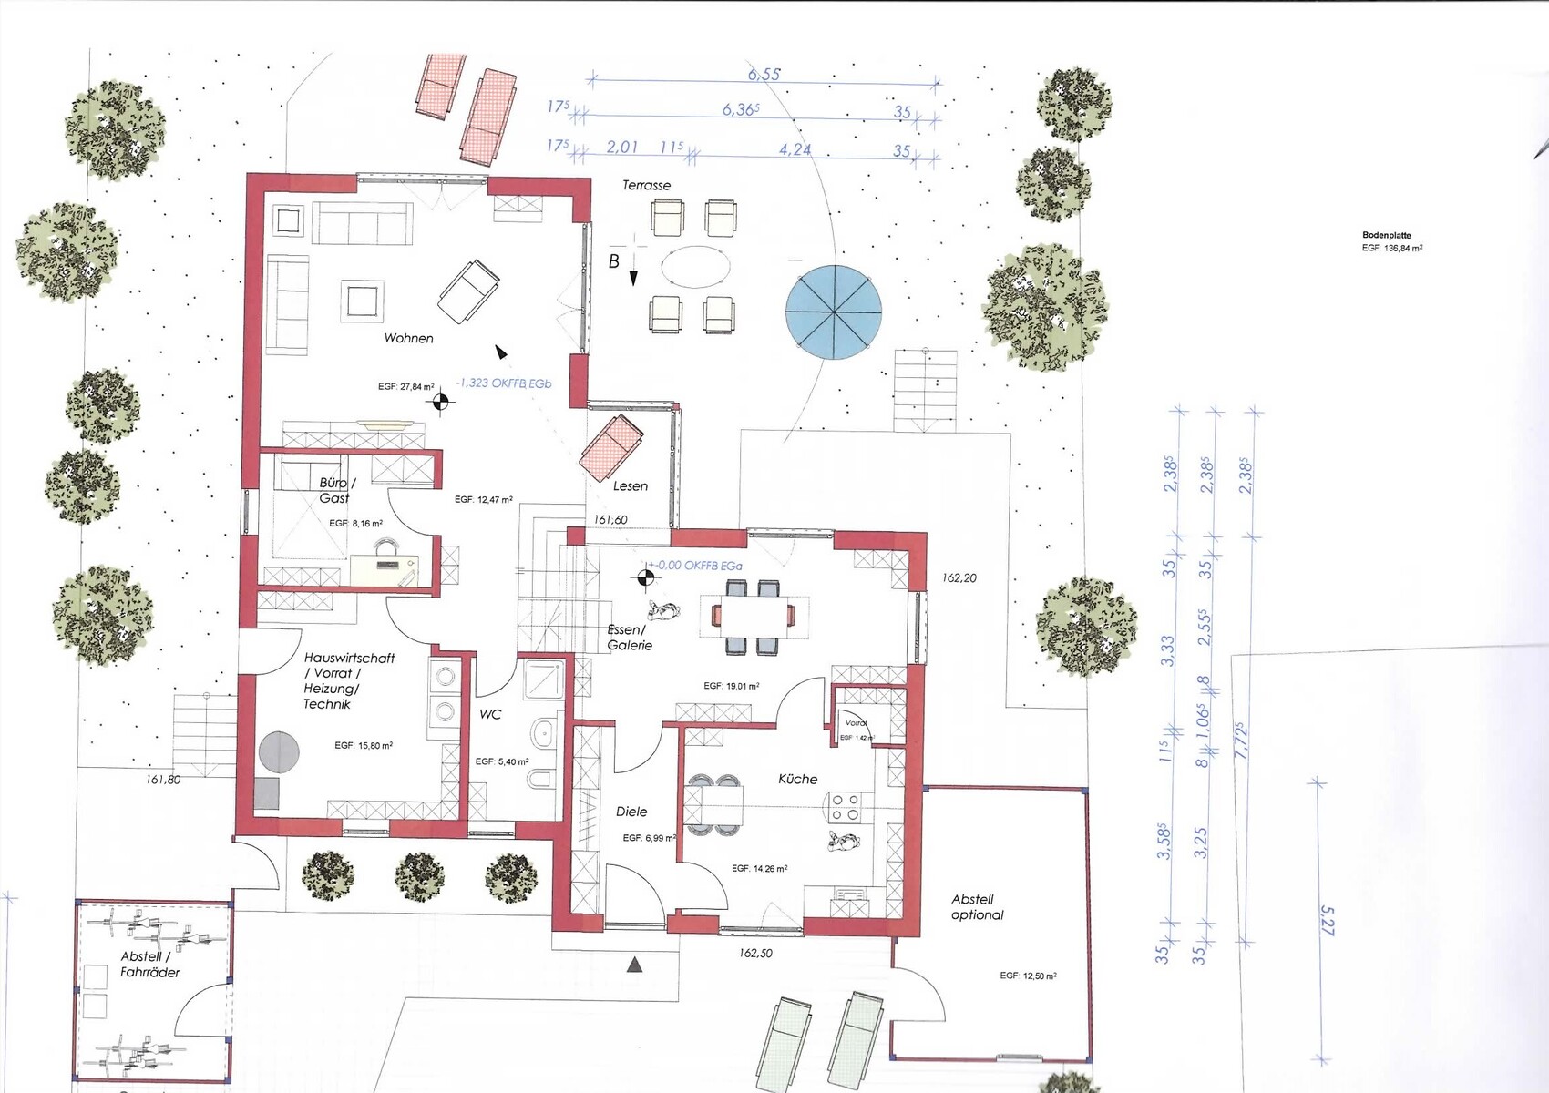

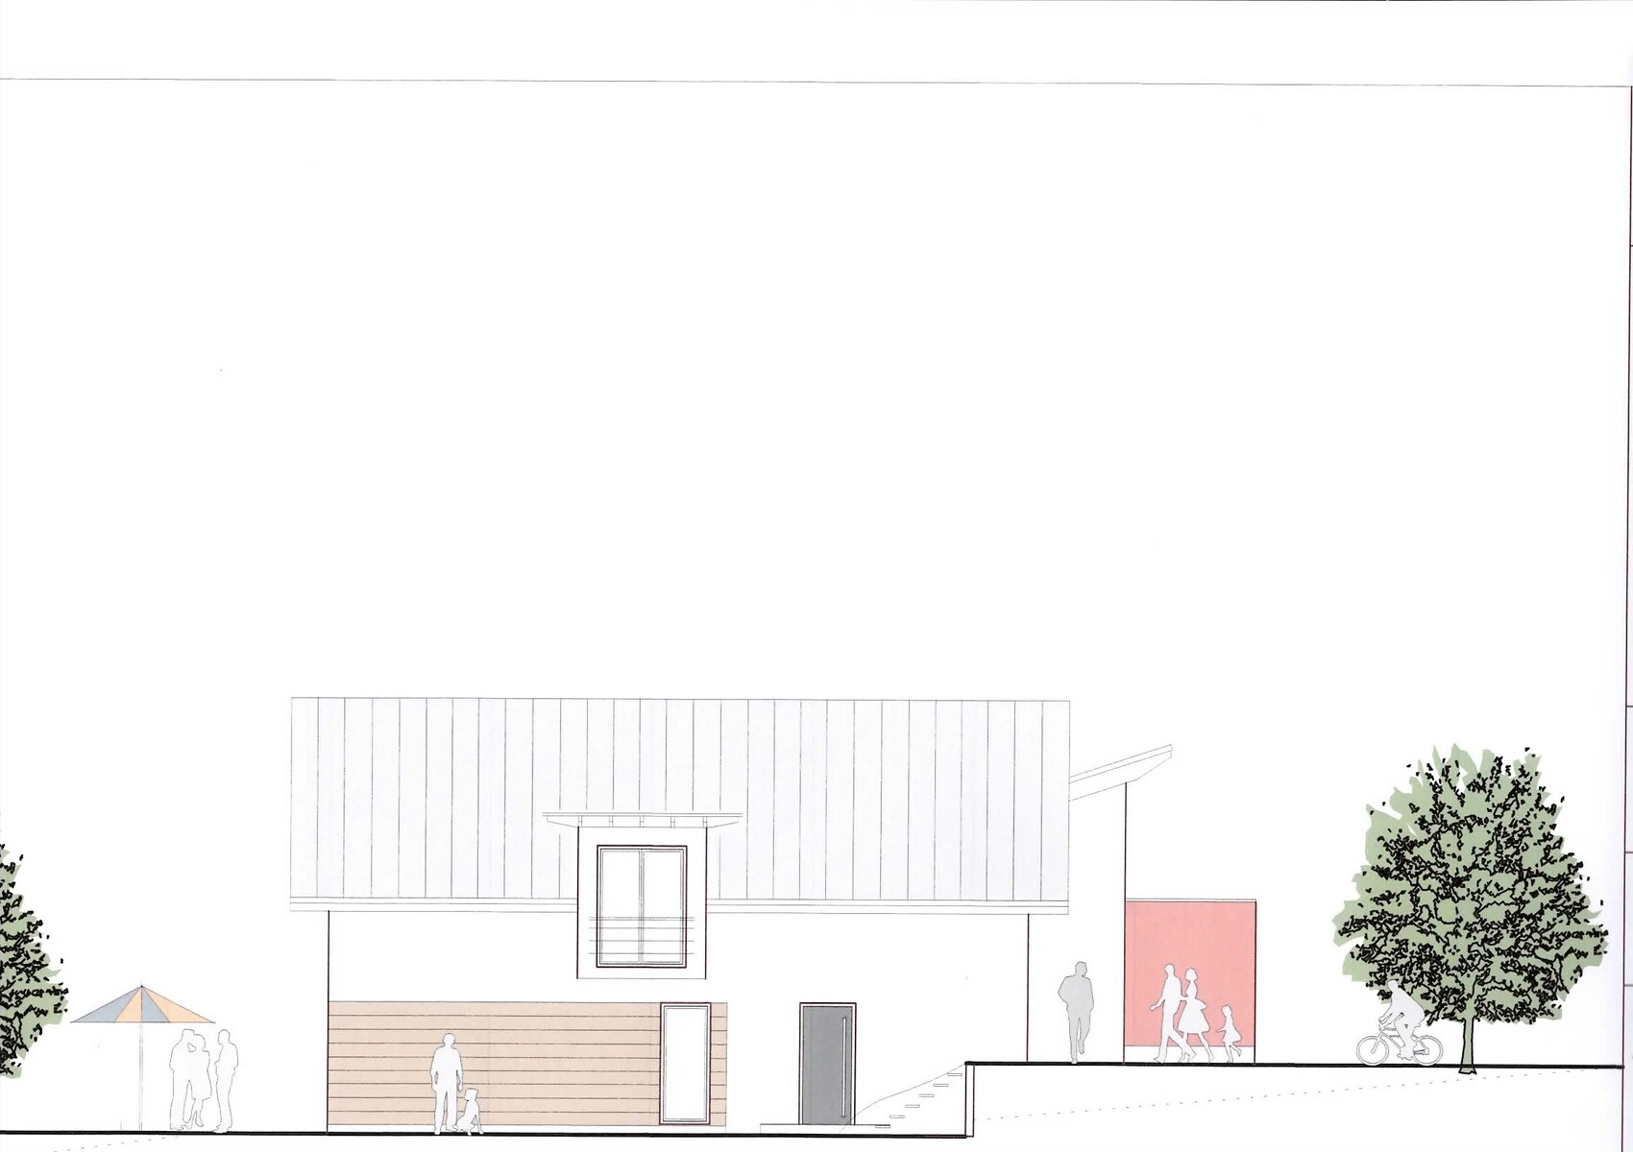
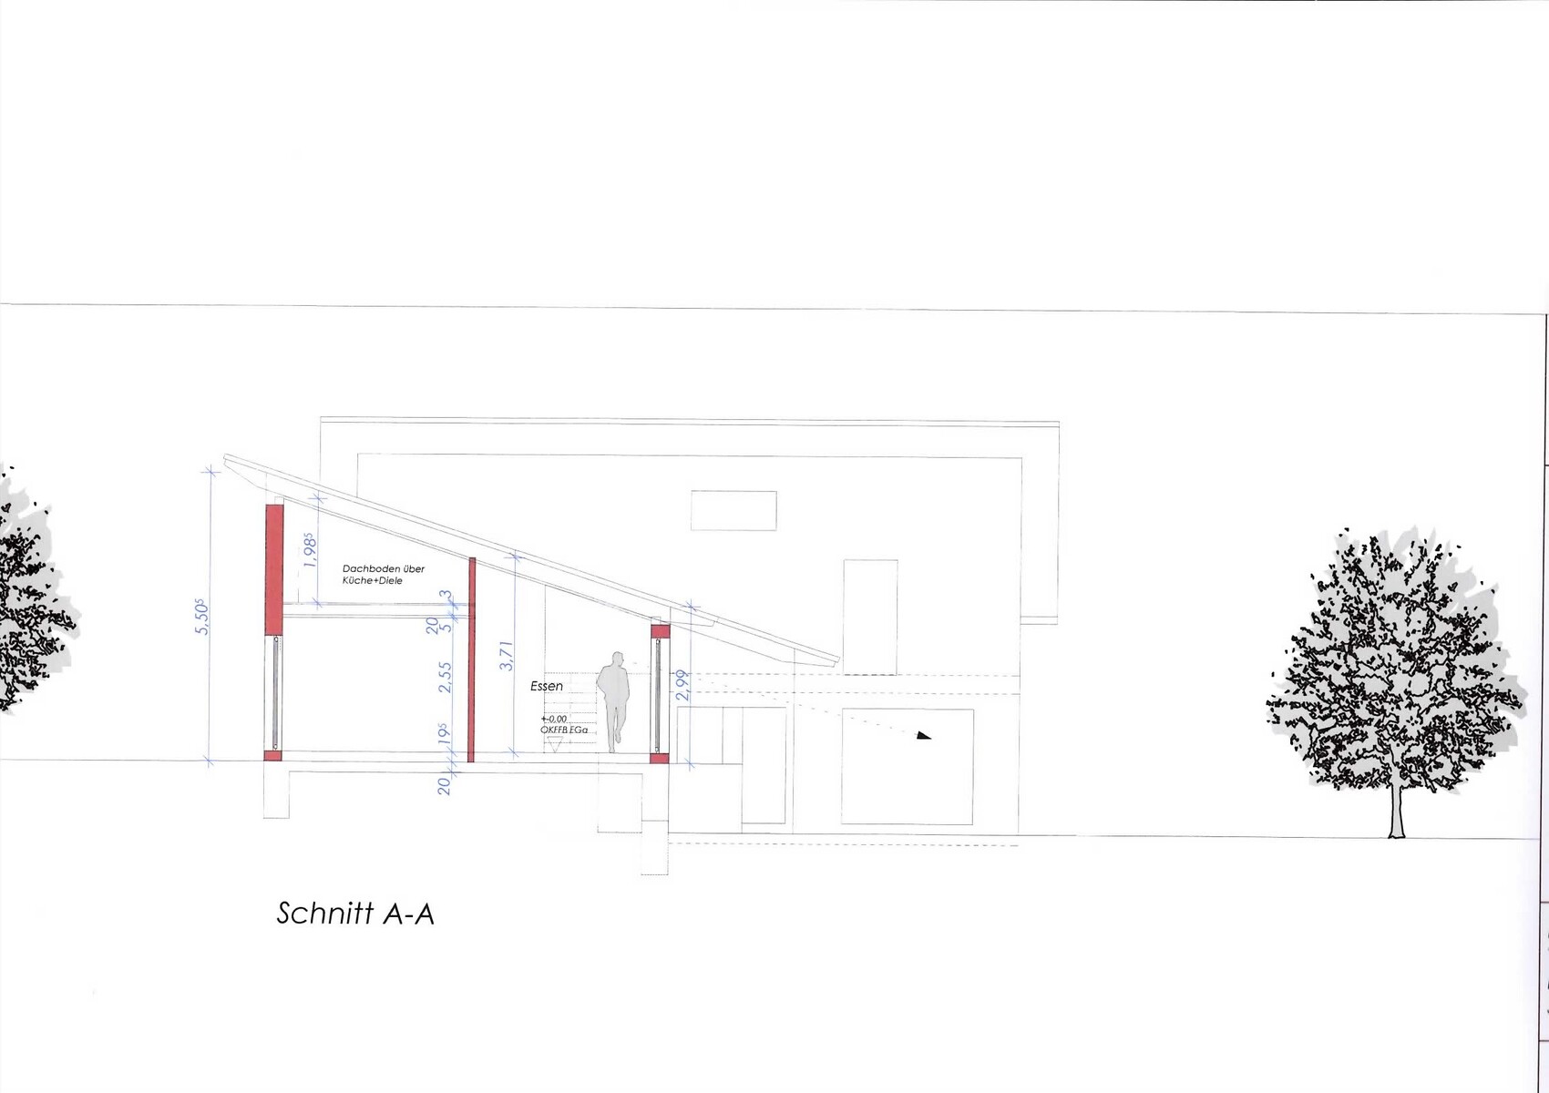
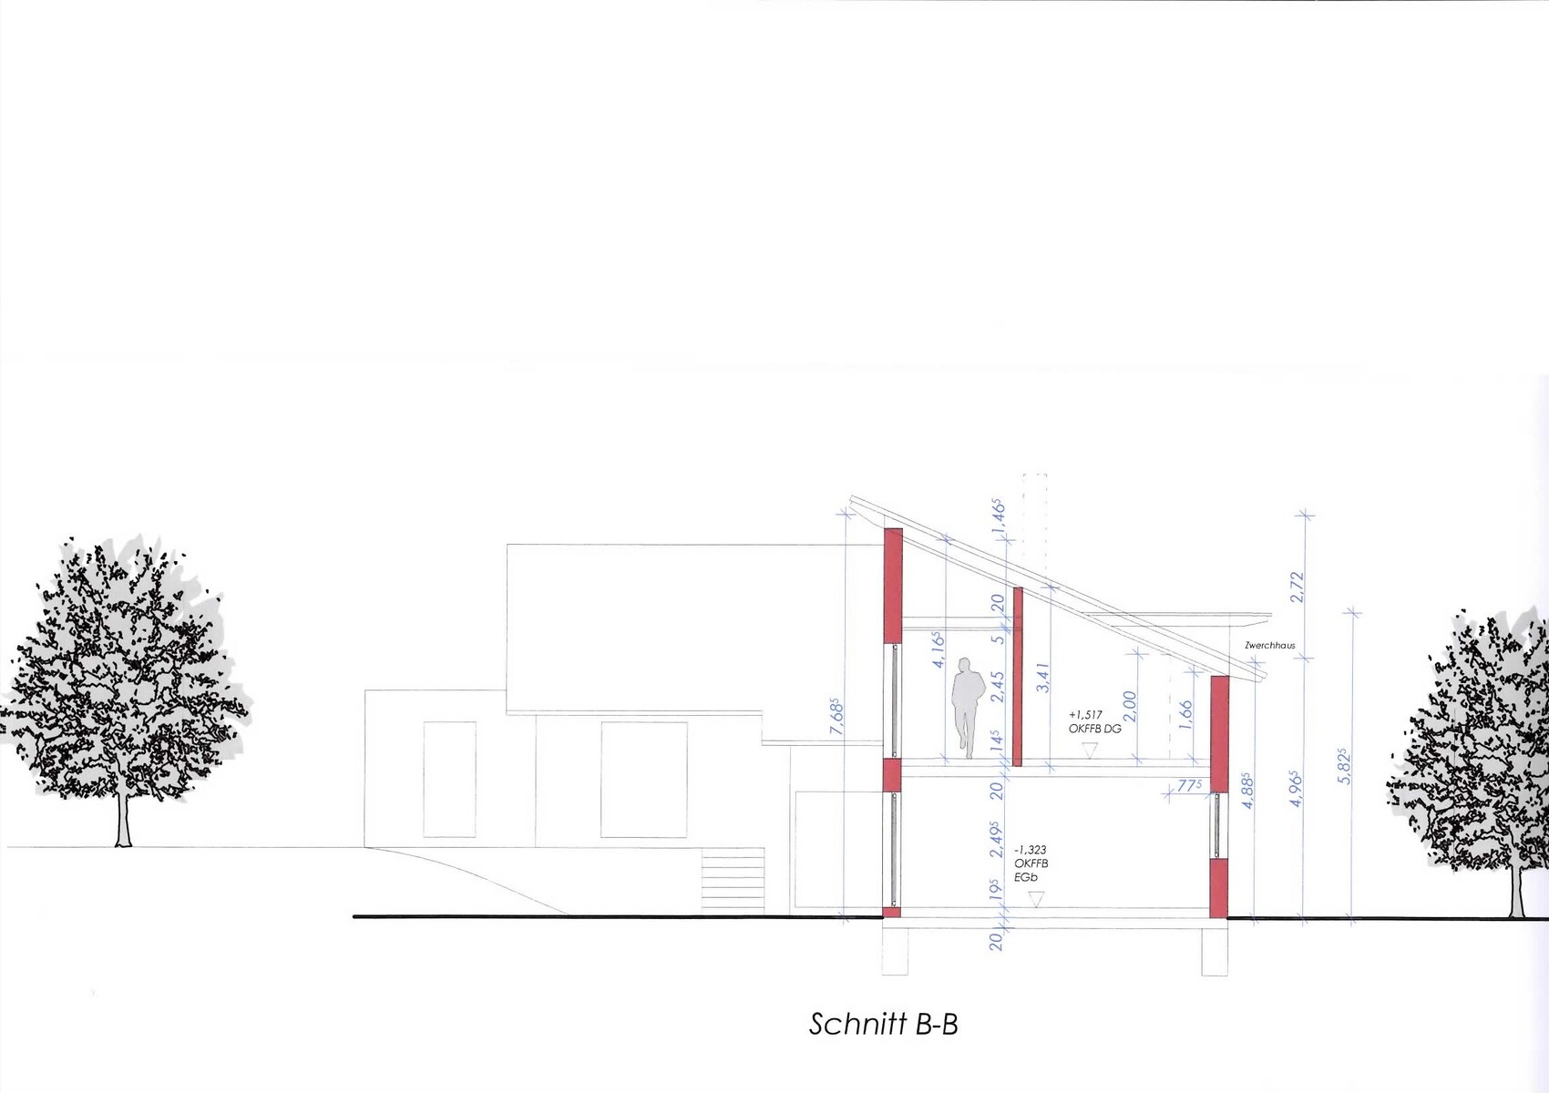
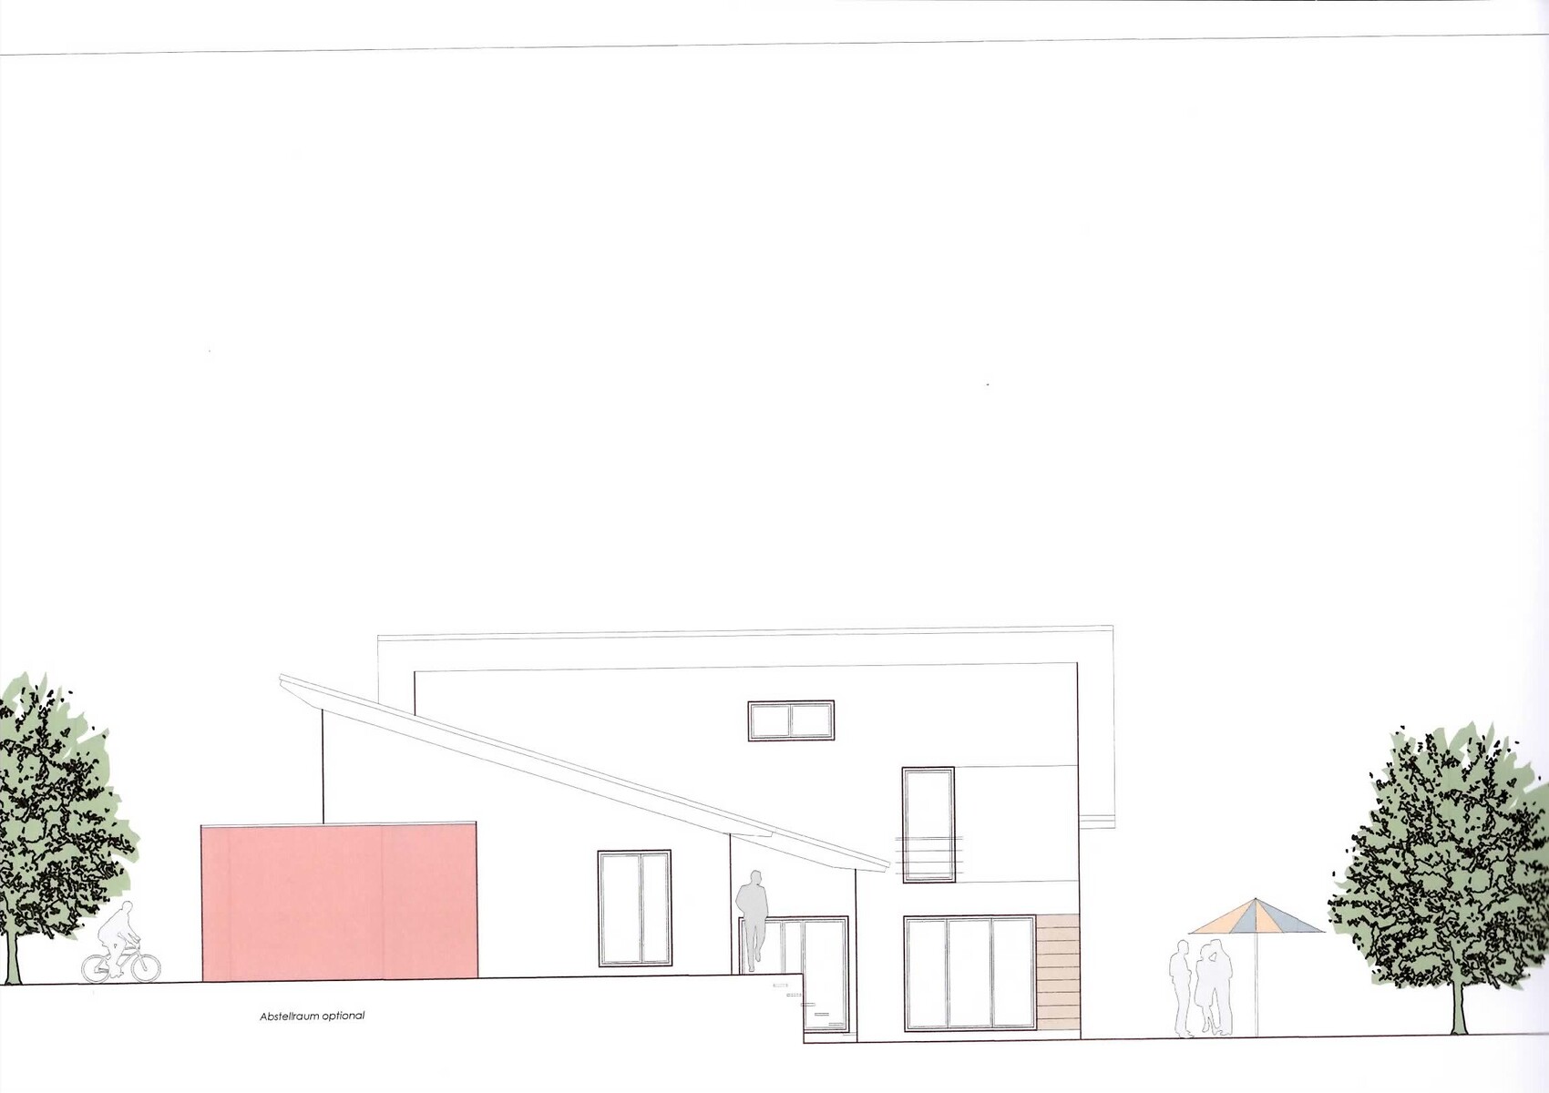
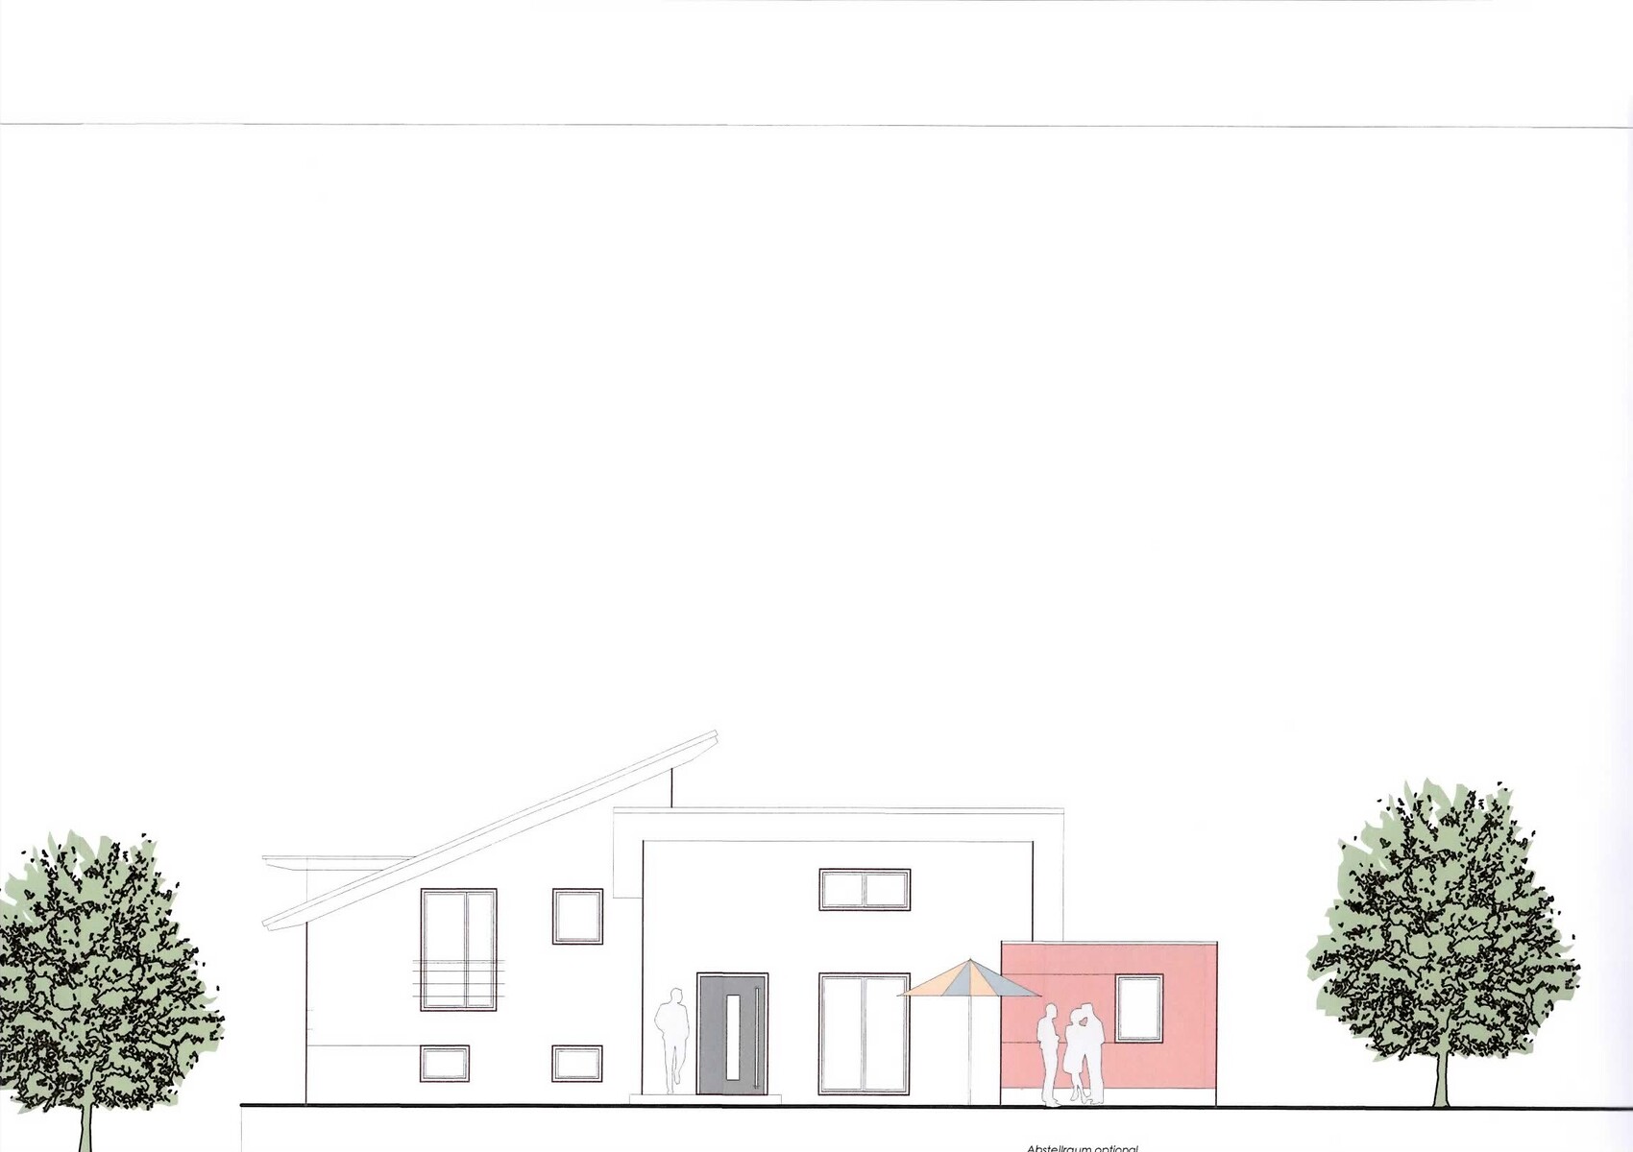
I’m sharing our updated floor plan, which we received from the architect today. We had posted our previous floor plan here earlier, and thanks to your feedback and suggestions, several changes have been made. I don’t think everything is perfect yet, but this provides a new basis for discussion on what else might be improved.
A little about the lot: it’s a sloped site facing northeast, so the house is designed as a split-level. The left part of the building has two floors, while the right part is single-story. The single-story section is basically at ground level; I think the elevations help to understand this better.
I would appreciate it if you could take another look at the design... thanks in advance.
What we are still not happy with:
- Upstairs bathroom is still too small
- Utility room – separation between laundry area and technical/utility room
- Storage pantry – possibly plan or arrange differently
- General layout of the upper floor needs reconsideration
However, the building expert designed the living room larger, to the disadvantage of other rooms on the ground floor.
I wonder if you have created a room program for yourselves, because adding another table in the living room, where the dining area is already quite large, seems questionable to me. Also, I seem to recall that a pantry was not originally planned.
I wonder if you have created a room program for yourselves, because adding another table in the living room, where the dining area is already quite large, seems questionable to me. Also, I seem to recall that a pantry was not originally planned.
@ypg - I based it on our design and the size of the living room, and it works for us. We don’t plan to keep a table there permanently, just for occasional events.
The pantry was added because many said the distance to the utility room via the steps was too far and that storing supplies with the heating system in one room wouldn’t be ideal.
As I see it, everyone has their own perspective... but that’s just how it is. It would be a problem if we all had the same opinions or views.
The pantry was added because many said the distance to the utility room via the steps was too far and that storing supplies with the heating system in one room wouldn’t be ideal.
As I see it, everyone has their own perspective... but that’s just how it is. It would be a problem if we all had the same opinions or views.
Please ask your architect to create a NEW design based on your space requirements. It’s not helpful if you’re sitting with a finished design and suddenly realize you need an additional room (see issue with the pantry). Usually, you can’t just add a room without other areas suffering as a result.
I also think you might be overwhelmed trying to visualize or mentally implement suggestions or ideas yourself. This sounds more negative than intended, but not everyone can interpret 3D from 2D plans or imagine moving virtual walls. That’s what you have an architect for!
Furthermore, you need to let go of a design you find appealing if the interior layout doesn’t work well. The next design (there are many other options that look similar to the current one) will be much better if you clearly communicate your needs to the architect. However, give them some freedom and don’t restrict them by insisting on the roof’s orientation.
I’m already looking forward to the next version 🙂
Best regards,
Yvonne
P.S. And hopefully a bit more affordable 😉
I also think you might be overwhelmed trying to visualize or mentally implement suggestions or ideas yourself. This sounds more negative than intended, but not everyone can interpret 3D from 2D plans or imagine moving virtual walls. That’s what you have an architect for!
Furthermore, you need to let go of a design you find appealing if the interior layout doesn’t work well. The next design (there are many other options that look similar to the current one) will be much better if you clearly communicate your needs to the architect. However, give them some freedom and don’t restrict them by insisting on the roof’s orientation.
I’m already looking forward to the next version 🙂
Best regards,
Yvonne
P.S. And hopefully a bit more affordable 😉
@Wanderdüne – Our first draft was basically like you described (I think). I’m attaching the ground floor and first floor plans again. We had them changed because we wanted the master bedroom upstairs and the guest room was missing.
@ypg – We gave the architect our requirements and this is the result ;(. I believe it’s the architect’s job to make something out of it, but well… What I also find disappointing is that he hardly comes up with anything new when we request changes. You can see this with the pantry (as mentioned), which was just carelessly thrown in. Also look at the first floor. We said the bathroom was too small, and what happens? It only gets 0.80 meters² (8.6 feet²) bigger… well, that didn’t really improve it. Then he tries to squeeze the other rooms into the first floor without changing the building’s shape. You can see the result.
I’m slowly considering changing the architect, but I don’t know what he will charge us for the drawings done so far. We never signed a contract. But as soon as I bring up that the collaboration isn’t going as we hoped, the relationship will suffer and then there’s no turning back.
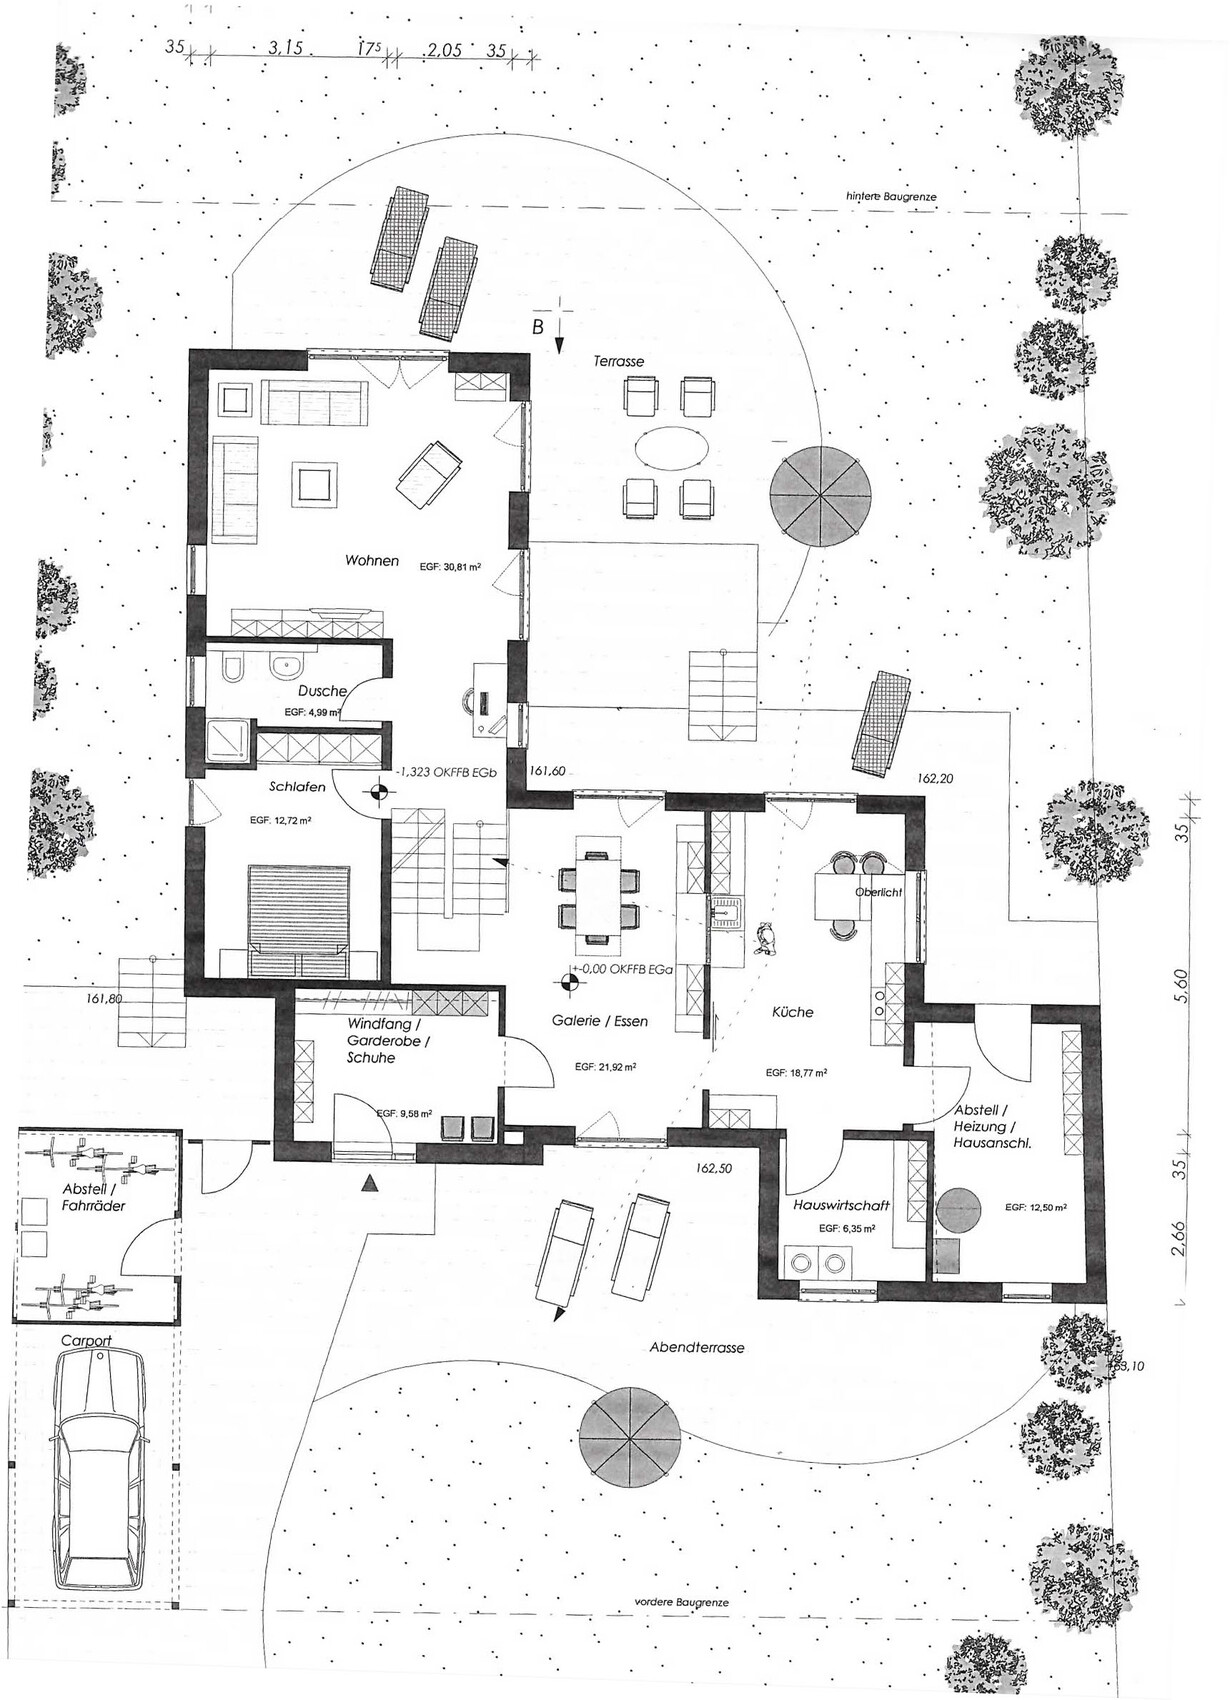
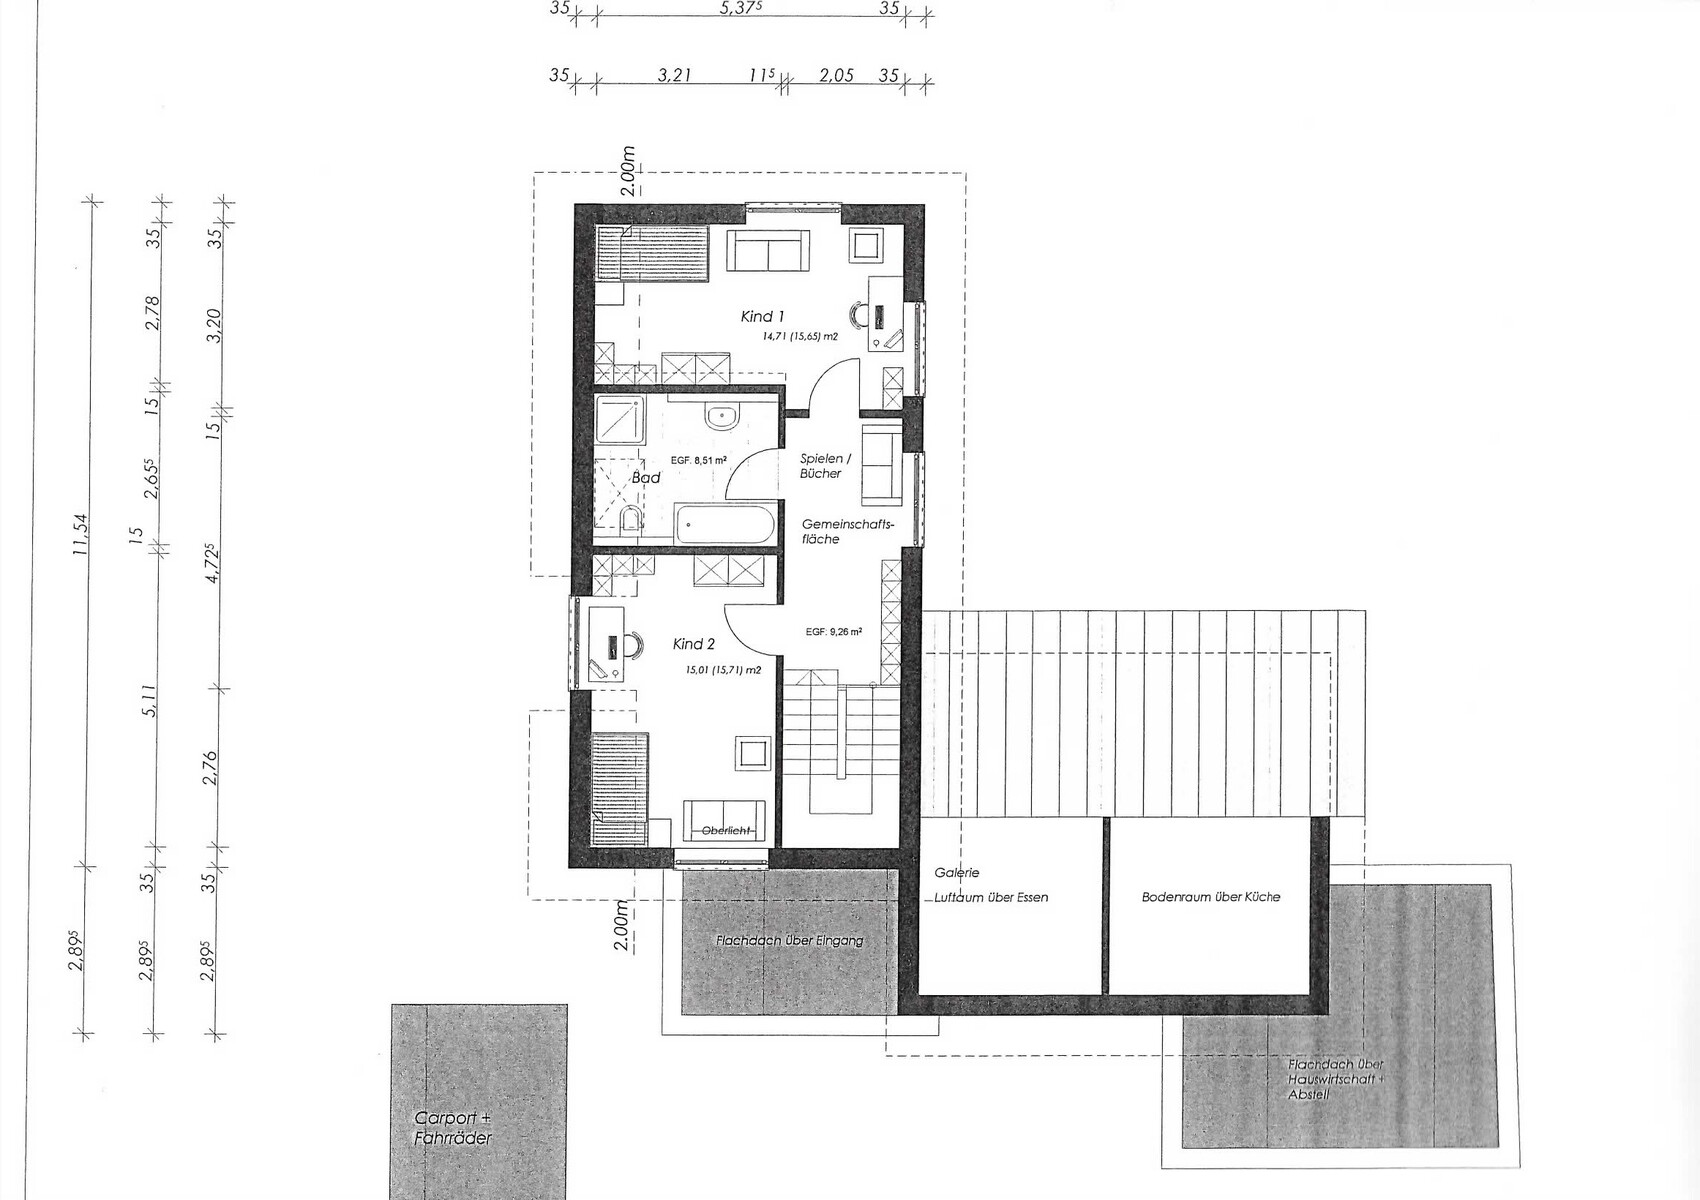
@ypg – We gave the architect our requirements and this is the result ;(. I believe it’s the architect’s job to make something out of it, but well… What I also find disappointing is that he hardly comes up with anything new when we request changes. You can see this with the pantry (as mentioned), which was just carelessly thrown in. Also look at the first floor. We said the bathroom was too small, and what happens? It only gets 0.80 meters² (8.6 feet²) bigger… well, that didn’t really improve it. Then he tries to squeeze the other rooms into the first floor without changing the building’s shape. You can see the result.
I’m slowly considering changing the architect, but I don’t know what he will charge us for the drawings done so far. We never signed a contract. But as soon as I bring up that the collaboration isn’t going as we hoped, the relationship will suffer and then there’s no turning back.
I generally like the layout much better, especially the kitchen, dining area, utility room, and entrance. The downside is that the bedrooms are on the living room level, and the technical room is quite far from the bathrooms.
How old are your children? If they are still very young, it might make sense for now to have only two rooms upstairs: one for you as the parents’ bedroom and one for the children’s bedroom, with a playroom for the children downstairs. When the children are around 6 years old, you could then move downstairs, giving the children their own floor.
How old are your children? If they are still very young, it might make sense for now to have only two rooms upstairs: one for you as the parents’ bedroom and one for the children’s bedroom, with a playroom for the children downstairs. When the children are around 6 years old, you could then move downstairs, giving the children their own floor.
Similar topics