
Development Plan / Restrictions
Plot size – 690m² (7,432 sq ft)
Floor area – 130m² (1,399 sq ft)
Slope – No
Roof style – Hip / Gable roof
Homeowners’ Requirements
Style, roof type, building type
Basement, number of floors – 0
Number of occupants, ages – 1x 27, 1x 30
Overnight guests per year – 2
Open kitchen, kitchen island – (semi) closed
Number of dining seats – kitchen possibly 2-4 seats, dining room 6-8
Fireplace – No
Garage, carport – Double carport
House Design
Designer – friend who is an architect
Estimated price according to architect/planner: 230,000€
Personal budget limit for house including fixtures: 250,000€
Preferred heating system: Air-to-water heat pump
Additional information:
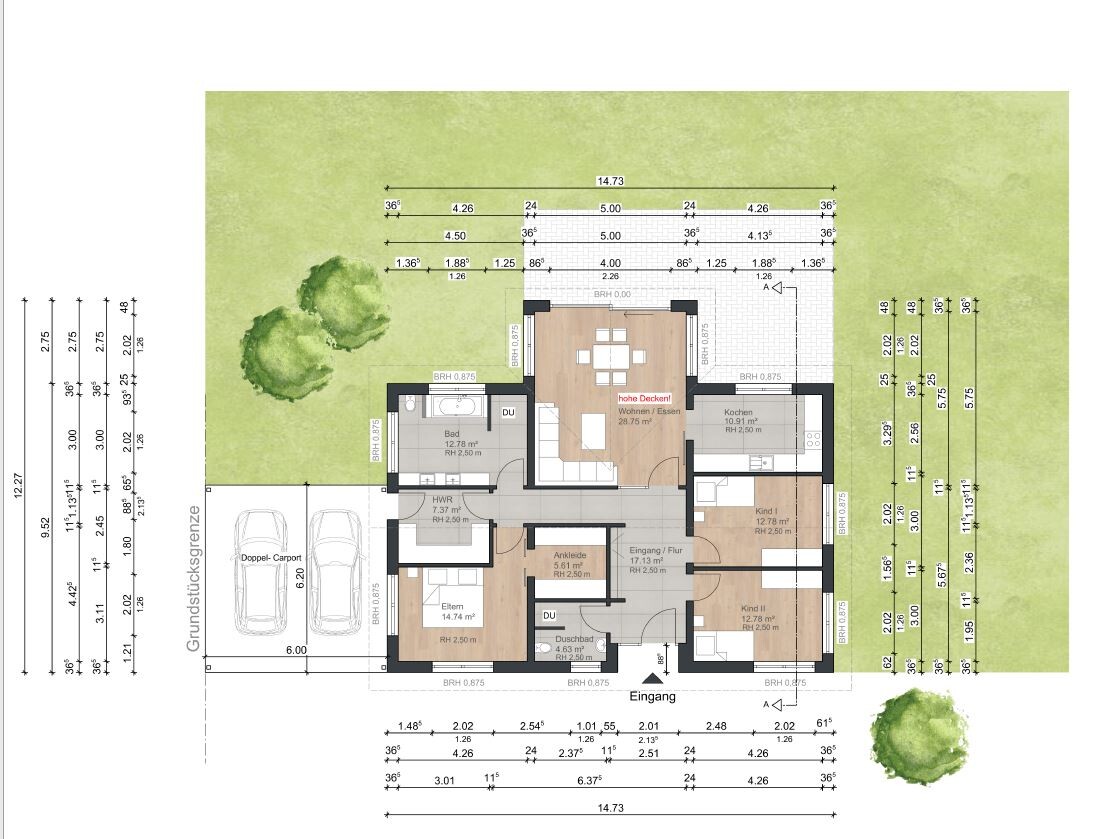
We don’t want two sinks in the bathroom and are therefore considering placing the washing machine and dryer there.
The window above the bathtub is not very successful.
Also, the side windows in the living room will be removed so we can swap the dining table and sofa.
We would like to add a door from the kitchen to the terrace.
The entrance is on the north side, the terrace is on the south side.
Hello everyone!
We are basically happy with the design but are still not completely sure if everything fits well together.
It’s our first build and we have no experience with this at all.
That’s why we would like to hear your opinions on the design.
Maybe there are options we have not yet considered, for example, the living room could be larger.
Best regards
xeniatoe
Plot size – 690m² (7,432 sq ft)
Floor area – 130m² (1,399 sq ft)
Slope – No
Roof style – Hip / Gable roof
Homeowners’ Requirements
Style, roof type, building type
Basement, number of floors – 0
Number of occupants, ages – 1x 27, 1x 30
Overnight guests per year – 2
Open kitchen, kitchen island – (semi) closed
Number of dining seats – kitchen possibly 2-4 seats, dining room 6-8
Fireplace – No
Garage, carport – Double carport
House Design
Designer – friend who is an architect
Estimated price according to architect/planner: 230,000€
Personal budget limit for house including fixtures: 250,000€
Preferred heating system: Air-to-water heat pump
Additional information:
We don’t want two sinks in the bathroom and are therefore considering placing the washing machine and dryer there.
The window above the bathtub is not very successful.
Also, the side windows in the living room will be removed so we can swap the dining table and sofa.
We would like to add a door from the kitchen to the terrace.
The entrance is on the north side, the terrace is on the south side.
Hello everyone!
We are basically happy with the design but are still not completely sure if everything fits well together.
It’s our first build and we have no experience with this at all.
That’s why we would like to hear your opinions on the design.
Maybe there are options we have not yet considered, for example, the living room could be larger.
Best regards
xeniatoe
xeniatoe schrieb:
because it’s not much and it won’t increase significantly. Of course it will increase over time. This isn’t about the house itself, but simply that in life you sometimes buy things and don’t get rid of anything.
At 40 years old, you will own more than you do at 25.
But anyway: you’ve been warned. What you do with that information is up to you.
Regarding the costs: there are plenty of information threads here to guide you. It’s not like anyone means any harm by pointing out that the calculation is somewhat uncertain.
J
j.bautsch3 Aug 2019 13:57So, in our rental apartment, we have an 8.4m² (90 sq ft) kitchen with a 1.5m² (16 sq ft) pantry directly adjacent. In the basement, only one kitchen item is stored separately: the raclette grill. Everything else fits in the kitchen or pantry; the grill could fit there as well (the pantry also houses the washing machine). It works, but the idea of having only this limited space of about 10m² (108 sq ft) for my entire life (which is the hope when building a house) would not be for me. It can't be much bigger though. I’m not going to build a house for a fortune just to end up with that...
First of all, the floor plan isn’t bad. However, since the utility room also needs to accommodate the heating system, the electrical cabinet, and so on, it is actually too small. It also has to serve as a utility space. The kitchen is large enough; ours is similar. But we have the utility room right next to the kitchen, containing the washing machine, dryer, coat closet, pantry, and a second sink— in addition to the technical equipment. So please reconsider this part. The building contractor should advise you on how to improve it.
If you build without a basement, you need to think about where to store items you don’t want in the kitchen, living room, or bedrooms. For us, these are suitcases, winter jackets, tools, gardening equipment, and so on. As a man, you need a place for tinkering, to store children’s bikes, etc. Do you really need space for two cars, two galvanized and painted and otherwise protected metal bodies indoors? Isn’t that a waste of space and money and just a habit from the late 1950s, when dads loved their Beetle more and washed it more often than the children were bathed? K.
If you build without a basement, you need to think about where to store items you don’t want in the kitchen, living room, or bedrooms. For us, these are suitcases, winter jackets, tools, gardening equipment, and so on. As a man, you need a place for tinkering, to store children’s bikes, etc. Do you really need space for two cars, two galvanized and painted and otherwise protected metal bodies indoors? Isn’t that a waste of space and money and just a habit from the late 1950s, when dads loved their Beetle more and washed it more often than the children were bathed? K.
Nordlys schrieb:
As a man, you need a place to fuss around,Nordlys... KARSTEN... shame on you
Surely you can do that in the bathroom if necessary!
So, we have decided to definitely change the floor plan in this regard:
The bathroom will be reduced by 70cm (28 inches) to enlarge the utility room by the same amount.
This should provide enough space in the utility room for both the washing machine and dryer.
The guest bathroom will remain as is for now, but it will have an enclosed shower because otherwise it won’t work.
The kitchen as well as the open-plan living and dining area will stay the same.
With the open ceiling, it shouldn’t feel too cramped.
The bathroom will be reduced by 70cm (28 inches) to enlarge the utility room by the same amount.
This should provide enough space in the utility room for both the washing machine and dryer.
The guest bathroom will remain as is for now, but it will have an enclosed shower because otherwise it won’t work.
The kitchen as well as the open-plan living and dining area will stay the same.
With the open ceiling, it shouldn’t feel too cramped.
Similar topics