
Development Plan / Restrictions
Plot size – 690m² (7,432 sq ft)
Floor area – 130m² (1,399 sq ft)
Slope – No
Roof style – Hip / Gable roof
Homeowners’ Requirements
Style, roof type, building type
Basement, number of floors – 0
Number of occupants, ages – 1x 27, 1x 30
Overnight guests per year – 2
Open kitchen, kitchen island – (semi) closed
Number of dining seats – kitchen possibly 2-4 seats, dining room 6-8
Fireplace – No
Garage, carport – Double carport
House Design
Designer – friend who is an architect
Estimated price according to architect/planner: 230,000€
Personal budget limit for house including fixtures: 250,000€
Preferred heating system: Air-to-water heat pump
Additional information:
We don’t want two sinks in the bathroom and are therefore considering placing the washing machine and dryer there.
The window above the bathtub is not very successful.
Also, the side windows in the living room will be removed so we can swap the dining table and sofa.
We would like to add a door from the kitchen to the terrace.
The entrance is on the north side, the terrace is on the south side.
Hello everyone!
We are basically happy with the design but are still not completely sure if everything fits well together.
It’s our first build and we have no experience with this at all.
That’s why we would like to hear your opinions on the design.
Maybe there are options we have not yet considered, for example, the living room could be larger.
Best regards
xeniatoe
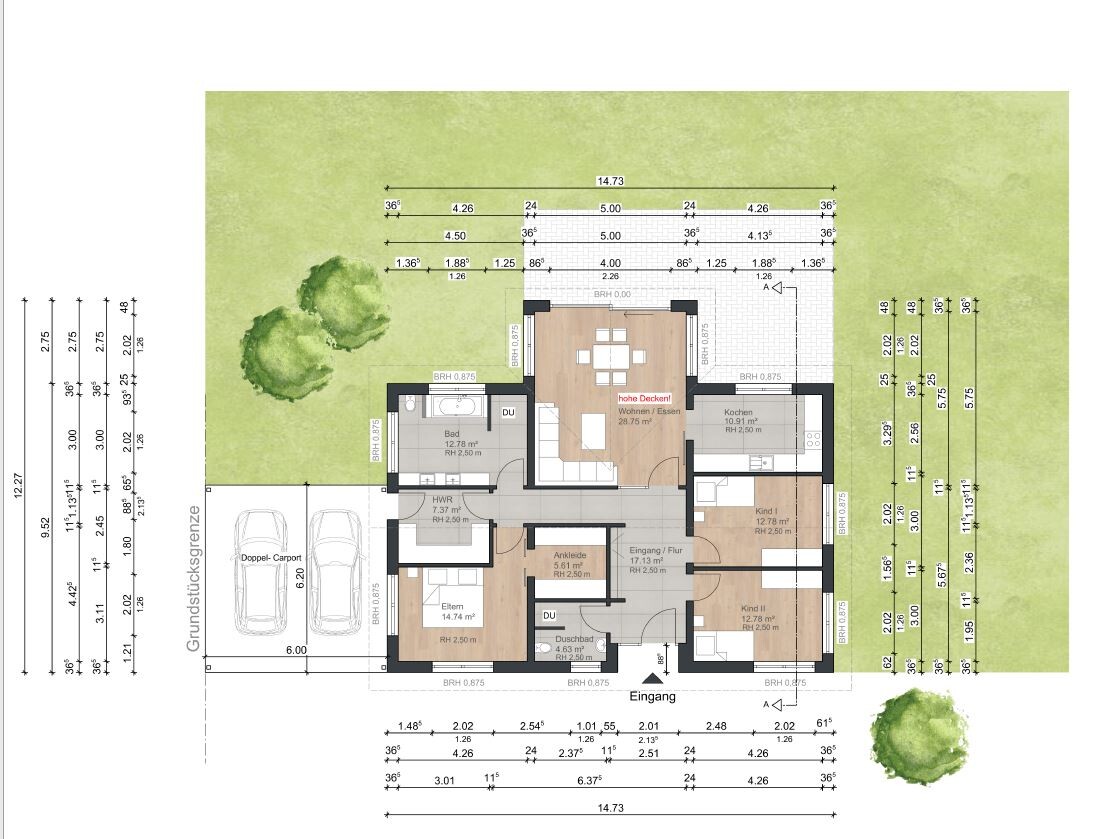
Plot size – 690m² (7,432 sq ft)
Floor area – 130m² (1,399 sq ft)
Slope – No
Roof style – Hip / Gable roof
Homeowners’ Requirements
Style, roof type, building type
Basement, number of floors – 0
Number of occupants, ages – 1x 27, 1x 30
Overnight guests per year – 2
Open kitchen, kitchen island – (semi) closed
Number of dining seats – kitchen possibly 2-4 seats, dining room 6-8
Fireplace – No
Garage, carport – Double carport
House Design
Designer – friend who is an architect
Estimated price according to architect/planner: 230,000€
Personal budget limit for house including fixtures: 250,000€
Preferred heating system: Air-to-water heat pump
Additional information:
We don’t want two sinks in the bathroom and are therefore considering placing the washing machine and dryer there.
The window above the bathtub is not very successful.
Also, the side windows in the living room will be removed so we can swap the dining table and sofa.
We would like to add a door from the kitchen to the terrace.
The entrance is on the north side, the terrace is on the south side.
Hello everyone!
We are basically happy with the design but are still not completely sure if everything fits well together.
It’s our first build and we have no experience with this at all.
That’s why we would like to hear your opinions on the design.
Maybe there are options we have not yet considered, for example, the living room could be larger.
Best regards
xeniatoe
@ypg
We were thinking of adding a small coat rack just for us in the utility room. (Like just 2 hooks plus a small shoe cabinet.)
And in the hallway, it would be for guests or jackets that aren’t used very often.
Children are planned and will eventually grow up and use the bathroom on their own.
Until then, one sink is sufficient.
@haydee
As I said, we thought we would take off and leave our shoes in the utility room.
We don’t want an en-suite bathroom, and a walk-in closet is something we wanted to have.
If it doesn’t work out, of course, it will be removed, but it actually fit pretty well as planned.
The utility room should be enough for just technical equipment and storage space, right?
We’re fine with storing dirty laundry in the bathroom; it’s no different than what we have now.
Yes, the living/dining room is small, and we agree that’s not ideal.
So do you mean, like @ypg, that the wall between the dining area and the hallway could be removed?
We were thinking of adding a small coat rack just for us in the utility room. (Like just 2 hooks plus a small shoe cabinet.)
And in the hallway, it would be for guests or jackets that aren’t used very often.
Children are planned and will eventually grow up and use the bathroom on their own.
Until then, one sink is sufficient.
@haydee
As I said, we thought we would take off and leave our shoes in the utility room.
We don’t want an en-suite bathroom, and a walk-in closet is something we wanted to have.
If it doesn’t work out, of course, it will be removed, but it actually fit pretty well as planned.
The utility room should be enough for just technical equipment and storage space, right?
We’re fine with storing dirty laundry in the bathroom; it’s no different than what we have now.
Yes, the living/dining room is small, and we agree that’s not ideal.
So do you mean, like @ypg, that the wall between the dining area and the hallway could be removed?
xeniatoe schrieb:
A utility room should be enough just for the technical equipment and storage space, right?
No.
With these two doors, it will probably only be sufficient for the technical equipment alone...

xeniatoe schrieb:
We were thinking of adding a small coat rack just for us in the utility room. (So, just two hooks + a small shoe cabinet.)
And then in the hallway, there would be space for guests or jackets that are not used as often.
As mentioned, we planned to take off and leave the shoes in the utility room.
Let me emphasize this again. A small house means you have to use every centimeter. The utility room will already be too small.
Having two entrances is a luxury that even bigger houses often don’t have. Also, it doesn’t make sense. If you always enter through B, then A is unnecessary because it becomes pointless. Why carry shoes and jackets back and forth between A and B all the time?
If you really want to enter through the garage and stay dry, place the entrance there. Something like this would work, for example (regardless of the rest of the planning):
xeniatoe schrieb:
For just technical equipment and storage space, the utility room should be enough, right? Technical equipment — that will already be challenging. What do you actually need for heating, water heater, electrical system, mechanical ventilation with heat recovery, smart home, water supply, etc.?
Storage space — definitely not enough.
xeniatoe schrieb:
We’re okay with storing dirty laundry in the bathroom; we haven’t done it differently so far. I thought you wanted to improve that...
Not enough.
Which air-to-water heat pump are you using? Check the technical specifications to see how much space it requires. Hot water, controlled ventilation system.
We have about 2 sqm (22 sq ft) allocated for controlled ventilation, heat pump, and hot water. The control cabinet measures about 1.4 x 1.7 m (4.6 x 5.6 ft). The main connections for water and electricity are on the wall opposite the control cabinet. No KNX or other smart home systems. LAN is routed via the surface-mounted distribution cabinet.
Why don’t you plan for a single entrance? You have no space for parking and another path to the kitchen plus an additional door.
I would remove the cramped dining area in the kitchen. Nobody really fits in there anyway.
A kids’ bathroom fits large houses — a small guest WC is enough. Remove the dining area in the kitchen, the walk-in closet, and the second entrance. Then there will be enough space.
Which air-to-water heat pump are you using? Check the technical specifications to see how much space it requires. Hot water, controlled ventilation system.
We have about 2 sqm (22 sq ft) allocated for controlled ventilation, heat pump, and hot water. The control cabinet measures about 1.4 x 1.7 m (4.6 x 5.6 ft). The main connections for water and electricity are on the wall opposite the control cabinet. No KNX or other smart home systems. LAN is routed via the surface-mounted distribution cabinet.
Why don’t you plan for a single entrance? You have no space for parking and another path to the kitchen plus an additional door.
I would remove the cramped dining area in the kitchen. Nobody really fits in there anyway.
A kids’ bathroom fits large houses — a small guest WC is enough. Remove the dining area in the kitchen, the walk-in closet, and the second entrance. Then there will be enough space.
Thanks to everyone!
There are a few things to consider.
Regarding the second entrance, I know it from my sister’s house and find it very practical.
They have a much larger house and, accordingly, a bigger utility room.
We have seen floor plans with smaller utility rooms and thought that would suit us pretty well.
The dining area in the kitchen was just an idea; otherwise, it would simply provide extra storage space for shelves, etc.
I want to spend a bit more time on the walk-in closet until it’s no longer feasible.
We will definitely need to discuss the utility room again.
There are a few things to consider.
Regarding the second entrance, I know it from my sister’s house and find it very practical.
They have a much larger house and, accordingly, a bigger utility room.
We have seen floor plans with smaller utility rooms and thought that would suit us pretty well.
The dining area in the kitchen was just an idea; otherwise, it would simply provide extra storage space for shelves, etc.
I want to spend a bit more time on the walk-in closet until it’s no longer feasible.
We will definitely need to discuss the utility room again.
Similar topics