
Development Plan / Restrictions
Plot size – 690m² (7,432 sq ft)
Floor area – 130m² (1,399 sq ft)
Slope – No
Roof style – Hip / Gable roof
Homeowners’ Requirements
Style, roof type, building type
Basement, number of floors – 0
Number of occupants, ages – 1x 27, 1x 30
Overnight guests per year – 2
Open kitchen, kitchen island – (semi) closed
Number of dining seats – kitchen possibly 2-4 seats, dining room 6-8
Fireplace – No
Garage, carport – Double carport
House Design
Designer – friend who is an architect
Estimated price according to architect/planner: 230,000€
Personal budget limit for house including fixtures: 250,000€
Preferred heating system: Air-to-water heat pump
Additional information:
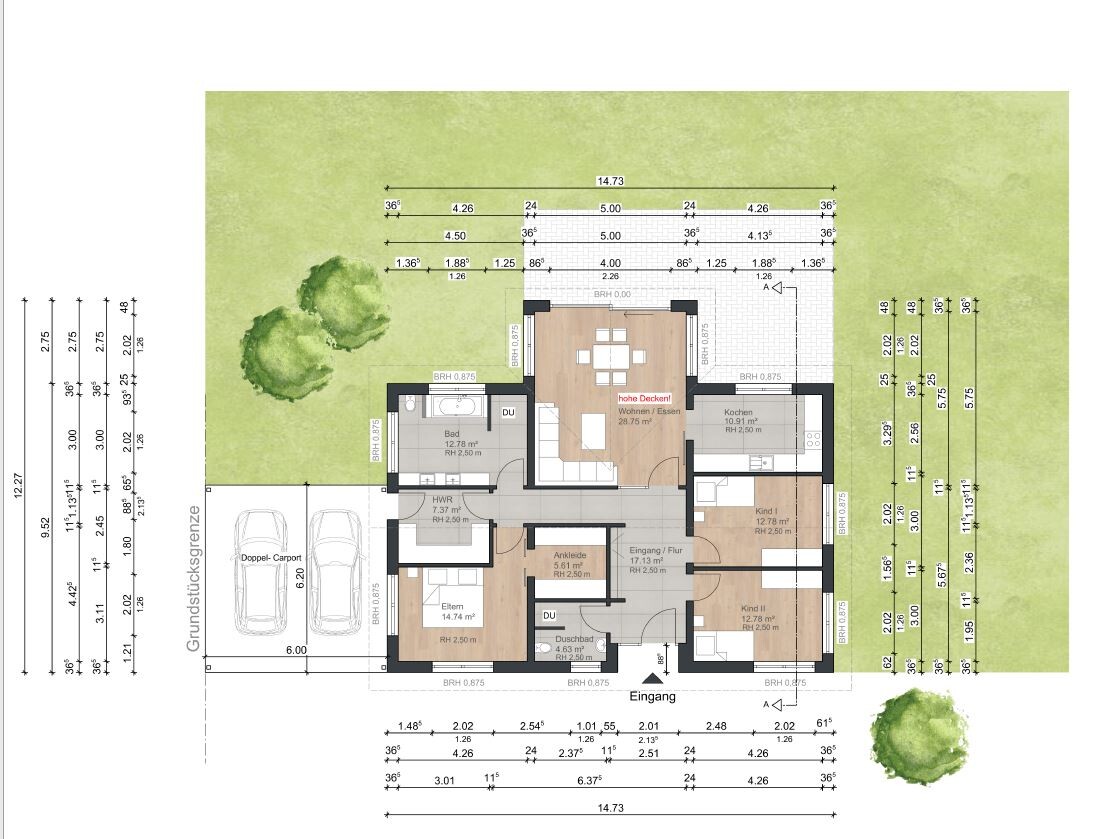
We don’t want two sinks in the bathroom and are therefore considering placing the washing machine and dryer there.
The window above the bathtub is not very successful.
Also, the side windows in the living room will be removed so we can swap the dining table and sofa.
We would like to add a door from the kitchen to the terrace.
The entrance is on the north side, the terrace is on the south side.
Hello everyone!
We are basically happy with the design but are still not completely sure if everything fits well together.
It’s our first build and we have no experience with this at all.
That’s why we would like to hear your opinions on the design.
Maybe there are options we have not yet considered, for example, the living room could be larger.
Best regards
xeniatoe
Plot size – 690m² (7,432 sq ft)
Floor area – 130m² (1,399 sq ft)
Slope – No
Roof style – Hip / Gable roof
Homeowners’ Requirements
Style, roof type, building type
Basement, number of floors – 0
Number of occupants, ages – 1x 27, 1x 30
Overnight guests per year – 2
Open kitchen, kitchen island – (semi) closed
Number of dining seats – kitchen possibly 2-4 seats, dining room 6-8
Fireplace – No
Garage, carport – Double carport
House Design
Designer – friend who is an architect
Estimated price according to architect/planner: 230,000€
Personal budget limit for house including fixtures: 250,000€
Preferred heating system: Air-to-water heat pump
Additional information:
We don’t want two sinks in the bathroom and are therefore considering placing the washing machine and dryer there.
The window above the bathtub is not very successful.
Also, the side windows in the living room will be removed so we can swap the dining table and sofa.
We would like to add a door from the kitchen to the terrace.
The entrance is on the north side, the terrace is on the south side.
Hello everyone!
We are basically happy with the design but are still not completely sure if everything fits well together.
It’s our first build and we have no experience with this at all.
That’s why we would like to hear your opinions on the design.
Maybe there are options we have not yet considered, for example, the living room could be larger.
Best regards
xeniatoe
If you are certain that you will not be able to use stairs in the future, plan your bungalow accordingly. This includes turning circles for mobility aids, a shower without a half-wall, and a threshold-free door.
Even small thresholds or uneven surfaces can be more difficult to navigate than stairs.
Considering a possible future illness, which is still uncertain, and taking your budget into account, I would not rule out a small gable-roof house. Stairlifts are already affordable today.
Even small thresholds or uneven surfaces can be more difficult to navigate than stairs.
Considering a possible future illness, which is still uncertain, and taking your budget into account, I would not rule out a small gable-roof house. Stairlifts are already affordable today.
haydee schrieb:
Stairlifts are already affordable todayUsually, only the main bathroom and bedroom are on the upper floor, plus two empty teenage rooms. Would you really prefer a two-story house over a bungalow for that?

xeniatoe schrieb:
Due to health reasons, one won’t be able to use stairs later on. If someone knows this at a young age, it usually means they have a condition that doesn’t only become limiting in “old age” and remain fit until then. That’s why I asked: conditions like rheumatoid arthritis, gout, and similar may suggest larger movement ranges / turning areas (or conversely: more confined work zones) that don’t only come into play “later” on.
xeniatoe schrieb:
But I don’t intend to build a second time. The mindset of "you only build once" comes from the time of marriages “until death do us part.”
haydee schrieb:
Or a stairlift. Better to build new: with pedestrians in the household, stairlifts are not an ideal solution if the stairs are not “wide enough for two-way traffic” – and then we are back at the level of additional effort that makes rebuilding more attractive.
https://www.instagram.com/11antgmxde/
https://www.linkedin.com/company/bauen-jetzt/
A staircase equipped with a stairlift can be used comfortably. (Exceptions are spiral staircases or narrow townhouse stairs, where installation is not always possible.) It’s not wide enough for two people side by side, so additional effort is required. Yes, the wall must be stable enough, and a power supply is needed. These devices can even be rented – the effort is nothing compared to building from scratch.
It only gets tight when the stairlift is in use and someone tries to walk beside it. Even with two pedestrians, a staircase feels narrow.
Whether due to illness or age, a bungalow is by no means automatically accessible or comfortable for older people. It’s just the stair that’s missing, but how often do you actually use the stairs daily? What about the bathroom, shower, space next to the bed, and tripping hazards on the way from the terrace to the mailbox? Can the washing machine, dryer, dishwasher be installed at an elevated height, etc.?
It only gets tight when the stairlift is in use and someone tries to walk beside it. Even with two pedestrians, a staircase feels narrow.
Whether due to illness or age, a bungalow is by no means automatically accessible or comfortable for older people. It’s just the stair that’s missing, but how often do you actually use the stairs daily? What about the bathroom, shower, space next to the bed, and tripping hazards on the way from the terrace to the mailbox? Can the washing machine, dryer, dishwasher be installed at an elevated height, etc.?
xeniatoe schrieb:
for health reasonsIf you already know that certain limitations will affect your life later on, it makes sense to build with fewer barriers. A bungalow does not automatically mean it is accessible, and although this should be the focus, I don’t see it as feasible within the budget and 130 square meters (1,400 square feet).
The utility room would definitely not work in that case, and the access to the bedroom would likely need to be wider.
Overall, everywhere should allow for slightly more width than a typical person needs, in case you require crutches or a wheelchair, for example.
Corners should be avoided.
Have you discussed this issue with the architect? Issues with implementation, budget?
Similar topics