
Development Plan / Restrictions
Plot size – 690m² (7,432 sq ft)
Floor area – 130m² (1,399 sq ft)
Slope – No
Roof style – Hip / Gable roof
Homeowners’ Requirements
Style, roof type, building type
Basement, number of floors – 0
Number of occupants, ages – 1x 27, 1x 30
Overnight guests per year – 2
Open kitchen, kitchen island – (semi) closed
Number of dining seats – kitchen possibly 2-4 seats, dining room 6-8
Fireplace – No
Garage, carport – Double carport
House Design
Designer – friend who is an architect
Estimated price according to architect/planner: 230,000€
Personal budget limit for house including fixtures: 250,000€
Preferred heating system: Air-to-water heat pump
Additional information:
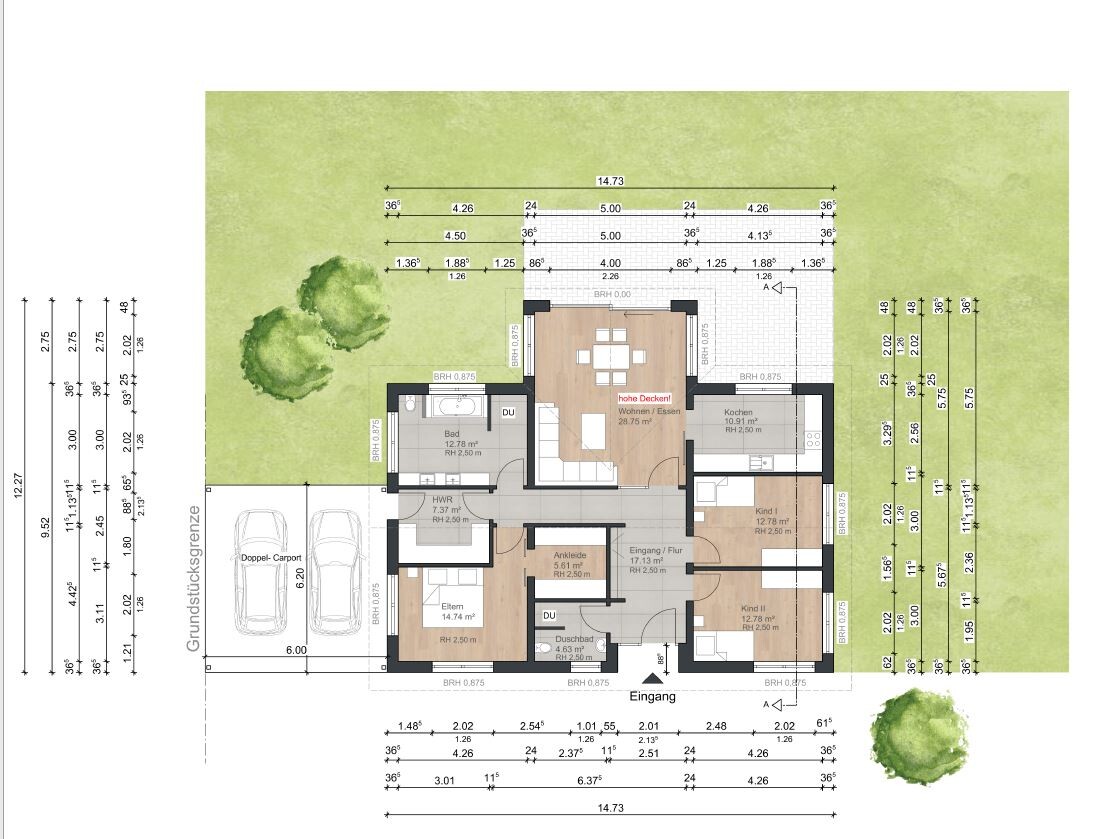
We don’t want two sinks in the bathroom and are therefore considering placing the washing machine and dryer there.
The window above the bathtub is not very successful.
Also, the side windows in the living room will be removed so we can swap the dining table and sofa.
We would like to add a door from the kitchen to the terrace.
The entrance is on the north side, the terrace is on the south side.
Hello everyone!
We are basically happy with the design but are still not completely sure if everything fits well together.
It’s our first build and we have no experience with this at all.
That’s why we would like to hear your opinions on the design.
Maybe there are options we have not yet considered, for example, the living room could be larger.
Best regards
xeniatoe
Plot size – 690m² (7,432 sq ft)
Floor area – 130m² (1,399 sq ft)
Slope – No
Roof style – Hip / Gable roof
Homeowners’ Requirements
Style, roof type, building type
Basement, number of floors – 0
Number of occupants, ages – 1x 27, 1x 30
Overnight guests per year – 2
Open kitchen, kitchen island – (semi) closed
Number of dining seats – kitchen possibly 2-4 seats, dining room 6-8
Fireplace – No
Garage, carport – Double carport
House Design
Designer – friend who is an architect
Estimated price according to architect/planner: 230,000€
Personal budget limit for house including fixtures: 250,000€
Preferred heating system: Air-to-water heat pump
Additional information:
We don’t want two sinks in the bathroom and are therefore considering placing the washing machine and dryer there.
The window above the bathtub is not very successful.
Also, the side windows in the living room will be removed so we can swap the dining table and sofa.
We would like to add a door from the kitchen to the terrace.
The entrance is on the north side, the terrace is on the south side.
Hello everyone!
We are basically happy with the design but are still not completely sure if everything fits well together.
It’s our first build and we have no experience with this at all.
That’s why we would like to hear your opinions on the design.
Maybe there are options we have not yet considered, for example, the living room could be larger.
Best regards
xeniatoe
@kaho674
Yes, we will need to reconsider all of this.
@ypg
Yes, you’re right, there is still quite a bit to add.
We can store many things in the attic, but most items are needed more frequently and should be kept in the utility room.
We will need to discuss again whether we can enlarge the utility room by reducing the size of the bathroom.
Those were very good suggestions from all of you, thank you for that.
That’s why I started this thread.
Yes, we will need to reconsider all of this.
@ypg
Yes, you’re right, there is still quite a bit to add.
We can store many things in the attic, but most items are needed more frequently and should be kept in the utility room.
We will need to discuss again whether we can enlarge the utility room by reducing the size of the bathroom.
Those were very good suggestions from all of you, thank you for that.
That’s why I started this thread.

Please upload the site plan here, including the building envelope and other details, so we can follow along and provide input.
Is the €250,000 the absolute budget limit?
I would recommend a conventional single-family house with an attic conversion instead: a family needs more space than the older generation in a bungalow. This conflicts with the budget limit, as bungalows are generally more expensive than a typical pitched roof house.
Is the €250,000 the absolute budget limit?
I would recommend a conventional single-family house with an attic conversion instead: a family needs more space than the older generation in a bungalow. This conflicts with the budget limit, as bungalows are generally more expensive than a typical pitched roof house.
Sorry, it has been quite busy the last few days.
@ypg
Are you referring to the site plan we received from the seller? Regarding the plot of land?
Yes, 250,000 is our limit for the house.
We want to avoid stairs for health reasons, so it will definitely remain a single-story bungalow without any stairs.
@ypg
Are you referring to the site plan we received from the seller? Regarding the plot of land?
Yes, 250,000 is our limit for the house.
We want to avoid stairs for health reasons, so it will definitely remain a single-story bungalow without any stairs.

xeniatoe schrieb:
For health reasons, we want to avoid stairs, so the house will definitely be a bungalow without stairs.At thirty? Are there physical limitations we should consider when giving planning advice?Designing a bungalow solely for "senior accessibility" is outdated. Homeowners today in their mid-forties mostly plan to build again when they retire.
https://www.instagram.com/11antgmxde/
https://www.linkedin.com/company/bauen-jetzt/
Similar topics