
Development Plan / Restrictions
Plot size – 690m² (7,432 sq ft)
Floor area – 130m² (1,399 sq ft)
Slope – No
Roof style – Hip / Gable roof
Homeowners’ Requirements
Style, roof type, building type
Basement, number of floors – 0
Number of occupants, ages – 1x 27, 1x 30
Overnight guests per year – 2
Open kitchen, kitchen island – (semi) closed
Number of dining seats – kitchen possibly 2-4 seats, dining room 6-8
Fireplace – No
Garage, carport – Double carport
House Design
Designer – friend who is an architect
Estimated price according to architect/planner: 230,000€
Personal budget limit for house including fixtures: 250,000€
Preferred heating system: Air-to-water heat pump
Additional information:
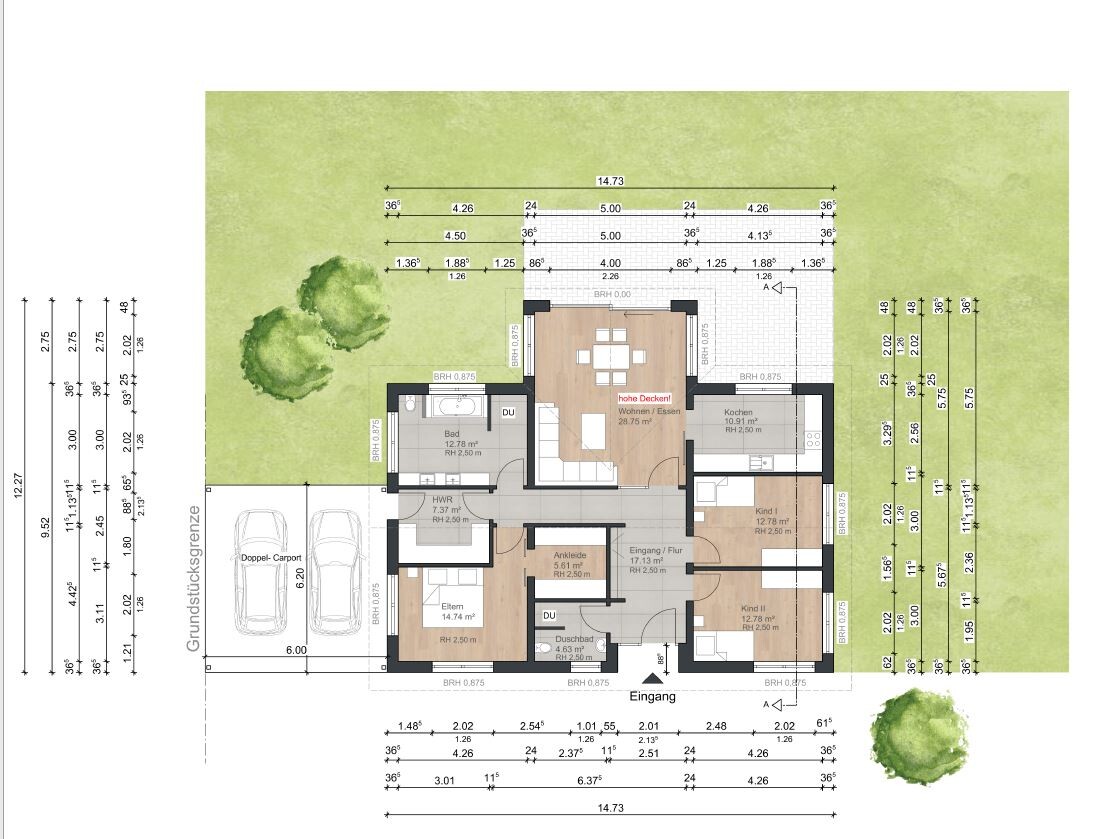
We don’t want two sinks in the bathroom and are therefore considering placing the washing machine and dryer there.
The window above the bathtub is not very successful.
Also, the side windows in the living room will be removed so we can swap the dining table and sofa.
We would like to add a door from the kitchen to the terrace.
The entrance is on the north side, the terrace is on the south side.
Hello everyone!
We are basically happy with the design but are still not completely sure if everything fits well together.
It’s our first build and we have no experience with this at all.
That’s why we would like to hear your opinions on the design.
Maybe there are options we have not yet considered, for example, the living room could be larger.
Best regards
xeniatoe
Plot size – 690m² (7,432 sq ft)
Floor area – 130m² (1,399 sq ft)
Slope – No
Roof style – Hip / Gable roof
Homeowners’ Requirements
Style, roof type, building type
Basement, number of floors – 0
Number of occupants, ages – 1x 27, 1x 30
Overnight guests per year – 2
Open kitchen, kitchen island – (semi) closed
Number of dining seats – kitchen possibly 2-4 seats, dining room 6-8
Fireplace – No
Garage, carport – Double carport
House Design
Designer – friend who is an architect
Estimated price according to architect/planner: 230,000€
Personal budget limit for house including fixtures: 250,000€
Preferred heating system: Air-to-water heat pump
Additional information:
We don’t want two sinks in the bathroom and are therefore considering placing the washing machine and dryer there.
The window above the bathtub is not very successful.
Also, the side windows in the living room will be removed so we can swap the dining table and sofa.
We would like to add a door from the kitchen to the terrace.
The entrance is on the north side, the terrace is on the south side.
Hello everyone!
We are basically happy with the design but are still not completely sure if everything fits well together.
It’s our first build and we have no experience with this at all.
That’s why we would like to hear your opinions on the design.
Maybe there are options we have not yet considered, for example, the living room could be larger.
Best regards
xeniatoe
The house basically has no practical storage space at all.
The attic with a loft ladder doesn’t count, since you only go up there about four times a year.
With this budget, you need to plan much more pragmatically.
You’ll have to remove the second entrance, second dining area, and kids’ bathroom. Instead, you need to build a proper staircase to the upper floor or a decent storage room behind the carport. Walk-in closets are, in my opinion, rather pointless and a waste of space—get rid of those, and combine the utility room and bedroom.
As it stands, the house is neither practical nor within your budget.
Is there really no financial flexibility at all?
The attic with a loft ladder doesn’t count, since you only go up there about four times a year.
With this budget, you need to plan much more pragmatically.
You’ll have to remove the second entrance, second dining area, and kids’ bathroom. Instead, you need to build a proper staircase to the upper floor or a decent storage room behind the carport. Walk-in closets are, in my opinion, rather pointless and a waste of space—get rid of those, and combine the utility room and bedroom.
As it stands, the house is neither practical nor within your budget.
Is there really no financial flexibility at all?

haydee schrieb:
A staircase equipped with a lift can be used comfortably. At the entry and exit points, only if the parking positions are set far enough apart.
haydee schrieb:
It only gets tight when the lift is moving and someone tries to walk past it. For example, with users suffering from dementia, this feature can sometimes be beneficial.
https://www.instagram.com/11antgmxde/
https://www.linkedin.com/company/bauen-jetzt/
Dementia and physical limitations make it very difficult for anyone to live at home, especially since the partner is no longer in their early 20s.
You need to carefully consider the conditions under which you want to remain living in your home.
And you have to think this through completely. Having a bedroom on the ground floor alone is not enough.
You need to carefully consider the conditions under which you want to remain living in your home.
And you have to think this through completely. Having a bedroom on the ground floor alone is not enough.

I completely agree with haydee. It takes more than that. For example, you need an elevator, a separate apartment for care staff, wheelchair-wide doorways everywhere, accessible bathrooms, and so on.
A partner of similar age wouldn’t be able to manage that, especially since it’s unclear whether they still exist or have left earlier (fled or passed away).
With your budget, you shouldn’t have to worry about this.
A partner of similar age wouldn’t be able to manage that, especially since it’s unclear whether they still exist or have left earlier (fled or passed away).
With your budget, you shouldn’t have to worry about this.
You can do a lot, and it’s possible to stay at home for a long time. Not everyone with dementia ends up in a wheelchair.
It requires a combination of accessibility features (e.g., no thresholds), aids suitable for walkers (e.g., turning radius), and senior-friendly design, such as having everything at a higher level, including the electrical outlets.
It requires a combination of accessibility features (e.g., no thresholds), aids suitable for walkers (e.g., turning radius), and senior-friendly design, such as having everything at a higher level, including the electrical outlets.
Similar topics