
ᐅ Floor Plan Design for a 150 sqm Single-Family Home – Tips for Improvement?
Created on: 22 Jan 2019 13:30
F
Franky73
Hello everyone,
we are in the process of building a single-family house with a basement suitable for living. This is the design we have come up with. I would like to hear from you if you see any possibilities for improvements.
On the ground floor, there is a side entrance door on the right. The carport will be located there.
In the basement living area, the children's rooms face south. From there, it should be possible to access the terrace and the garden.
I look forward to your tips and suggestions!


we are in the process of building a single-family house with a basement suitable for living. This is the design we have come up with. I would like to hear from you if you see any possibilities for improvements.
On the ground floor, there is a side entrance door on the right. The carport will be located there.
In the basement living area, the children's rooms face south. From there, it should be possible to access the terrace and the garden.
I look forward to your tips and suggestions!
@j.bautsch
The door doesn’t belong there. You’re right about that.
The washing machine and dryer don’t need to run during the 3 hours when the living room is in use. There are still 21 hours available. Many machines can be programmed with a delay timer or even controlled via an app.
The door doesn’t belong there. You’re right about that.
The washing machine and dryer don’t need to run during the 3 hours when the living room is in use. There are still 21 hours available. Many machines can be programmed with a delay timer or even controlled via an app.
J
j.bautsch8 Mar 2019 09:22j.bautsch schrieb:
I would place the garage at the top of the plan Regarding the windows and kitchen layout, the island could be equipped with both a cooktop and a sink. However, neither should be too large to ensure there is still enough countertop space between them (for example, a 60cm (24 inch) cooktop and a simple 60cm (24 inch) sink without a drainer, which is usually not necessary).
This way, you get natural light from the side, and the back side of the island could either be fully fitted with tall cabinets or provide a niche for appliances like a coffee machine and others.

Franky73 schrieb:
I always need to see something like this visually and unfortunately can’t find any pictures online. I get creeped out whenever I read about such twisted mental images. And as I already said, it’s probably an original design – which automatically means example pictures will be hard to find.
Franky73 schrieb:
A pergola is basically a nice feature to provide some shade in high summer, but as I said, everything also has to look good together. That’s why I suggested the visual composition: just imagine a staggered mono-pitch roof, where the part above the terrace has the lower ridge. The main roof over the house is normally covered, while above the terrace it appears like a pergola (meaning on that side, the rafters are exposed, or partially covered by solar panels, which could also serve as shade providers). As a nice detail, you could continue the "pillars" between the living room windows as “battlements” for the terrace railing (I wouldn’t like just a simple fence around that area up there).
https://www.instagram.com/11antgmxde/
https://www.linkedin.com/company/bauen-jetzt/
11ant schrieb:
(just a fence around the area up there wouldn’t appeal to me).Yes, there are certainly better options. Do you have any ideas if it were to stay like that?
j.bautsch schrieb:
Here is a suggestion from me (I’m a fan of simple building shapes). If interested, I can provide more dimensions. For now, without windows.
Ground floor:
Exterior dimensions 11.50 m x 10.50 m (38 ft x 34 ft)
93.41 m² (1005 sq ft)
Staircase 2.20 m x 2.20 m (7 ft 3 in x 7 ft 3 in) (according to my stair calculator, this should work)
I would place the garage at the top of the plan
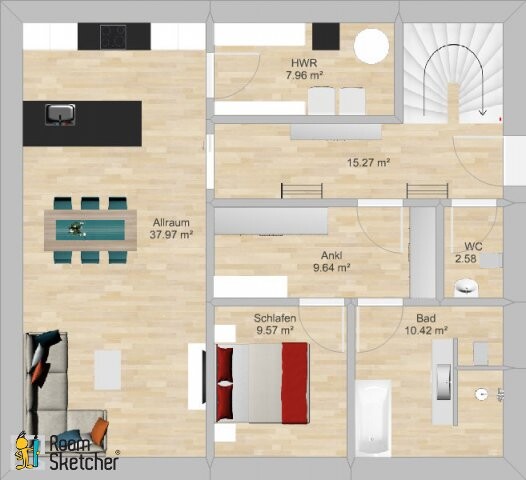
Upper floor: 7.00 m x 10.50 m (23 ft x 34 ft)
54.01 m² (581 sq ft)
No storage room, but enough storage space in the hallway instead
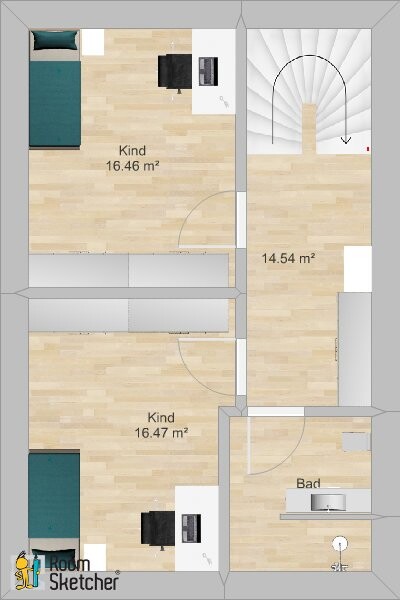
Total area 147.42 m² (1586 sq ft)Thank you for your work, but I’m missing storage space in the form of a dedicated room. I would never store things like vacuum cleaners in the hallway. Also, 14 m² (150 sq ft) of hallway upstairs is simply too much!
Franky73 schrieb:
I would never store things like vacuum cleaners in the hallway. Having 14 sqm (150 sq ft) of hallway upstairs would simply be far too much! Having a separate room for the cleaning closet – and there are stylish models available – wouldn’t save any space.
Franky73 schrieb:
Would you have any ideas if it stays like this? 11ant schrieb:
As a nice touch, you could extend the "pillars" between the living room windows to form "battlements" on the terrace railinghttps://www.instagram.com/11antgmxde/
https://www.linkedin.com/company/bauen-jetzt/
Similar topics