
Hello everyone,
After many issues with kitchen studios (missed appointments, no further contact, outrageous prices, etc.), I have now decided to go with IKEA for my kitchen.
Today, a technician came with his advanced laser measuring device and measured the kitchen for me (unfortunately, it’s relatively small at about 4m² (43 sq ft) and quite awkwardly shaped).
I already have a rough sketch in mind of how I want it to look, but I still have to wait for the exact measurements for more detailed planning.
In short: an L-shaped layout with a compact oven and a 45cm (18 inch) dishwasher. This is where my actual questions begin.
My problem is that I don’t necessarily want to use IKEA appliances—I would prefer to go with Siemens or Miele, as I have relatively easy access to these brands through work. However, a friend who recently assembled an IKEA kitchen himself told me that there might be significant issues when installing dishwashers/ovens that are not IKEA brand.
The IKEA cabinets are apparently somewhat non-standard, and especially with his Siemens dishwasher, he ran into quite major problems fitting it, and now he can’t cover it with cabinet panels as intended.
Does anyone have experience with compact ovens (preferably a combination steam oven and regular oven) or 45cm (18 inch) dishwashers that fit well with IKEA cabinets? Ideally from Siemens or Bosch 🙂
Thanks in advance for your help!
Best regards,
After many issues with kitchen studios (missed appointments, no further contact, outrageous prices, etc.), I have now decided to go with IKEA for my kitchen.
Today, a technician came with his advanced laser measuring device and measured the kitchen for me (unfortunately, it’s relatively small at about 4m² (43 sq ft) and quite awkwardly shaped).
I already have a rough sketch in mind of how I want it to look, but I still have to wait for the exact measurements for more detailed planning.
In short: an L-shaped layout with a compact oven and a 45cm (18 inch) dishwasher. This is where my actual questions begin.
My problem is that I don’t necessarily want to use IKEA appliances—I would prefer to go with Siemens or Miele, as I have relatively easy access to these brands through work. However, a friend who recently assembled an IKEA kitchen himself told me that there might be significant issues when installing dishwashers/ovens that are not IKEA brand.
The IKEA cabinets are apparently somewhat non-standard, and especially with his Siemens dishwasher, he ran into quite major problems fitting it, and now he can’t cover it with cabinet panels as intended.
Does anyone have experience with compact ovens (preferably a combination steam oven and regular oven) or 45cm (18 inch) dishwashers that fit well with IKEA cabinets? Ideally from Siemens or Bosch 🙂
Thanks in advance for your help!
Best regards,
M
MuenchnerKindl28 Aug 2016 11:40grml - still nothing... :<
M
MuenchnerKindl30 Aug 2016 18:45Just got back from IKEA, but unfortunately, the news wasn’t very good for me. My plans don’t work as I had envisioned.
My plan was to have a 40cm (16 inch) base cabinet with sink on the long wall at the bottom, then a 45cm (18 inch) dishwasher, a stove, and a slim drawer unit. On the short wall, I wanted a refrigerator and possibly a small shelf or drawer unit, whatever fits.
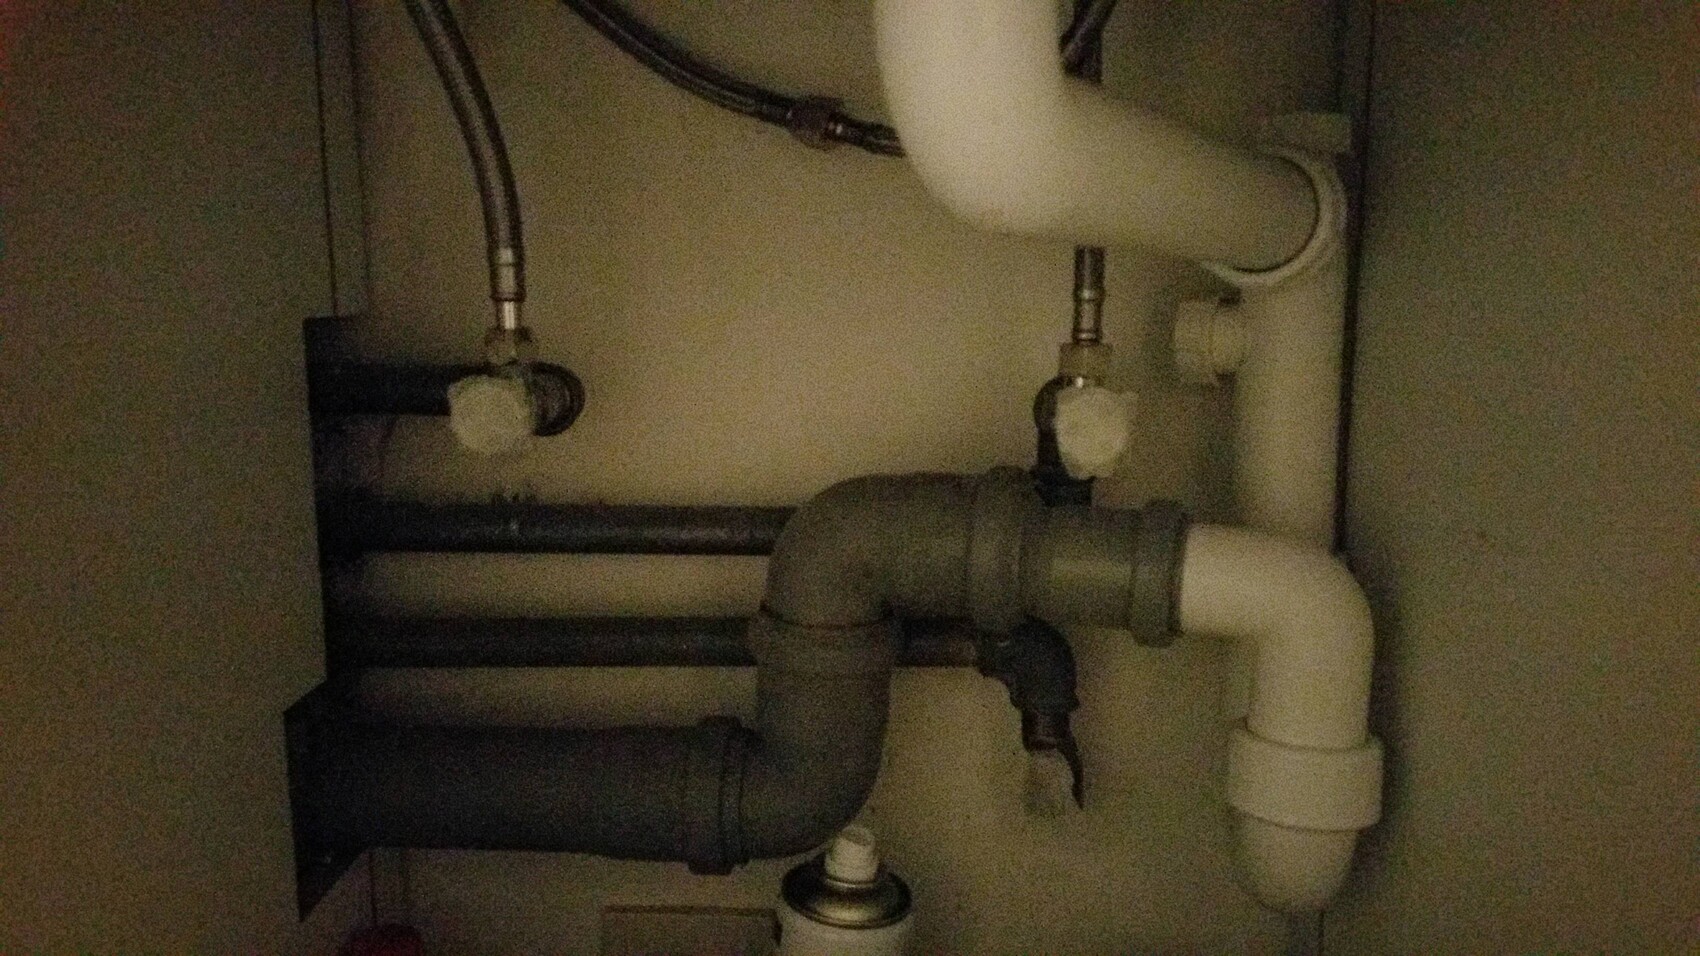
According to the IKEA representative, my plan with the 40cm (16 inch) sink cabinet won’t work because the pipes come from the side, so there isn’t enough room to properly install the trap.
The current design reflects the initial layout. It’s okay, but I’m not happy with it; I would prefer to make fewer compromises regarding drawer space.
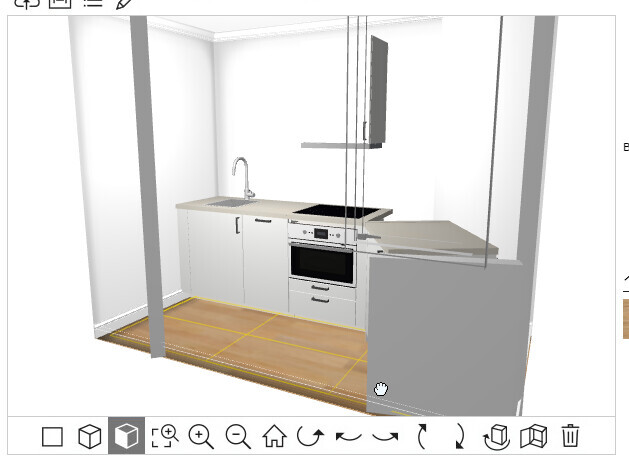


To explain: The window centered above the countertop faces the street, while the window on the right only looks out into the conservatory and is basically just for light. It has never been opened in the four years I’ve lived in the apartment.
Does anyone here have any creative advice for me? 🙂
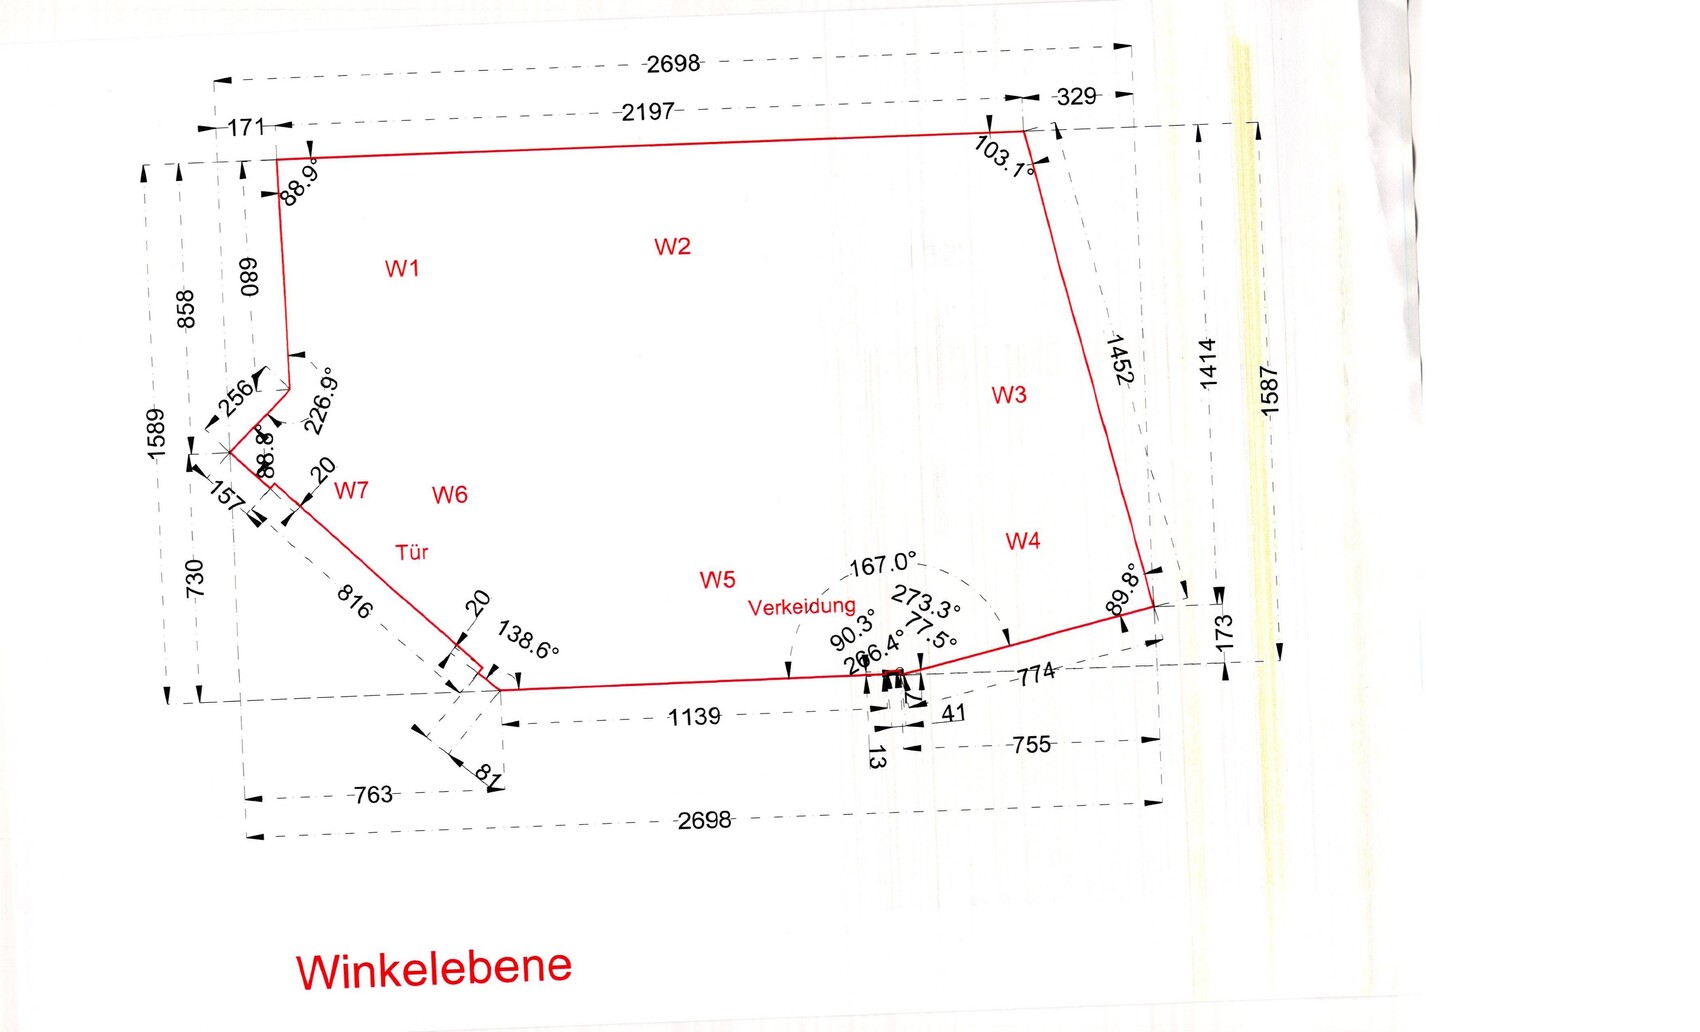
So... here are the measurements:

or
My plan was to have a 40cm (16 inch) base cabinet with sink on the long wall at the bottom, then a 45cm (18 inch) dishwasher, a stove, and a slim drawer unit. On the short wall, I wanted a refrigerator and possibly a small shelf or drawer unit, whatever fits.
According to the IKEA representative, my plan with the 40cm (16 inch) sink cabinet won’t work because the pipes come from the side, so there isn’t enough room to properly install the trap.
The current design reflects the initial layout. It’s okay, but I’m not happy with it; I would prefer to make fewer compromises regarding drawer space.
To explain: The window centered above the countertop faces the street, while the window on the right only looks out into the conservatory and is basically just for light. It has never been opened in the four years I’ve lived in the apartment.
Does anyone here have any creative advice for me? 🙂
So... here are the measurements:
or
I
IKEA-Experte30 Aug 2016 20:10Hello, I removed the attached measurement images because they were only partially visible and made the post unclear.
Are these the complete measurements? For example, I can't find the distance from the wall to the window anywhere. The information in the 3D illustration is also not really clear.
The sink for a 40cm (16 inch) base cabinet seems too small to me, but why would a side connection affect the placement of the siphon?
Are these the complete measurements? For example, I can't find the distance from the wall to the window anywhere. The information in the 3D illustration is also not really clear.
The sink for a 40cm (16 inch) base cabinet seems too small to me, but why would a side connection affect the placement of the siphon?
I
IKEA-Experte30 Aug 2016 20:40Here are all the dimensions now. The connections aren’t actually on the side, right? It doesn’t really matter where the pipes come from.
The sink cabinet wouldn’t be too small for me, but the sink that fits inside the cabinet might be. Or maybe not—I just noticed that the new one is larger than the previous one.
The sink cabinet wouldn’t be too small for me, but the sink that fits inside the cabinet might be. Or maybe not—I just noticed that the new one is larger than the previous one.
M
MuenchnerKindl30 Aug 2016 20:54Oh right, yes, the smaller one would be too small for me 🙂 – I think the new one is fine.
But... after having taken a look, I think I understand what he means. At the moment, everything is quite cluttered and fully uses the 50cm (20 inches), but it should be relatively easy to make an improvement here, shouldn’t it?
But... after having taken a look, I think I understand what he means. At the moment, everything is quite cluttered and fully uses the 50cm (20 inches), but it should be relatively easy to make an improvement here, shouldn’t it?
M
MuenchnerKindl1 Sep 2016 07:35Regarding the dishwashers
I have come across the following 45cm (18 inches) models with the Varioline hinge:
Siemens SR76T095EU
Siemens SR76T198EU
Neff S78T69X0EU
Are there any differences in terms of "fit," or can all of them be properly installed?
I have come across the following 45cm (18 inches) models with the Varioline hinge:
Siemens SR76T095EU
Siemens SR76T198EU
Neff S78T69X0EU
Are there any differences in terms of "fit," or can all of them be properly installed?
Similar topics