
ᐅ Single-family Home with Basement on a Sloped Site – Opinions (Roof Design, General)
Created on: 12 Nov 2020 13:42
C
chistar
Hello,
we are currently planning our single-family house.
Due to the sloped site, it will have a ground floor, basement, and lower ground floor.
Because of the view, we decided to place the living area on the top floor.
Key data and our requirements:
- Number of floors: 3 (due to the slope)
- Living area: approximately 140–150 m² (1500–1600 sq ft)
- Roof style: must suit the house (flat or shed roof not allowed as per building permit / planning permission)
- 2 children’s bedrooms
- Living area on the top floor
- Provision for a fireplace
- Separate toilet
- Terrace on the upper floor
- Double garage
Open issues:
- Final room layout
- Window arrangement
- Roof style (attached are two proposals)
- Wall construction
- Facade design
We would be very grateful for opinions and suggestions!
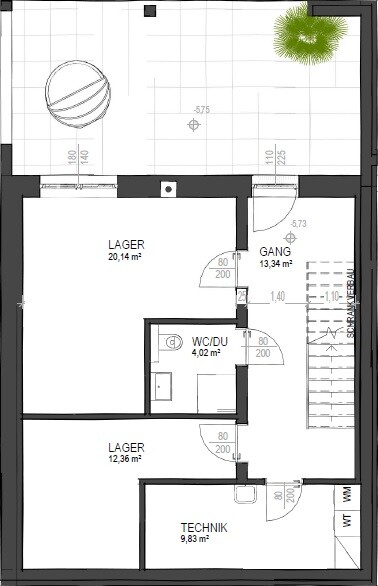
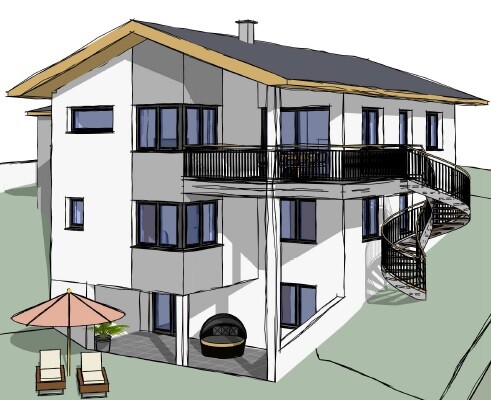
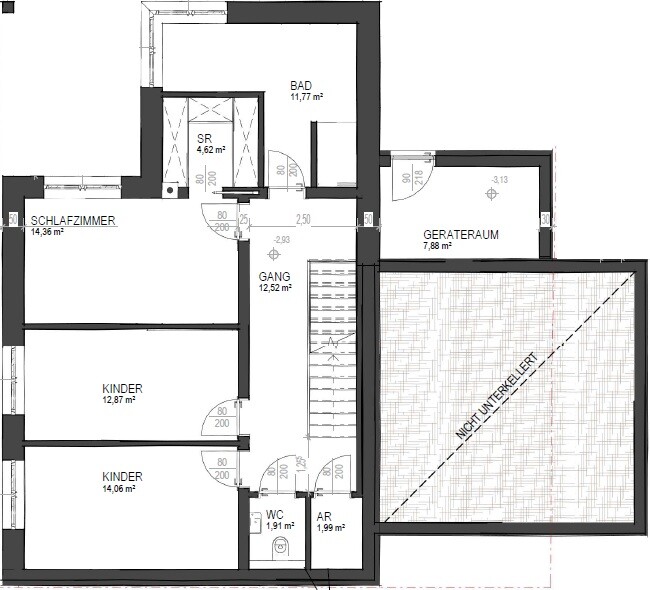
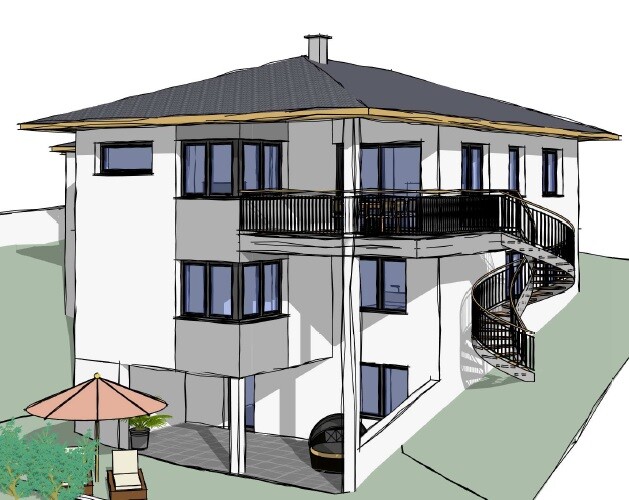
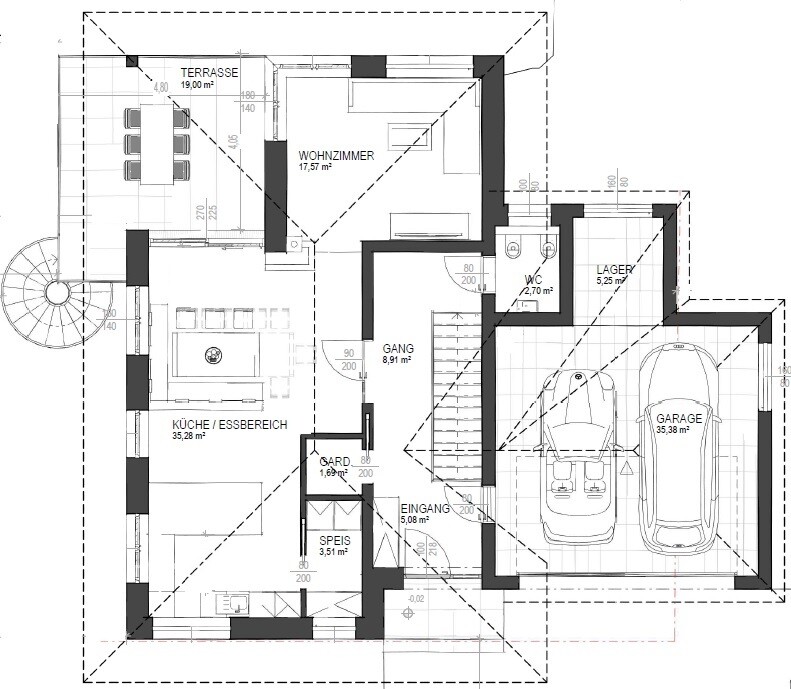
we are currently planning our single-family house.
Due to the sloped site, it will have a ground floor, basement, and lower ground floor.
Because of the view, we decided to place the living area on the top floor.
Key data and our requirements:
- Number of floors: 3 (due to the slope)
- Living area: approximately 140–150 m² (1500–1600 sq ft)
- Roof style: must suit the house (flat or shed roof not allowed as per building permit / planning permission)
- 2 children’s bedrooms
- Living area on the top floor
- Provision for a fireplace
- Separate toilet
- Terrace on the upper floor
- Double garage
Open issues:
- Final room layout
- Window arrangement
- Roof style (attached are two proposals)
- Wall construction
- Facade design
We would be very grateful for opinions and suggestions!
I would simplify some things. Every projection or recess adds cost. For example, the ground floor WC looks well designed at first glance, but actually, the thermal envelope is extended for these 3 sqm (32 sq ft). Insulation is needed for the floor, ceiling, and walls.
I would remove the door between the garage and the house. The main entrance is right next to it. The garage will be extremely narrow for two vehicles anyway. I’m not even sure if the storage area will be used for more than winter tires and snow chains.
The kitchen, living, dining area, and terrace feel somewhat cramped. Without dimensions, this might be misleading. The wardrobe is no longer a built-in closet. The drawn closet near the front door also seems tight.
Sleeping floor
I would try furnishing the bedroom.
Also the bathroom. The shower is narrow.
Where will the bathtub, sink, and toilet go?
Garden level has a nice south-facing room that is unused. It’s a pity to have a whole floor without any real purpose.
I would remove the door between the garage and the house. The main entrance is right next to it. The garage will be extremely narrow for two vehicles anyway. I’m not even sure if the storage area will be used for more than winter tires and snow chains.
The kitchen, living, dining area, and terrace feel somewhat cramped. Without dimensions, this might be misleading. The wardrobe is no longer a built-in closet. The drawn closet near the front door also seems tight.
Sleeping floor
I would try furnishing the bedroom.
Also the bathroom. The shower is narrow.
Where will the bathtub, sink, and toilet go?
Garden level has a nice south-facing room that is unused. It’s a pity to have a whole floor without any real purpose.
I think furnishing the bathroom for four people would be very difficult.
Is the separate toilet an addition or a replacement for the bathroom?
Are you the one who once imagined equipping all the children's rooms with their own bathrooms?? :p You can still see the exact slope, orientation, and ideas from back then in this draft. If I remember correctly, it was also planned with CAD. So it’s you. ... It’s good that there’s more structure now! Ultimately, though, you didn’t start over but played Tetris 😉
Still, the open-plan area feels too narrow-minded to me. Also, I’d be worried about the drainage. There’s no clear plan at all. The bathrooms are spread throughout the whole house, meaning drainage pipes need to run everywhere, including the planned drainage...
On the ground floor (living floor), I would place the pantry where the toilet is now, swap the living room and kitchen, and tear down the load-bearing wall (since only the roof will rest on it). The rest will fall into place.
Put the bathroom in the basement at the top of the plan against the exterior wall. Later, when the children are older, move the parents’ bedroom there; the current bedroom can then become a living space for the children, or a study room, or a hobby room.
I don’t see the 550,000 given all the lack of structure.
Is the separate toilet an addition or a replacement for the bathroom?
Are you the one who once imagined equipping all the children's rooms with their own bathrooms?? :p You can still see the exact slope, orientation, and ideas from back then in this draft. If I remember correctly, it was also planned with CAD. So it’s you. ... It’s good that there’s more structure now! Ultimately, though, you didn’t start over but played Tetris 😉
Still, the open-plan area feels too narrow-minded to me. Also, I’d be worried about the drainage. There’s no clear plan at all. The bathrooms are spread throughout the whole house, meaning drainage pipes need to run everywhere, including the planned drainage...
On the ground floor (living floor), I would place the pantry where the toilet is now, swap the living room and kitchen, and tear down the load-bearing wall (since only the roof will rest on it). The rest will fall into place.
Put the bathroom in the basement at the top of the plan against the exterior wall. Later, when the children are older, move the parents’ bedroom there; the current bedroom can then become a living space for the children, or a study room, or a hobby room.
I don’t see the 550,000 given all the lack of structure.

chistar schrieb:
Do you think a 20 m² (215 sq ft) terrace on the upper floor is too small?
That’s why the staircase goes directly from the upper floor to the garden. I don’t have time right now to dig up half a dozen threads, mostly about two years old, where this aspect—the distance between the terrace door and the garden (especially considering that a person with a child and a tray only has two hands)—was discussed. No, a staircase is never a suitable workaround to create a close connection between a garden and the spot where garden access is desired. Therefore, you can’t treat those 21 m² (226 sq ft) and up as satellite areas. It’s more likely for Easter to fall on Christmas than for the equation “balcony + staircase = terrace” to work out without any fudging. In cases where an entire floor or more lies between the ideal and possible garden access, I strongly recommend—due to the essential nature of this difference—that you completely scrap the plan, no matter how many “good” or “correct” elements it contains, and start thoroughly from scratch. Prayers or cosmetic fixes will never solve this. If I recall correctly, the recommended thread for reading also presents a fresh approach.
haydee schrieb:
Just google “Holzhaus Maier Wohnhaus B” Good grief… that’s what I call a clean blend of an Alpine chalet, a McMansion nightmare, and a home improvement store flyer for balcony lounge furniture. Honestly, all that’s missing is some hunter’s sauce poured over the driveway.
https://www.instagram.com/11antgmxde/
https://www.linkedin.com/company/bauen-jetzt/
@11ant you better check the other thread
If you spend half a year painting, I bet not much has changed there 😉
ypg schrieb:
Are you the one who once wanted to equip all the children's rooms with their own bathrooms?? :p that was exactly THIS slope with THIS orientation and THESE ideas
If you spend half a year painting, I bet not much has changed there 😉
ypg schrieb:
@11ant you should rather check
the other threadypg schrieb:
Are you the one who once planned to equip all the children’s rooms with their own bathrooms?? :p that was exactly THIS slope with THIS orientation, and you can still see the ideas from back then in this design. If I remember correctly, it was also planned using CAD.I’m not sure which other thread you could mean besides the one I linked in post #10 – but that one was in Austria, and its lot only reminded me of this one topographically, not in terms of its shape, is that correct (?)https://www.instagram.com/11antgmxde/
https://www.linkedin.com/company/bauen-jetzt/
Similar topics