
ᐅ Single-family Home with Basement on a Sloped Site – Opinions (Roof Design, General)
Created on: 12 Nov 2020 13:42
C
chistar
Hello,
we are currently planning our single-family house.
Due to the sloped site, it will have a ground floor, basement, and lower ground floor.
Because of the view, we decided to place the living area on the top floor.
Key data and our requirements:
- Number of floors: 3 (due to the slope)
- Living area: approximately 140–150 m² (1500–1600 sq ft)
- Roof style: must suit the house (flat or shed roof not allowed as per building permit / planning permission)
- 2 children’s bedrooms
- Living area on the top floor
- Provision for a fireplace
- Separate toilet
- Terrace on the upper floor
- Double garage
Open issues:
- Final room layout
- Window arrangement
- Roof style (attached are two proposals)
- Wall construction
- Facade design
We would be very grateful for opinions and suggestions!
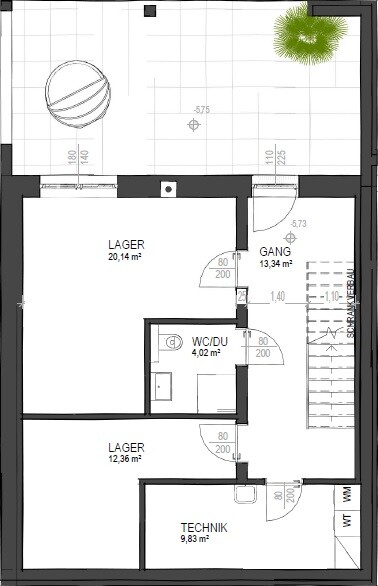
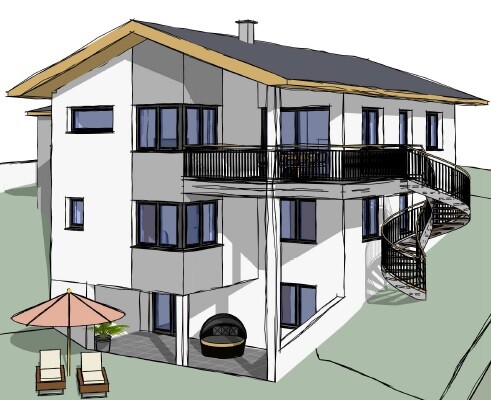
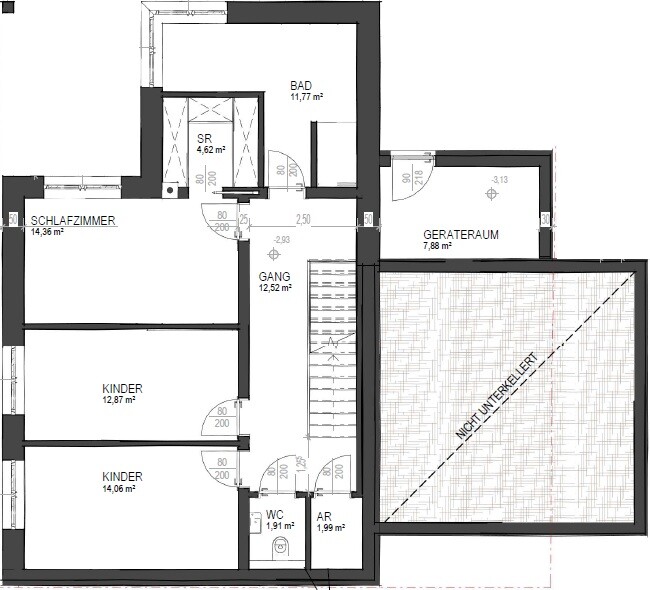
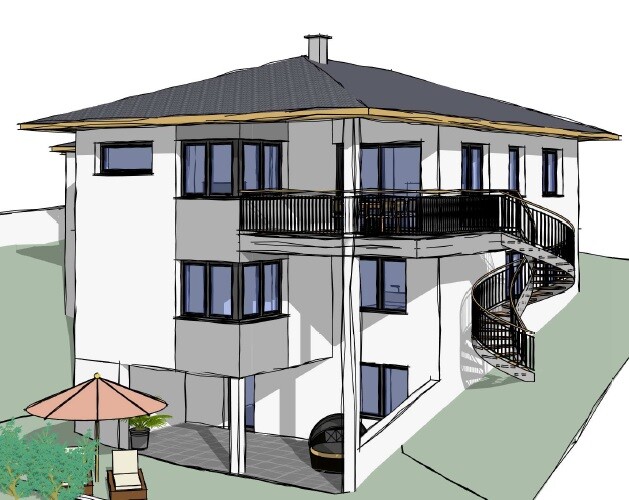
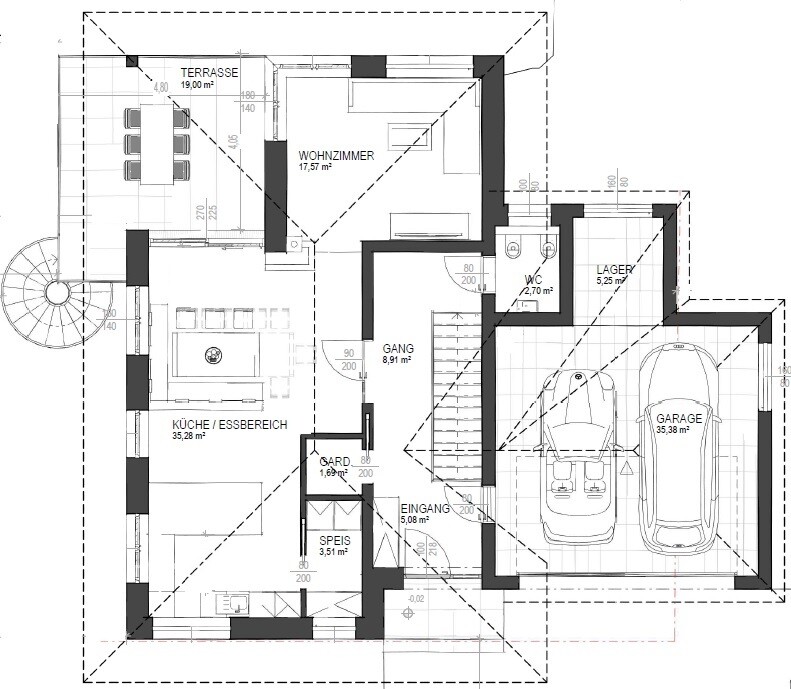
we are currently planning our single-family house.
Due to the sloped site, it will have a ground floor, basement, and lower ground floor.
Because of the view, we decided to place the living area on the top floor.
Key data and our requirements:
- Number of floors: 3 (due to the slope)
- Living area: approximately 140–150 m² (1500–1600 sq ft)
- Roof style: must suit the house (flat or shed roof not allowed as per building permit / planning permission)
- 2 children’s bedrooms
- Living area on the top floor
- Provision for a fireplace
- Separate toilet
- Terrace on the upper floor
- Double garage
Open issues:
- Final room layout
- Window arrangement
- Roof style (attached are two proposals)
- Wall construction
- Facade design
We would be very grateful for opinions and suggestions!
P
Pinkiponk13 Nov 2020 20:23If I interpret the illustrations correctly, you don’t have a basement but rather a walk-out basement or lower ground floor, since you can access a terrace/garden directly from the lowest level. Therefore, my first suggestion would be to plan a small kitchenette in the walk-out basement/lower ground floor. I also find the terms basement or cellar confusing in this context, as in my opinion it is not a traditional basement.
What are the storage rooms in the walk-out basement intended for?
How is the outdoor area arranged around the three floors? We lived until recently in a similar house, and one thing I learned from that is to always try to make a main living area on the floor or in the room that has direct access to the garden. I haven’t yet seen in your plan what is where or how the other sides look, so my suggestion might be off.
Regarding the windows, I would prefer it if on the side of the house that I can see — the one with the pink umbrella — on the left side there were three identical windows, or if that’s not possible at least two windows with the same shape and size.
What are the storage rooms in the walk-out basement intended for?
How is the outdoor area arranged around the three floors? We lived until recently in a similar house, and one thing I learned from that is to always try to make a main living area on the floor or in the room that has direct access to the garden. I haven’t yet seen in your plan what is where or how the other sides look, so my suggestion might be off.
Regarding the windows, I would prefer it if on the side of the house that I can see — the one with the pink umbrella — on the left side there were three identical windows, or if that’s not possible at least two windows with the same shape and size.
11ant schrieb:
I’m not sure which other thread you might mean besides the one I linked in post #10 – that one would have been in Austria, and its plot only gave me a topographical, but not a layout-related, sense of déjà vu (?) Oops, I missed that 🙂
That’s actually a bit different from what I expected 🙄 🙂
chistar schrieb:
Complicated plot: slopes down on three sides, distances to neighbors, street (see attachment, north-oriented image) Could you tell us more about the plot? Could you add some dimensions to the drawing? Building setback lines and elevations?
Similar topics