
ᐅ Single-family Home with Basement on a Sloped Site – Opinions (Roof Design, General)
Created on: 12 Nov 2020 13:42
C
chistar
Hello,
we are currently planning our single-family house.
Due to the sloped site, it will have a ground floor, basement, and lower ground floor.
Because of the view, we decided to place the living area on the top floor.
Key data and our requirements:
- Number of floors: 3 (due to the slope)
- Living area: approximately 140–150 m² (1500–1600 sq ft)
- Roof style: must suit the house (flat or shed roof not allowed as per building permit / planning permission)
- 2 children’s bedrooms
- Living area on the top floor
- Provision for a fireplace
- Separate toilet
- Terrace on the upper floor
- Double garage
Open issues:
- Final room layout
- Window arrangement
- Roof style (attached are two proposals)
- Wall construction
- Facade design
We would be very grateful for opinions and suggestions!
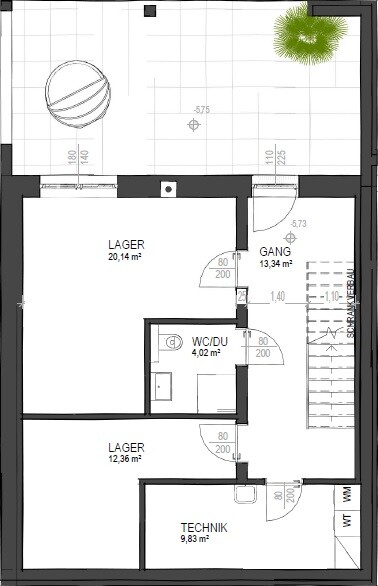
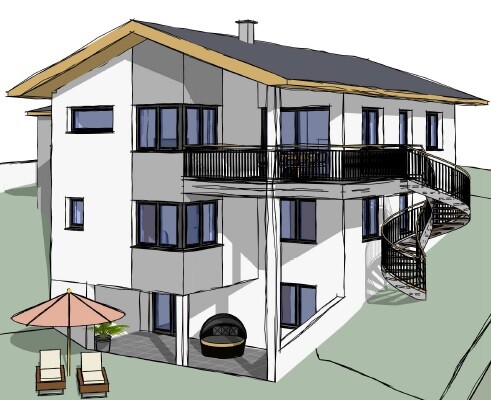
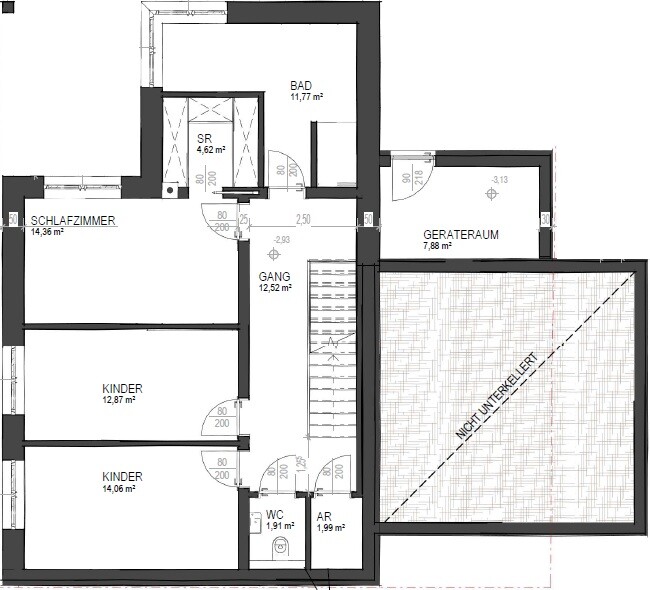
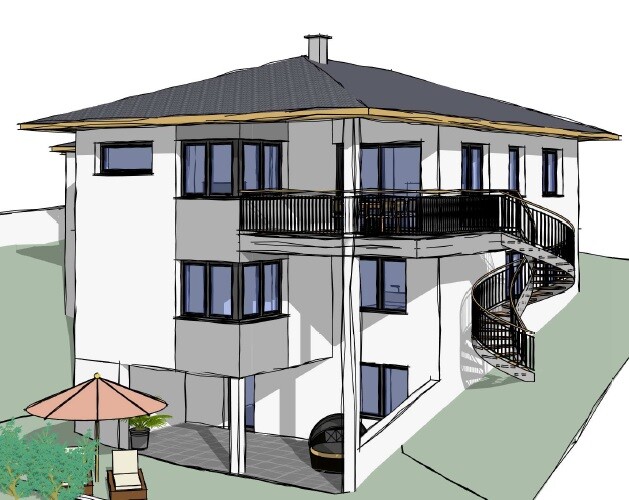
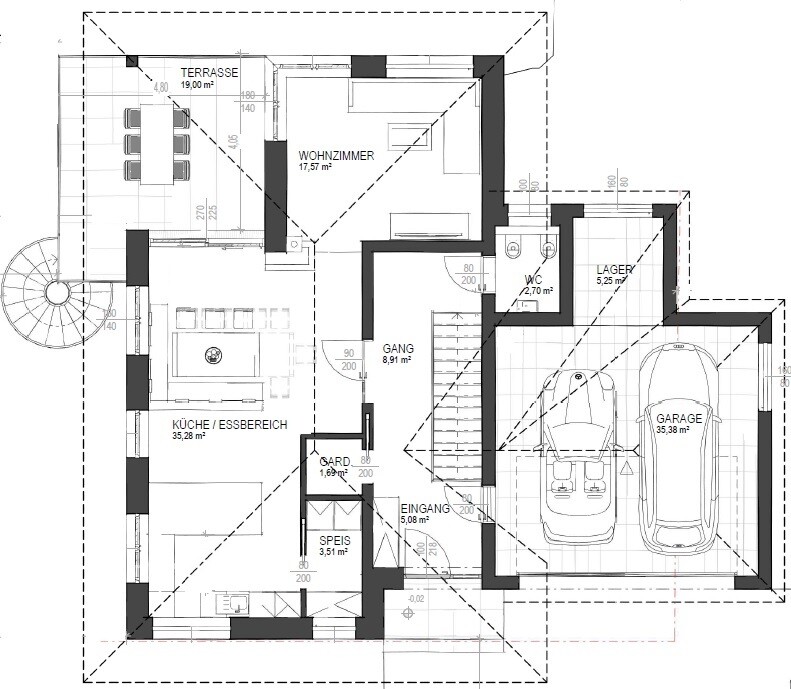
we are currently planning our single-family house.
Due to the sloped site, it will have a ground floor, basement, and lower ground floor.
Because of the view, we decided to place the living area on the top floor.
Key data and our requirements:
- Number of floors: 3 (due to the slope)
- Living area: approximately 140–150 m² (1500–1600 sq ft)
- Roof style: must suit the house (flat or shed roof not allowed as per building permit / planning permission)
- 2 children’s bedrooms
- Living area on the top floor
- Provision for a fireplace
- Separate toilet
- Terrace on the upper floor
- Double garage
Open issues:
- Final room layout
- Window arrangement
- Roof style (attached are two proposals)
- Wall construction
- Facade design
We would be very grateful for opinions and suggestions!
If you change the direction of the stairs, you can place the shower bathroom in the basement under the stairs along the exterior wall and install a window. Frosted glass strips in the wall between the stairwell and the bathroom would also let light into the basement hallway.
This way, the basement staircase entrance would not be directly next to the main entrance door.
This way, the basement staircase entrance would not be directly next to the main entrance door.

haydee schrieb:
Draw the furniture layout to scale in all rooms, especially in the bathroom, and use the rough opening dimensions for the shower.The shower would now be 90cm (35 inches) wide.haydee schrieb:
The basement level is missing garden access. The advantage of a hillside location is that you can always exit directly to the outside.That’s true, but we have almost dismissed that option because it would require extra hallway space —> making the house even larger. Unfortunately, about half of the basement level is below ground, so we need to ensure enough natural light in each room.
The window in the larger kid’s room will actually be planned as a balcony door. That way, at least there will be a way to access the garden from the basement.
haydee schrieb:
You don’t mention the children’s ages. You have a relatively small terrace for dining upstairs and garden access downstairs. For me, that’s absolutely not ideal. Are the kids supposed to go all the way around to get a drink?
I would remove the bay window, place a large terrace in front of the ground floor, maybe push the basement back and make better use of the basement. It’s already there and it’s paid for.Children are planned (2-3). Do you find an upstairs terrace of 20m² (215 sq ft) too small?
That’s why there is the staircase from the upper floor directly down to the garden.
We also considered pushing the basement forward, but that’s not easy because then the rear part of the ground floor would partially be cantilevered. We would need a new foundation for that.
To enlarge the entire terrace would already make it quite big, which also involves higher costs.
The bay window adds an additional orientation towards the southwest with views of the mountains. But in the planning phase, the design can still be improved or altered.
We want to use the basement better in the future—not fully finish it right away but plan everything accordingly. Possibly a small separate apartment for a child, guest room, hobbies, etc.
haydee schrieb:
Try to make the lower part of the garden accessible for wheelbarrows, hand trucks, and the like. Stairs are not ideal for carrying loads. Whether it’s flower pots, the lawnmower, a bag of mulch, grass clippings, or a swing, everything needs to be transported from top to bottom.
Plan the outdoor area carefully. Now is when the excavator can access the site easily; it will be much harder later.Thanks for the suggestion; we will plan that in more detail once the rest is roughly finalized. One idea is to create a two-level path or ramp down on the garage side to allow access for wheelbarrows and the like.
Pinky0301 schrieb:
Is the slope steep enough to cover two floors? Yes, the total height from street level to the flat area at the bottom is now 6.4 m (21 feet) on the original terrain.
With a slight incline up to the garage/front door and by adding about 0.5 m (2 feet) of fill from the excavation around the garden, fitting three floors works out quite precisely.
For your information: the terrain shown is still the original terrain; no adjustments have been made so far.
I personally also prefer a gable roof option, partly because most neighboring buildings also have gable roofs.
N
Nice-Nofret13 Nov 2020 14:16A platform lift can be installed from the terrace downwards, allowing groceries to be easily brought downstairs.
To comfortably accommodate four people for dining on the terrace, it should be at least 250cm deep (98 inches).
For the children, consider a slide instead of stairs 🙂
In the garden room below, be sure to plan for plumbing and electrical conduits (empty pipes) for a kitchen; or even install connections for an outdoor kitchen right away – otherwise, the garden will hardly ever be used, except for the sandbox.
To comfortably accommodate four people for dining on the terrace, it should be at least 250cm deep (98 inches).
For the children, consider a slide instead of stairs 🙂
In the garden room below, be sure to plan for plumbing and electrical conduits (empty pipes) for a kitchen; or even install connections for an outdoor kitchen right away – otherwise, the garden will hardly ever be used, except for the sandbox.
I never had a separate outdoor living area for babies or toddlers.
1. Children spend a lot of time outside until they reach the Wi-Fi age.
2. You can’t leave children unattended for long.
So you pack toys and drinks, carry a one-year-old down the spiral staircase. Forgot a diaper—carry the child back up and down again. It’s quite a challenge with two children.
Once the kids are already 3 or 4 years old, you can leave them alone for about 5 minutes while cooking or doing housework. It’s enough to keep them within hearing distance and check on them every few minutes. Otherwise, it doesn’t work.
So you cram the paddling pool and small sandbox upstairs and hope you don’t have a climber.
I would seriously consider rearranging the rooms. Even with a few friends and a barbecue, it will feel cramped. Having the terrace and dining/cooking area upstairs creates the disadvantages of an apartment.
A floor that will hardly be used later, maybe. What a pity.
Try having the kitchen and dining area downstairs and a living room on the ground floor for quiet.
1. You have garden access.
2. You have a view upstairs—when you finally get some peace.
3. You as parents have a retreat.
A gable roof is better.
The extension looks like an afterthought elevator on an apartment building.
A shower with a rough-in measurement of 90cm (35 inches) is very narrow. It might end up being 85cm (33.5 inches). That’s the width of showers from the 1980s. Check if this is what you want.
Always draw the full furnishing to scale in your plans.
1. Children spend a lot of time outside until they reach the Wi-Fi age.
2. You can’t leave children unattended for long.
So you pack toys and drinks, carry a one-year-old down the spiral staircase. Forgot a diaper—carry the child back up and down again. It’s quite a challenge with two children.
Once the kids are already 3 or 4 years old, you can leave them alone for about 5 minutes while cooking or doing housework. It’s enough to keep them within hearing distance and check on them every few minutes. Otherwise, it doesn’t work.
So you cram the paddling pool and small sandbox upstairs and hope you don’t have a climber.
I would seriously consider rearranging the rooms. Even with a few friends and a barbecue, it will feel cramped. Having the terrace and dining/cooking area upstairs creates the disadvantages of an apartment.
A floor that will hardly be used later, maybe. What a pity.
Try having the kitchen and dining area downstairs and a living room on the ground floor for quiet.
1. You have garden access.
2. You have a view upstairs—when you finally get some peace.
3. You as parents have a retreat.
A gable roof is better.
The extension looks like an afterthought elevator on an apartment building.
A shower with a rough-in measurement of 90cm (35 inches) is very narrow. It might end up being 85cm (33.5 inches). That’s the width of showers from the 1980s. Check if this is what you want.
Always draw the full furnishing to scale in your plans.
Similar topics