
ᐅ Placement of House and Garage on an Empty Lot – Any Suggestions?
Created on: 3 Aug 2018 10:35
A
AndiH
Hello,
We are currently in the early stages of planning our house. The plot is available but has some special conditions.
Access is from the south via a very narrow road about 2.60 m (8.5 ft) wide.
The house must be placed only behind the “red line.”
Our issue is as follows:
We are unsure whether to position the garage in front of or behind the house.
I have attached the currently preferred option, but I am struggling to find ideas on how to get into the house without getting wet.
We hope you have some helpful suggestions. Unfortunately, we feel like we are going around in circles at the moment.
It seems we have to accept one of two things:
Either a very, very long driveway or a route from the house to the garage that is not sheltered.
Thank you
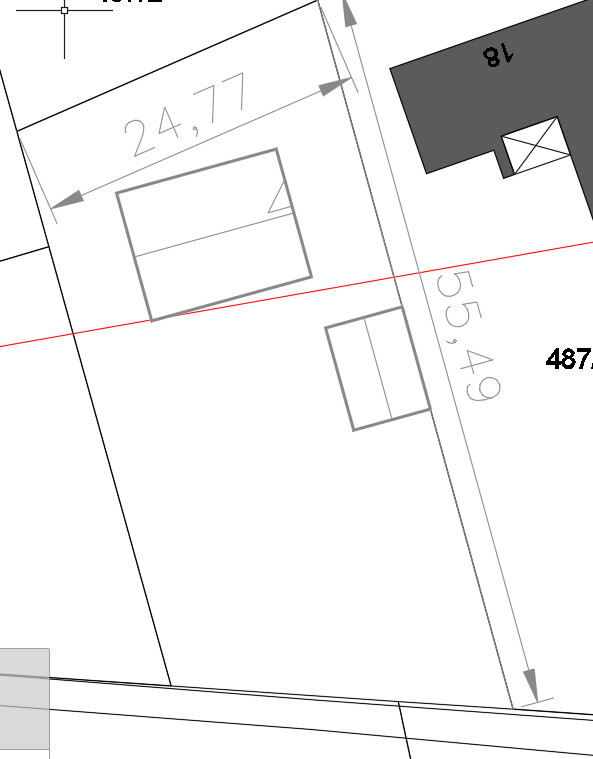
We are currently in the early stages of planning our house. The plot is available but has some special conditions.
Access is from the south via a very narrow road about 2.60 m (8.5 ft) wide.
The house must be placed only behind the “red line.”
Our issue is as follows:
We are unsure whether to position the garage in front of or behind the house.
I have attached the currently preferred option, but I am struggling to find ideas on how to get into the house without getting wet.
We hope you have some helpful suggestions. Unfortunately, we feel like we are going around in circles at the moment.
It seems we have to accept one of two things:
Either a very, very long driveway or a route from the house to the garage that is not sheltered.
Thank you

AndiH schrieb:
The neighbors have access from the north. Is there really no possibility for that?
Okay, you could use the garage as a visual and wind barrier for the terrace, sort of as a partition. At the front area of the garden: do you already have an idea? Vegetable garden or ornamental garden?
You could also place the driveway in the middle of the property like an avenue or trellis, and then create a circular courtyard in front of the garage...
I’ll make a sketch.
You could also place the driveway in the middle of the property like an avenue or trellis, and then create a circular courtyard in front of the garage...
I’ll make a sketch.
Nice gravel driveway with a curved parking area.
On the right side, I aligned the house with the building boundary. The entrance can be on the left, and the terrace on the right. Personally, I don’t feel the need for a garage attached to the house—I think that’s overrated. But I’ve marked one on the plan anyway.
The garden might feel a bit small to you, but perhaps this will still inspire you.
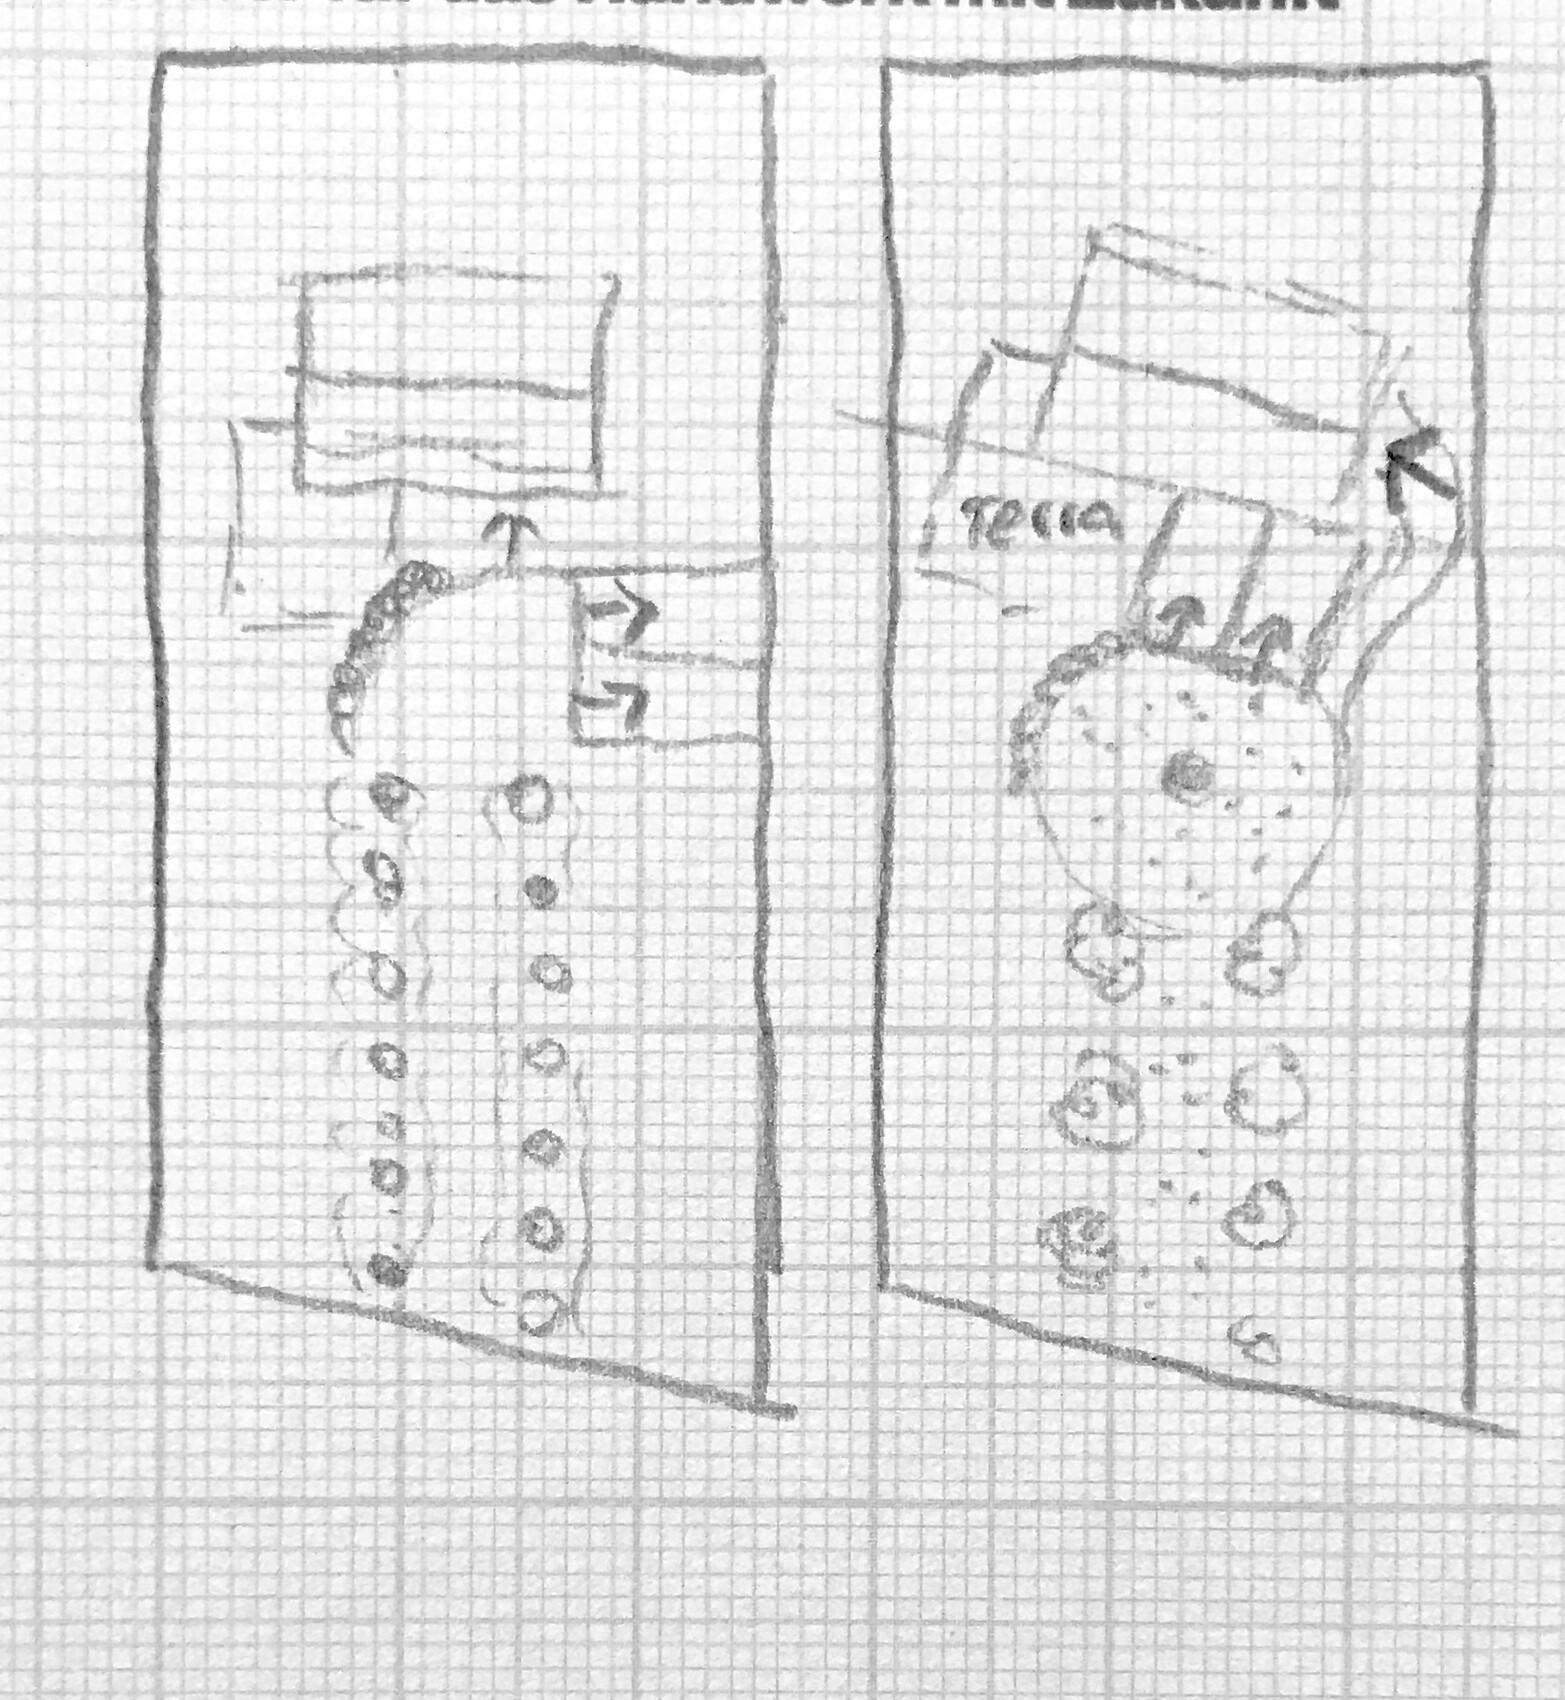
On the right side, I aligned the house with the building boundary. The entrance can be on the left, and the terrace on the right. Personally, I don’t feel the need for a garage attached to the house—I think that’s overrated. But I’ve marked one on the plan anyway.
The garden might feel a bit small to you, but perhaps this will still inspire you.
H
hampshire4 Aug 2018 08:47It is elegant to integrate the garage into the basement, so essentially under the house. It may not be the most cost-effective solution, but it eliminates the bulky structure in the garden.
kaho674 schrieb:
Is there absolutely no chance for that? Unfortunately not.
Thanks for your ideas and suggestions! Building the garage in the basement will definitely be expensive, and the driveway won’t be any shorter either.
Using the garage as a visual and wind barrier is a good idea, but I think I would need to move it closer to the house for that.
Using the garage as a visual and wind barrier is a good idea, but I think I would need to move it closer to the house for that.
Similar topics