
Development Plan / Restrictions
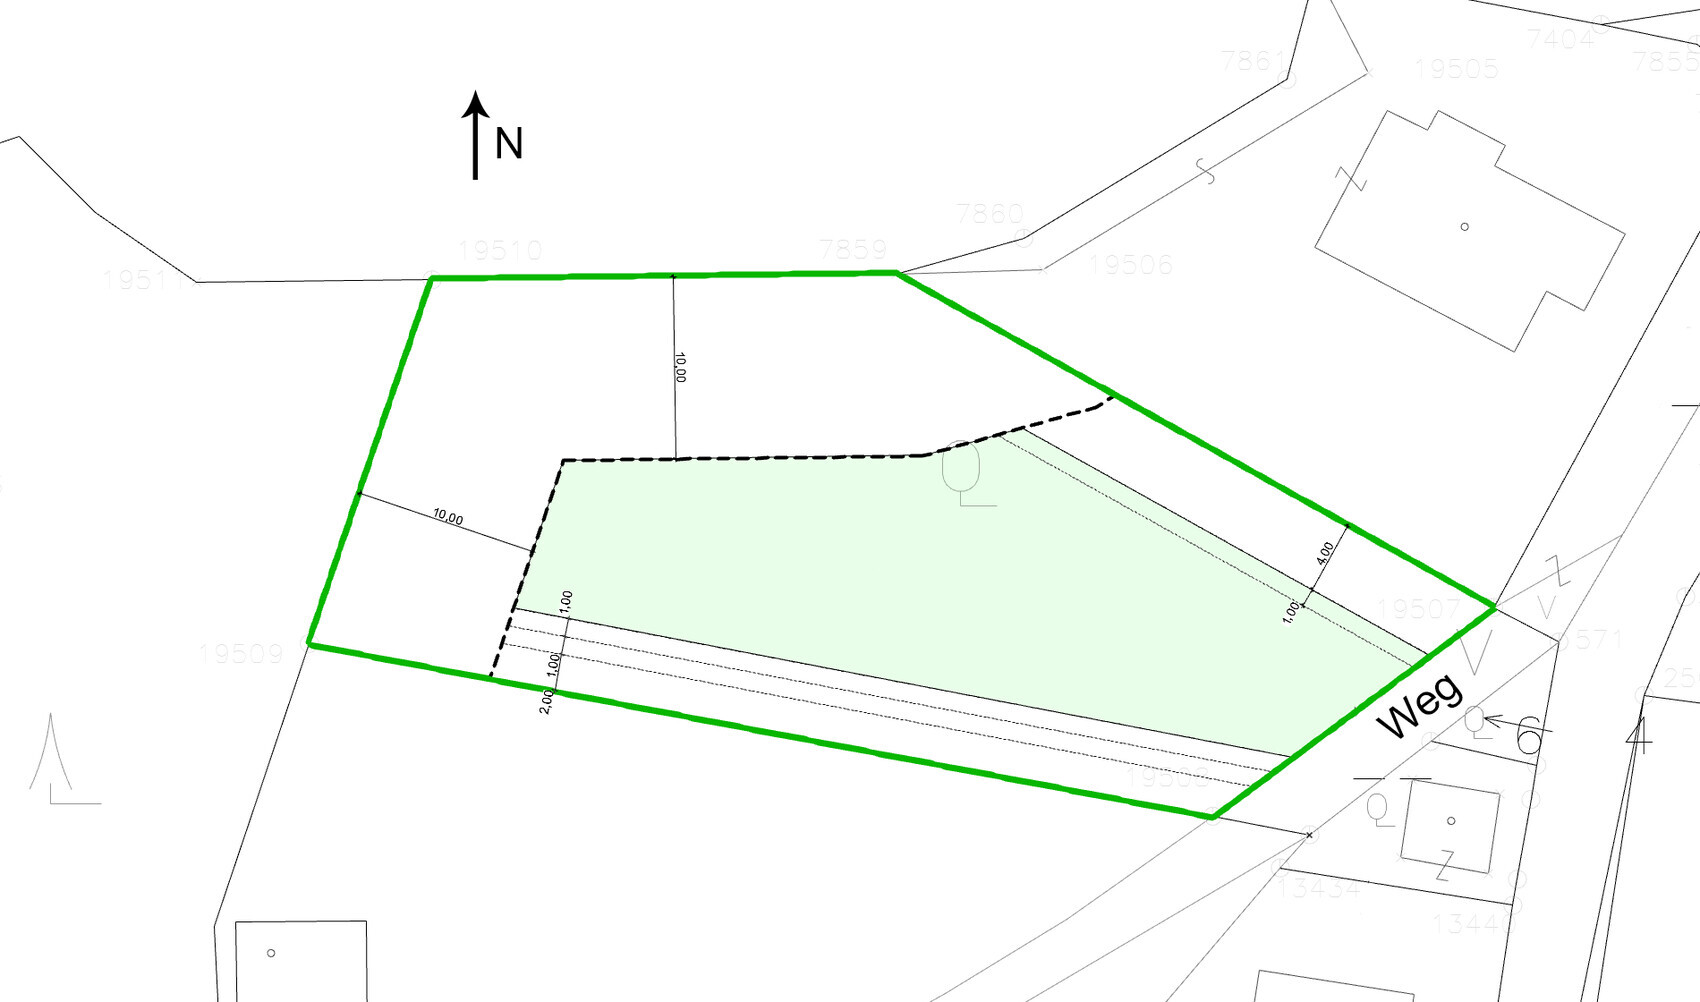
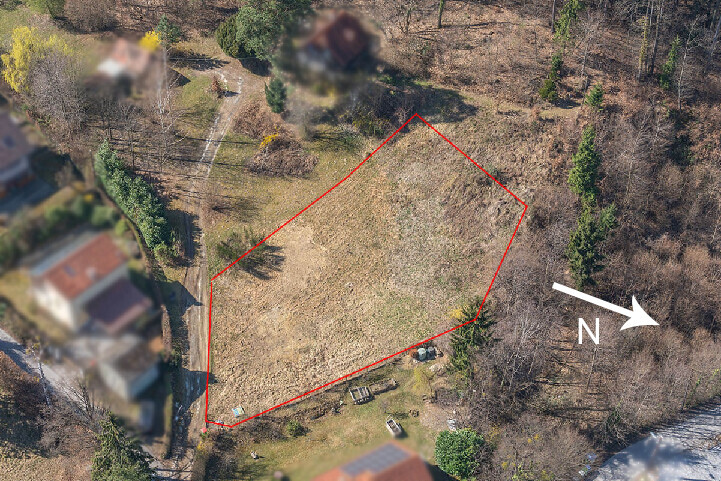
~1200 m2 (approximately 13000 sq ft)
Sloped site facing north (about 1.5 m (5 feet) on the property and about 1.5 m (5 feet) embankment at the neighboring property) and east
Terrain adjustment to the northern neighbor is generally possible
Access via the dead-end street on the narrow east side
4 m (13 feet) and 10 m (33 feet) setbacks as per attached documents
2 floors
Permitted living area 271 m2 (2917 sq ft)
Homeowner Requirements
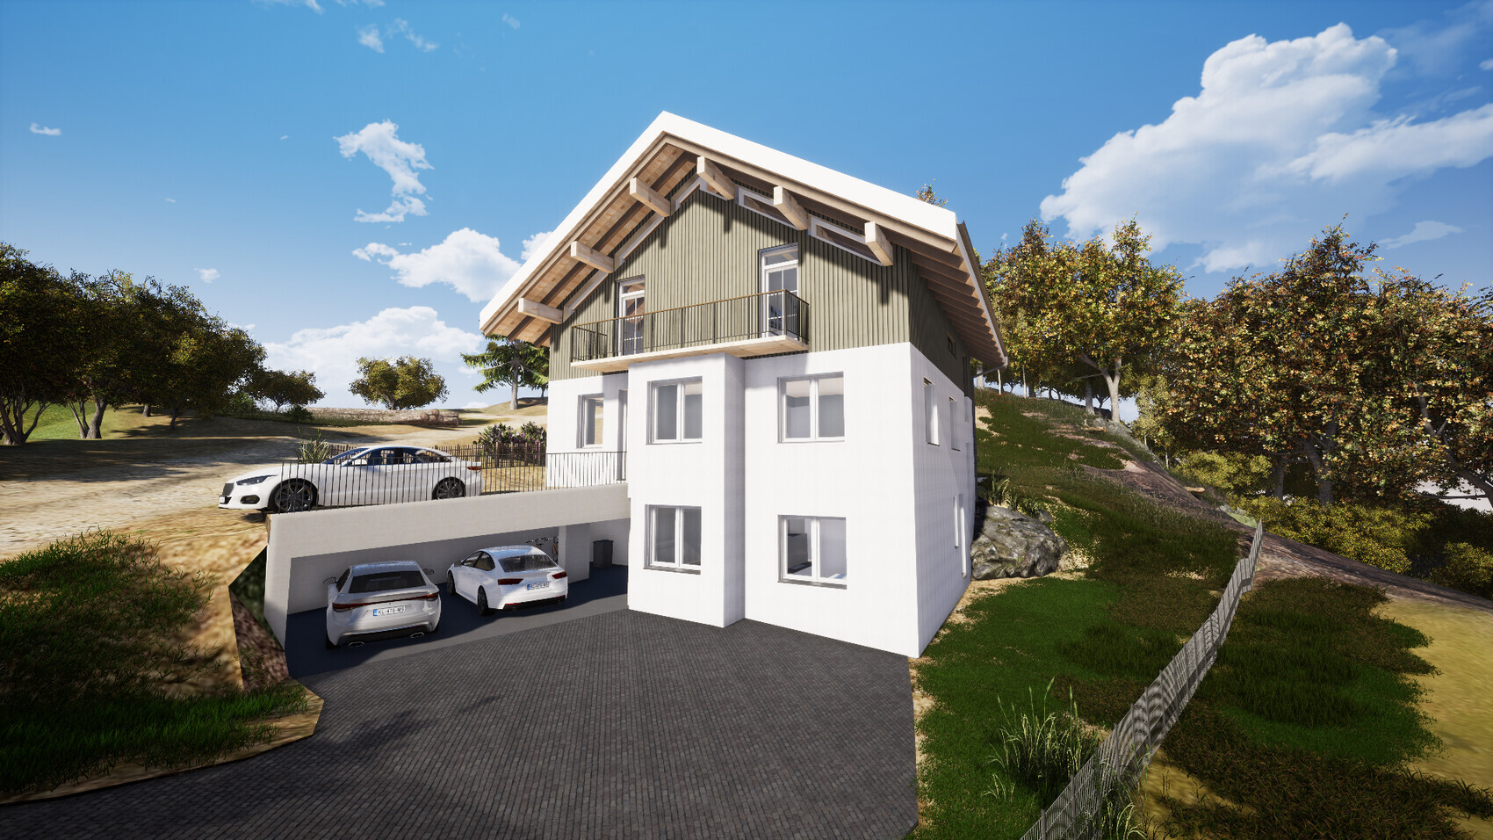
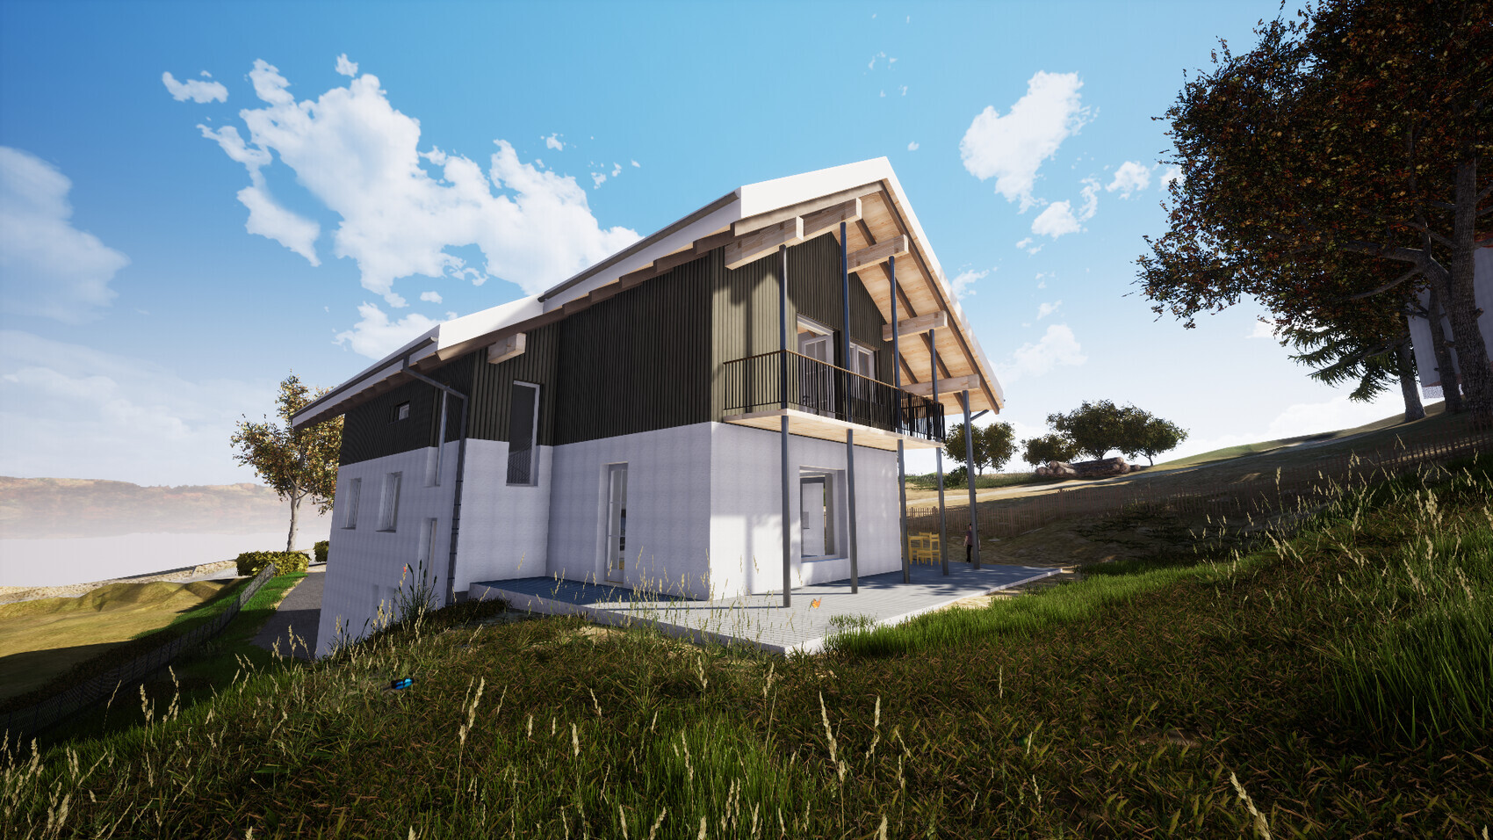
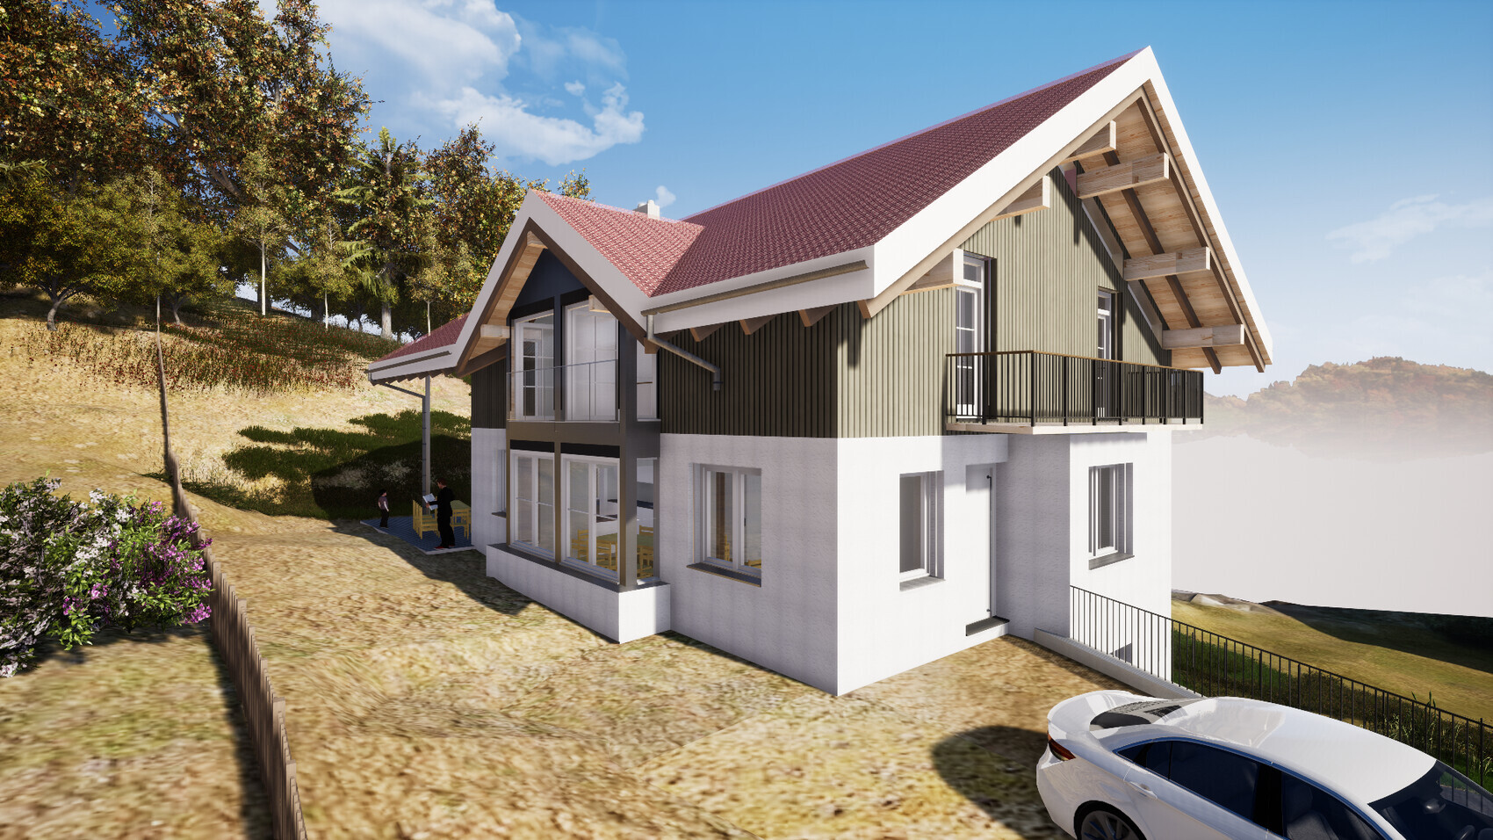
Country house style, gable roof
Spacious floor plan
Basement, ground floor, and upper floor
2 adults, 2 toddlers + possibly 1 to 2 children in the future
2 children’s rooms with wet rooms (bathroom facilities)
Separate apartment under 40 m2 (430 sq ft)
Floors separable for maximum flexibility
Installations in shafts and pre-wall constructions
Open kitchen with island
Fireplace
Open garage or carport
Provision for elevator shaft
House Design
Planner:
- Do-it-yourself
Estimated cost: 800,000
Personal price limit for house including fixtures: 900,000
Preferred heating system: geothermal energy, trench collector
If you had to give up something, which details / features
- You can give up: balconies, wet rooms in children’s rooms, one or two corners of the house
- You cannot give up: elevator shaft, fireplace
Why is the design as it is now?
The plot is in a good urban location. Therefore, the allowed building density should be used almost to the maximum. Floors should be easily separable. Renting as apartments should be possible without major remodeling in case it becomes necessary.
It would be logical to place the house as far north and east as possible. However, this would completely block the southern exposure of the northern neighbor. This has already been suggested by planners but is out of the question for me. On the other hand, the neighbor is willing to agree to terrain modifications on their property if necessary. Placing the house to the west is difficult due to required setback distances, as the plot narrows. A terrace house placed fully to the west would be possible but is not desired.
I am fully aware that the design is suboptimal in some respects. Therefore, I appreciate any criticism, comments, and suggestions.
~1200 m2 (approximately 13000 sq ft)
Sloped site facing north (about 1.5 m (5 feet) on the property and about 1.5 m (5 feet) embankment at the neighboring property) and east
Terrain adjustment to the northern neighbor is generally possible
Access via the dead-end street on the narrow east side
4 m (13 feet) and 10 m (33 feet) setbacks as per attached documents
2 floors
Permitted living area 271 m2 (2917 sq ft)
Homeowner Requirements
Country house style, gable roof
Spacious floor plan
Basement, ground floor, and upper floor
2 adults, 2 toddlers + possibly 1 to 2 children in the future
2 children’s rooms with wet rooms (bathroom facilities)
Separate apartment under 40 m2 (430 sq ft)
Floors separable for maximum flexibility
Installations in shafts and pre-wall constructions
Open kitchen with island
Fireplace
Open garage or carport
Provision for elevator shaft
House Design
Planner:
- Do-it-yourself
Estimated cost: 800,000
Personal price limit for house including fixtures: 900,000
Preferred heating system: geothermal energy, trench collector
If you had to give up something, which details / features
- You can give up: balconies, wet rooms in children’s rooms, one or two corners of the house
- You cannot give up: elevator shaft, fireplace
Why is the design as it is now?
The plot is in a good urban location. Therefore, the allowed building density should be used almost to the maximum. Floors should be easily separable. Renting as apartments should be possible without major remodeling in case it becomes necessary.
It would be logical to place the house as far north and east as possible. However, this would completely block the southern exposure of the northern neighbor. This has already been suggested by planners but is out of the question for me. On the other hand, the neighbor is willing to agree to terrain modifications on their property if necessary. Placing the house to the west is difficult due to required setback distances, as the plot narrows. A terrace house placed fully to the west would be possible but is not desired.
I am fully aware that the design is suboptimal in some respects. Therefore, I appreciate any criticism, comments, and suggestions.
H
hausbau20211 Mar 2020 14:4311ant schrieb:
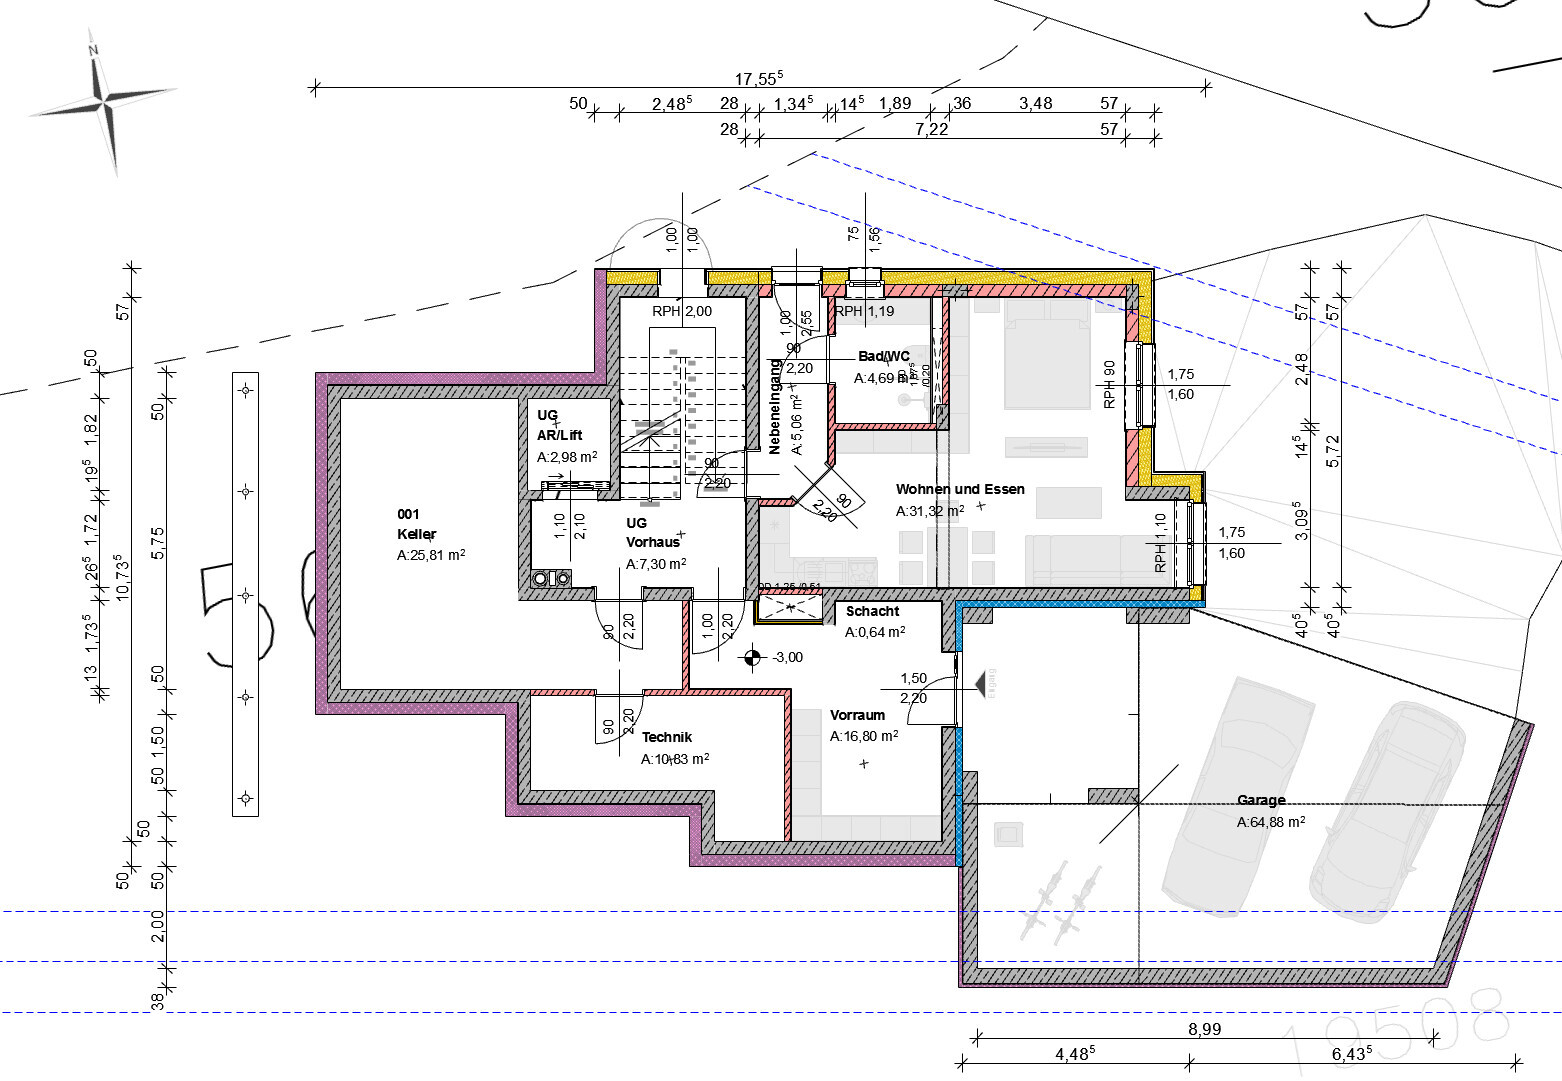
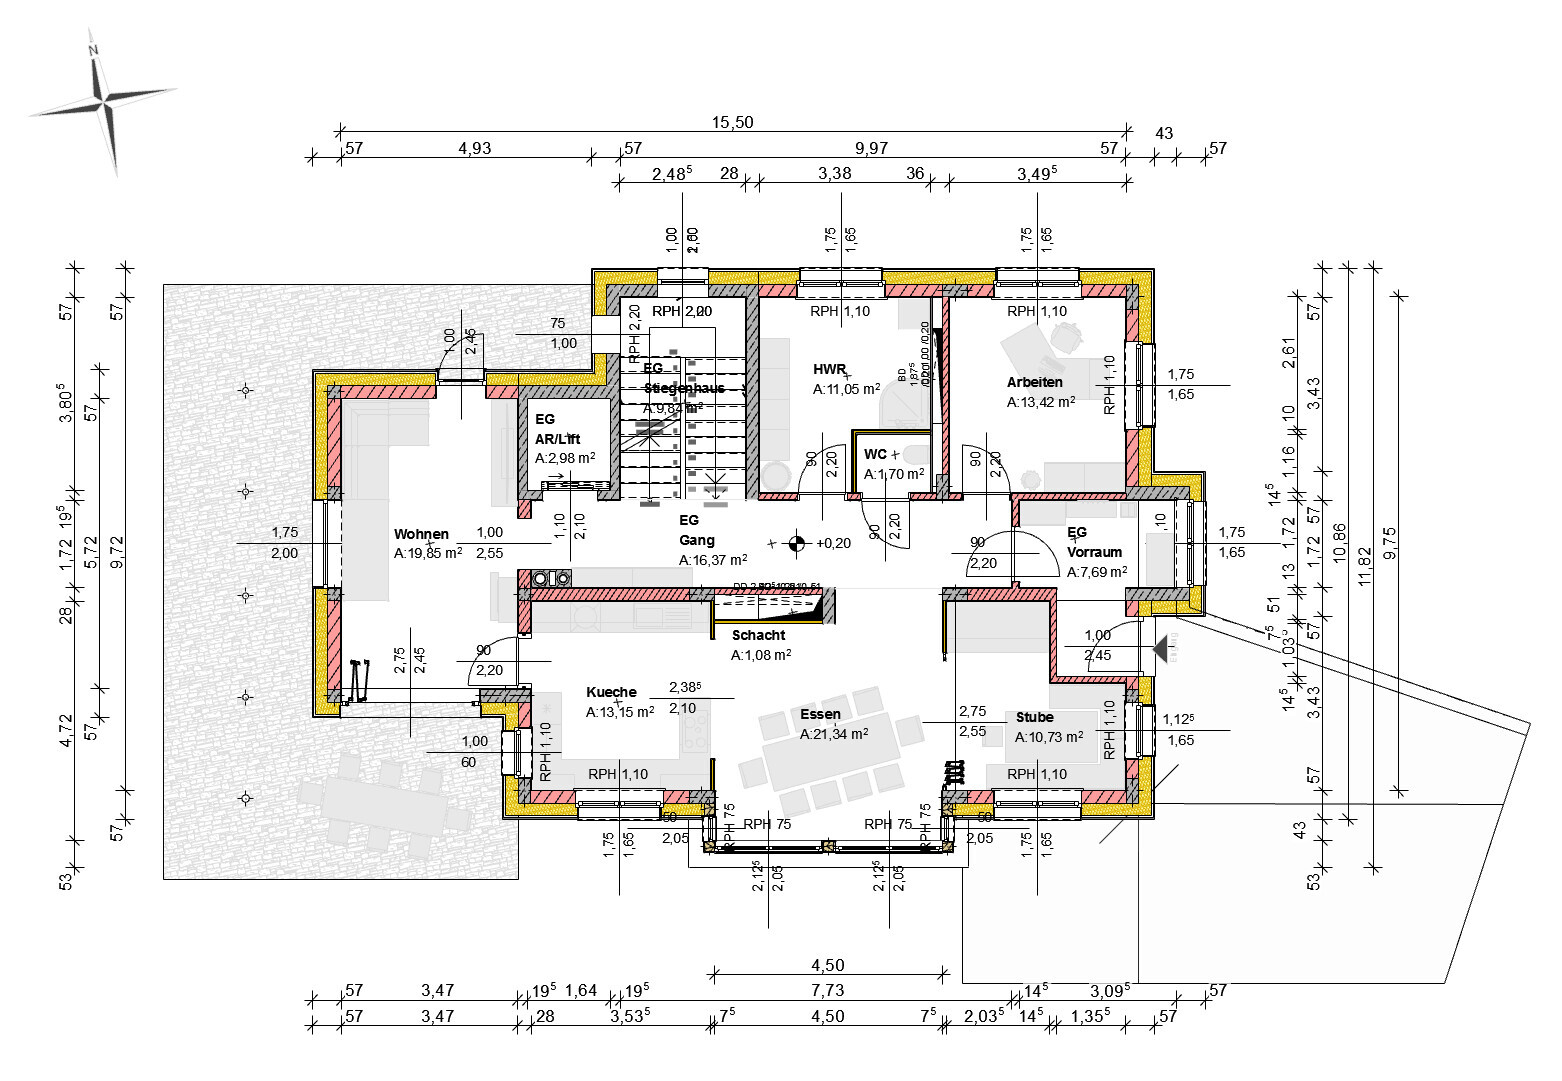
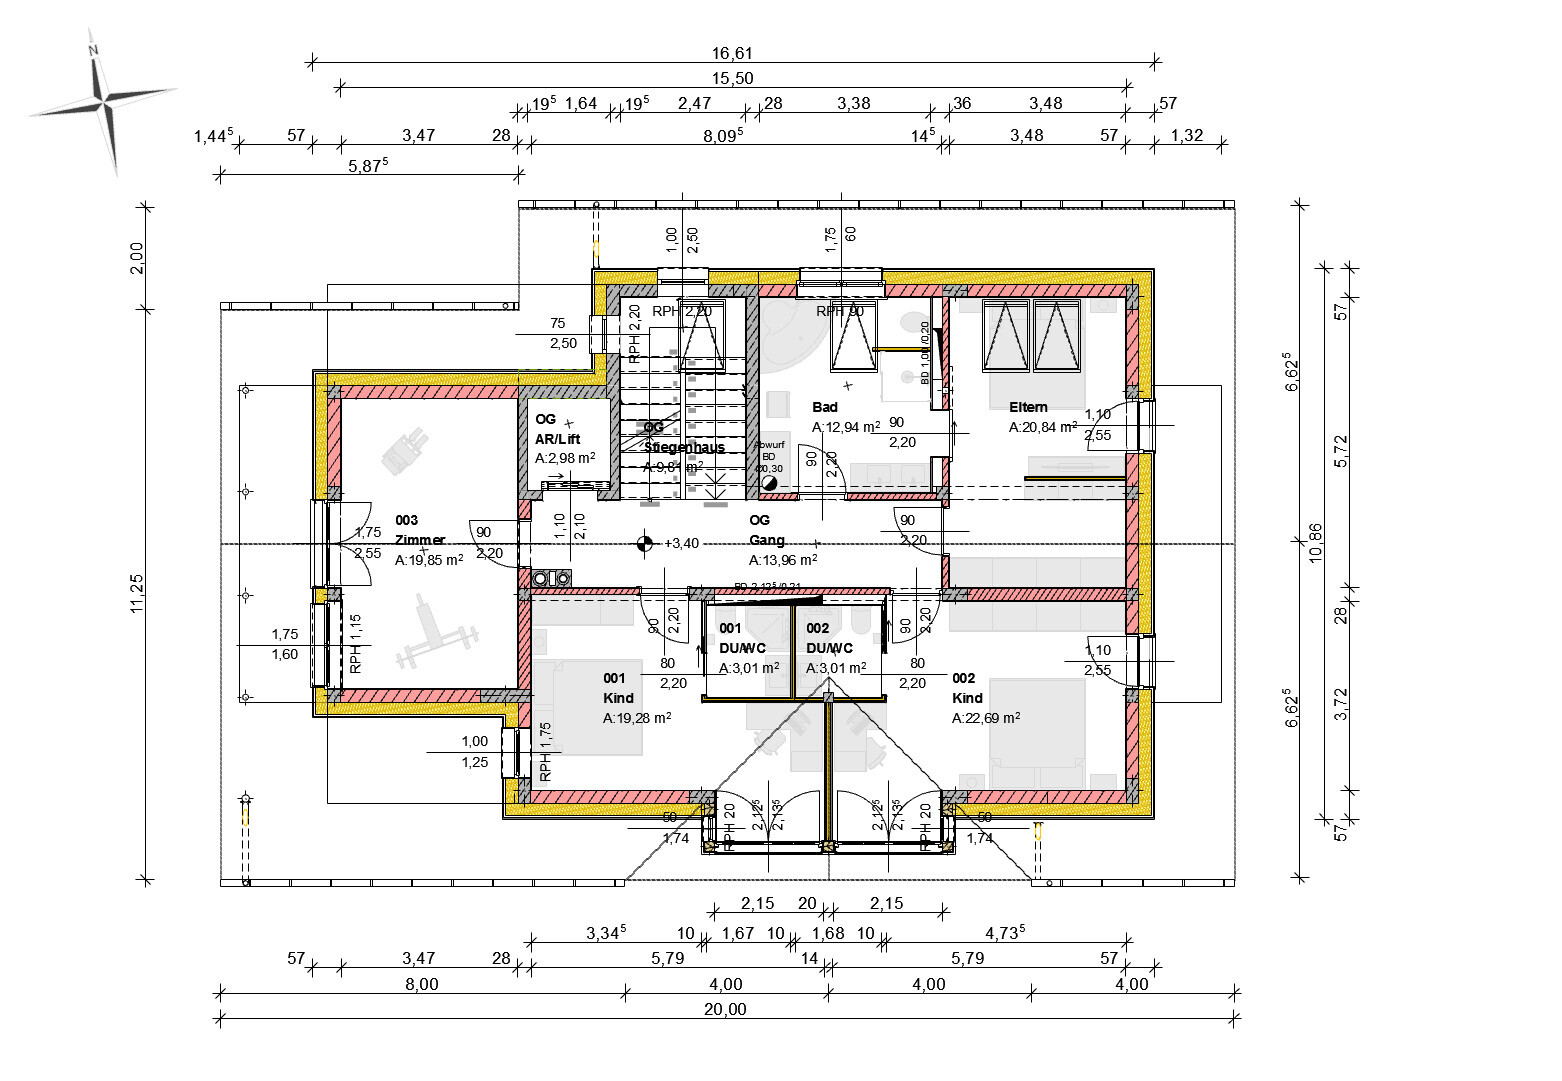
Overall, you have rearranged quite a bit without explaining it.The idea is to place the main entrance centered on the north side on the ground floor. The carport is on the north side. On the ground floor, there are additionally two children’s rooms on the east side with a small bathroom. On the west side is a small apartment, intended for older children, an au pair, guests, etc., not for rental.On the upper floor, the living area is on the east side with a front terrace, because the view is best there. On the west side is the master bedroom with a bathroom. In the center on the south side is a room (e.g., a children’s room as long as the kids are small; a study; a guest room). The rest goes underground.
kaho674 schrieb:
How does light get into the small apartment?Light comes through a lift-and-slide door measuring 2.5 x 2.4 m (8.2 x 7.9 ft) and a balcony door. Of course, it could be more, but the lot is as it is. Building higher is not possible because it would not be allowed by the building permit / planning permission. Would it fit better if the bed and kitchen were swapped?Somehow, the slope height doesn’t match the first house. Why is the new floor plan so deep?
Old basement partly has daylight
New basement has no daylight
Old ground floor has daylight everywhere
New ground floor on the slope side has no daylight.
New floor plan
Small apartment becomes a dark hole.
Why is it separated from the living level and garden access?
Old basement partly has daylight
New basement has no daylight
Old ground floor has daylight everywhere
New ground floor on the slope side has no daylight.
New floor plan
Small apartment becomes a dark hole.
Why is it separated from the living level and garden access?
H
hausbau20211 Mar 2020 19:32tumaa schrieb:
Can we see some real photos (of the surroundings)? Unfortunately, I can only offer Google Earth. View looking northeast. The other side has a slope and forest.
haydee schrieb:
Somehow the slope height doesn’t match the first house. Why is the new floor plan so low? That’s right. The house is located further west and rotated. So it is deeper into the slope. In earlier designs, the embankment to the northern neighbor was excavated. That’s why the basement was partially exposed. The house stood further forward (east). Currently, there is no change to the neighbor’s terrain, but there is a stone retaining wall in the south.
Once WITH and once WITHOUT terrain point cloud.
Here is the original terrain in white.
haydee schrieb:
Small apartment will be a dark hole. It’s probably not for those who love sunlight. However, the legal requirements are comfortably met.
hausbau2021 schrieb:
Unfortunately, I can only offer you Google Earth. View towards the northeast. In the opposite direction, there is a slope and forest.
[ATTACH alt="5_googleearth.png"]43544[/ATTACH]
That's correct. The house is located further west and rotated, so it is deeper into the slope. In the previous designs, the embankment towards the northern neighbor was cut back, so the basement was partly exposed. The house was positioned further forward (east). Currently, there are no changes in the terrain on the neighbor’s property, but there is stone walling to the south.
One image WITH and one WITHOUT terrain point cloud.
[ATTACH alt="5_1gelaende.png"]43545[/ATTACH][ATTACH alt="5_2gelaende.png"]43546[/ATTACH]
Here is the original terrain in white.
[ATTACH alt="5_3gelaende.png"]43547[/ATTACH]
It’s probably not ideal for sun lovers. However, the legal requirements are easily met.Looks pretty cool ... Upper Bavaria?
hausbau2021 schrieb:
It's probably not suitable for those who want a lot of sun. However, the legal requirements are easily met.I find it too dark. If the windows were evenly distributed, it might be better. You have an area that always needs light.
What are you planning to do with the basement?
Similar topics