
Development Plan / Restrictions
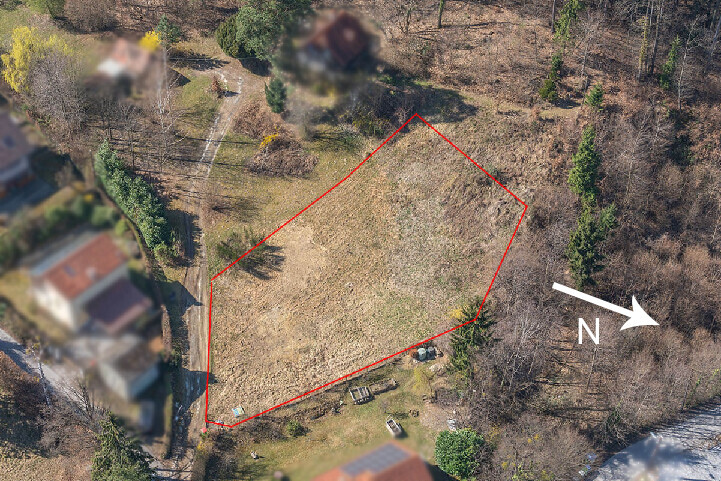
~1200 m2 (approximately 13000 sq ft)
Sloped site facing north (about 1.5 m (5 feet) on the property and about 1.5 m (5 feet) embankment at the neighboring property) and east
Terrain adjustment to the northern neighbor is generally possible
Access via the dead-end street on the narrow east side
4 m (13 feet) and 10 m (33 feet) setbacks as per attached documents
2 floors
Permitted living area 271 m2 (2917 sq ft)
Homeowner Requirements
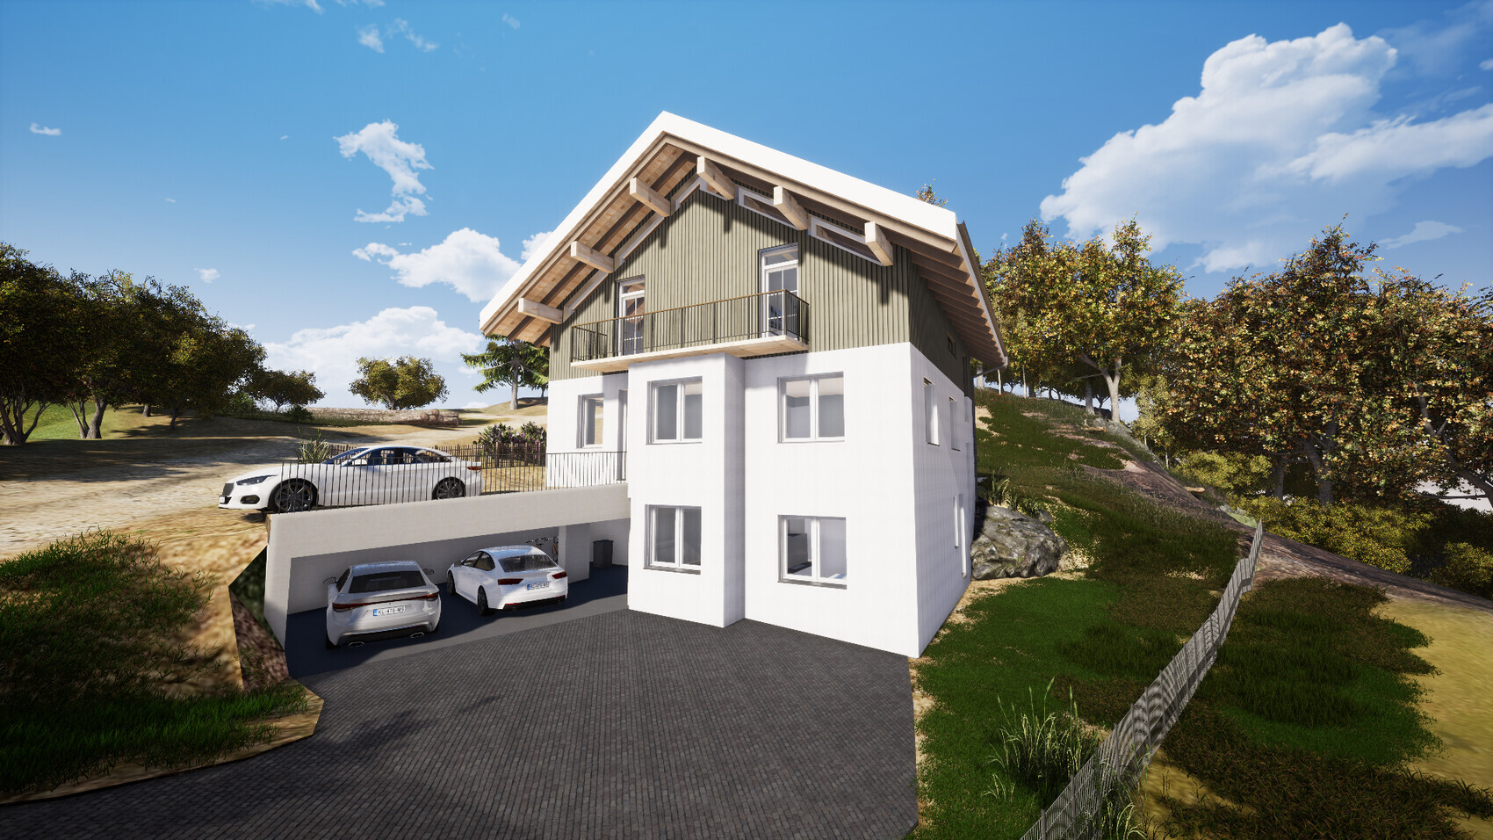
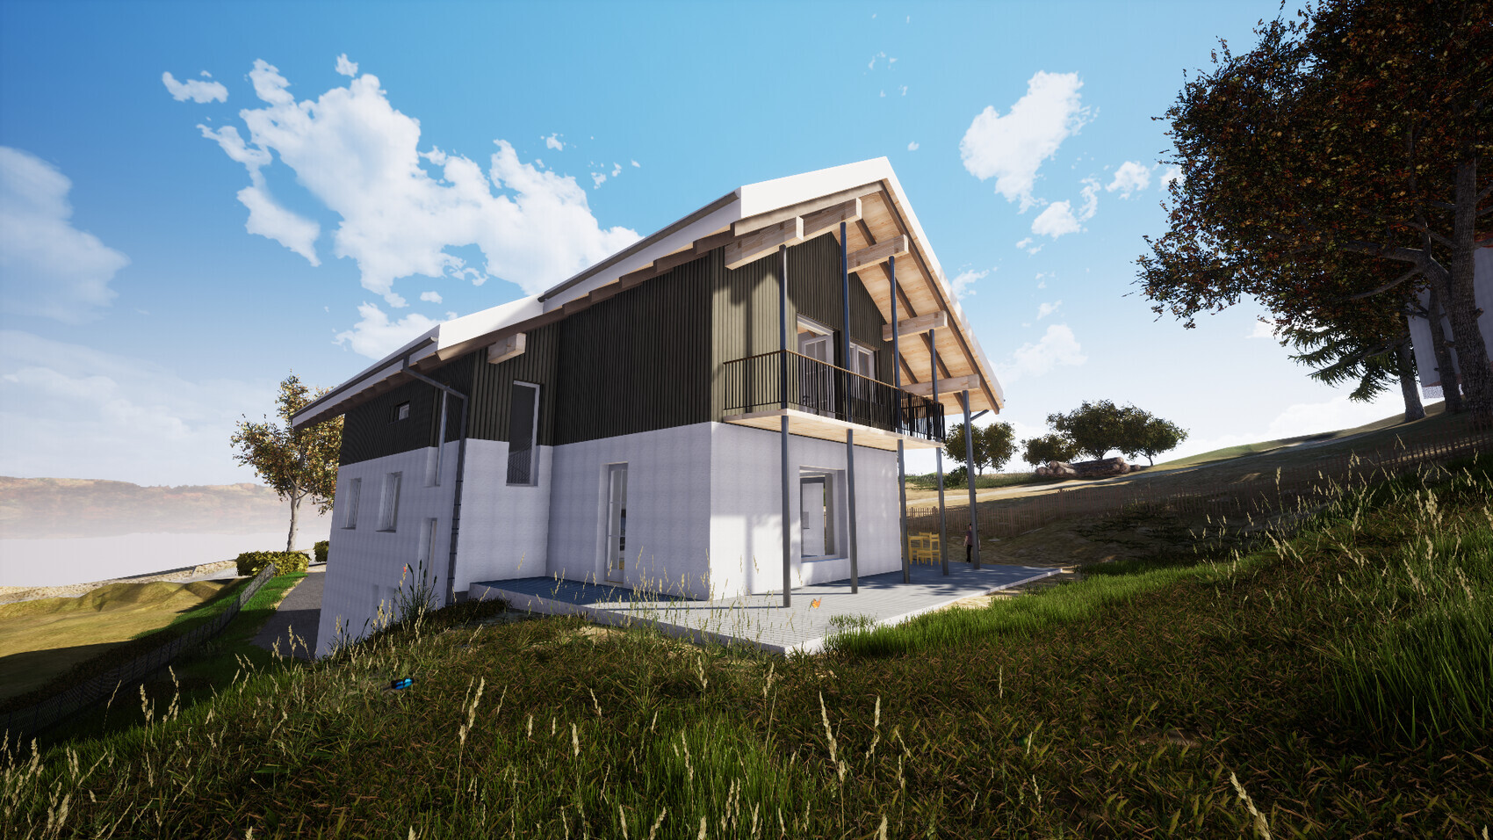
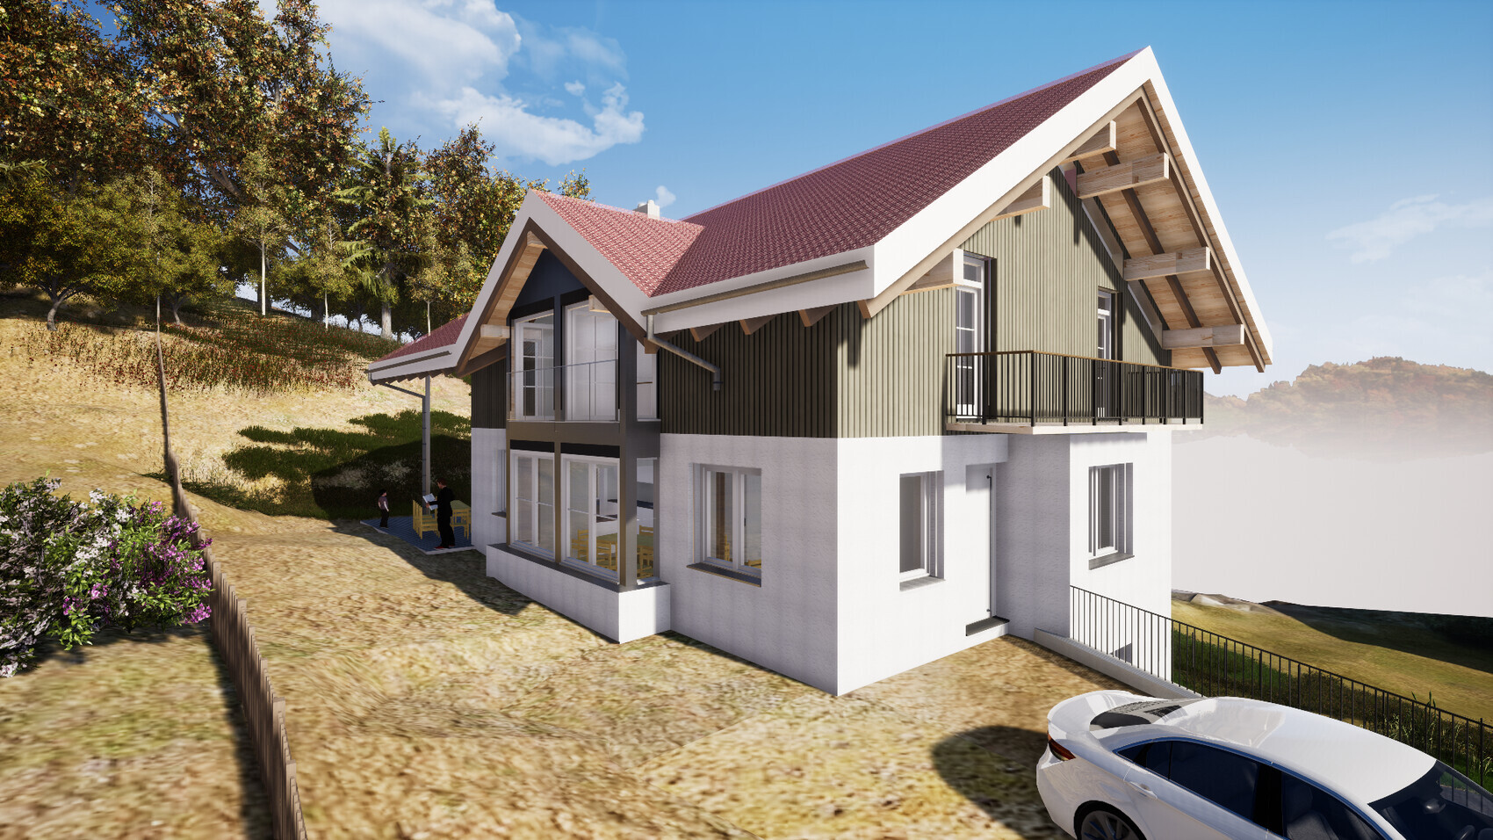
Country house style, gable roof
Spacious floor plan
Basement, ground floor, and upper floor
2 adults, 2 toddlers + possibly 1 to 2 children in the future
2 children’s rooms with wet rooms (bathroom facilities)
Separate apartment under 40 m2 (430 sq ft)
Floors separable for maximum flexibility
Installations in shafts and pre-wall constructions
Open kitchen with island
Fireplace
Open garage or carport
Provision for elevator shaft
House Design
Planner:
- Do-it-yourself
Estimated cost: 800,000
Personal price limit for house including fixtures: 900,000
Preferred heating system: geothermal energy, trench collector
If you had to give up something, which details / features
- You can give up: balconies, wet rooms in children’s rooms, one or two corners of the house
- You cannot give up: elevator shaft, fireplace
Why is the design as it is now?
The plot is in a good urban location. Therefore, the allowed building density should be used almost to the maximum. Floors should be easily separable. Renting as apartments should be possible without major remodeling in case it becomes necessary.
It would be logical to place the house as far north and east as possible. However, this would completely block the southern exposure of the northern neighbor. This has already been suggested by planners but is out of the question for me. On the other hand, the neighbor is willing to agree to terrain modifications on their property if necessary. Placing the house to the west is difficult due to required setback distances, as the plot narrows. A terrace house placed fully to the west would be possible but is not desired.
I am fully aware that the design is suboptimal in some respects. Therefore, I appreciate any criticism, comments, and suggestions.
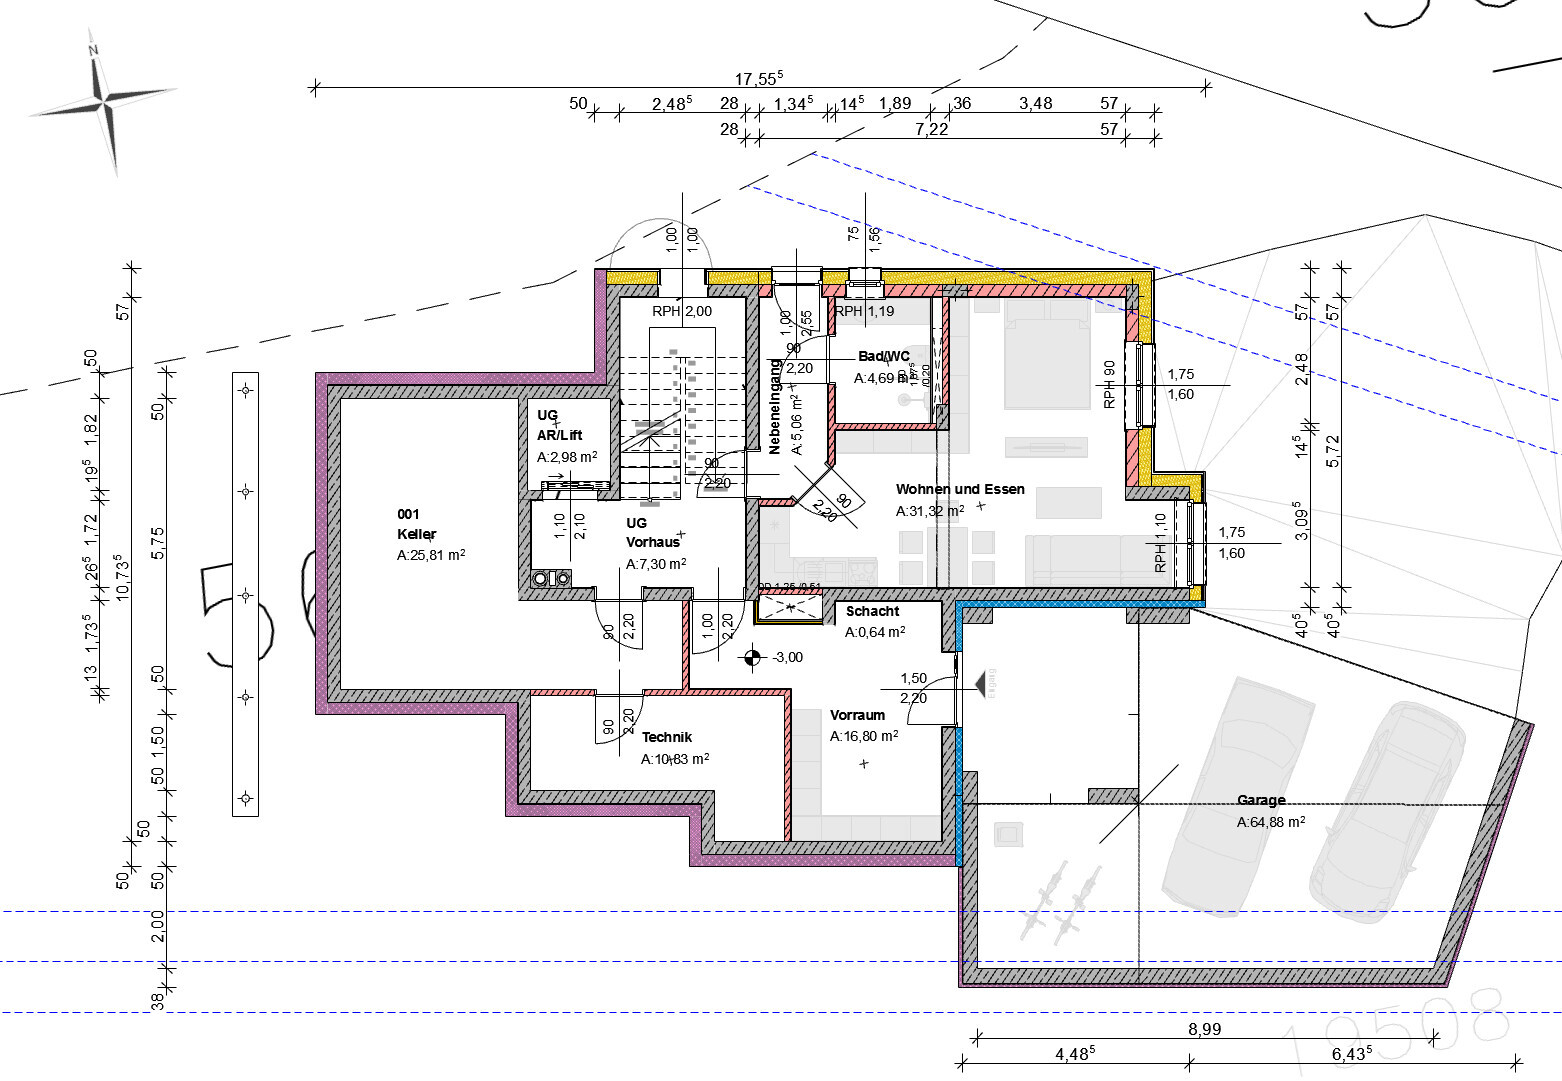
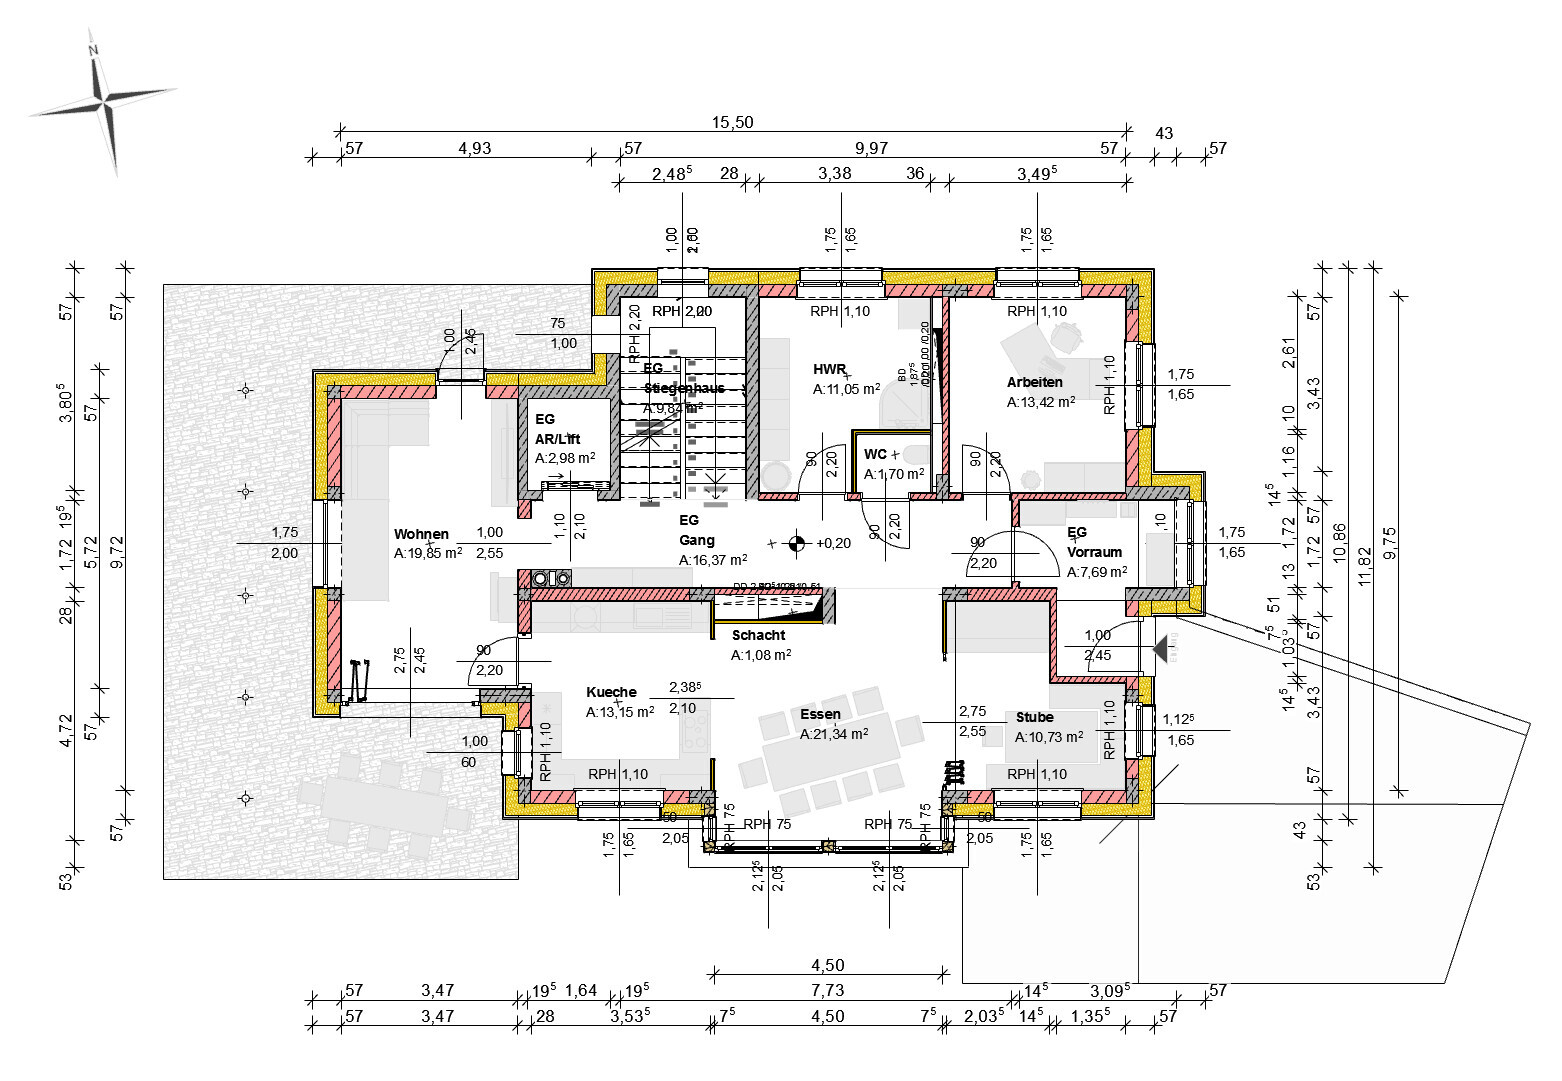
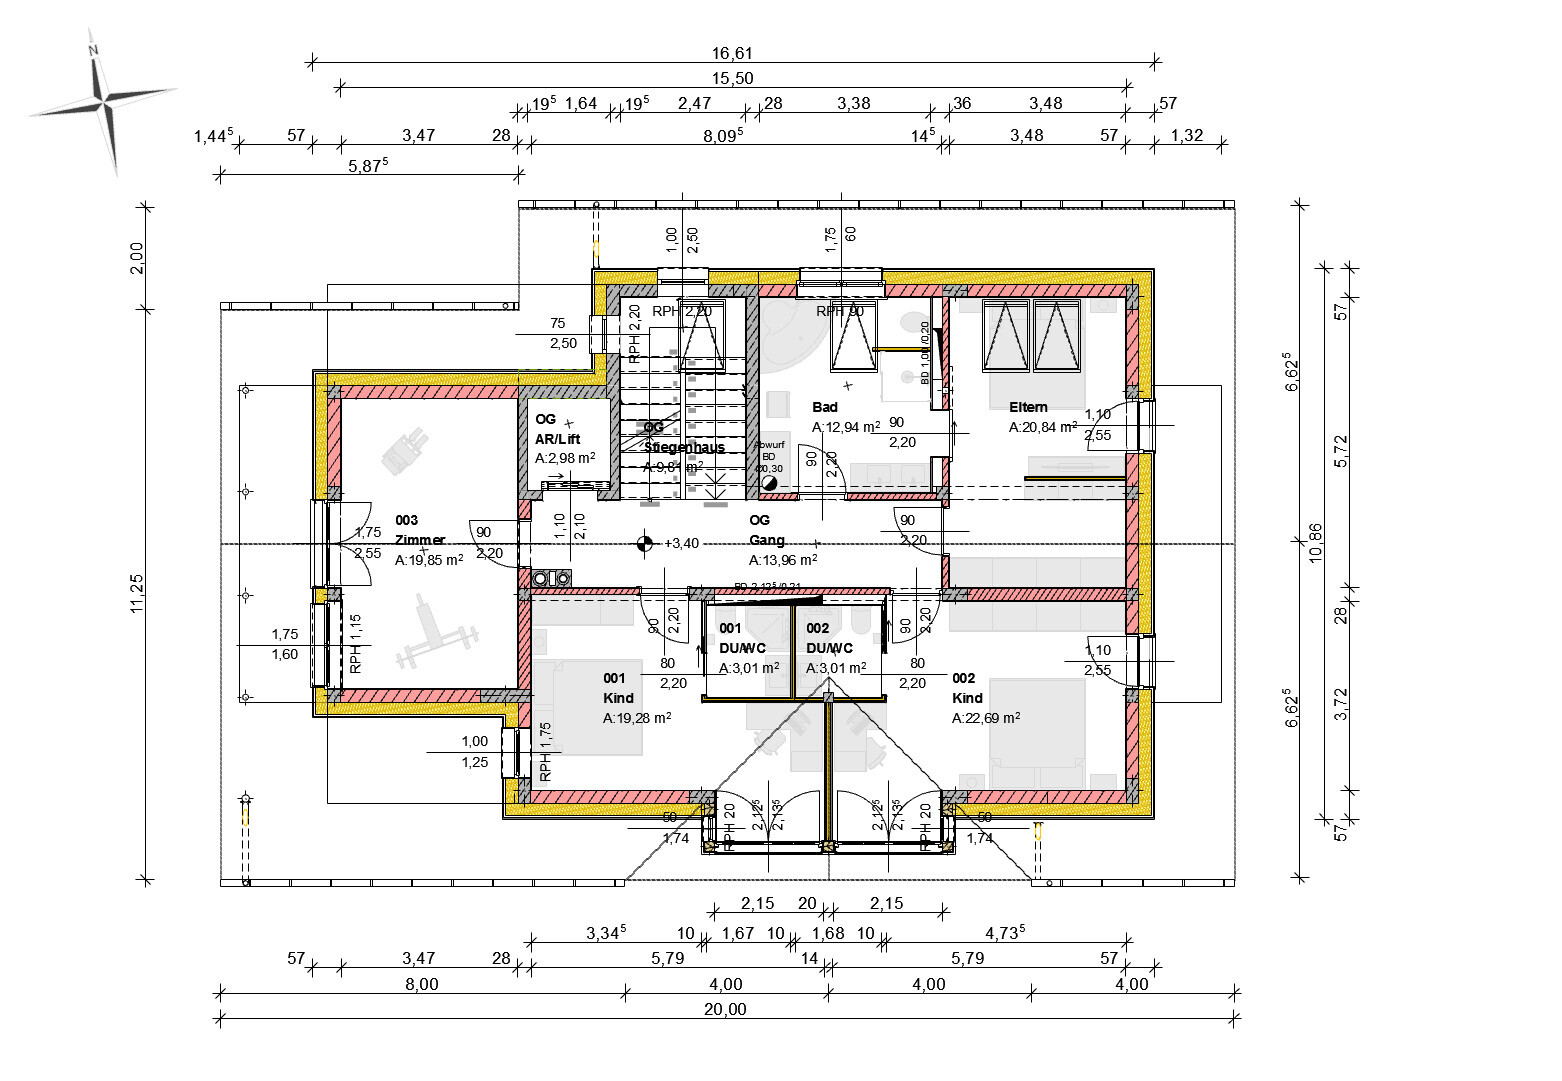
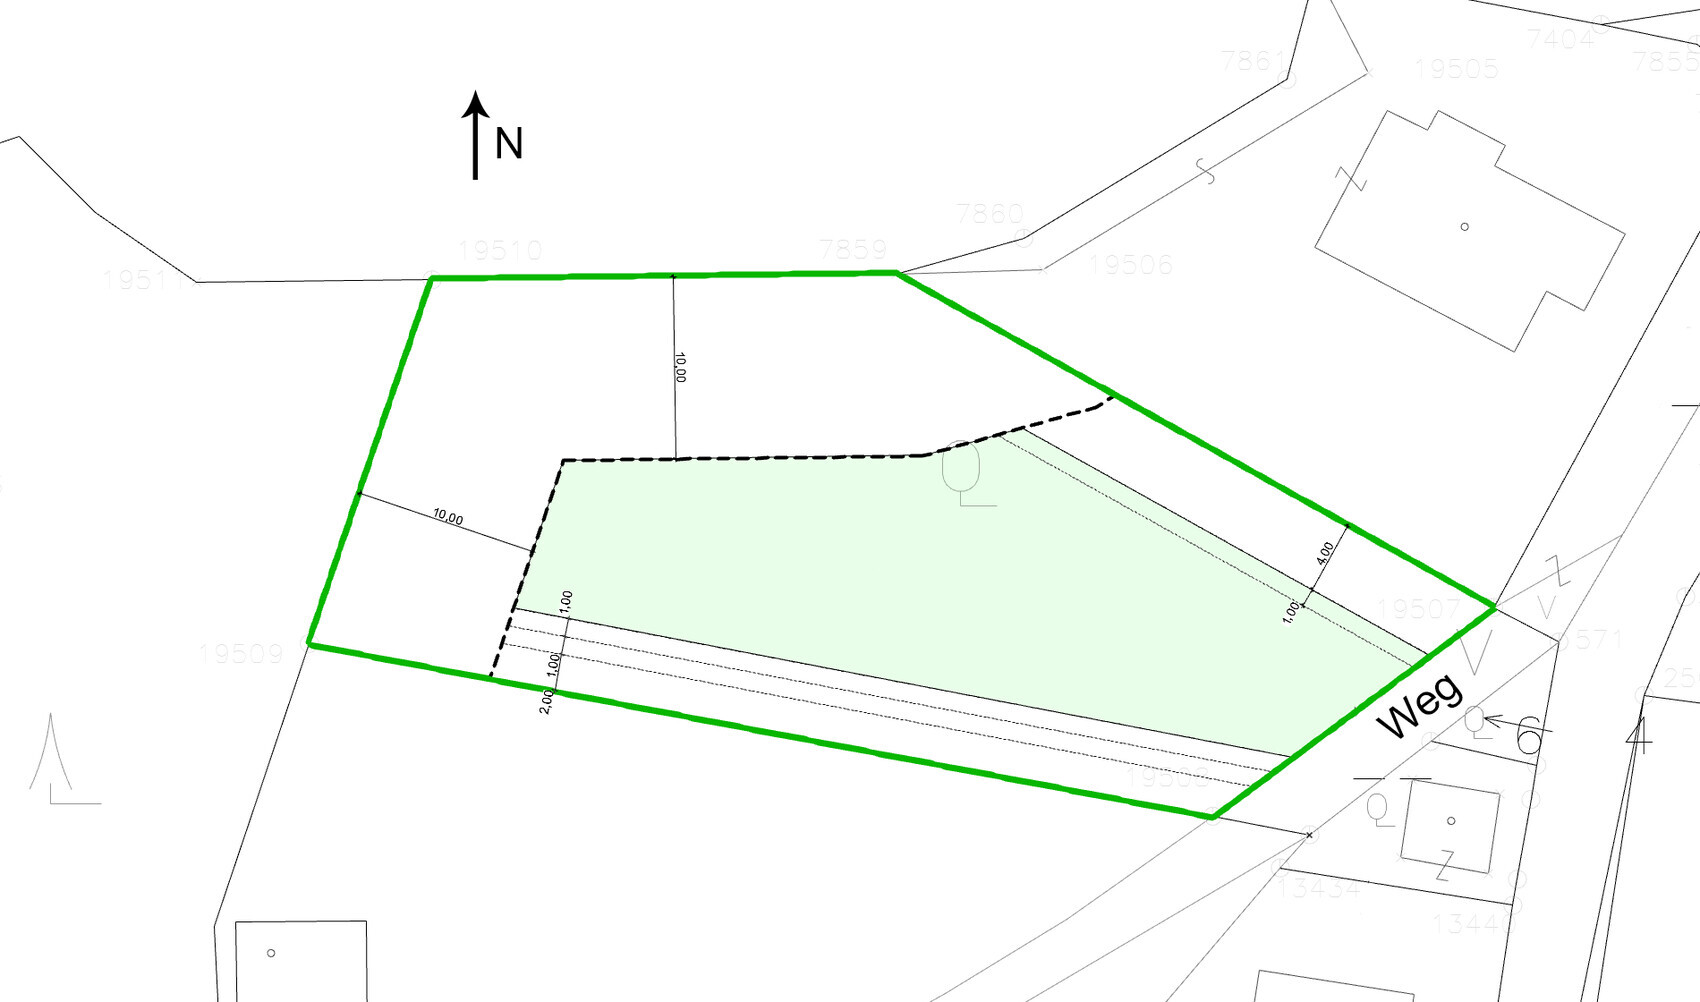
~1200 m2 (approximately 13000 sq ft)
Sloped site facing north (about 1.5 m (5 feet) on the property and about 1.5 m (5 feet) embankment at the neighboring property) and east
Terrain adjustment to the northern neighbor is generally possible
Access via the dead-end street on the narrow east side
4 m (13 feet) and 10 m (33 feet) setbacks as per attached documents
2 floors
Permitted living area 271 m2 (2917 sq ft)
Homeowner Requirements
Country house style, gable roof
Spacious floor plan
Basement, ground floor, and upper floor
2 adults, 2 toddlers + possibly 1 to 2 children in the future
2 children’s rooms with wet rooms (bathroom facilities)
Separate apartment under 40 m2 (430 sq ft)
Floors separable for maximum flexibility
Installations in shafts and pre-wall constructions
Open kitchen with island
Fireplace
Open garage or carport
Provision for elevator shaft
House Design
Planner:
- Do-it-yourself
Estimated cost: 800,000
Personal price limit for house including fixtures: 900,000
Preferred heating system: geothermal energy, trench collector
If you had to give up something, which details / features
- You can give up: balconies, wet rooms in children’s rooms, one or two corners of the house
- You cannot give up: elevator shaft, fireplace
Why is the design as it is now?
The plot is in a good urban location. Therefore, the allowed building density should be used almost to the maximum. Floors should be easily separable. Renting as apartments should be possible without major remodeling in case it becomes necessary.
It would be logical to place the house as far north and east as possible. However, this would completely block the southern exposure of the northern neighbor. This has already been suggested by planners but is out of the question for me. On the other hand, the neighbor is willing to agree to terrain modifications on their property if necessary. Placing the house to the west is difficult due to required setback distances, as the plot narrows. A terrace house placed fully to the west would be possible but is not desired.
I am fully aware that the design is suboptimal in some respects. Therefore, I appreciate any criticism, comments, and suggestions.
haus2022 schrieb:
Not all architects cover every field. Each has their own area of expertise, and they are aware of their limits.
The attractive colorful pictures make you believe you can do it yourself, right? After all, there’s a house on a hillside.
[QUOTE="haus2022, post: 371070, member: 50423"]
The planning phase is a process. Many things only become clear over time. You also need to figure out what you really want.Life itself is a process. You can only plan based on what you know. If you’re not familiar with gardening or don’t realize that in summer you mostly spend time outside or in the kitchen, you won’t understand how important those direct access routes are.An architect may live in a rental apartment and still be able to advise and plan accordingly. Working at a computer doesn’t automatically prepare you for life.
But don’t worry: the first house is built for the enemy, the second... and only the third is truly for yourself.
ypg schrieb:
The nice colorful pictures suggest to you that you can do it now. Right? If I really believed that, I wouldn’t be here asking for help.

I don’t get the impression that your finances are so tight that renting out part of the property later would be necessary. So why do you want to maximize the space here and even allow strangers onto your land?
The real luxury is to have privacy and be on your own. I only see a basement or granny flat as useful if, for example, you’re bringing your parents into the house, need a nanny for five children who will live there, or perhaps a caregiver in case of disability—situations like that. But to earn just €3.80 from a place that costs a million? That seems pretty silly, doesn’t it?
If you’re really planning on having four children and aren’t sure what to do with such a large house once they’re grown, I’d rather suggest considering dividing the house into a two-family dwelling later on and hope that, for example, one of your children moves into the upper floor. For that, you would already design a separate staircase now that could later be separated by a wall. But these are things a good architect would implement for you.
The real luxury is to have privacy and be on your own. I only see a basement or granny flat as useful if, for example, you’re bringing your parents into the house, need a nanny for five children who will live there, or perhaps a caregiver in case of disability—situations like that. But to earn just €3.80 from a place that costs a million? That seems pretty silly, doesn’t it?
If you’re really planning on having four children and aren’t sure what to do with such a large house once they’re grown, I’d rather suggest considering dividing the house into a two-family dwelling later on and hope that, for example, one of your children moves into the upper floor. For that, you would already design a separate staircase now that could later be separated by a wall. But these are things a good architect would implement for you.
haus2022 schrieb:
If I truly believed that, I wouldn’t be here asking for help. Okay, then let’s continue the discussion. Your turn.
Template: I would suggest planning for at least three children’s bedrooms upstairs if the design already indicates this and two bedrooms are already included. Include a reasonably sized bathroom that everyone can use. After all, it’s not a hotel bathroom for a limited time, and you want enough space to move around while cleaning. The sports/sauna area and office can then be located in the basement.
On the ground floor, introduce a bit more openness: fewer walls, everything a bit more spacious and less confining. I would omit the parlor. What is the purpose of that corner? It would only make sense if it were directly adjacent to the kitchen as a seating area, especially if the dining table is in the living room. Remove the wall there, and voilà, you get a nice entrance.
Place the kitchen at the front with a terrace in front of it, the dining area in the middle, and then the living area arranged as you prefer. Alternatively, you could reverse the order, placing the kitchen next to the elevator or stairs. Bathrooms stacked vertically with drainage on the outside. However, I would avoid too many corners and edges like in the current design.
On the ground floor, introduce a bit more openness: fewer walls, everything a bit more spacious and less confining. I would omit the parlor. What is the purpose of that corner? It would only make sense if it were directly adjacent to the kitchen as a seating area, especially if the dining table is in the living room. Remove the wall there, and voilà, you get a nice entrance.
Place the kitchen at the front with a terrace in front of it, the dining area in the middle, and then the living area arranged as you prefer. Alternatively, you could reverse the order, placing the kitchen next to the elevator or stairs. Bathrooms stacked vertically with drainage on the outside. However, I would avoid too many corners and edges like in the current design.

There are many aspects of this design that I find unclear: the unusual wall thicknesses, the concept of using concrete skeleton elements in a purely residential building, and the fact that there are individual bathrooms in two children's rooms but the attic is not intended for rental to vacation guests (which would seem suitable given the landscape here). Regarding the entrances, I agree that the architect will likely have strong criticisms – for example, the secondary unit is accessed across the lawn. As a plan, I would describe what is shown here as, to put it mildly, still incomplete, but it could serve as an interesting starting point for discussions with an architect. Whether a particular architect is competent can be determined more quickly with a plot like this than with one intended for a slab-on-grade social housing project.
https://www.instagram.com/11antgmxde/
https://www.linkedin.com/company/bauen-jetzt/
https://www.instagram.com/11antgmxde/
https://www.linkedin.com/company/bauen-jetzt/
Similar topics