
Development Plan / Restrictions
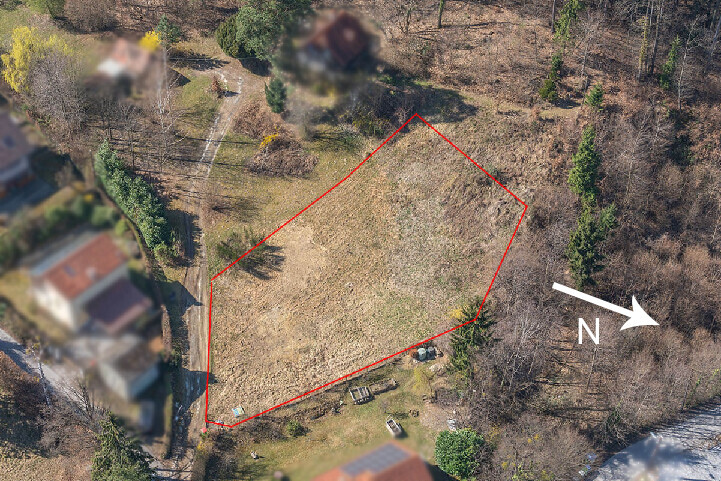
~1200 m2 (approximately 13000 sq ft)
Sloped site facing north (about 1.5 m (5 feet) on the property and about 1.5 m (5 feet) embankment at the neighboring property) and east
Terrain adjustment to the northern neighbor is generally possible
Access via the dead-end street on the narrow east side
4 m (13 feet) and 10 m (33 feet) setbacks as per attached documents
2 floors
Permitted living area 271 m2 (2917 sq ft)
Homeowner Requirements
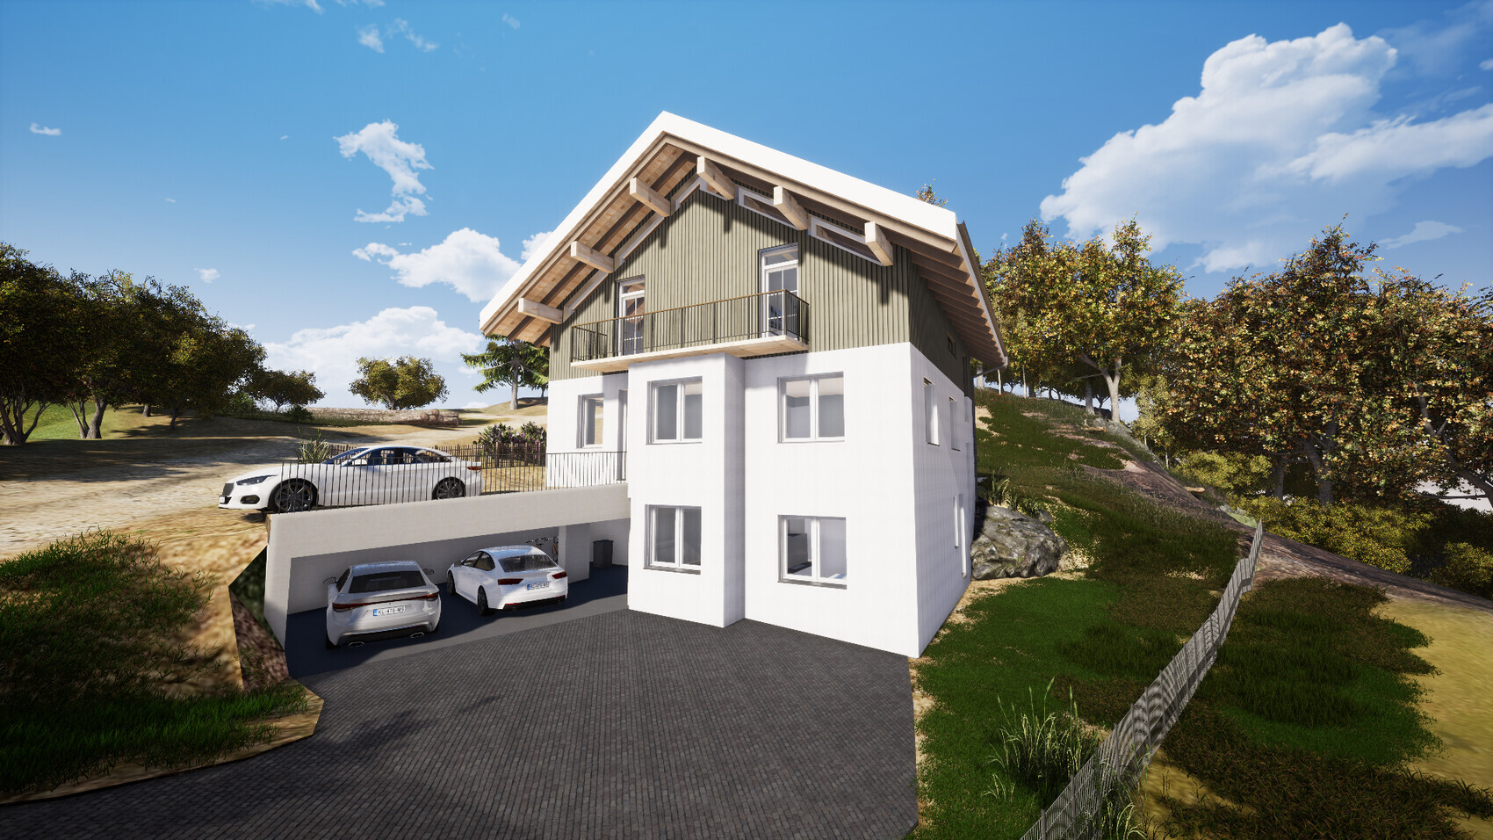
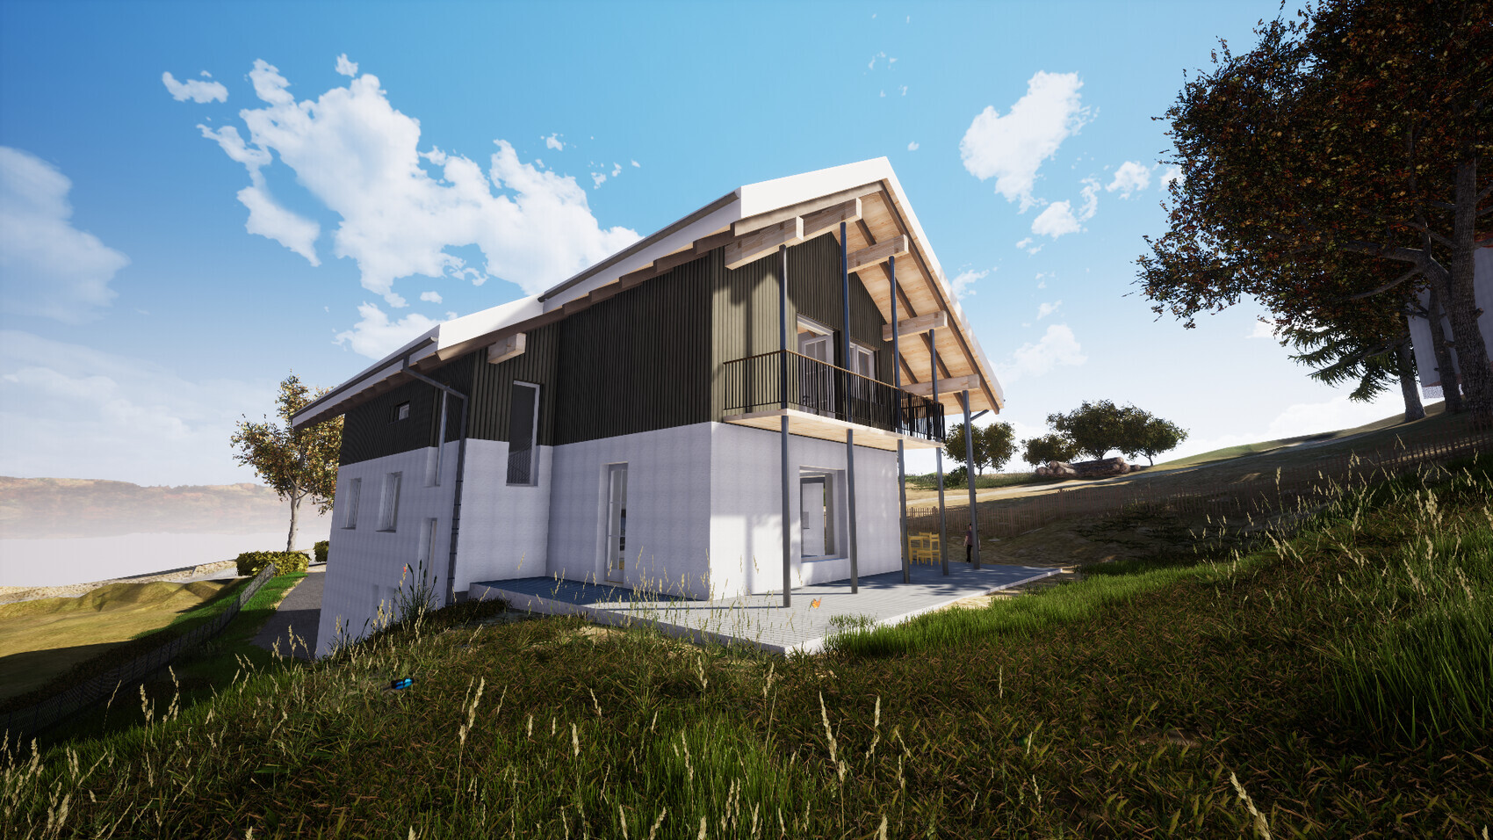
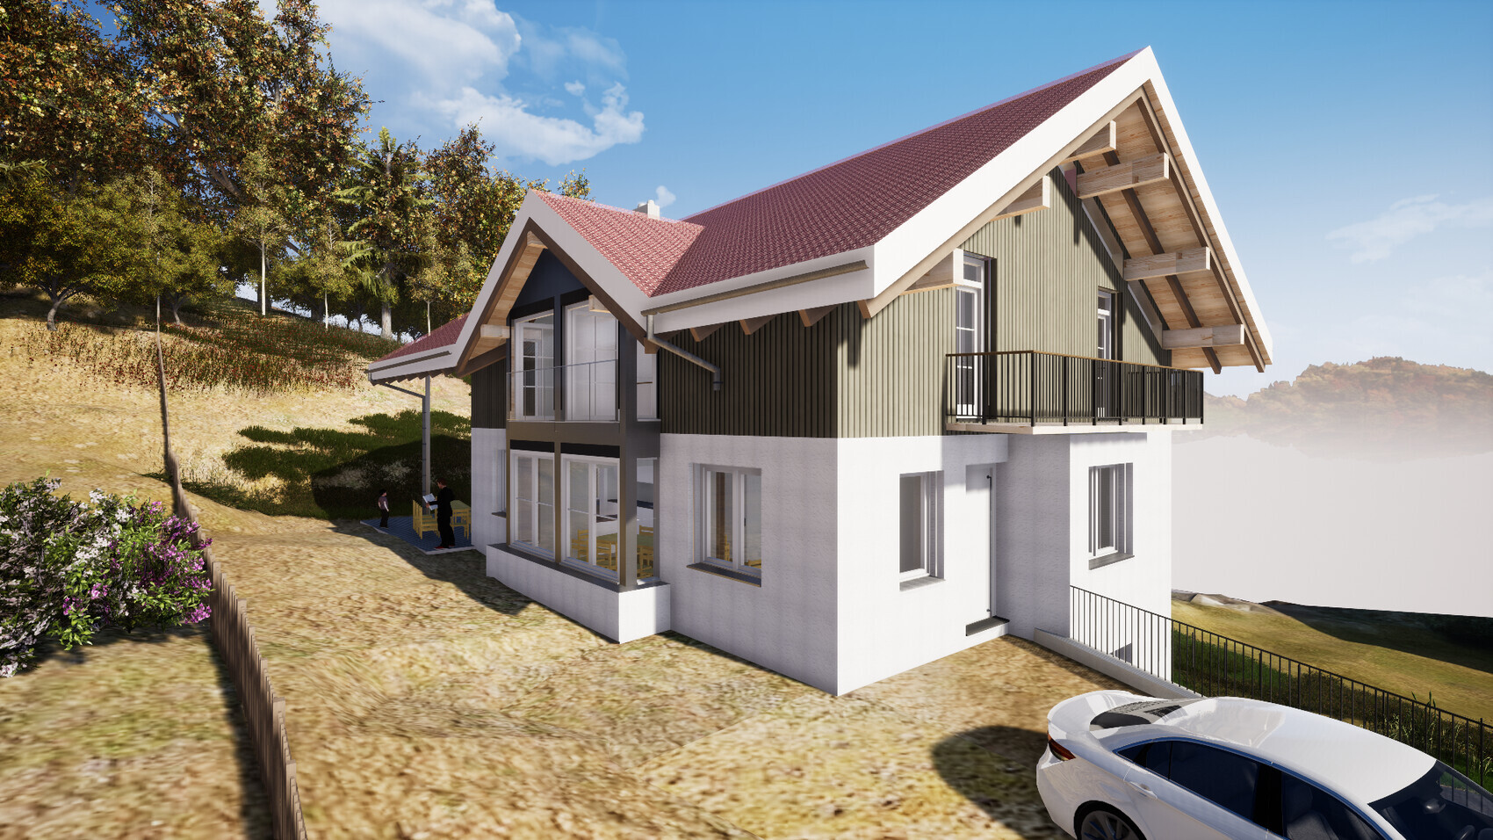
Country house style, gable roof
Spacious floor plan
Basement, ground floor, and upper floor
2 adults, 2 toddlers + possibly 1 to 2 children in the future
2 children’s rooms with wet rooms (bathroom facilities)
Separate apartment under 40 m2 (430 sq ft)
Floors separable for maximum flexibility
Installations in shafts and pre-wall constructions
Open kitchen with island
Fireplace
Open garage or carport
Provision for elevator shaft
House Design
Planner:
- Do-it-yourself
Estimated cost: 800,000
Personal price limit for house including fixtures: 900,000
Preferred heating system: geothermal energy, trench collector
If you had to give up something, which details / features
- You can give up: balconies, wet rooms in children’s rooms, one or two corners of the house
- You cannot give up: elevator shaft, fireplace
Why is the design as it is now?
The plot is in a good urban location. Therefore, the allowed building density should be used almost to the maximum. Floors should be easily separable. Renting as apartments should be possible without major remodeling in case it becomes necessary.
It would be logical to place the house as far north and east as possible. However, this would completely block the southern exposure of the northern neighbor. This has already been suggested by planners but is out of the question for me. On the other hand, the neighbor is willing to agree to terrain modifications on their property if necessary. Placing the house to the west is difficult due to required setback distances, as the plot narrows. A terrace house placed fully to the west would be possible but is not desired.
I am fully aware that the design is suboptimal in some respects. Therefore, I appreciate any criticism, comments, and suggestions.
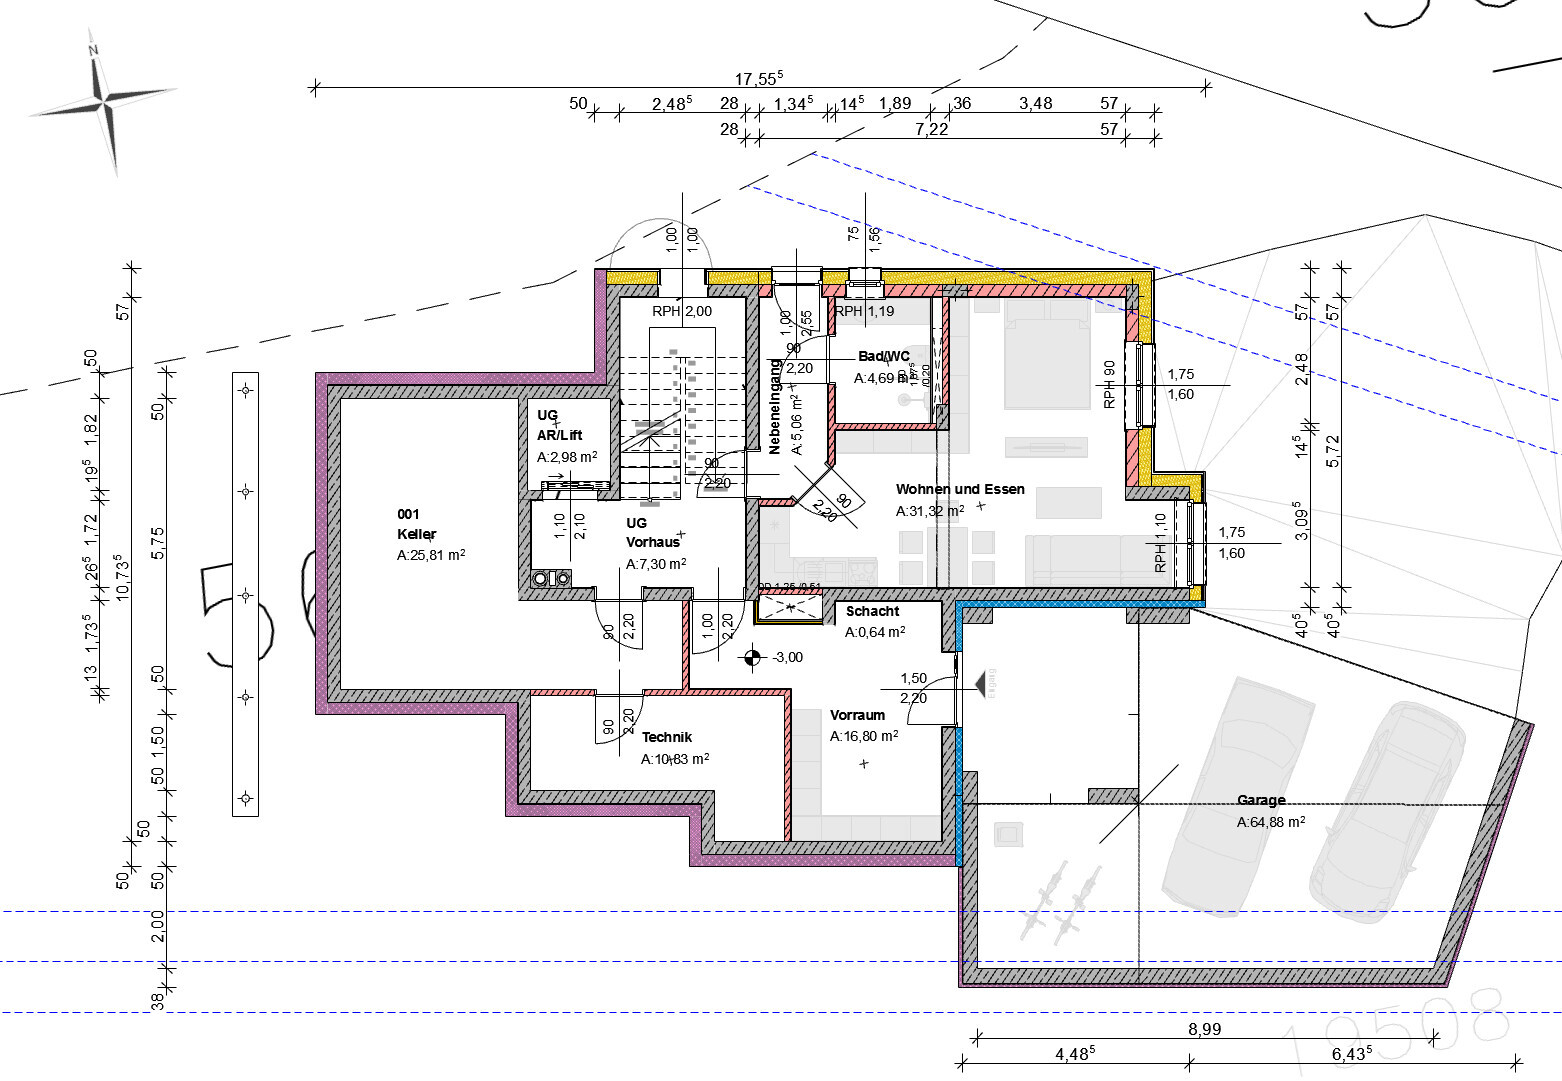
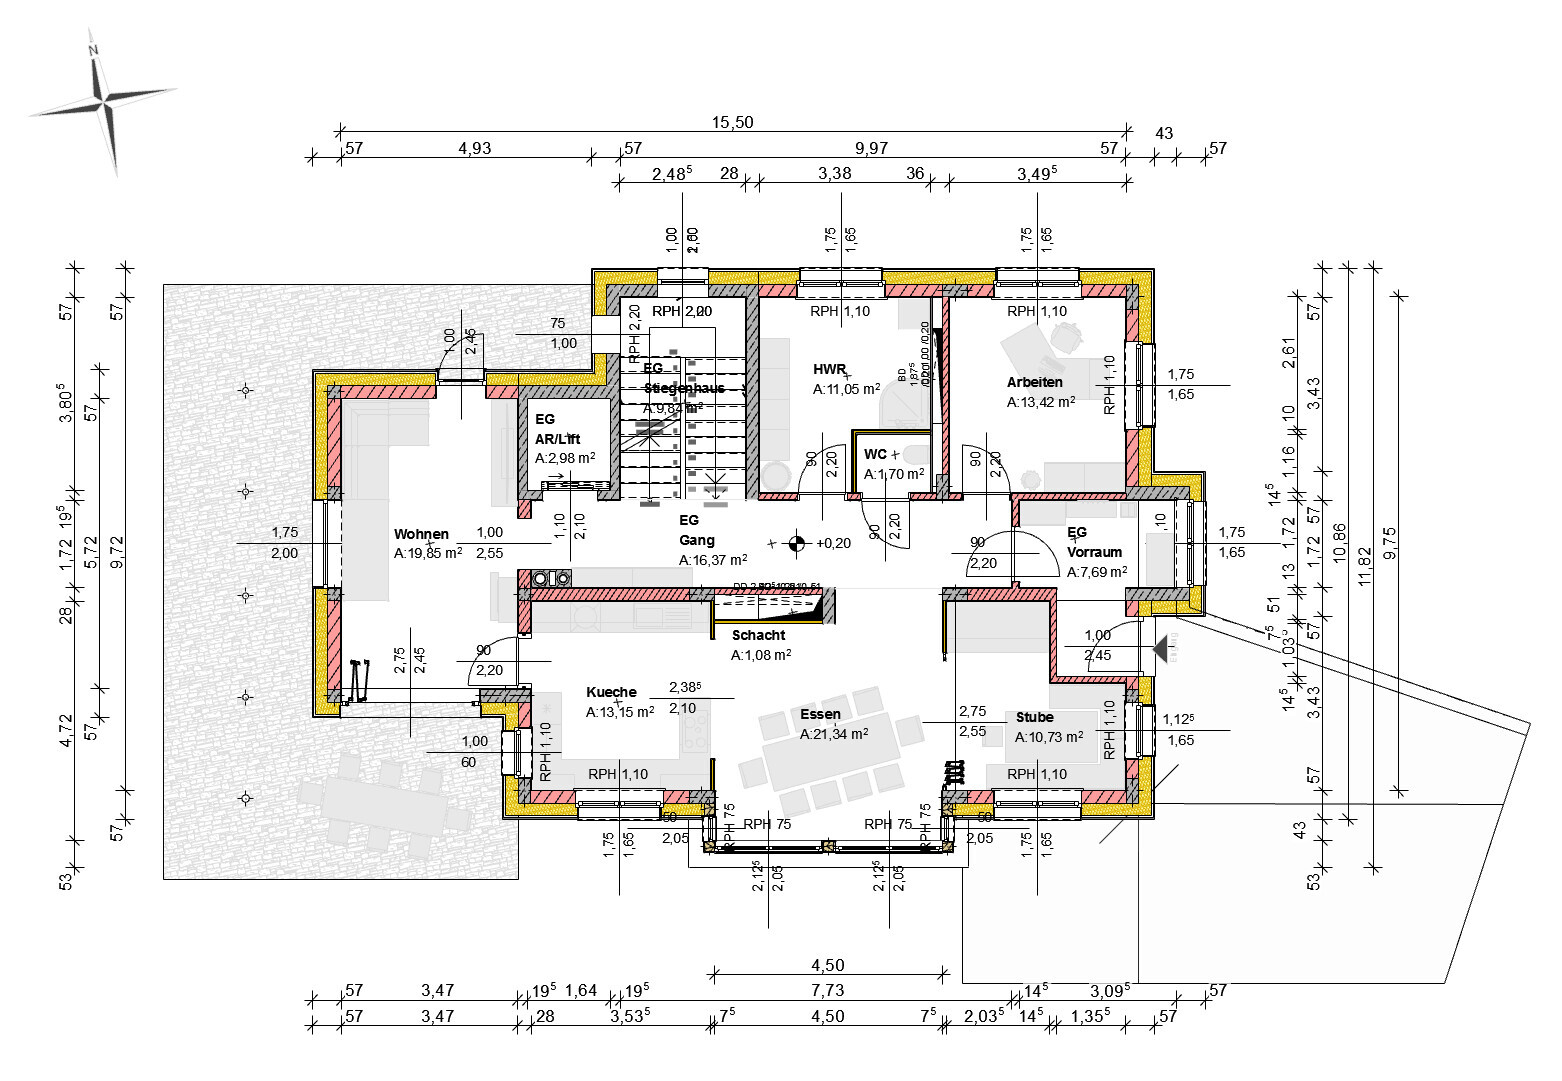
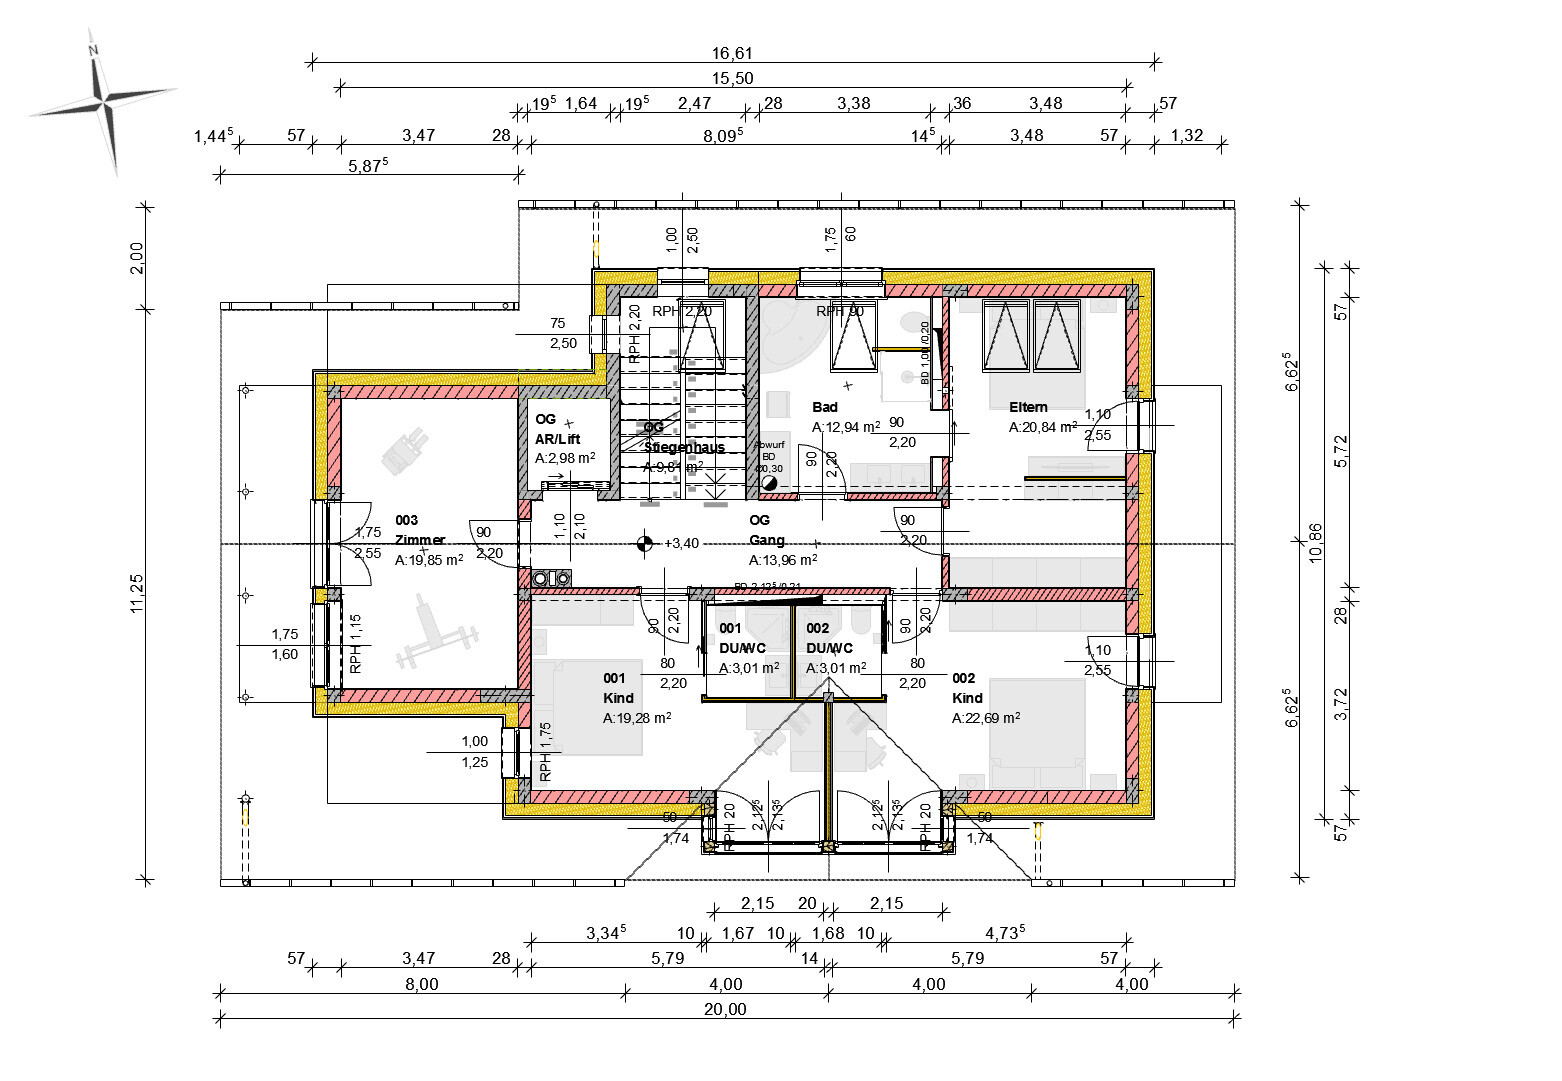
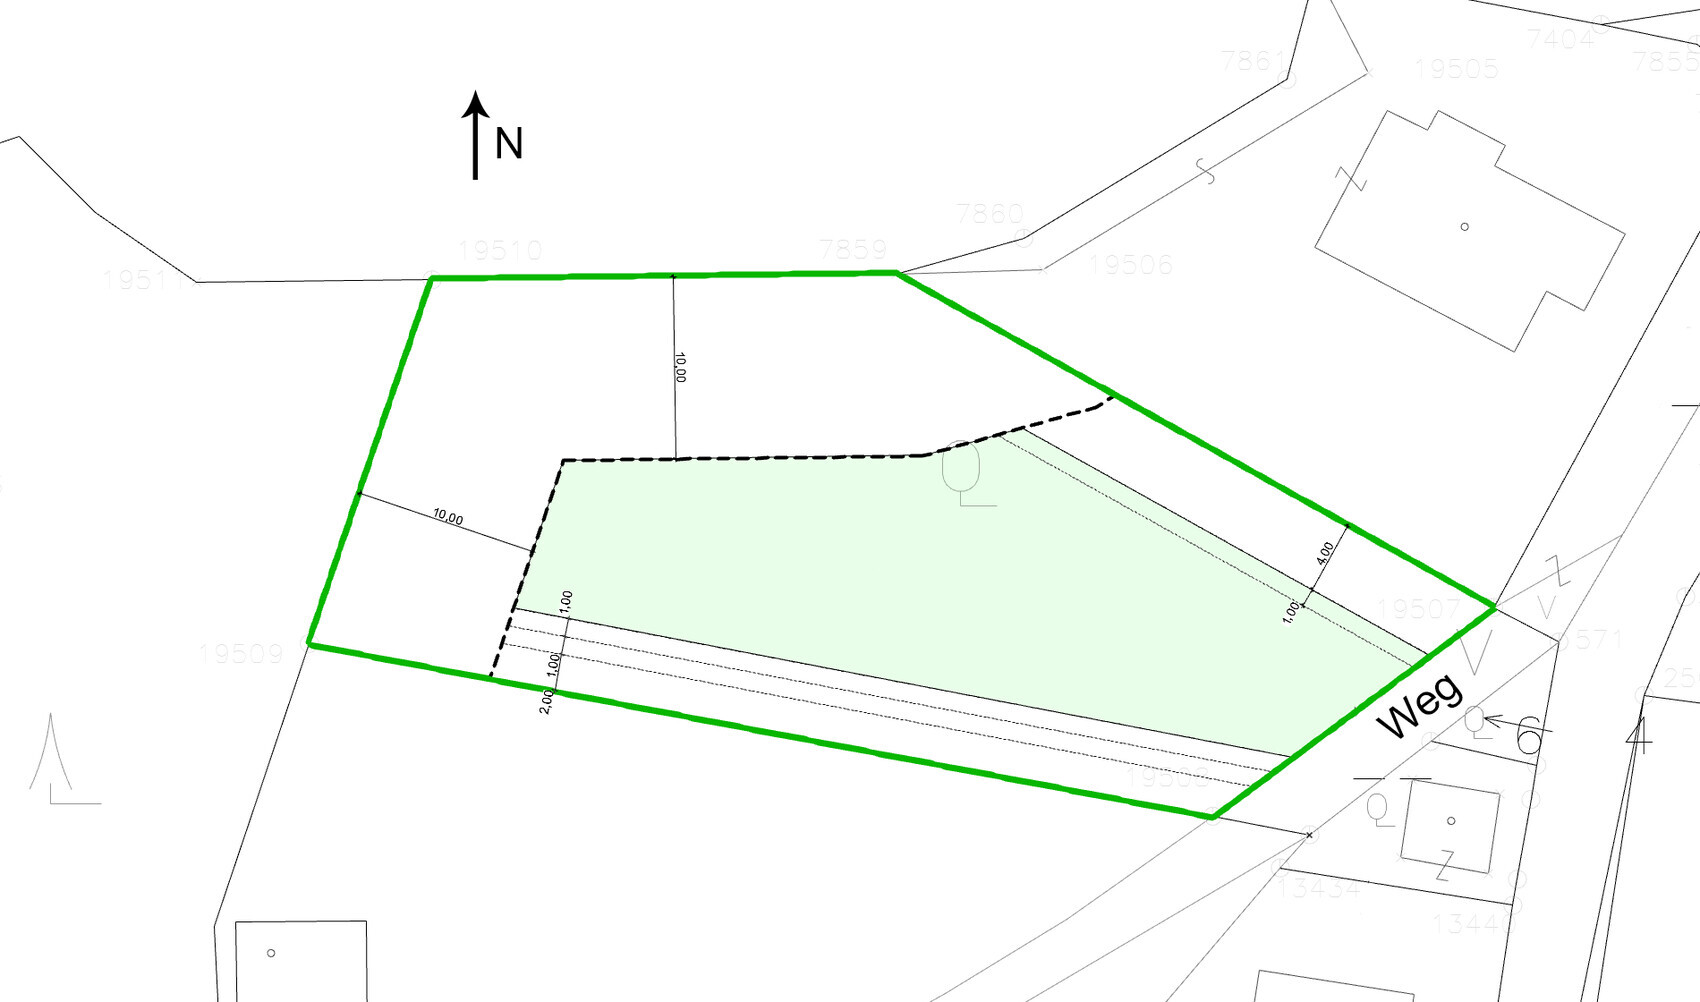
~1200 m2 (approximately 13000 sq ft)
Sloped site facing north (about 1.5 m (5 feet) on the property and about 1.5 m (5 feet) embankment at the neighboring property) and east
Terrain adjustment to the northern neighbor is generally possible
Access via the dead-end street on the narrow east side
4 m (13 feet) and 10 m (33 feet) setbacks as per attached documents
2 floors
Permitted living area 271 m2 (2917 sq ft)
Homeowner Requirements
Country house style, gable roof
Spacious floor plan
Basement, ground floor, and upper floor
2 adults, 2 toddlers + possibly 1 to 2 children in the future
2 children’s rooms with wet rooms (bathroom facilities)
Separate apartment under 40 m2 (430 sq ft)
Floors separable for maximum flexibility
Installations in shafts and pre-wall constructions
Open kitchen with island
Fireplace
Open garage or carport
Provision for elevator shaft
House Design
Planner:
- Do-it-yourself
Estimated cost: 800,000
Personal price limit for house including fixtures: 900,000
Preferred heating system: geothermal energy, trench collector
If you had to give up something, which details / features
- You can give up: balconies, wet rooms in children’s rooms, one or two corners of the house
- You cannot give up: elevator shaft, fireplace
Why is the design as it is now?
The plot is in a good urban location. Therefore, the allowed building density should be used almost to the maximum. Floors should be easily separable. Renting as apartments should be possible without major remodeling in case it becomes necessary.
It would be logical to place the house as far north and east as possible. However, this would completely block the southern exposure of the northern neighbor. This has already been suggested by planners but is out of the question for me. On the other hand, the neighbor is willing to agree to terrain modifications on their property if necessary. Placing the house to the west is difficult due to required setback distances, as the plot narrows. A terrace house placed fully to the west would be possible but is not desired.
I am fully aware that the design is suboptimal in some respects. Therefore, I appreciate any criticism, comments, and suggestions.
H
hausbau202123 Dec 2023 13:55haydee schrieb:
Could you please upload pictures of the living area with the huge window?The room divider is still missing at the moment.
H
hausbau202123 Dec 2023 17:40During the construction phase, I learned quite a few things. I have summarized the 10 most important points below. These are my personal opinions. Hopefully, they help someone with their own planning and decision-making.
1 Planning takes time and self-criticism
The planning phase is crucial for the final outcome. Either you handle it yourself or engage a planner for support. In both cases, many decisions must be made independently. Feedback from experts, acquaintances, and online forums is valuable and should be welcomed.
2 No cost calculation without detailed planning
For first-time homebuilders, it is hard to understand that many financial aspects cannot be precisely calculated in advance. A reliable cost estimate can only be made once a detailed plan is in place. Benchmark prices per square meter can vary greatly depending on the design.
3 Consider foundation and base slab
The foundation is constructed first and is no longer accessible afterwards. From a building physics perspective, insulation belongs beneath the concrete slab. XPS foam is inexpensive, but its long-term durability is uncertain. Cellular glass is more durable but somewhat more expensive. Earthworks costs are usually significantly underestimated.
4 Focus on stairs and circulation areas
To save living space, circulation areas are often reduced. This is a big mistake. Stairs and corridors are used multiple times daily. These areas should be planned with as few square meters as possible, but as large as necessary. The location of the stairs determines the layout of the rest of the floor plan.
5 Rules and dimensions for a successful floor plan
Living rooms should have a minimum width of 3.3 m (11 feet) on the shorter side and an area greater than 13 m² (140 square feet). Interior doors with a 0.9 m (35 inches) clear width are wheelchair accessible and usually cost no extra. A stair landing with a walking width greater than 1.0 m (39 inches) is comfortable to use. Hallways should be at least 1.1 m (43 inches) wide. Load-bearing walls should be aligned on top of each other.
6 Consider maintainability and repair options
Everything breaks down sooner or later. Those who consider maintenance and repair possibilities during planning make handling damages easier. Installations should preferably be placed behind drywall systems. Space for utility shafts is advantageous. Pipes and cables should, if possible, not be routed under the concrete slab.
7 Plan for structural shading
It is getting warmer in our latitudes. Although buildings without roof overhangs remain modern, they are not practical. Using structural shading such as roof overhangs and projections allows external blinds to stay raised in summer while letting winter sun naturally warm the rooms.
8 Always provide a ventilation system
A mechanical ventilation system with heat recovery should be standard in every new build. It helps save energy during cold seasons and greatly improves comfort. It also prevents condensation damage in the nearly airtight building envelopes of modern houses.
9 Photovoltaics as an addition, not a trade-off
Photovoltaics are a great technology. Unfortunately, other components like building insulation are often compromised to fund the initial installation, often combined with an air-source heat pump. This undermines any climate protection goals. Photovoltaics can be easily prepared for and it is advisable to implement them after moving in.
10 Don’t let craftsmen rush you
Payments should be made only when work is partially or fully completed as agreed. Undefined work will almost certainly lead to problems. Statements like "We’ll take care of that" are red flags. All work steps must be precisely planned. Collect references and multiple quotes in advance.
1 Planning takes time and self-criticism
The planning phase is crucial for the final outcome. Either you handle it yourself or engage a planner for support. In both cases, many decisions must be made independently. Feedback from experts, acquaintances, and online forums is valuable and should be welcomed.
2 No cost calculation without detailed planning
For first-time homebuilders, it is hard to understand that many financial aspects cannot be precisely calculated in advance. A reliable cost estimate can only be made once a detailed plan is in place. Benchmark prices per square meter can vary greatly depending on the design.
3 Consider foundation and base slab
The foundation is constructed first and is no longer accessible afterwards. From a building physics perspective, insulation belongs beneath the concrete slab. XPS foam is inexpensive, but its long-term durability is uncertain. Cellular glass is more durable but somewhat more expensive. Earthworks costs are usually significantly underestimated.
4 Focus on stairs and circulation areas
To save living space, circulation areas are often reduced. This is a big mistake. Stairs and corridors are used multiple times daily. These areas should be planned with as few square meters as possible, but as large as necessary. The location of the stairs determines the layout of the rest of the floor plan.
5 Rules and dimensions for a successful floor plan
Living rooms should have a minimum width of 3.3 m (11 feet) on the shorter side and an area greater than 13 m² (140 square feet). Interior doors with a 0.9 m (35 inches) clear width are wheelchair accessible and usually cost no extra. A stair landing with a walking width greater than 1.0 m (39 inches) is comfortable to use. Hallways should be at least 1.1 m (43 inches) wide. Load-bearing walls should be aligned on top of each other.
6 Consider maintainability and repair options
Everything breaks down sooner or later. Those who consider maintenance and repair possibilities during planning make handling damages easier. Installations should preferably be placed behind drywall systems. Space for utility shafts is advantageous. Pipes and cables should, if possible, not be routed under the concrete slab.
7 Plan for structural shading
It is getting warmer in our latitudes. Although buildings without roof overhangs remain modern, they are not practical. Using structural shading such as roof overhangs and projections allows external blinds to stay raised in summer while letting winter sun naturally warm the rooms.
8 Always provide a ventilation system
A mechanical ventilation system with heat recovery should be standard in every new build. It helps save energy during cold seasons and greatly improves comfort. It also prevents condensation damage in the nearly airtight building envelopes of modern houses.
9 Photovoltaics as an addition, not a trade-off
Photovoltaics are a great technology. Unfortunately, other components like building insulation are often compromised to fund the initial installation, often combined with an air-source heat pump. This undermines any climate protection goals. Photovoltaics can be easily prepared for and it is advisable to implement them after moving in.
10 Don’t let craftsmen rush you
Payments should be made only when work is partially or fully completed as agreed. Undefined work will almost certainly lead to problems. Statements like "We’ll take care of that" are red flags. All work steps must be precisely planned. Collect references and multiple quotes in advance.

hausbau2021 schrieb:
The planning phase is crucial for the final outcome. [ . . . ] Criticism from experts, acquaintances, and online forums is helpful and should be welcomed.Laypeople tend to focus too early on the visual aspects during planning and would be better off spending more time on conceptual and abstract thinking. The first three years of architectural studies are mainly about unlearning this impatience. [ # ] The internet is just as mixed and chaotic as any other madhouse, including social gatherings in real life. Unfortunately, this also applies to the proportion of so-called experts among the 82 million “national coaches.”
hausbau2021 schrieb:
For someone planning their first house, it is hard to understand that many financial aspects cannot be calculated precisely in advance. [ . . . ] Price estimates per square meter can vary greatly depending on the design.
You shouldn’t base your budget on price per square meter estimates and make the simplistic calculation: “Budget divided by price per square meter equals the house size we can afford.” Conversely, the same method can be useful as a warning sign if “Budget divided by price per square meter shows the calculation doesn’t add up.” ;-)hausbau2021 schrieb:
The foundation is the first thing to be built and is no longer accessible afterward. [ . . . ] Earthworks costs are usually significantly underestimated.Exactly: the foundation grounding conductor cannot be inspected by an expert at the final acceptance meeting. Everything must be checked while it is still visible. [ # ] I would phrase the last sentence differently: costs for “client-side,” i.e., not included in the contract scope, work are often downplayed (sometimes completely omitted). At least 120% of the budget should be reserved for those things that nobody told you about beforehand.
hausbau2021 schrieb:
To save floor area, the traffic areas are often cut too much. [ . . . ] The staircase position determines the rest of the floor plan.Few things increase a floor area more than seemingly saved circulation spaces. And nothing ruins a floor plan more than having to climb over the bed between the bathtub and the desk just to get to the refrigerator. [ # ] A staircase can not only be a major obstacle but also requires sufficient headroom. Stair riser height and roof pitch are often mistakenly considered separately.
hausbau2021 schrieb:
Living rooms should have at least 3.3 m (11 feet) on the short side and a floor area >13 m² (140 square feet). [ . . . ] Load-bearing walls should be arranged above each other.The now out-of-fashion term “half rooms” should become much clearer to future homeowners again. Especially the “instead of a villa” type often contains leftover spaces where room labels are added as apparent usage options. [ # ] I would reverse the last sentence: “above each other” would be better said as “stacked vertically” – see also my post “The upper floor has priority.” By the way, it’s best read alongside “Plan change: from concrete ceiling to wooden ceiling” and “Lightweight walls in solid houses?”
https://www.instagram.com/11antgmxde/
https://www.linkedin.com/company/bauen-jetzt/
Oops, I apparently messed up a quote formatting yesterday: the quote was
and ended with the part
One should not base calculations on estimated prices and apply the simple formula: "Budget divided by estimated price equals the size of the house we can afford." Conversely, the same approach can definitely serve as a warning when interpreting "Budget divided by estimated price shows the calculation already doesn’t work here." ;-)
which was already part of my reply.
https://www.instagram.com/11antgmxde/
https://www.linkedin.com/company/bauen-jetzt/
hausbau2021 schrieb:
For someone planning their first house, it is hard to understand that many financial aspects cannot be calculated precisely in advance. [ . . . ] Estimated prices per square meter can vary greatly depending on the design.
and ended with the part
One should not base calculations on estimated prices and apply the simple formula: "Budget divided by estimated price equals the size of the house we can afford." Conversely, the same approach can definitely serve as a warning when interpreting "Budget divided by estimated price shows the calculation already doesn’t work here." ;-)
which was already part of my reply.
https://www.instagram.com/11antgmxde/
https://www.linkedin.com/company/bauen-jetzt/
Similar topics