
Development Plan / Restrictions
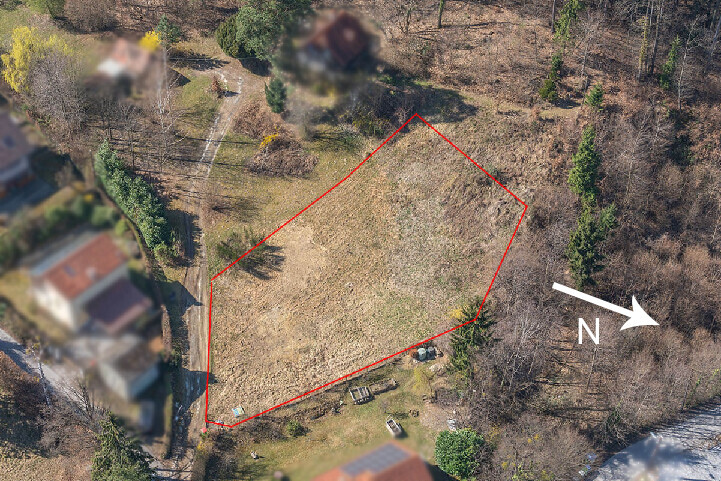
~1200 m2 (approximately 13000 sq ft)
Sloped site facing north (about 1.5 m (5 feet) on the property and about 1.5 m (5 feet) embankment at the neighboring property) and east
Terrain adjustment to the northern neighbor is generally possible
Access via the dead-end street on the narrow east side
4 m (13 feet) and 10 m (33 feet) setbacks as per attached documents
2 floors
Permitted living area 271 m2 (2917 sq ft)
Homeowner Requirements
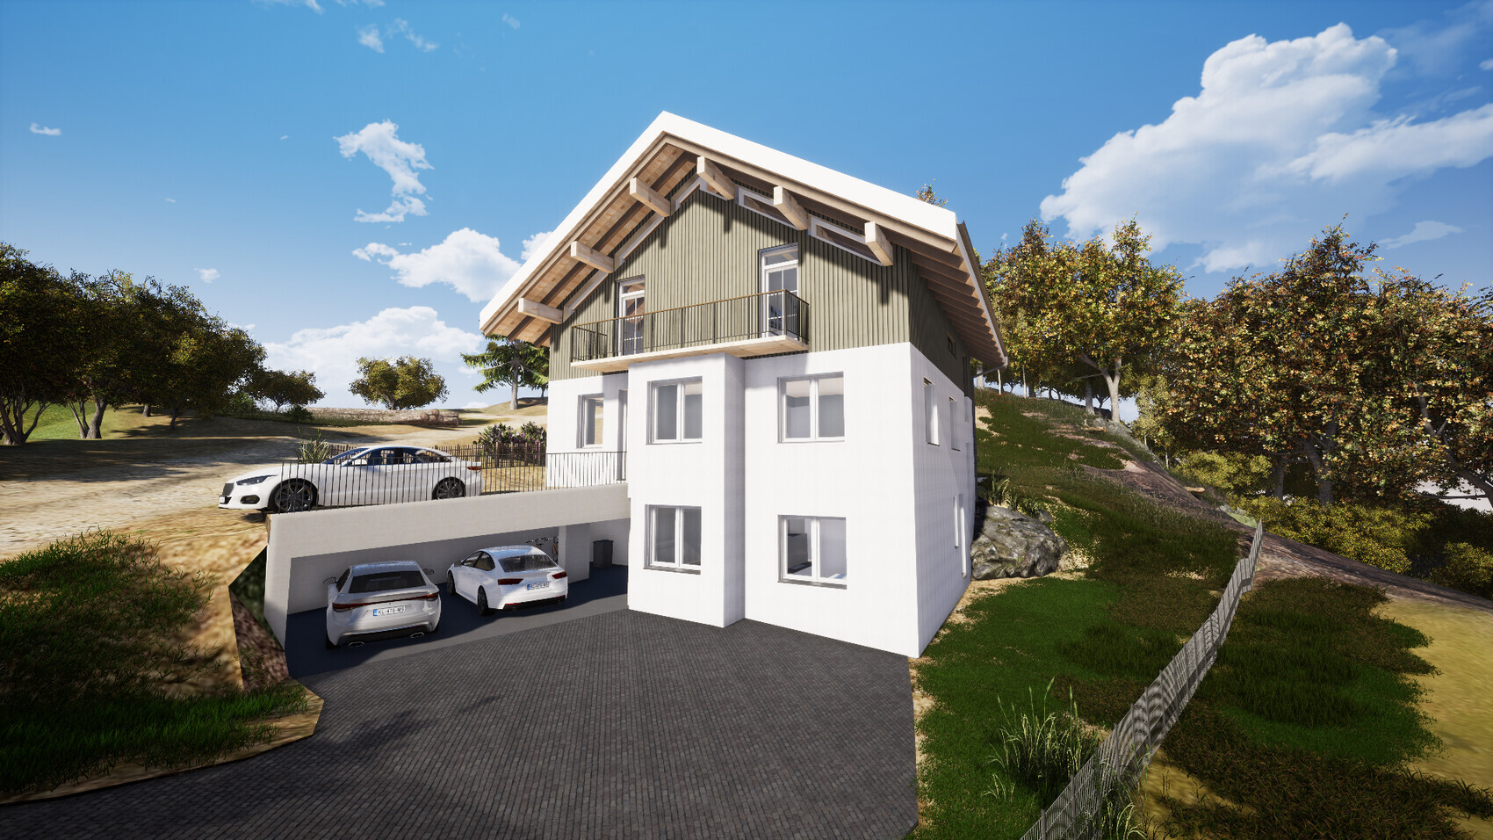
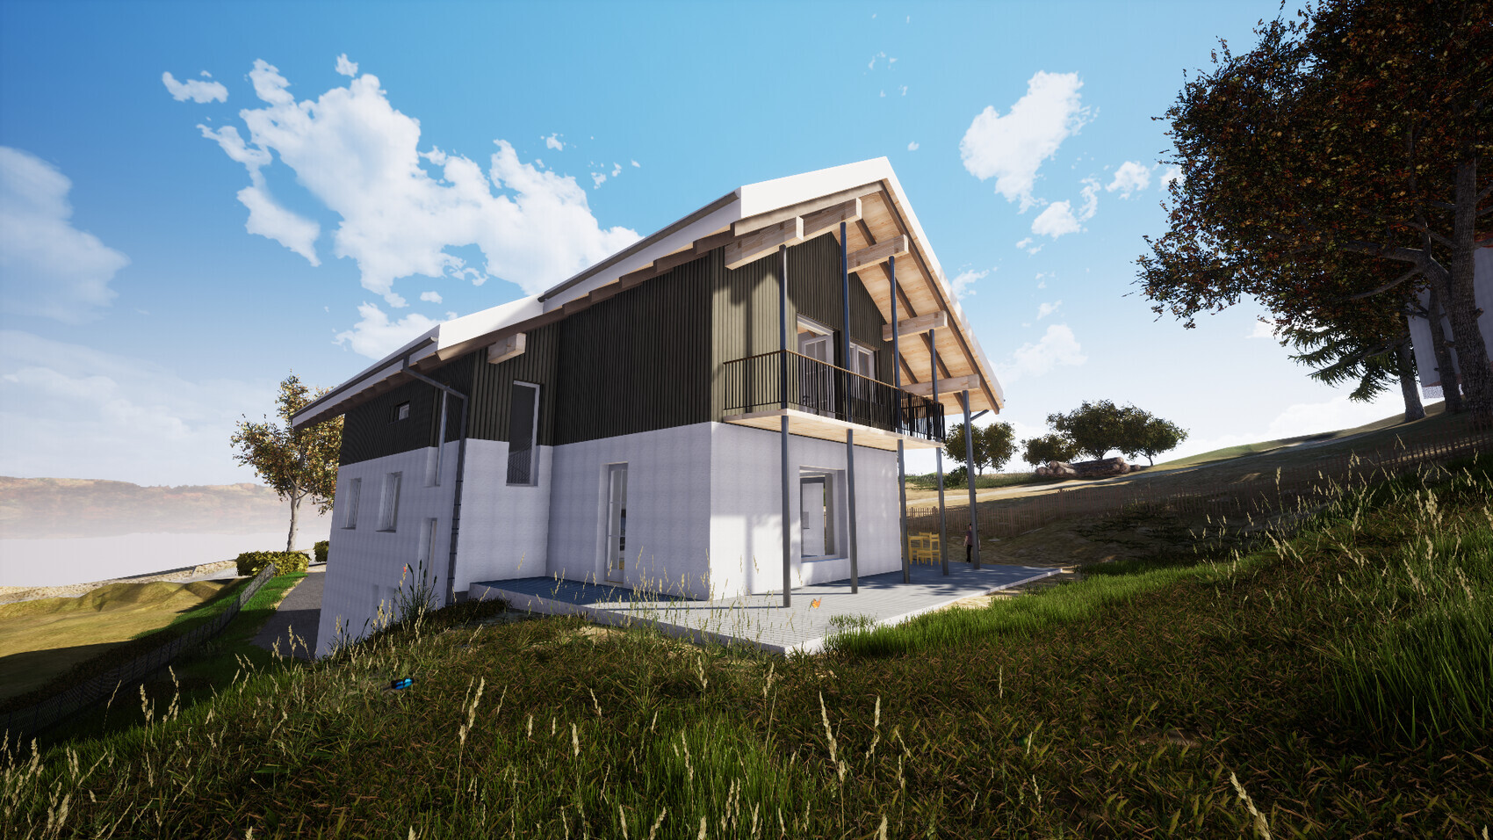
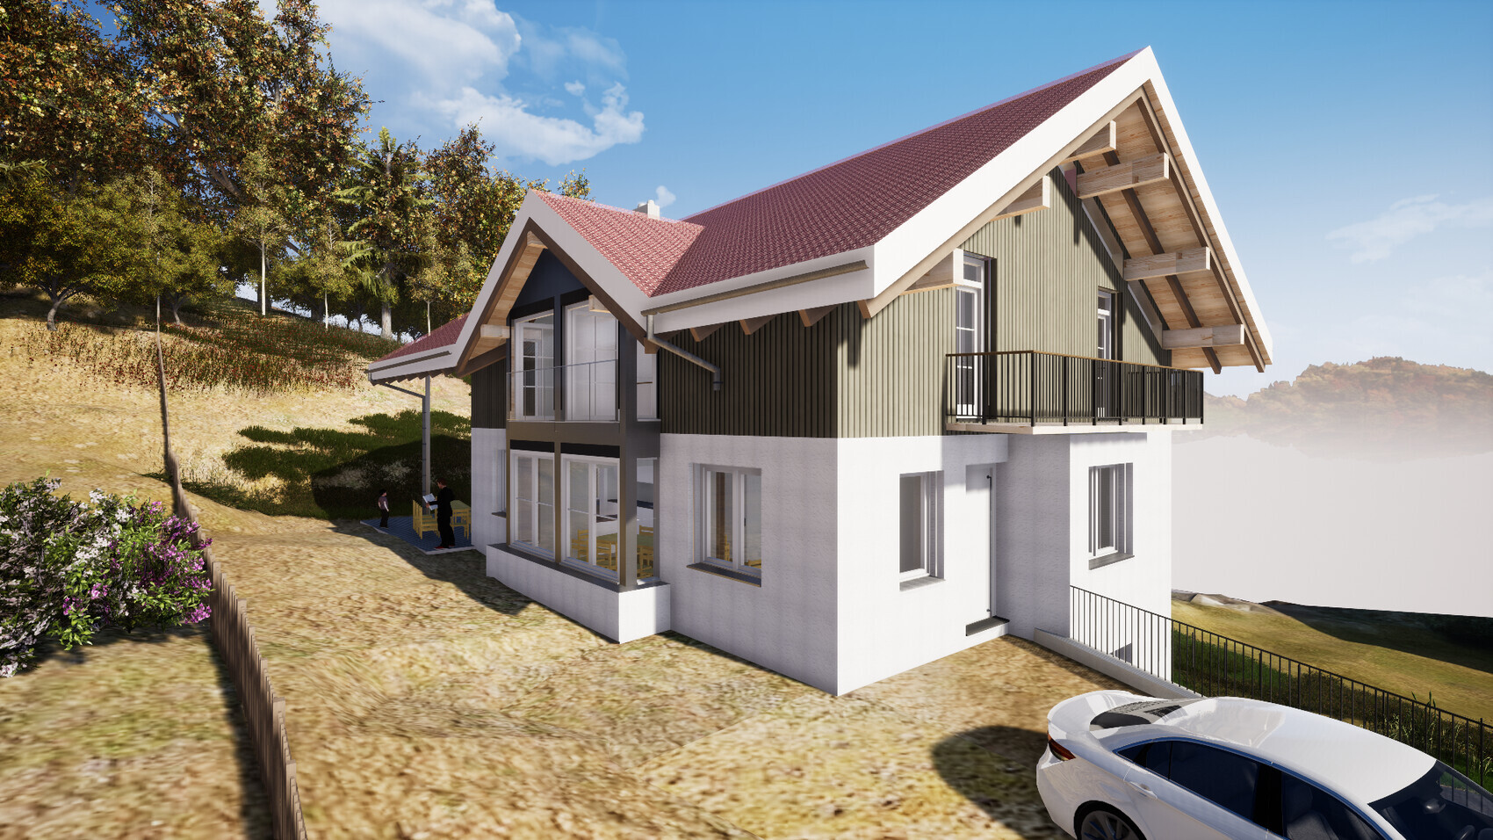
Country house style, gable roof
Spacious floor plan
Basement, ground floor, and upper floor
2 adults, 2 toddlers + possibly 1 to 2 children in the future
2 children’s rooms with wet rooms (bathroom facilities)
Separate apartment under 40 m2 (430 sq ft)
Floors separable for maximum flexibility
Installations in shafts and pre-wall constructions
Open kitchen with island
Fireplace
Open garage or carport
Provision for elevator shaft
House Design
Planner:
- Do-it-yourself
Estimated cost: 800,000
Personal price limit for house including fixtures: 900,000
Preferred heating system: geothermal energy, trench collector
If you had to give up something, which details / features
- You can give up: balconies, wet rooms in children’s rooms, one or two corners of the house
- You cannot give up: elevator shaft, fireplace
Why is the design as it is now?
The plot is in a good urban location. Therefore, the allowed building density should be used almost to the maximum. Floors should be easily separable. Renting as apartments should be possible without major remodeling in case it becomes necessary.
It would be logical to place the house as far north and east as possible. However, this would completely block the southern exposure of the northern neighbor. This has already been suggested by planners but is out of the question for me. On the other hand, the neighbor is willing to agree to terrain modifications on their property if necessary. Placing the house to the west is difficult due to required setback distances, as the plot narrows. A terrace house placed fully to the west would be possible but is not desired.
I am fully aware that the design is suboptimal in some respects. Therefore, I appreciate any criticism, comments, and suggestions.
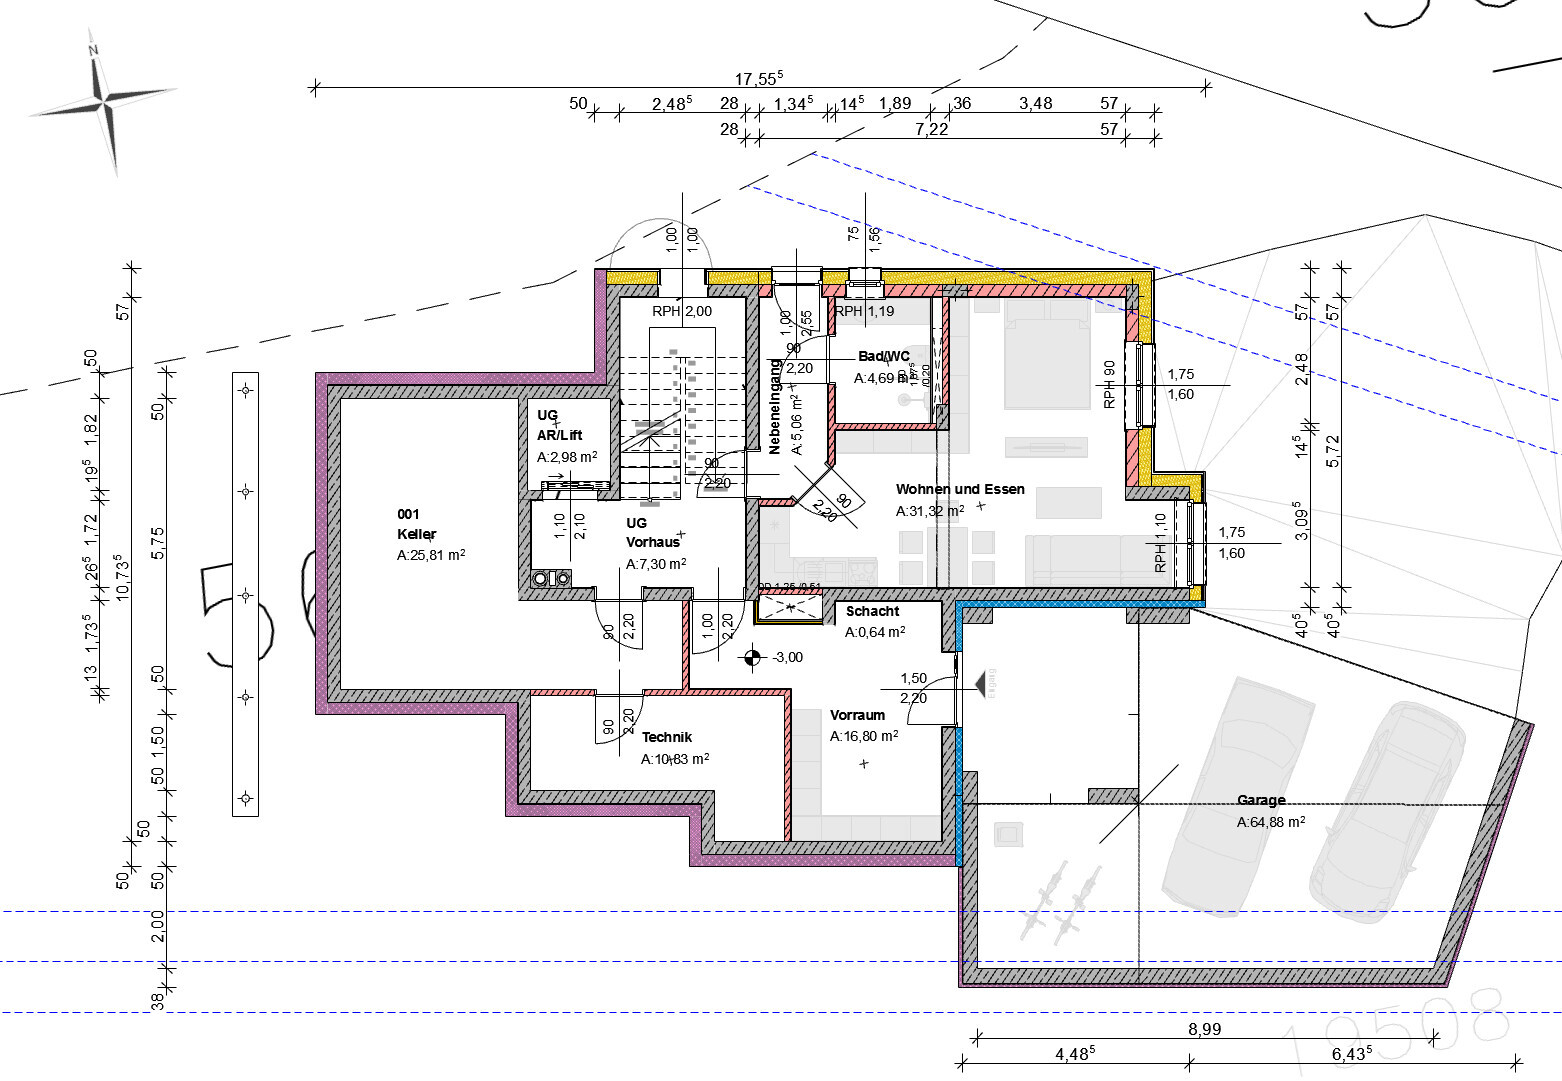
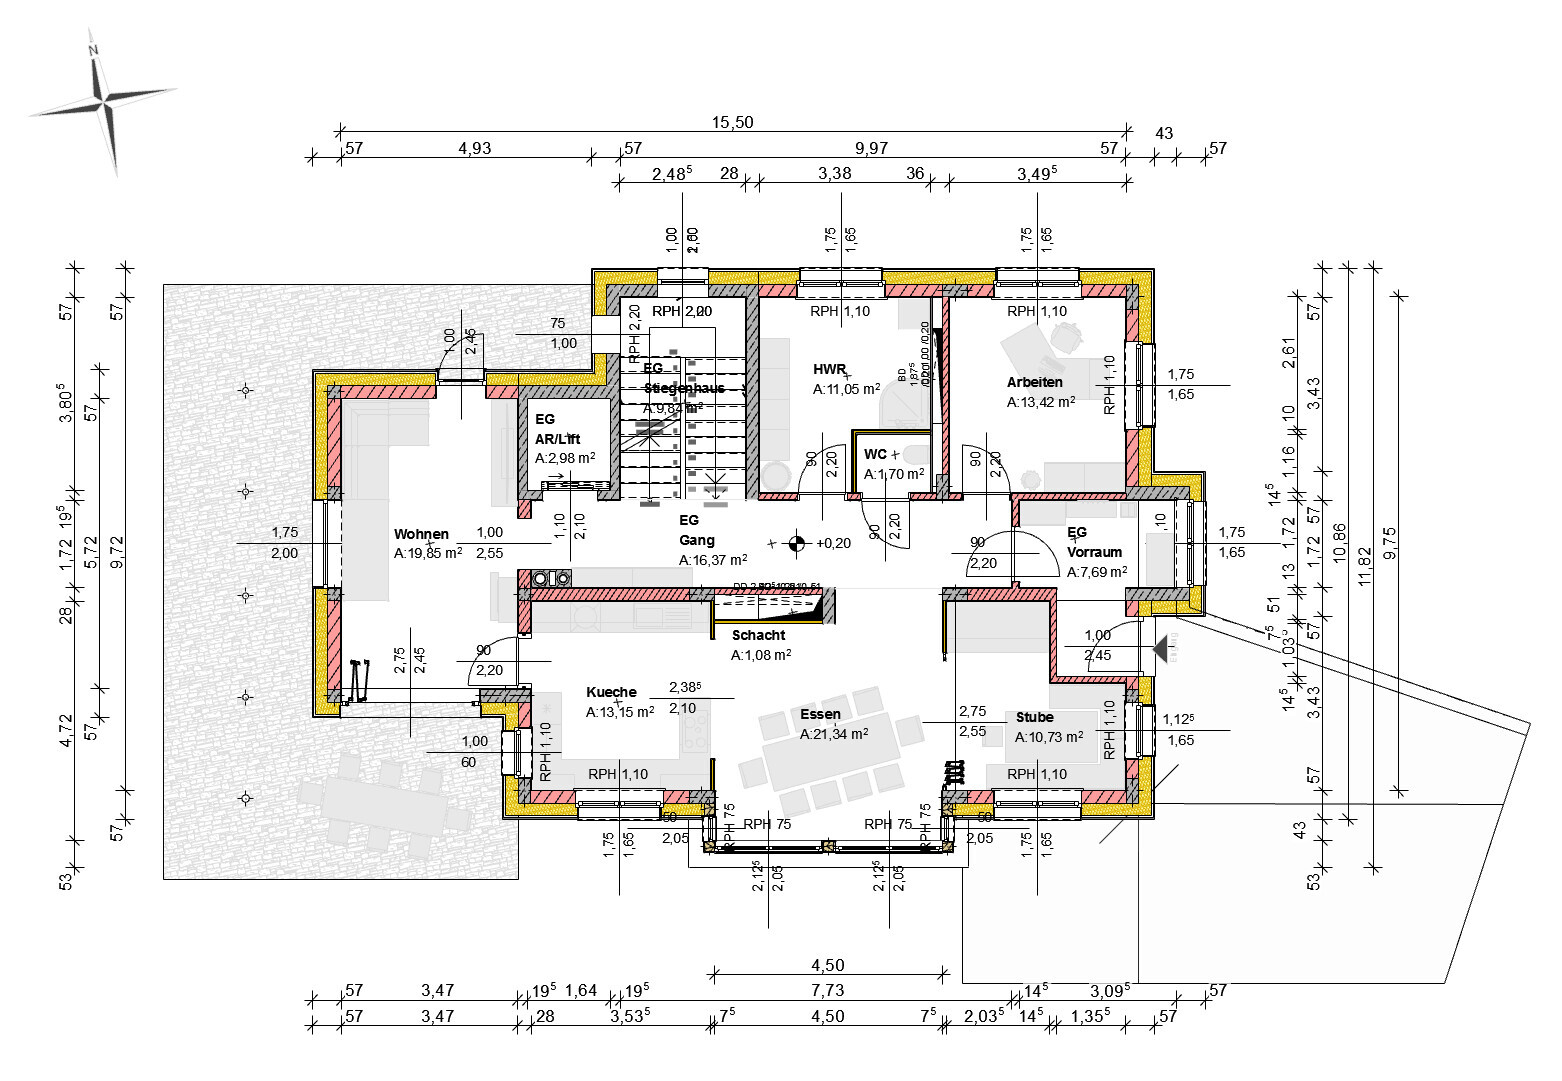
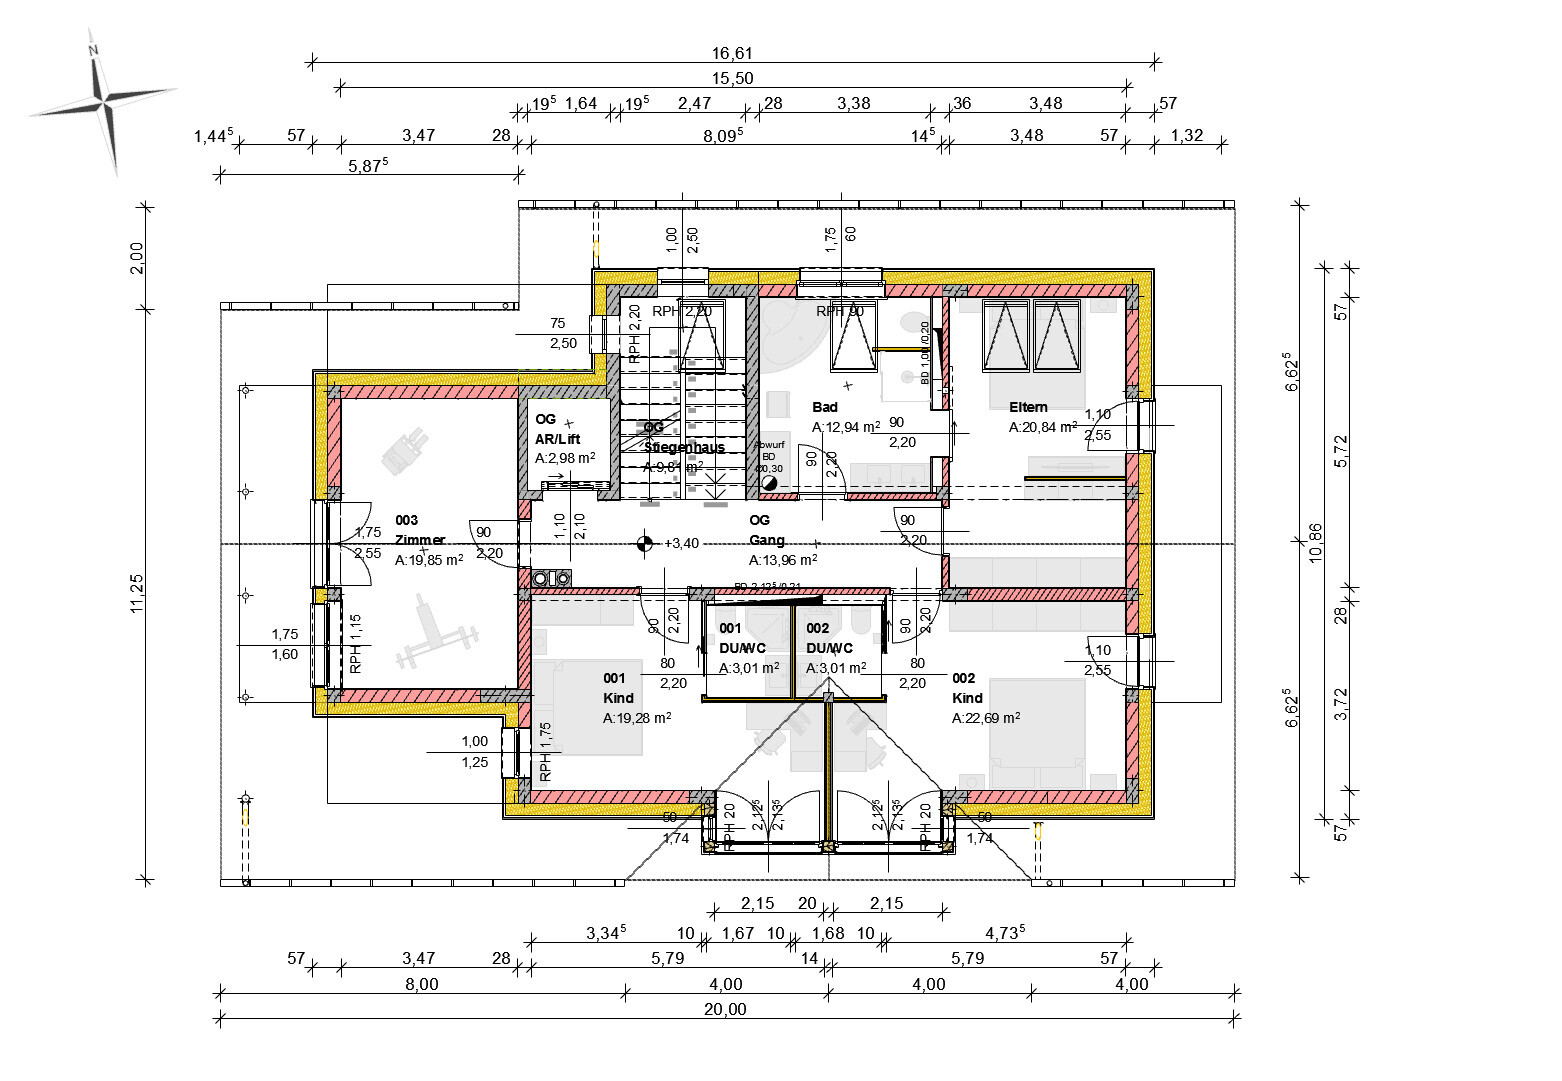
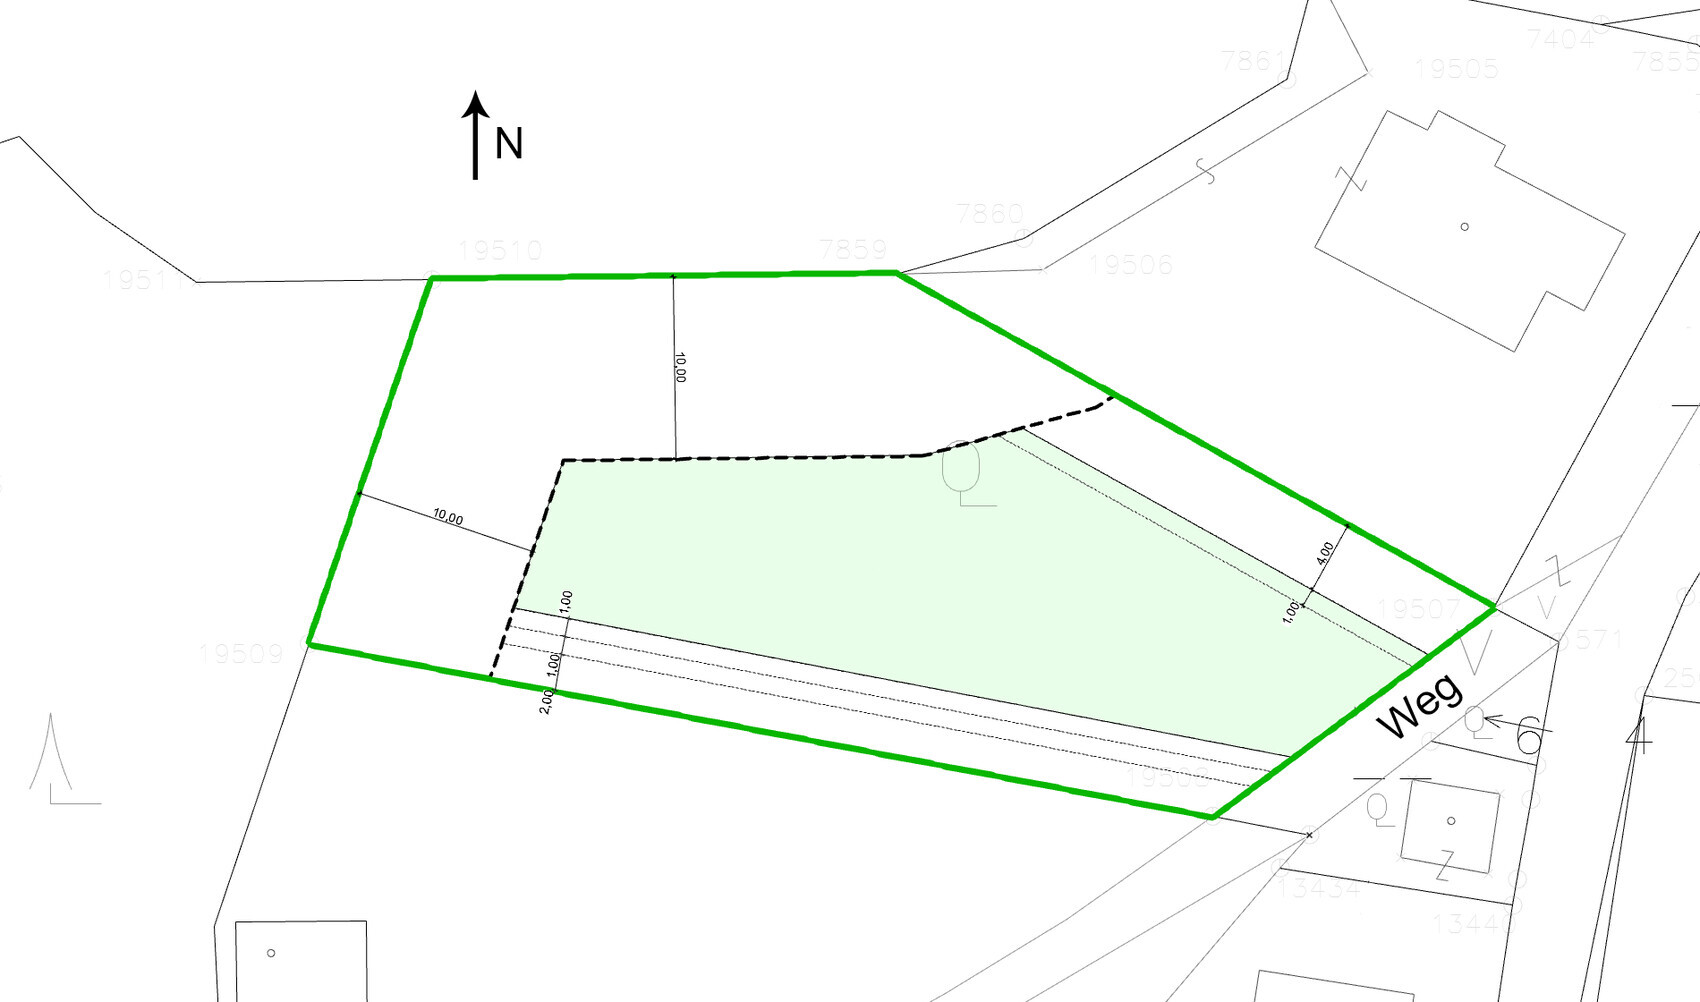
~1200 m2 (approximately 13000 sq ft)
Sloped site facing north (about 1.5 m (5 feet) on the property and about 1.5 m (5 feet) embankment at the neighboring property) and east
Terrain adjustment to the northern neighbor is generally possible
Access via the dead-end street on the narrow east side
4 m (13 feet) and 10 m (33 feet) setbacks as per attached documents
2 floors
Permitted living area 271 m2 (2917 sq ft)
Homeowner Requirements
Country house style, gable roof
Spacious floor plan
Basement, ground floor, and upper floor
2 adults, 2 toddlers + possibly 1 to 2 children in the future
2 children’s rooms with wet rooms (bathroom facilities)
Separate apartment under 40 m2 (430 sq ft)
Floors separable for maximum flexibility
Installations in shafts and pre-wall constructions
Open kitchen with island
Fireplace
Open garage or carport
Provision for elevator shaft
House Design
Planner:
- Do-it-yourself
Estimated cost: 800,000
Personal price limit for house including fixtures: 900,000
Preferred heating system: geothermal energy, trench collector
If you had to give up something, which details / features
- You can give up: balconies, wet rooms in children’s rooms, one or two corners of the house
- You cannot give up: elevator shaft, fireplace
Why is the design as it is now?
The plot is in a good urban location. Therefore, the allowed building density should be used almost to the maximum. Floors should be easily separable. Renting as apartments should be possible without major remodeling in case it becomes necessary.
It would be logical to place the house as far north and east as possible. However, this would completely block the southern exposure of the northern neighbor. This has already been suggested by planners but is out of the question for me. On the other hand, the neighbor is willing to agree to terrain modifications on their property if necessary. Placing the house to the west is difficult due to required setback distances, as the plot narrows. A terrace house placed fully to the west would be possible but is not desired.
I am fully aware that the design is suboptimal in some respects. Therefore, I appreciate any criticism, comments, and suggestions.

Where exactly are we – Carinthia?
https://www.instagram.com/11antgmxde/
https://www.linkedin.com/company/bauen-jetzt/
https://www.instagram.com/11antgmxde/
https://www.linkedin.com/company/bauen-jetzt/
H
hausbau202129 Apr 2020 20:5911ant schrieb:
Where exactly are we – Carinthia?Maybe...C
Construbo5 Jan 2021 10:53hausbau2021 schrieb:
I have attached the site plan.
Regarding ceiling height, I think it’s a matter of personal preference. I find it nice as it is. The same applies to the roof pitch.
The basement won’t have any windows unless required by the authorities.
According to the soil report, we don’t expect significant rock formations.
Why no architect involvement at the moment: The designs were either not approvable or could have led to a demolition order. Also, I wasn’t happy with the extensive circulation areas.I really like the presentation of the floor plans as well as the interior and exterior views; does anyone happen to know which software was used to create these?
H
hausbau202120 Dec 2023 22:30Maybe some of you are interested in what the final design actually turned out to be. Since the last floor plan was shared here in the forum, a few things have changed. We have now moved in. Not everything is completely finished yet.
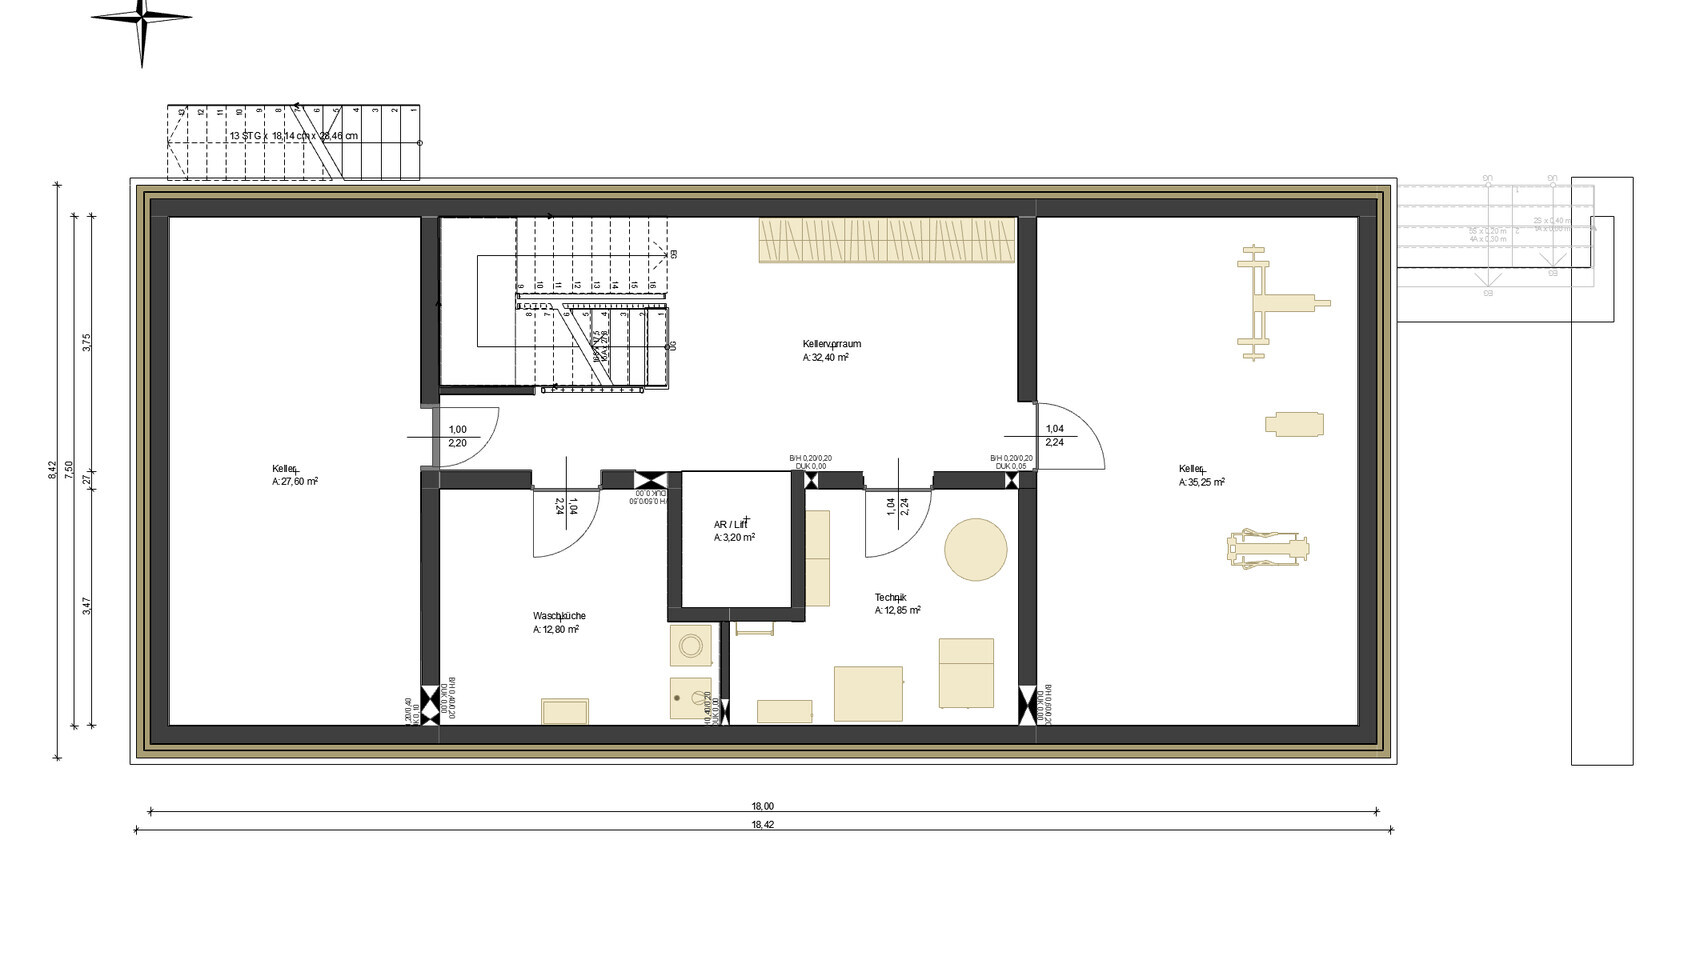

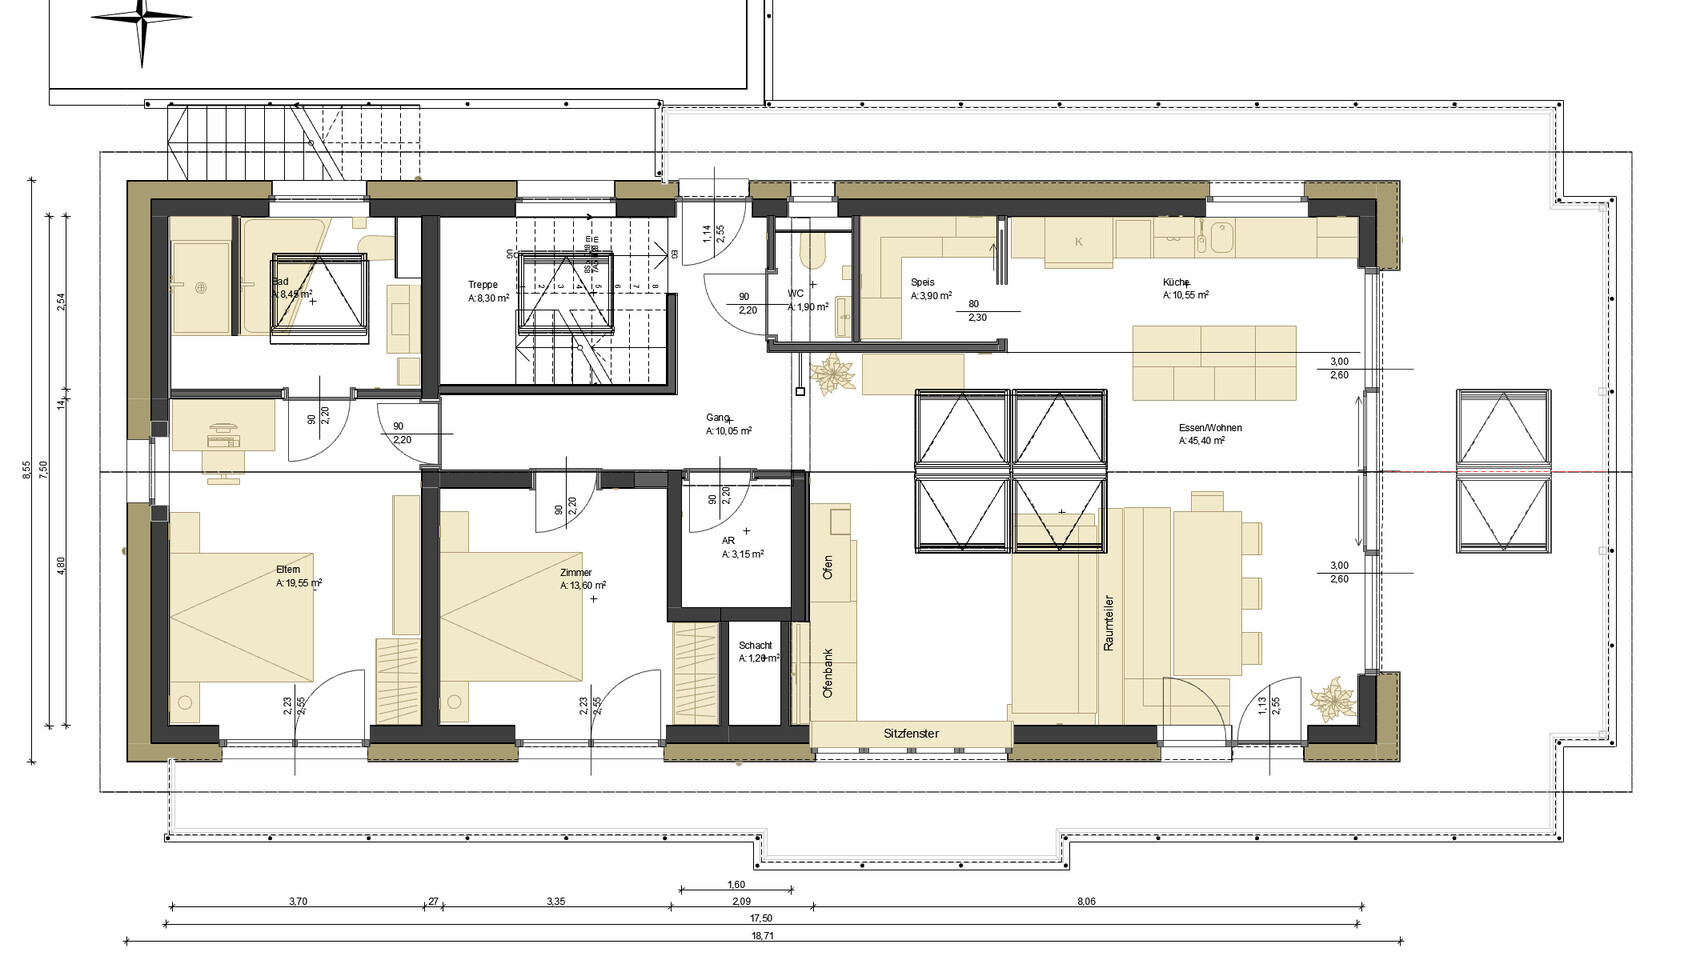
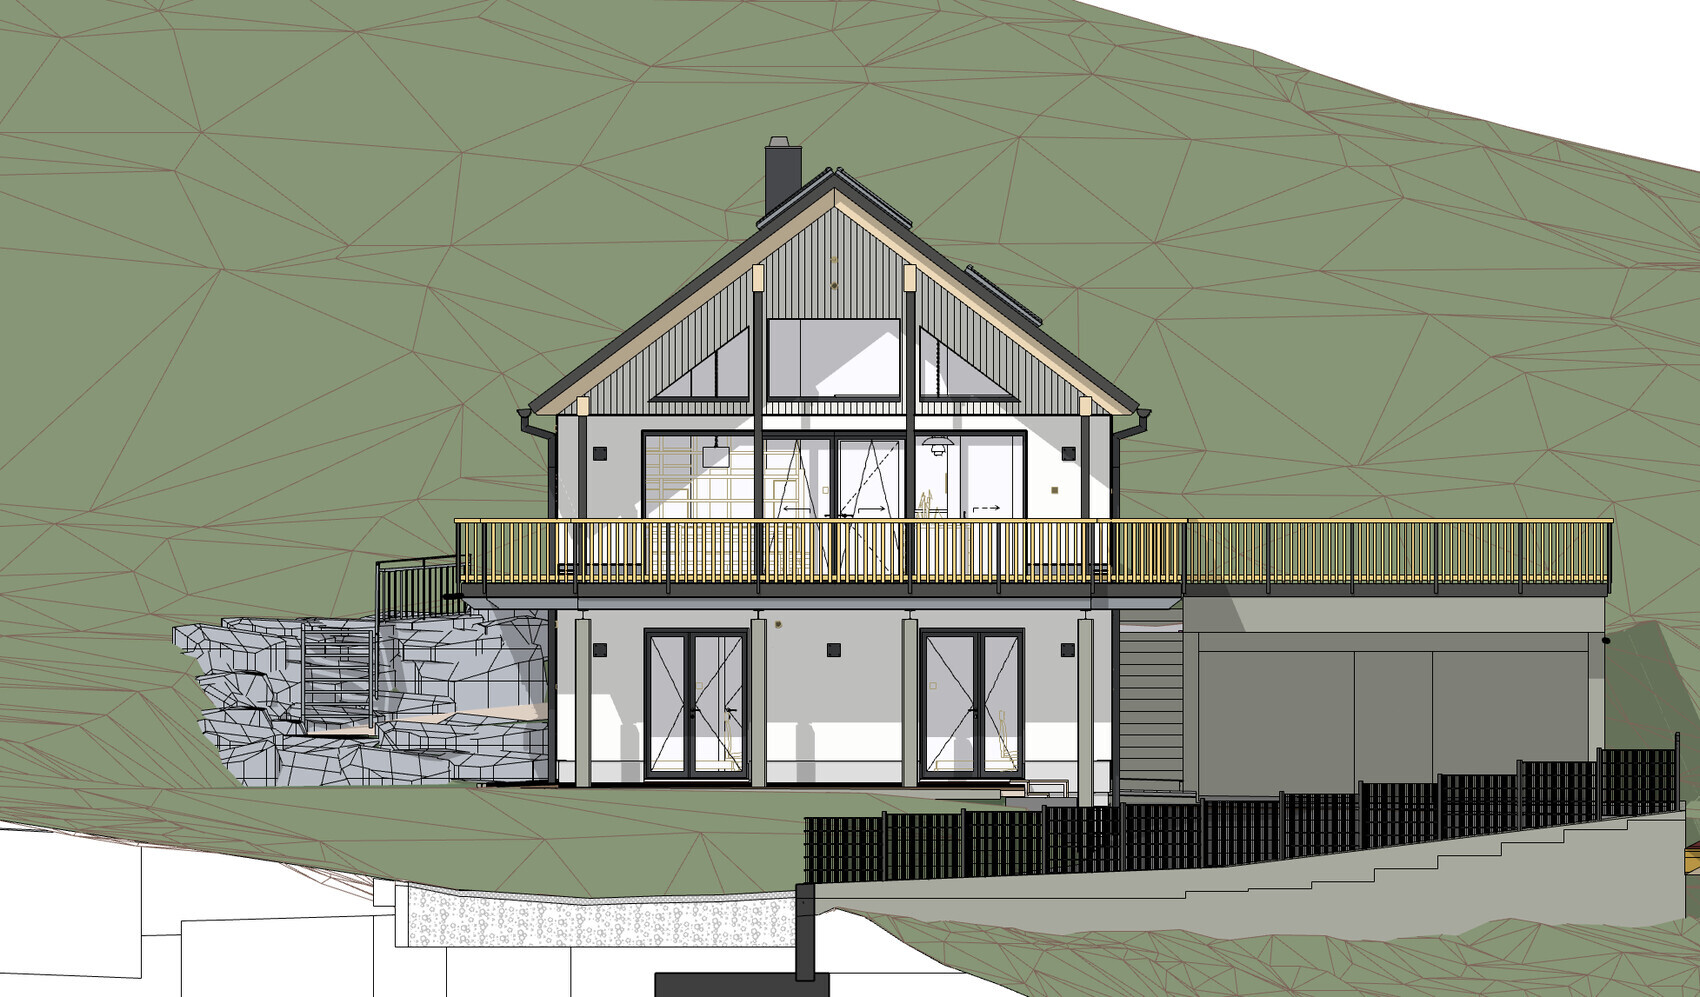
Thanks to everyone who helped improve the floor plan! At the end of the day, we are very satisfied.
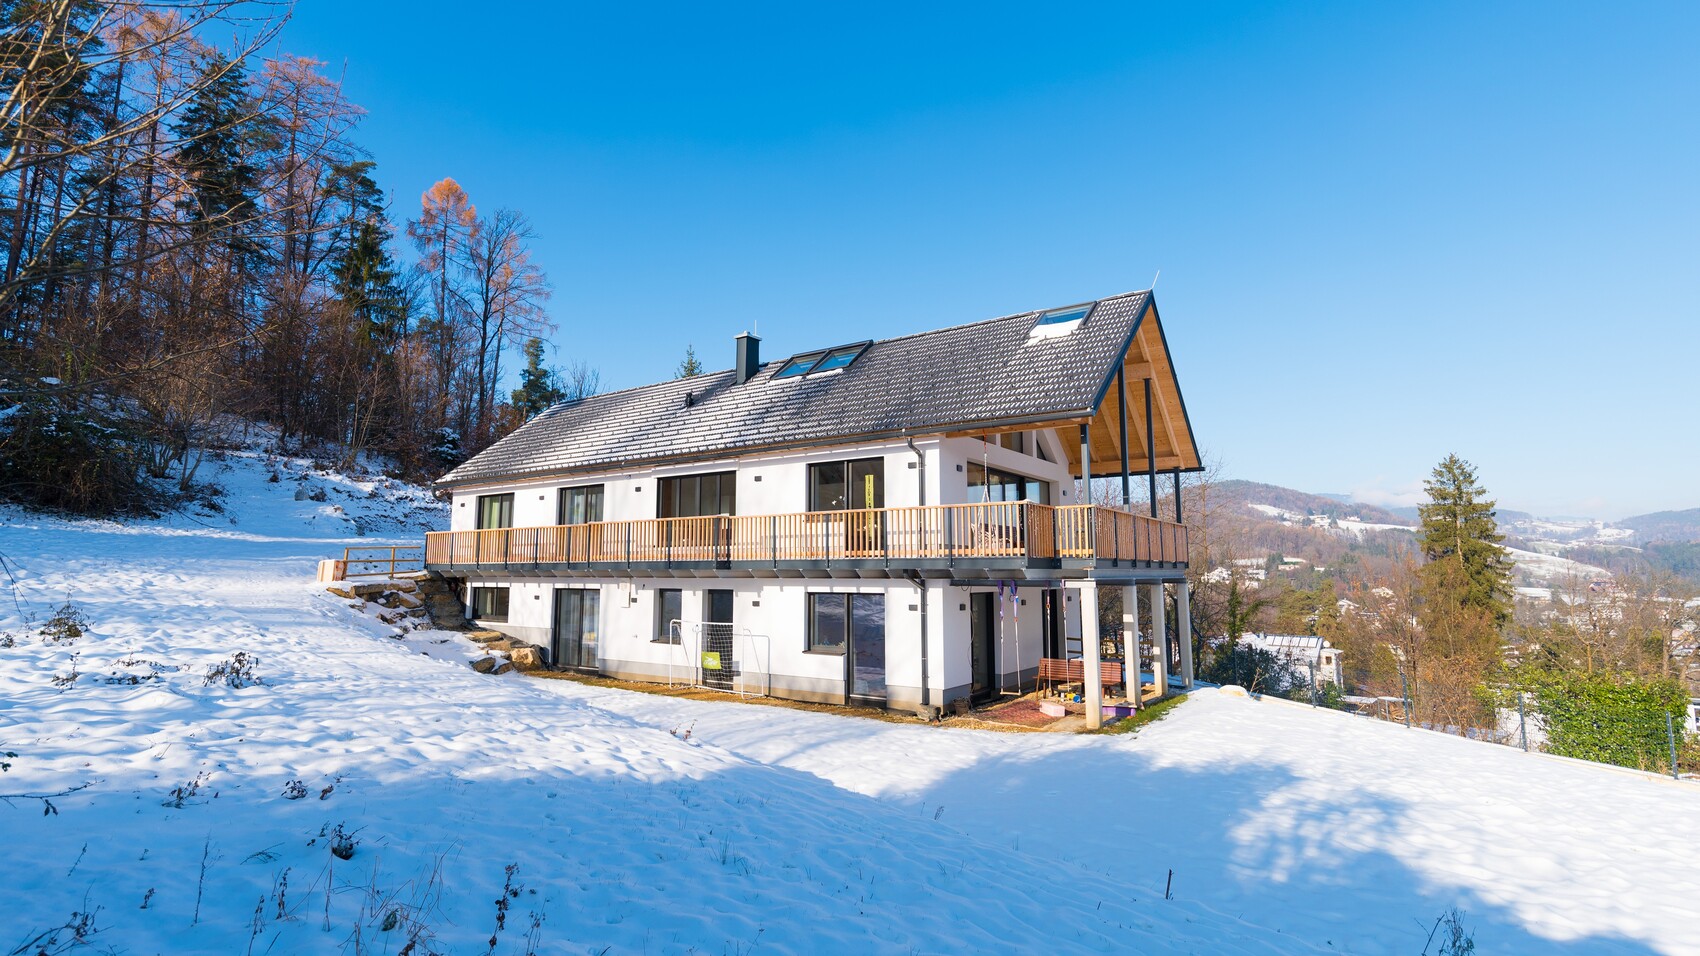
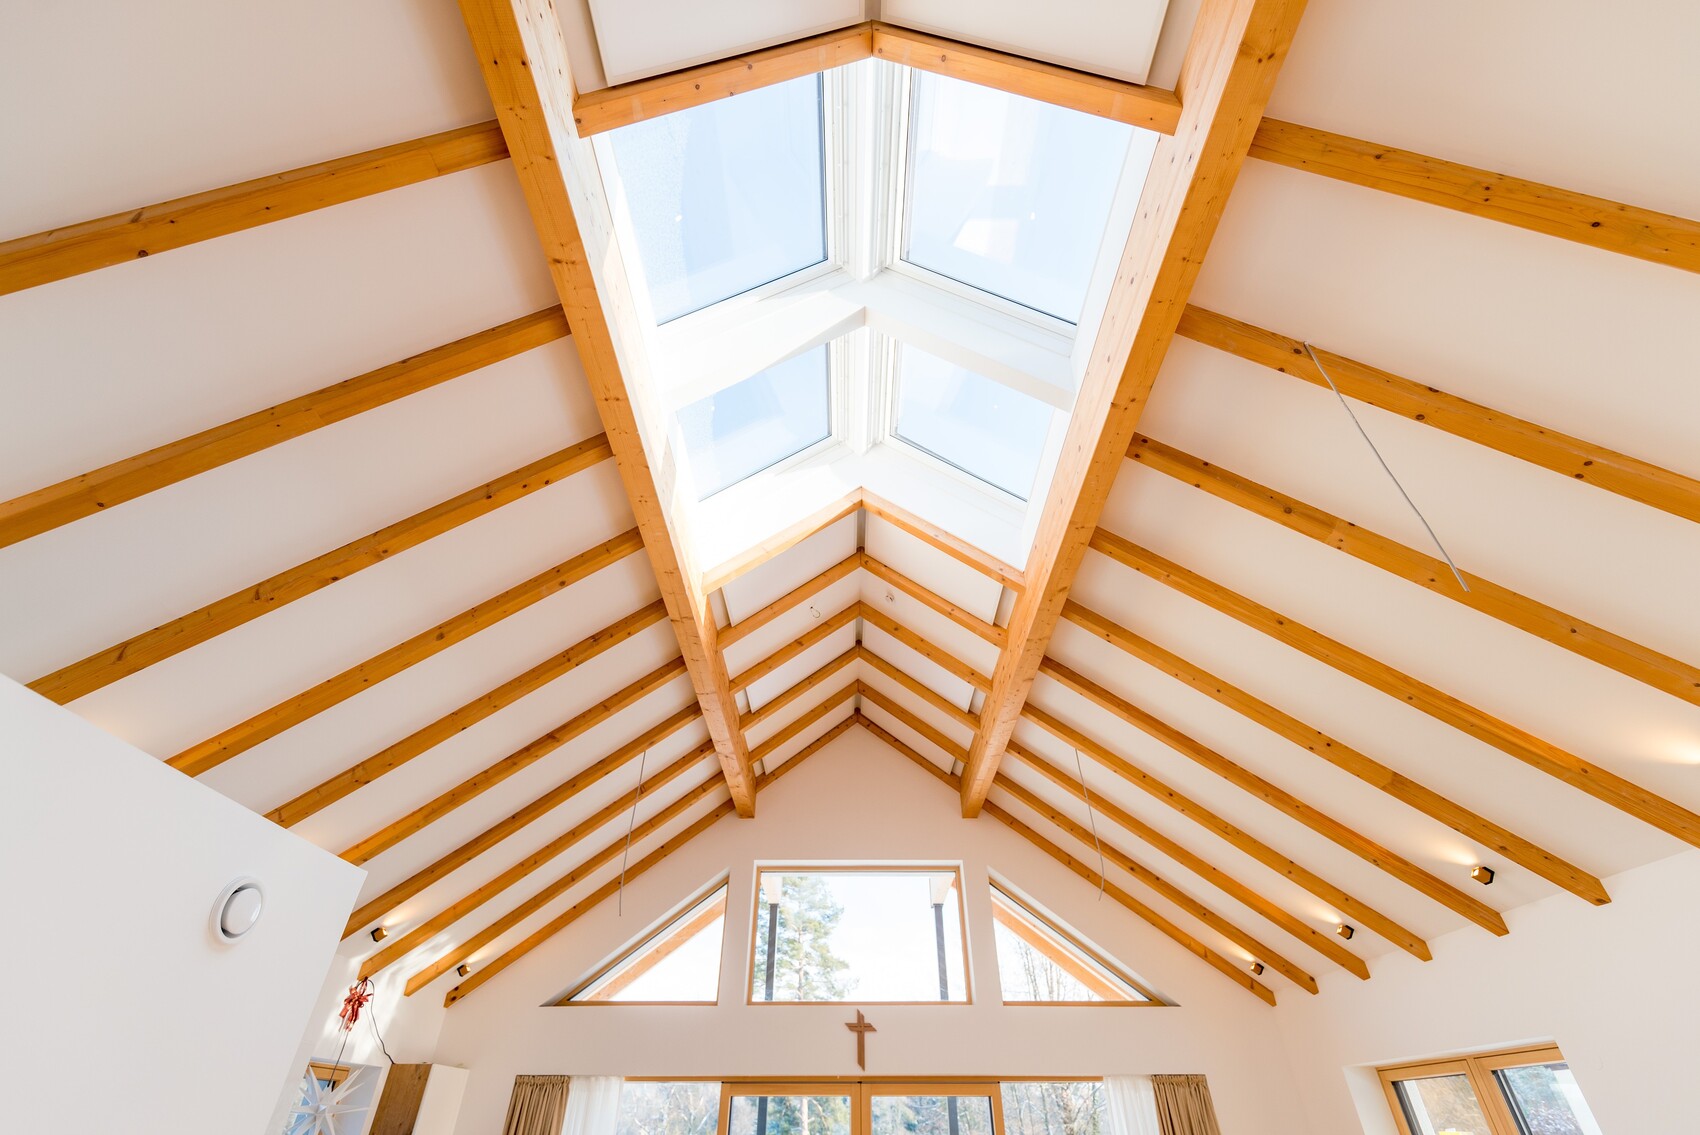
Thanks to everyone who helped improve the floor plan! At the end of the day, we are very satisfied.
H
hausbau202120 Dec 2023 22:31Construbo schrieb:
I really like the presentation of the floor plans as well as the interior and exterior views; does anyone happen to know which software was used to create these?The 3D software used was Twinmotion
Similar topics