
Development Plan / Restrictions
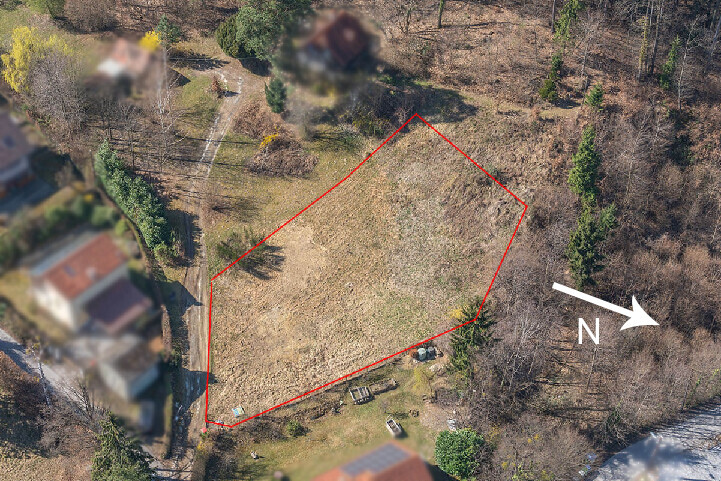
~1200 m2 (approximately 13000 sq ft)
Sloped site facing north (about 1.5 m (5 feet) on the property and about 1.5 m (5 feet) embankment at the neighboring property) and east
Terrain adjustment to the northern neighbor is generally possible
Access via the dead-end street on the narrow east side
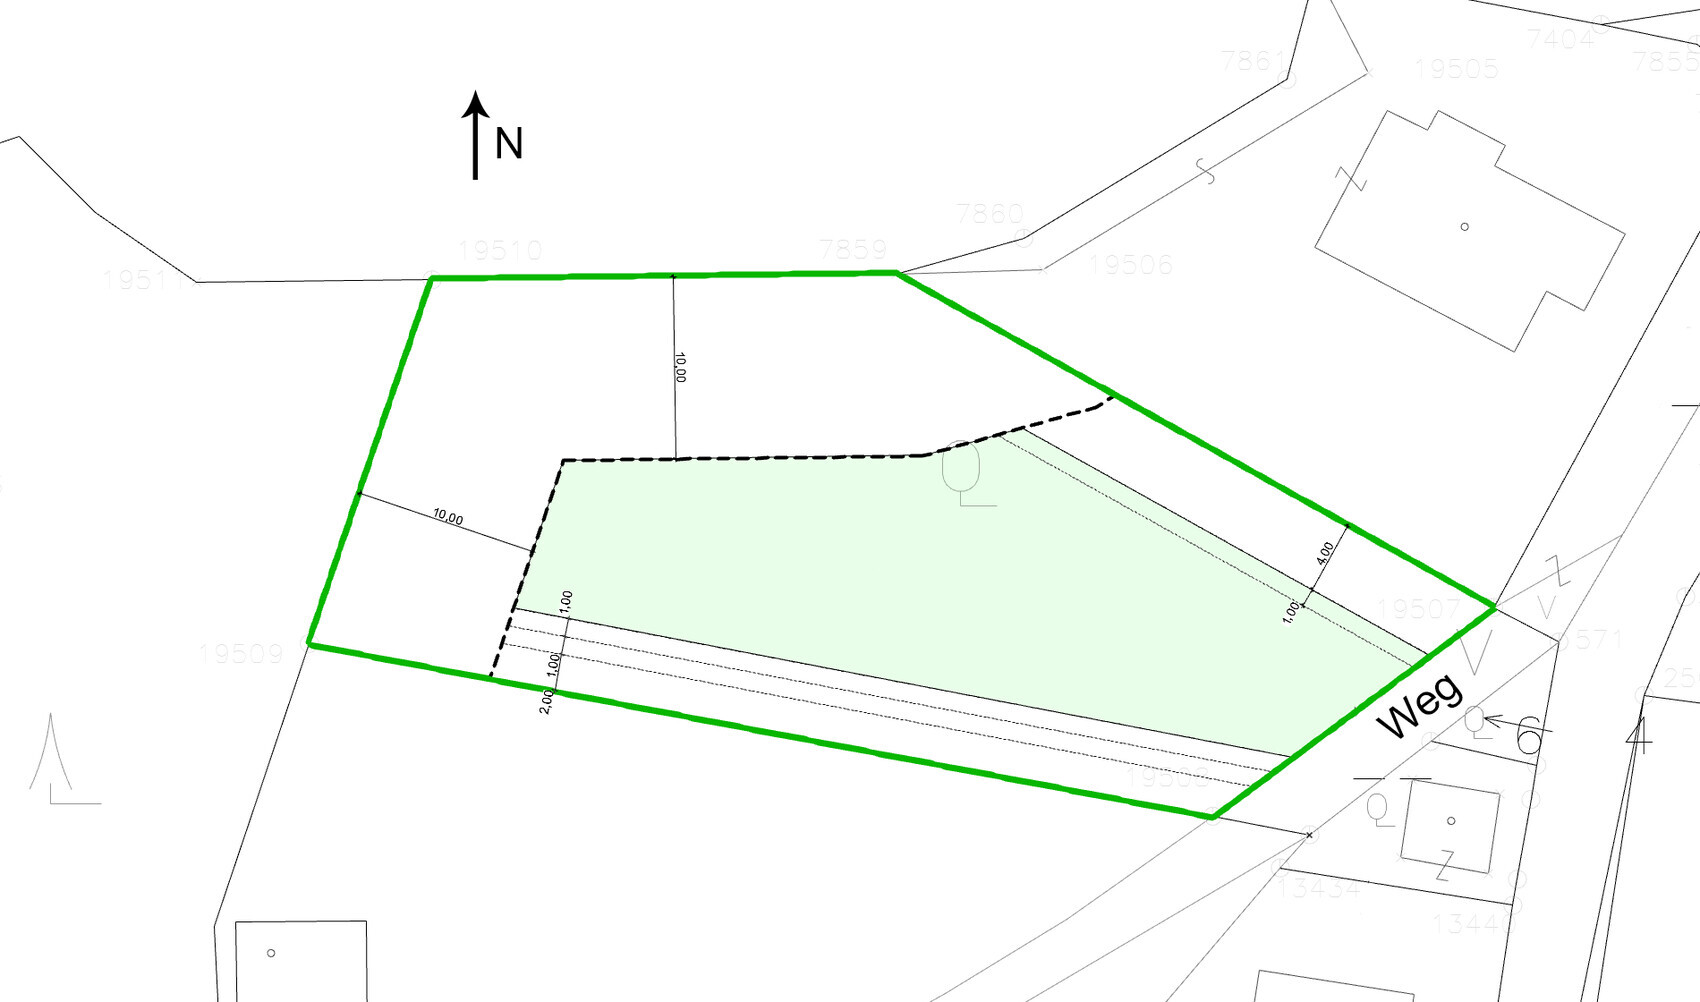
4 m (13 feet) and 10 m (33 feet) setbacks as per attached documents
2 floors
Permitted living area 271 m2 (2917 sq ft)
Homeowner Requirements
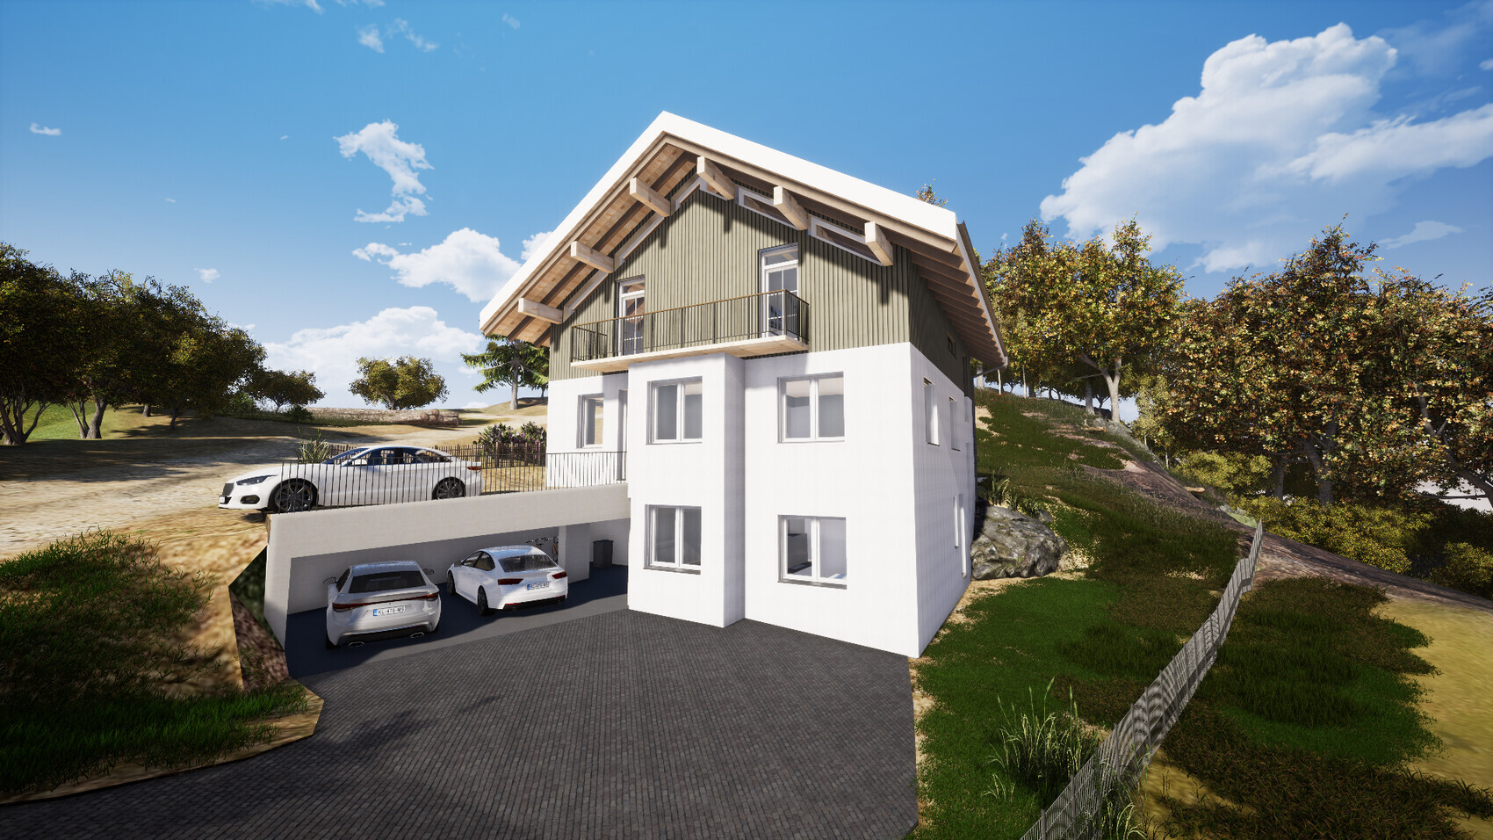
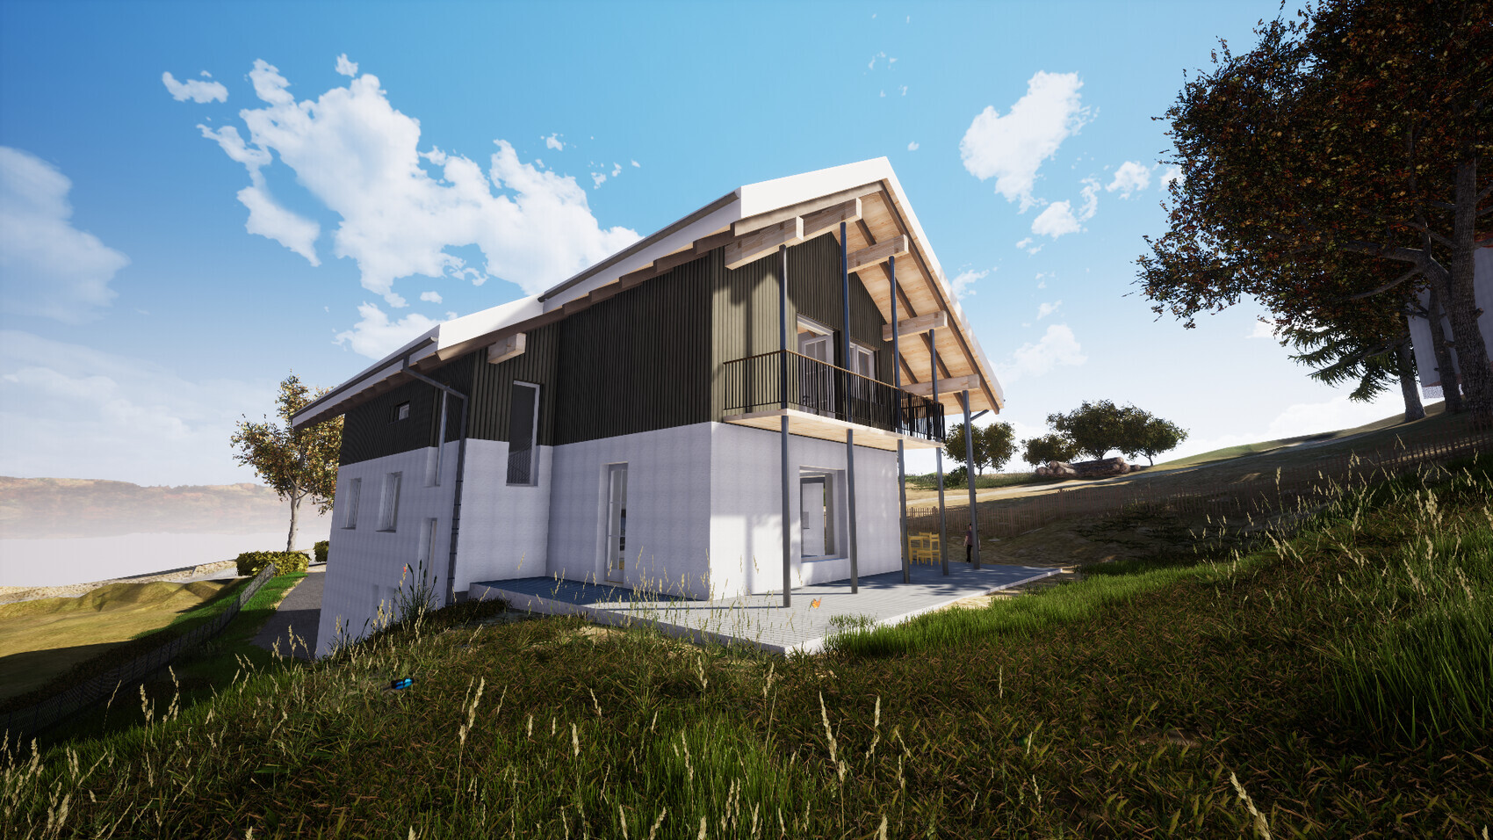
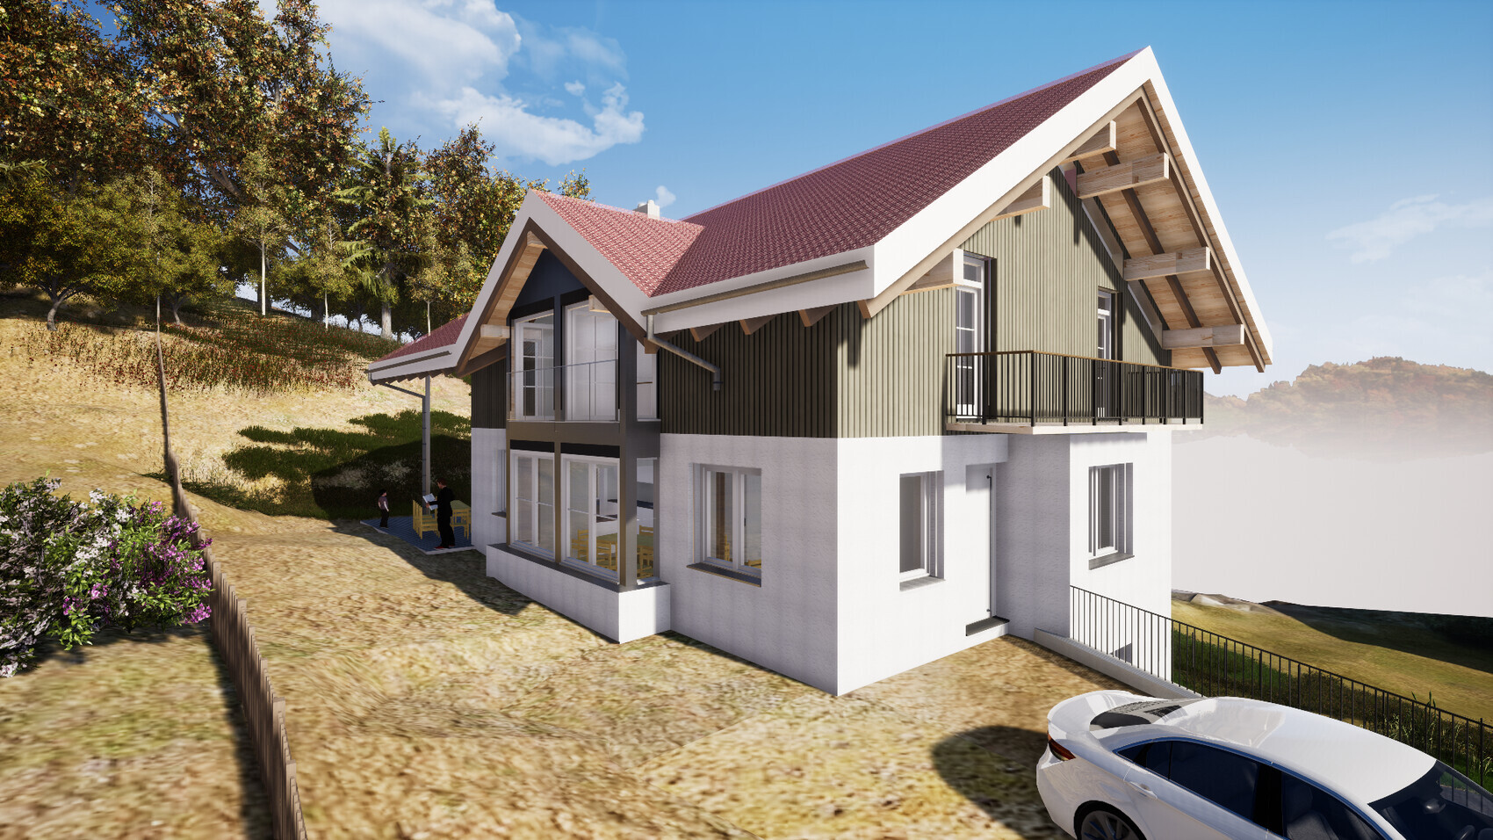
Country house style, gable roof
Spacious floor plan
Basement, ground floor, and upper floor
2 adults, 2 toddlers + possibly 1 to 2 children in the future
2 children’s rooms with wet rooms (bathroom facilities)
Separate apartment under 40 m2 (430 sq ft)
Floors separable for maximum flexibility
Installations in shafts and pre-wall constructions
Open kitchen with island
Fireplace
Open garage or carport
Provision for elevator shaft
House Design
Planner:
- Do-it-yourself
Estimated cost: 800,000
Personal price limit for house including fixtures: 900,000
Preferred heating system: geothermal energy, trench collector
If you had to give up something, which details / features
- You can give up: balconies, wet rooms in children’s rooms, one or two corners of the house
- You cannot give up: elevator shaft, fireplace
Why is the design as it is now?
The plot is in a good urban location. Therefore, the allowed building density should be used almost to the maximum. Floors should be easily separable. Renting as apartments should be possible without major remodeling in case it becomes necessary.
It would be logical to place the house as far north and east as possible. However, this would completely block the southern exposure of the northern neighbor. This has already been suggested by planners but is out of the question for me. On the other hand, the neighbor is willing to agree to terrain modifications on their property if necessary. Placing the house to the west is difficult due to required setback distances, as the plot narrows. A terrace house placed fully to the west would be possible but is not desired.
I am fully aware that the design is suboptimal in some respects. Therefore, I appreciate any criticism, comments, and suggestions.
~1200 m2 (approximately 13000 sq ft)
Sloped site facing north (about 1.5 m (5 feet) on the property and about 1.5 m (5 feet) embankment at the neighboring property) and east
Terrain adjustment to the northern neighbor is generally possible
Access via the dead-end street on the narrow east side
4 m (13 feet) and 10 m (33 feet) setbacks as per attached documents
2 floors
Permitted living area 271 m2 (2917 sq ft)
Homeowner Requirements
Country house style, gable roof
Spacious floor plan
Basement, ground floor, and upper floor
2 adults, 2 toddlers + possibly 1 to 2 children in the future
2 children’s rooms with wet rooms (bathroom facilities)
Separate apartment under 40 m2 (430 sq ft)
Floors separable for maximum flexibility
Installations in shafts and pre-wall constructions
Open kitchen with island
Fireplace
Open garage or carport
Provision for elevator shaft
House Design
Planner:
- Do-it-yourself
Estimated cost: 800,000
Personal price limit for house including fixtures: 900,000
Preferred heating system: geothermal energy, trench collector
If you had to give up something, which details / features
- You can give up: balconies, wet rooms in children’s rooms, one or two corners of the house
- You cannot give up: elevator shaft, fireplace
Why is the design as it is now?
The plot is in a good urban location. Therefore, the allowed building density should be used almost to the maximum. Floors should be easily separable. Renting as apartments should be possible without major remodeling in case it becomes necessary.
It would be logical to place the house as far north and east as possible. However, this would completely block the southern exposure of the northern neighbor. This has already been suggested by planners but is out of the question for me. On the other hand, the neighbor is willing to agree to terrain modifications on their property if necessary. Placing the house to the west is difficult due to required setback distances, as the plot narrows. A terrace house placed fully to the west would be possible but is not desired.
I am fully aware that the design is suboptimal in some respects. Therefore, I appreciate any criticism, comments, and suggestions.
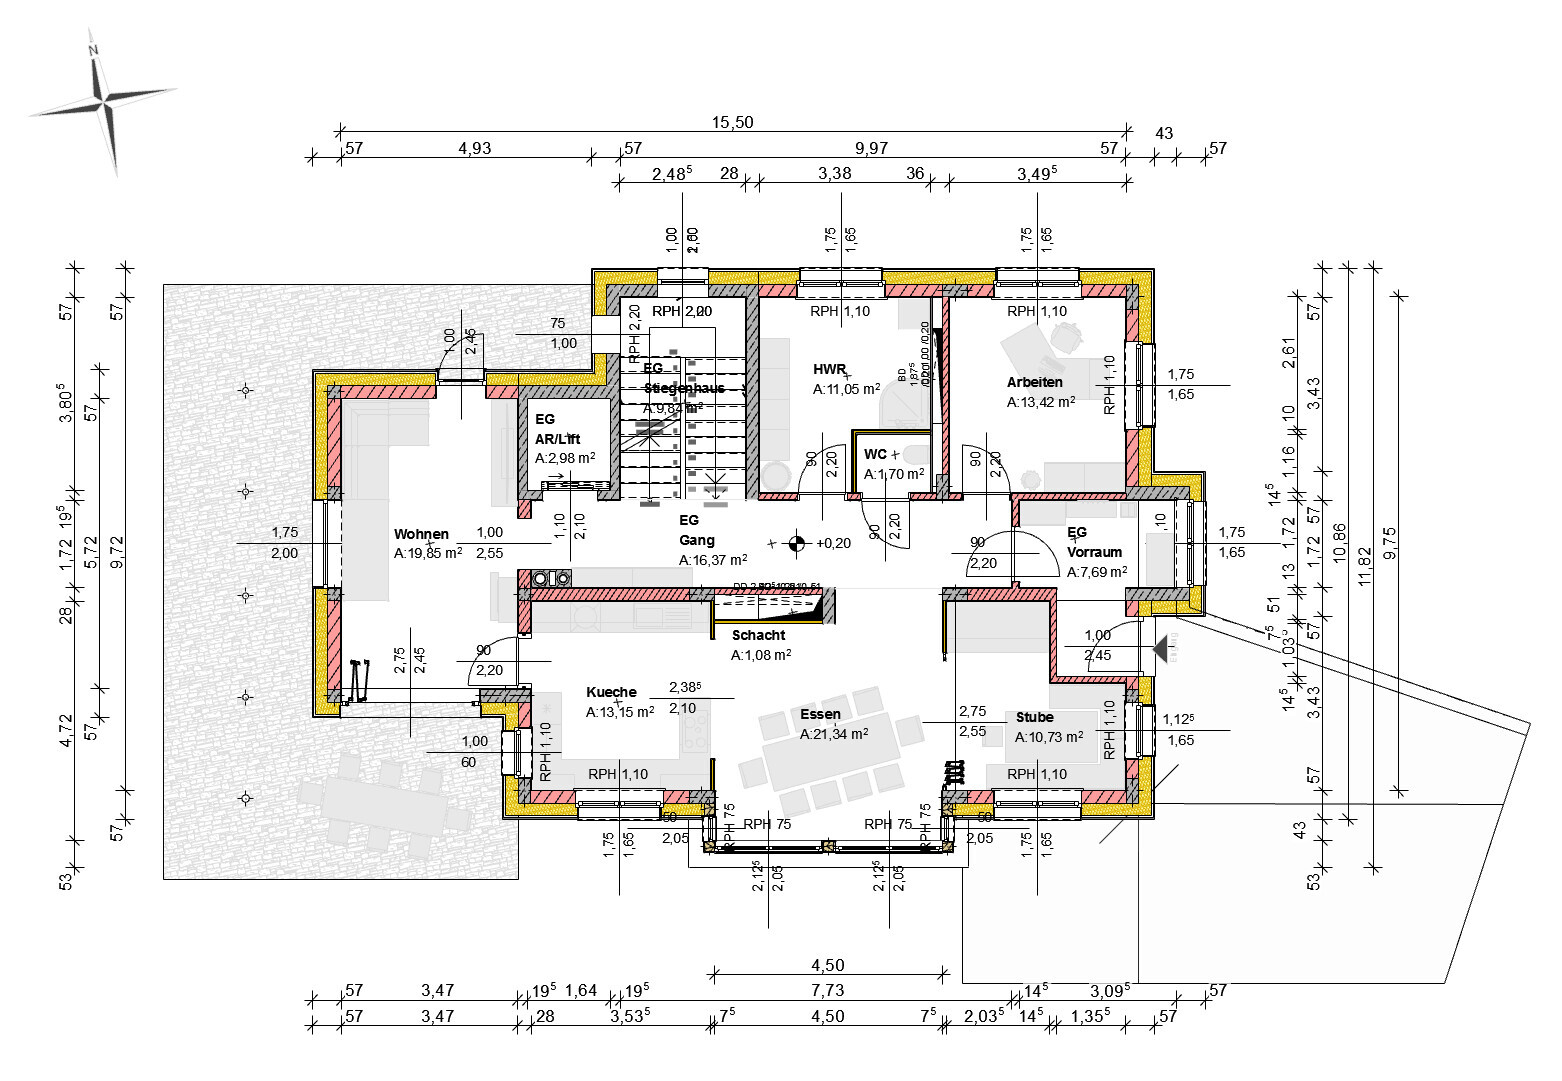
The toilet right next to the kitchen and dining table... that just doesn’t work. It’s also uncomfortable for guests when they get up from the table and go directly to the bathroom next to them; everyone can hear everything. I would rather plan a storage room there.
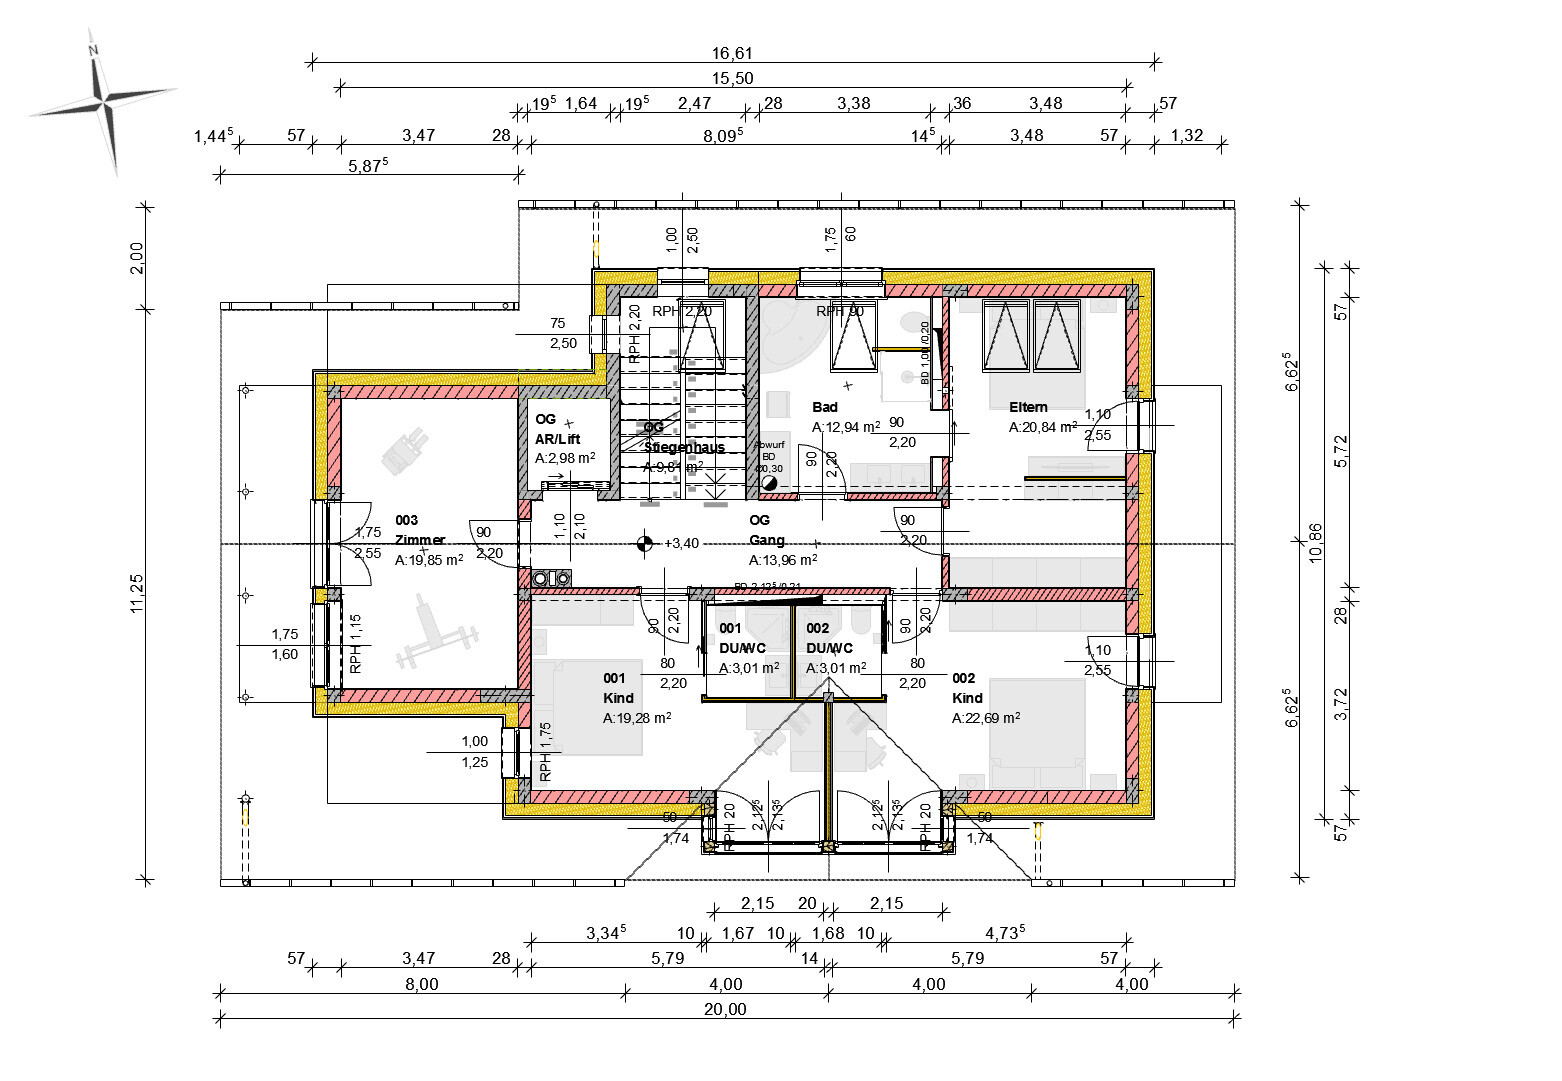
Why does every child need their own bathroom? Wouldn’t a shared children’s bathroom make more sense? Since you have two toddlers, I would be worried that one child might turn the water on and leave it running or fill the bathtub without me noticing, especially if the bathroom is in the children’s area.
Best regards,
Sabine
Why does every child need their own bathroom? Wouldn’t a shared children’s bathroom make more sense? Since you have two toddlers, I would be worried that one child might turn the water on and leave it running or fill the bathtub without me noticing, especially if the bathroom is in the children’s area.
Best regards,
Sabine
M
Matthew0328 Jan 2020 10:44I agree about the guest bathroom; if Confucius’ revenge were to strike a visitor, that would be rather uncomfortable for everyone involved. The "quiet little place" should be taken literally and therefore located elsewhere. Otherwise, I think the ground floor is good.
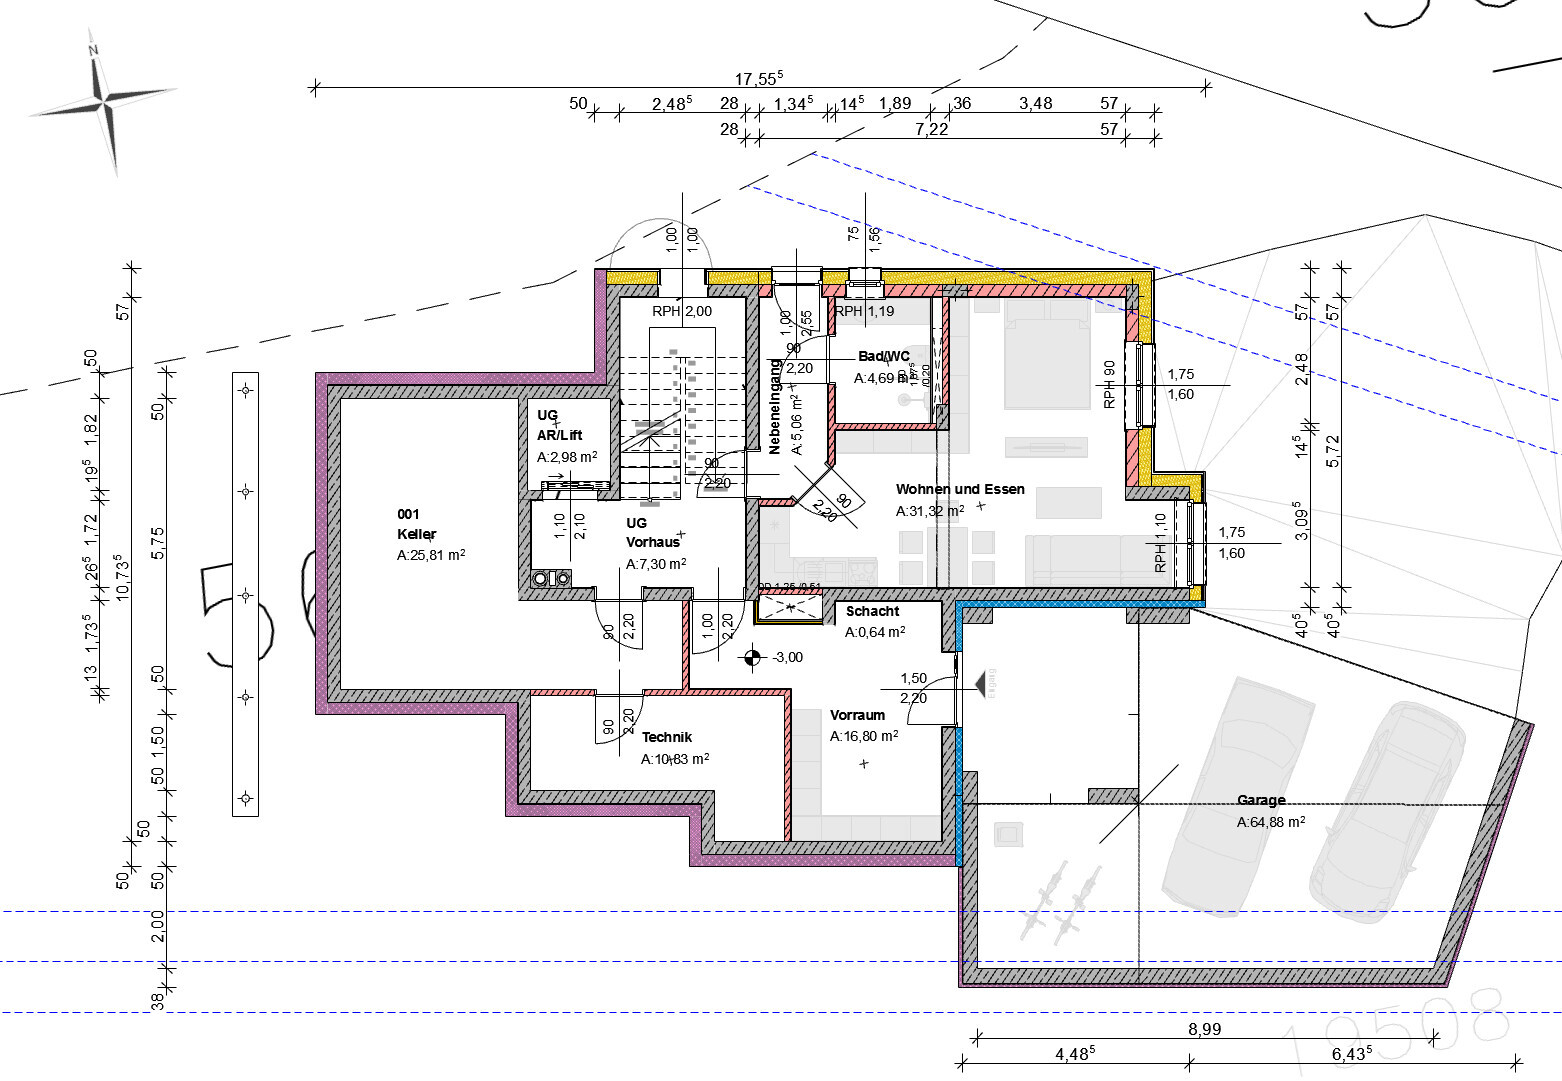
Basement: the narrow, dark corridor from the main entrance to the separate apartment entrance becomes quite gloomy. Of course, this is not a top priority, but it could be more pleasant and inviting.
Upper floor: I would completely remove the door between the walk-in closet and the master bedroom. It will probably remain open 90% of the time anyway because otherwise the closet turns into a cramped space, and at night on the way to the bathroom, half-asleep, it will always be in the way. You don’t need it, there is already a door at the front.
Basement: the narrow, dark corridor from the main entrance to the separate apartment entrance becomes quite gloomy. Of course, this is not a top priority, but it could be more pleasant and inviting.
Upper floor: I would completely remove the door between the walk-in closet and the master bedroom. It will probably remain open 90% of the time anyway because otherwise the closet turns into a cramped space, and at night on the way to the bathroom, half-asleep, it will always be in the way. You don’t need it, there is already a door at the front.

Tamstar schrieb:
A toilet opening directly into the living area is really unacceptable! I agree. Guests certainly don’t want to be overheard when using the toilet, and you probably don’t want to hear it either.
Why is it so important to you that every child has their own bathroom? It means double the cost, double the cleaning, but only half the space per person. At the latest, when a third child comes along, the concept becomes unfair.
Pinky0301 schrieb:
Why is it important to you that every child has their own bathroom? Don’t expect an answer from the original poster... this question also came up in the first draft

Matthew03 schrieb:
when Confucius’ revenge catches a visitorMixing up K'ung Fu Tzu and Moctezuma seems at least more amusing to me than having a toilet door opening directly into the living roomhttps://www.instagram.com/11antgmxde/
https://www.linkedin.com/company/bauen-jetzt/
M
Matthew0328 Jan 2020 14:4911ant schrieb:
Confusing K’ung Fu Tzu and Moctezuma is, at least to me, more charming than having a bathroom door opening into the living room. I noticed it after the editing time had expired and was sure you’d see it first D
Similar topics