
Development Plan / Restrictions
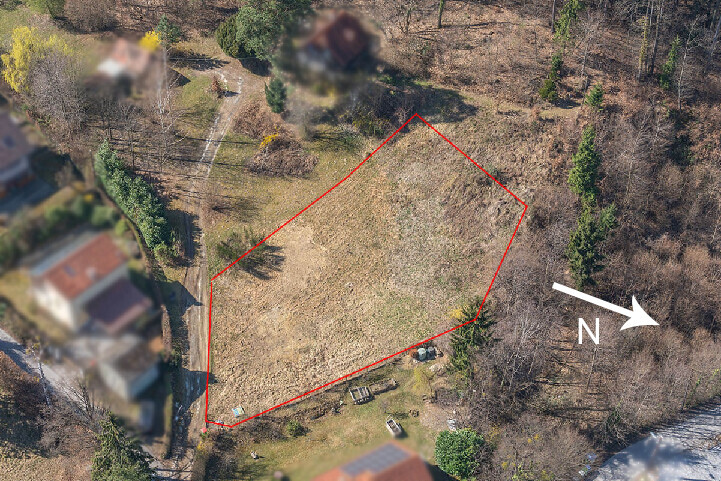
~1200 m2 (approximately 13000 sq ft)
Sloped site facing north (about 1.5 m (5 feet) on the property and about 1.5 m (5 feet) embankment at the neighboring property) and east
Terrain adjustment to the northern neighbor is generally possible
Access via the dead-end street on the narrow east side
4 m (13 feet) and 10 m (33 feet) setbacks as per attached documents
2 floors
Permitted living area 271 m2 (2917 sq ft)
Homeowner Requirements
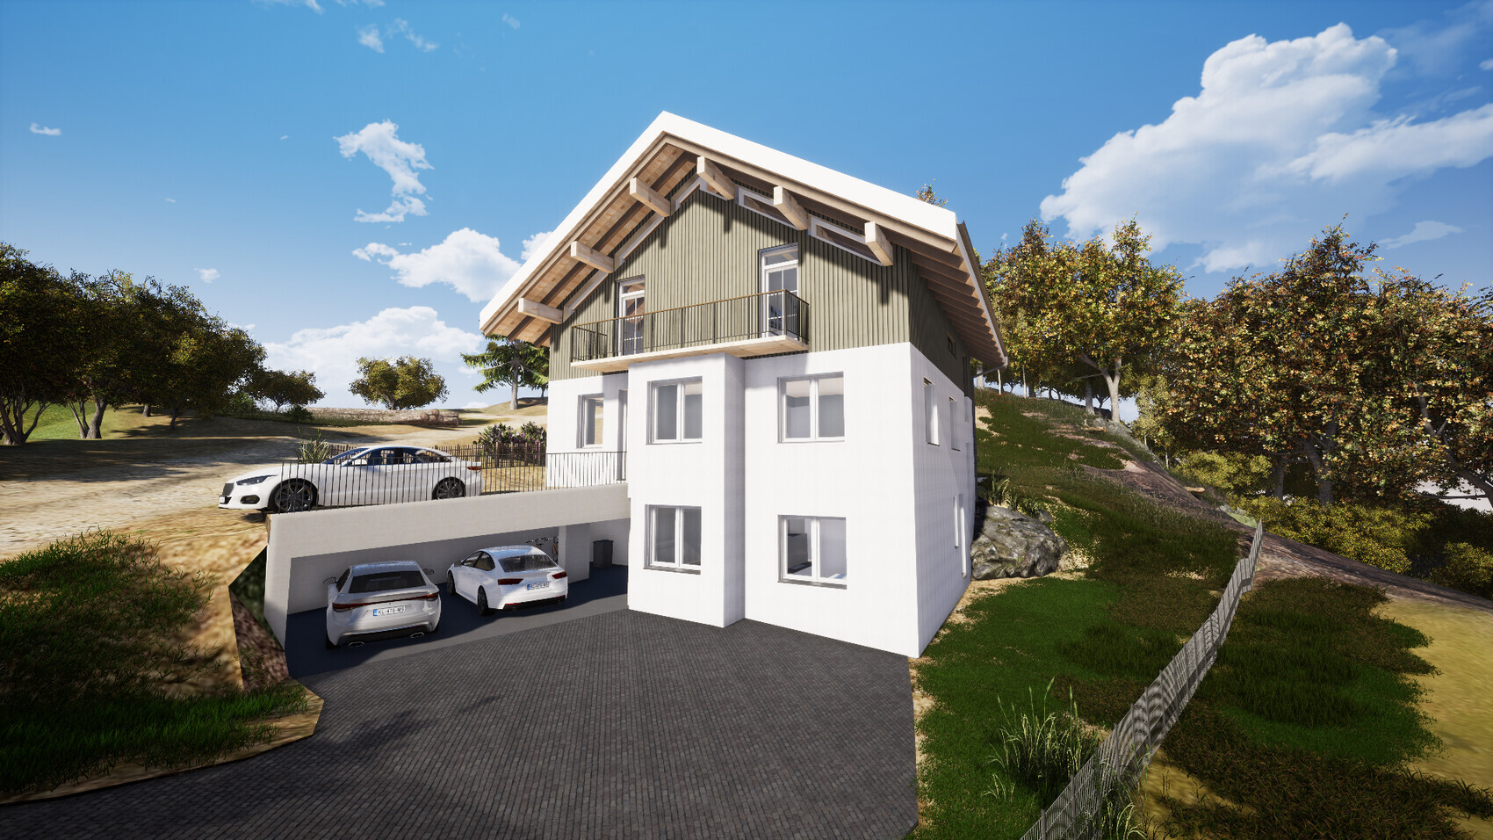
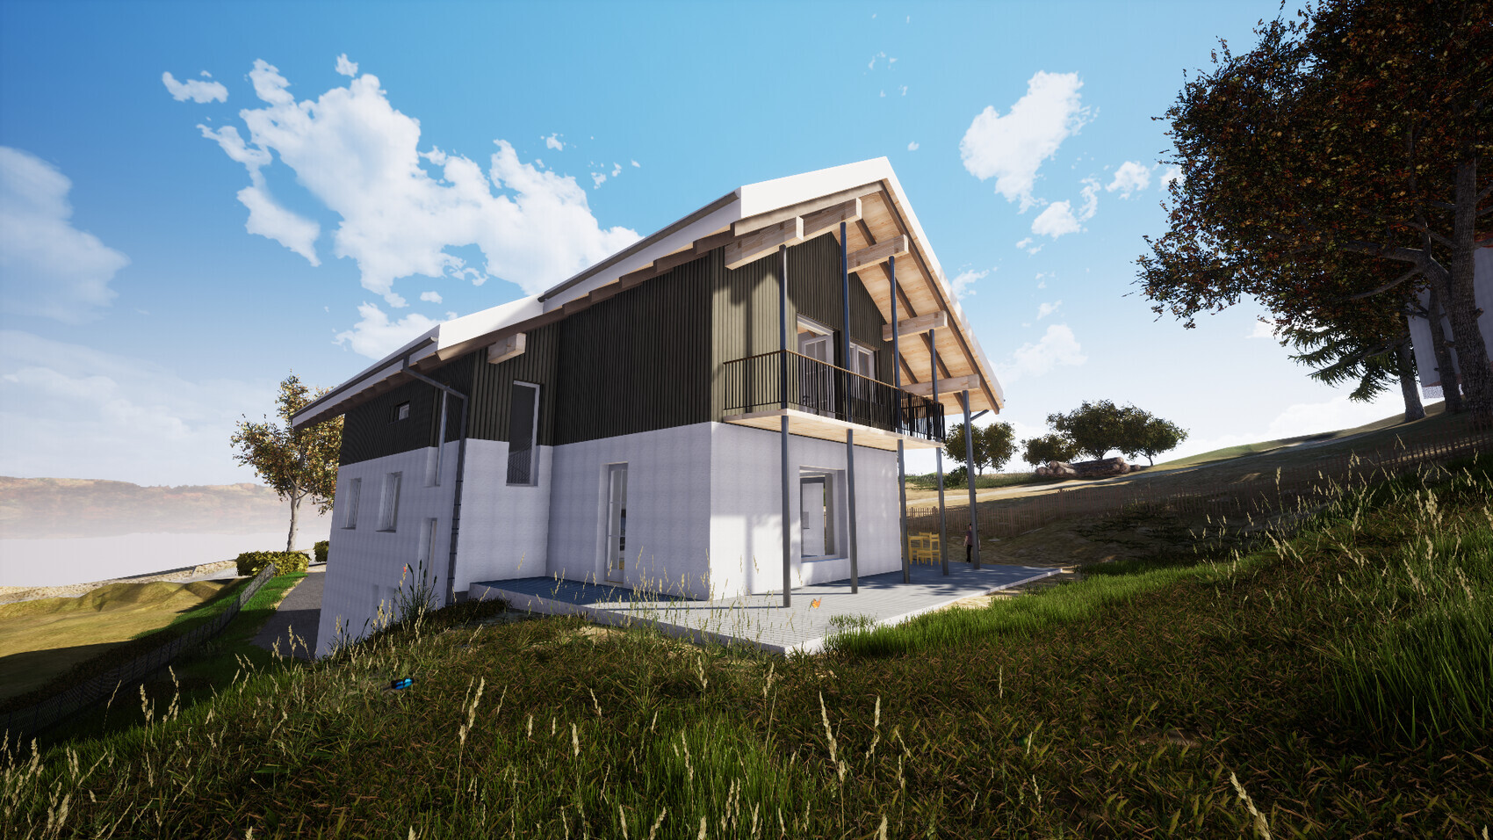
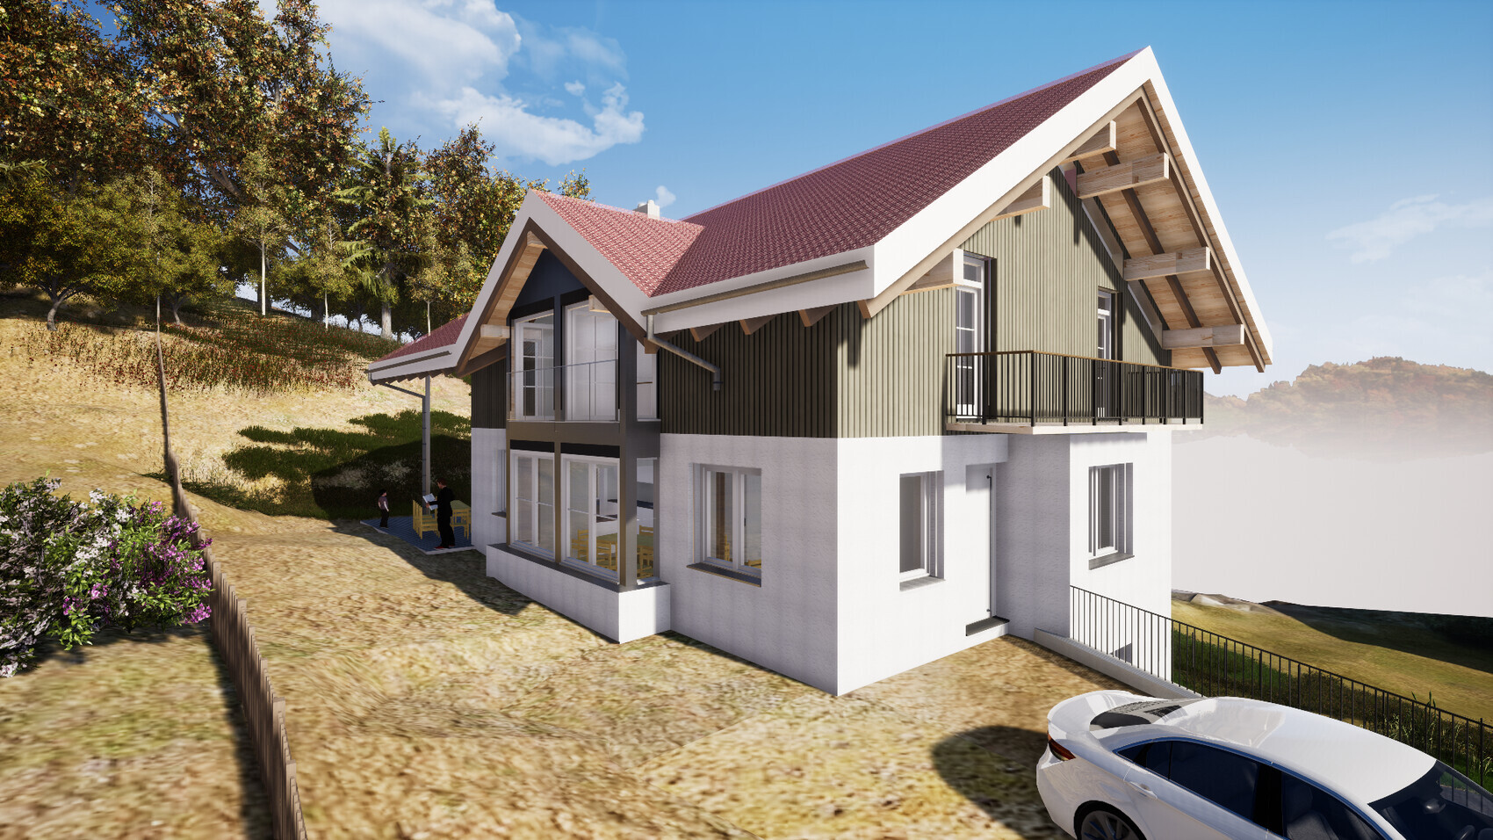
Country house style, gable roof
Spacious floor plan
Basement, ground floor, and upper floor
2 adults, 2 toddlers + possibly 1 to 2 children in the future
2 children’s rooms with wet rooms (bathroom facilities)
Separate apartment under 40 m2 (430 sq ft)
Floors separable for maximum flexibility
Installations in shafts and pre-wall constructions
Open kitchen with island
Fireplace
Open garage or carport
Provision for elevator shaft
House Design
Planner:
- Do-it-yourself
Estimated cost: 800,000
Personal price limit for house including fixtures: 900,000
Preferred heating system: geothermal energy, trench collector
If you had to give up something, which details / features
- You can give up: balconies, wet rooms in children’s rooms, one or two corners of the house
- You cannot give up: elevator shaft, fireplace
Why is the design as it is now?
The plot is in a good urban location. Therefore, the allowed building density should be used almost to the maximum. Floors should be easily separable. Renting as apartments should be possible without major remodeling in case it becomes necessary.
It would be logical to place the house as far north and east as possible. However, this would completely block the southern exposure of the northern neighbor. This has already been suggested by planners but is out of the question for me. On the other hand, the neighbor is willing to agree to terrain modifications on their property if necessary. Placing the house to the west is difficult due to required setback distances, as the plot narrows. A terrace house placed fully to the west would be possible but is not desired.
I am fully aware that the design is suboptimal in some respects. Therefore, I appreciate any criticism, comments, and suggestions.
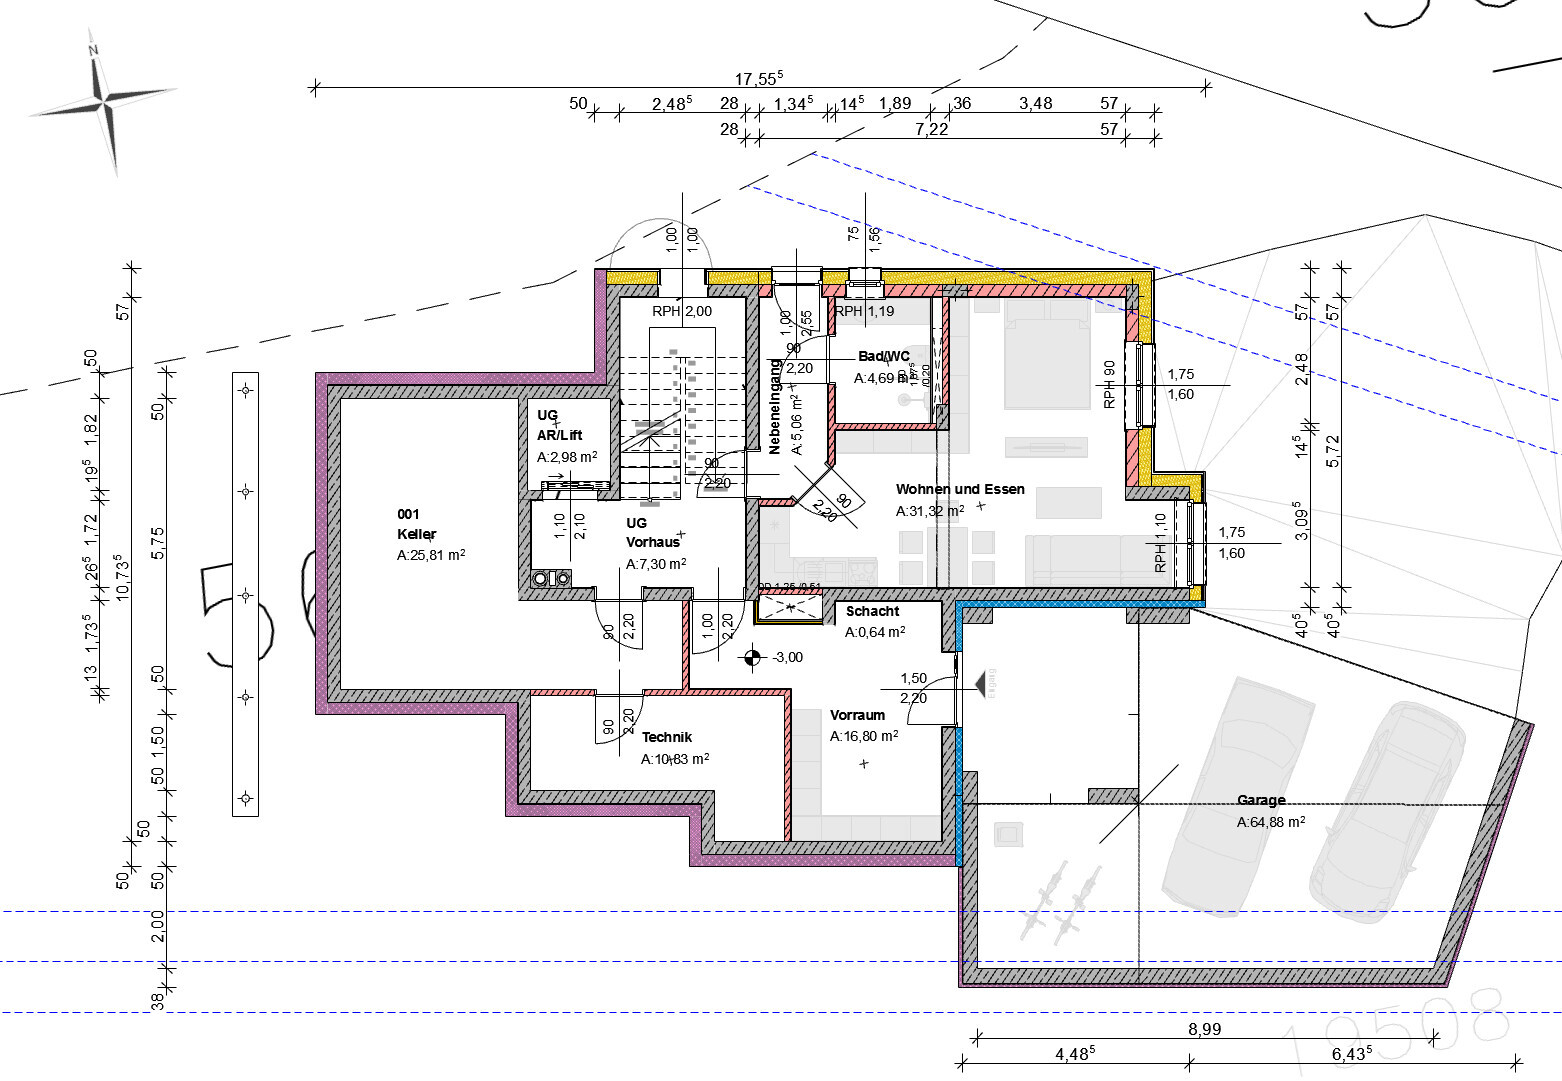
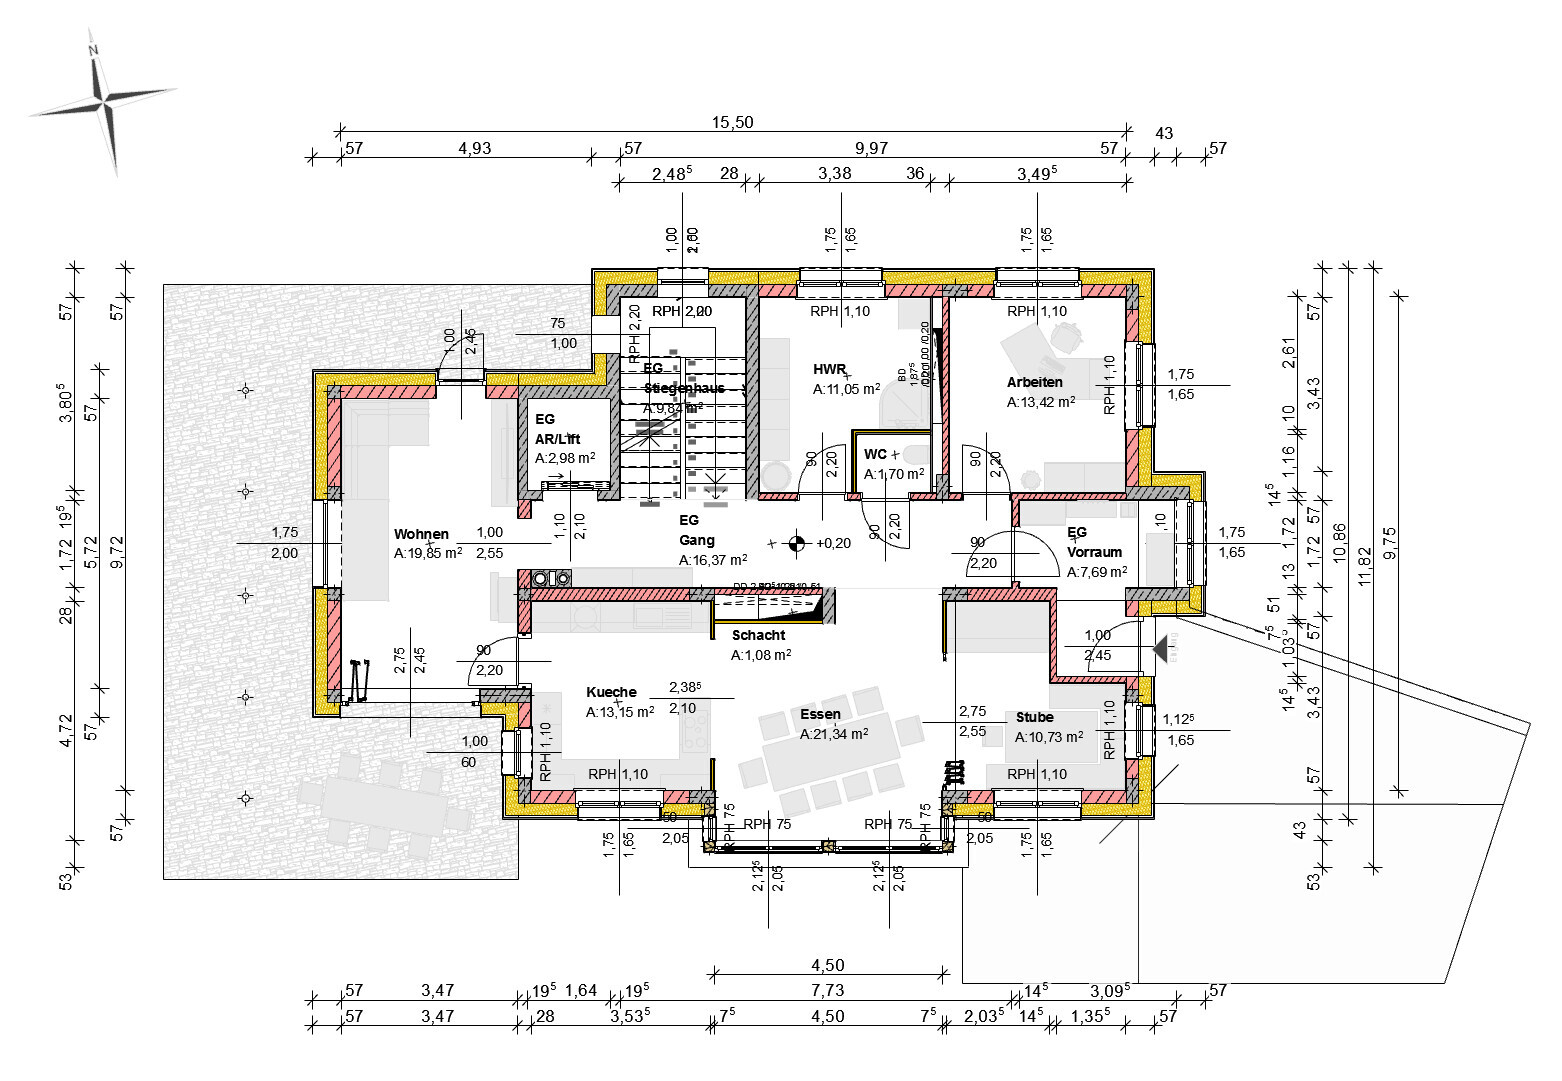
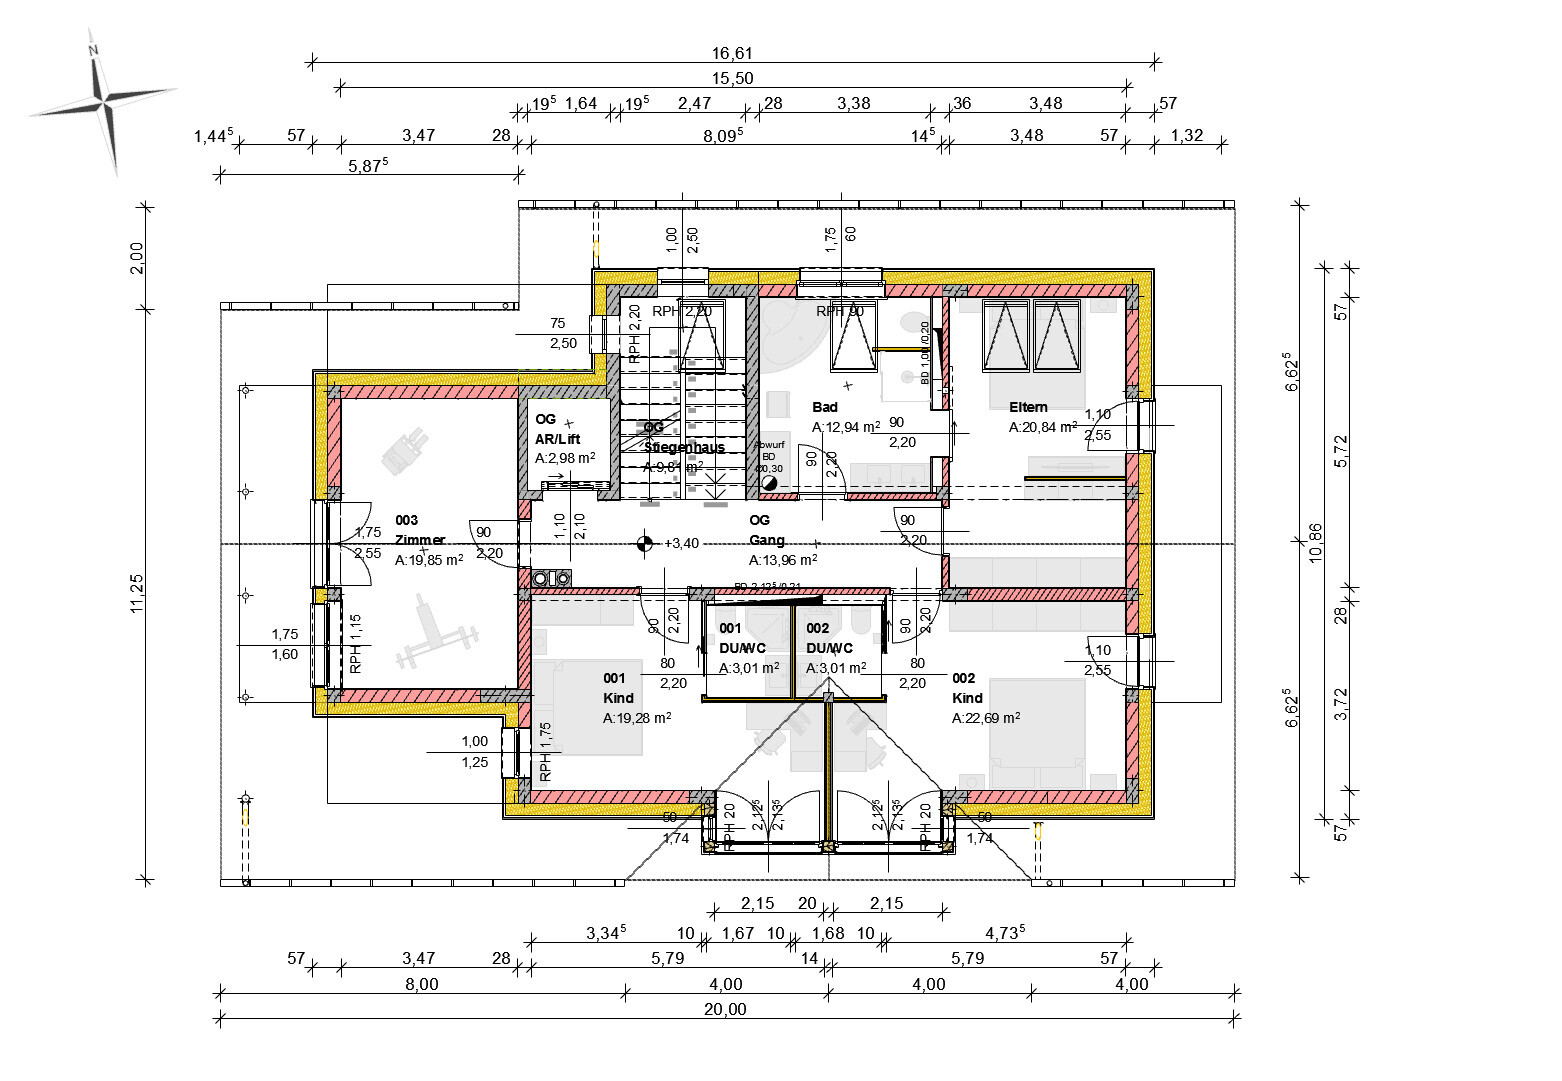
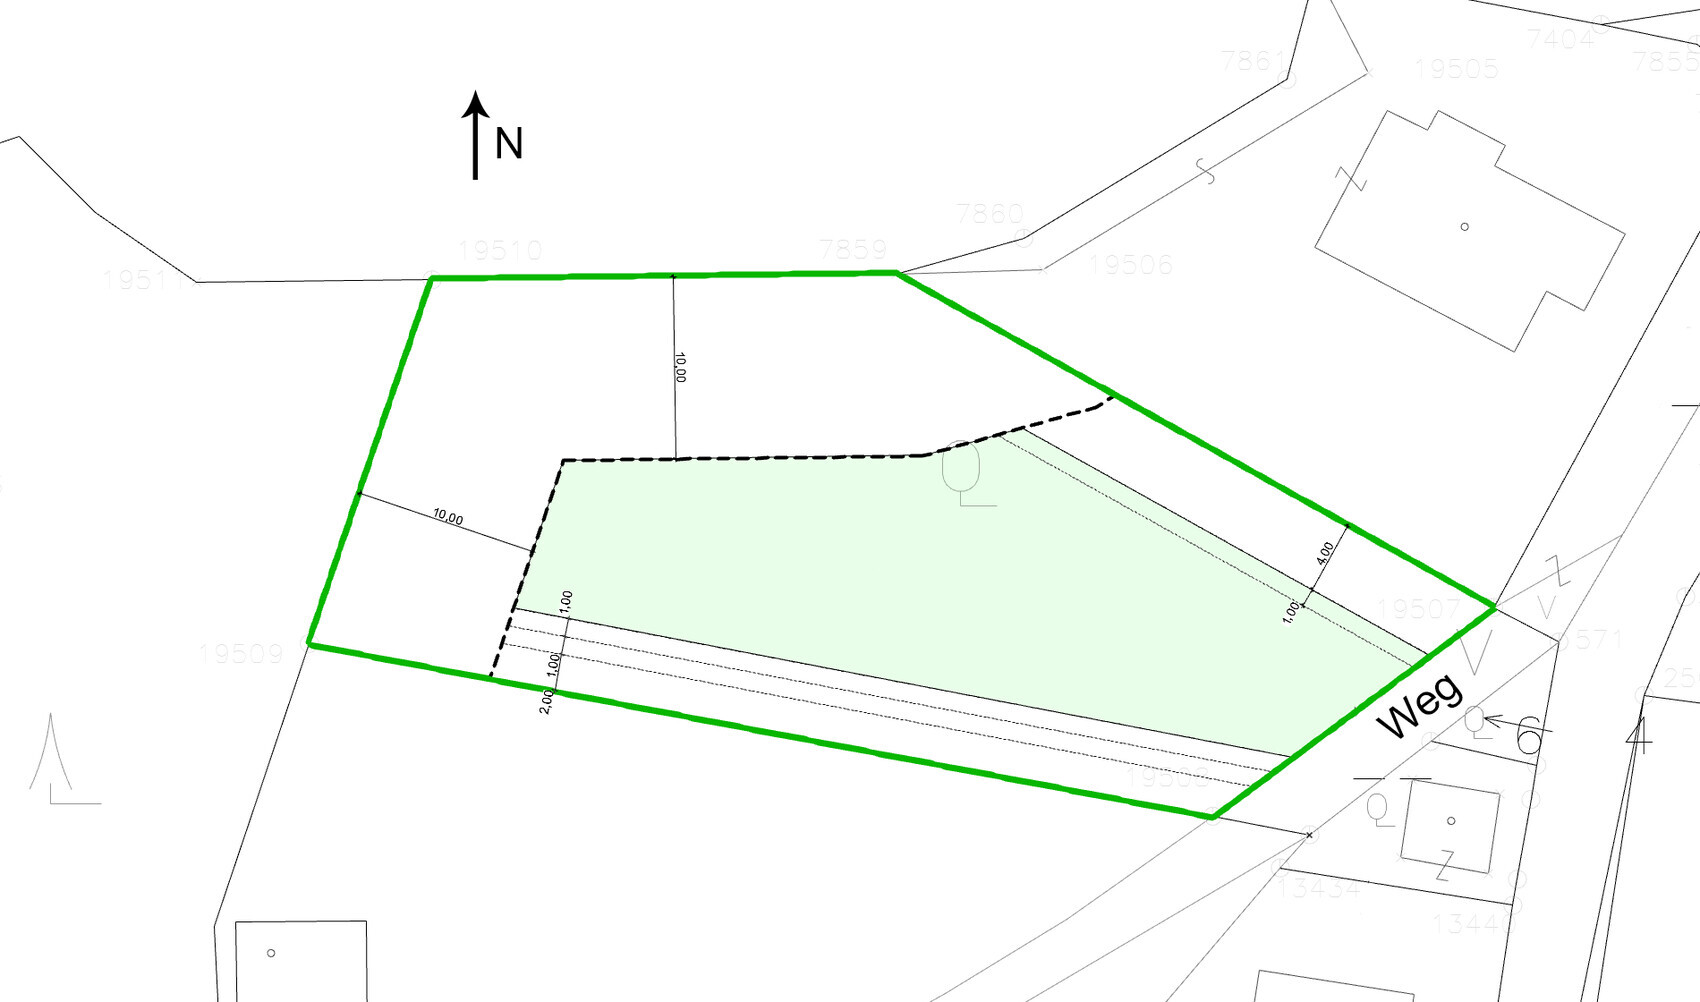
~1200 m2 (approximately 13000 sq ft)
Sloped site facing north (about 1.5 m (5 feet) on the property and about 1.5 m (5 feet) embankment at the neighboring property) and east
Terrain adjustment to the northern neighbor is generally possible
Access via the dead-end street on the narrow east side
4 m (13 feet) and 10 m (33 feet) setbacks as per attached documents
2 floors
Permitted living area 271 m2 (2917 sq ft)
Homeowner Requirements
Country house style, gable roof
Spacious floor plan
Basement, ground floor, and upper floor
2 adults, 2 toddlers + possibly 1 to 2 children in the future
2 children’s rooms with wet rooms (bathroom facilities)
Separate apartment under 40 m2 (430 sq ft)
Floors separable for maximum flexibility
Installations in shafts and pre-wall constructions
Open kitchen with island
Fireplace
Open garage or carport
Provision for elevator shaft
House Design
Planner:
- Do-it-yourself
Estimated cost: 800,000
Personal price limit for house including fixtures: 900,000
Preferred heating system: geothermal energy, trench collector
If you had to give up something, which details / features
- You can give up: balconies, wet rooms in children’s rooms, one or two corners of the house
- You cannot give up: elevator shaft, fireplace
Why is the design as it is now?
The plot is in a good urban location. Therefore, the allowed building density should be used almost to the maximum. Floors should be easily separable. Renting as apartments should be possible without major remodeling in case it becomes necessary.
It would be logical to place the house as far north and east as possible. However, this would completely block the southern exposure of the northern neighbor. This has already been suggested by planners but is out of the question for me. On the other hand, the neighbor is willing to agree to terrain modifications on their property if necessary. Placing the house to the west is difficult due to required setback distances, as the plot narrows. A terrace house placed fully to the west would be possible but is not desired.
I am fully aware that the design is suboptimal in some respects. Therefore, I appreciate any criticism, comments, and suggestions.

hausbau2021 schrieb:
The perspective is naturally distorted, no question. I created it this way deliberately to show that natural daylight does reach “the dark hole.” This effect only works if the daylight aligns with this perspective.
https://www.instagram.com/11antgmxde/
https://www.linkedin.com/company/bauen-jetzt/
Sorry, you are completely mistaken about that.
Primarily, it’s about functionality. This can be discussed very well here in the forum because functionality often depends on fixed factors, and mistakes can be identified quite quickly.
And it definitely isn’t important whether I or anyone else here identifies with it.
If you want to move in, you should be able to identify with it.
Ultimately, functionality and a neat living space should be reflected.
......
I have now reviewed everything again and would prefer to have my living areas including access to the property facing south/west.
Although I haven’t drawn or planned anything yet, in my opinion, it should not be difficult to arrange spacious living areas combined with children’s rooms, bedrooms, an au pair room, etc. in a nice and practical way.
One might think that you have some underlying priorities that drive the designs, which otherwise nobody here can understand.
hausbau2021 schrieb:
In almost every floor plan, you will find elements that you might have approached differently yourself, which are often just a matter of personal taste.
Primarily, it’s about functionality. This can be discussed very well here in the forum because functionality often depends on fixed factors, and mistakes can be identified quite quickly.
hausbau2021 schrieb:
So, could you basically imagine living like this? Upstairs?
This also applies to everyone else: Would this kind of living situation be conceivable for you in principle?
And it definitely isn’t important whether I or anyone else here identifies with it.
If you want to move in, you should be able to identify with it.
Ultimately, functionality and a neat living space should be reflected.
......
I have now reviewed everything again and would prefer to have my living areas including access to the property facing south/west.
Although I haven’t drawn or planned anything yet, in my opinion, it should not be difficult to arrange spacious living areas combined with children’s rooms, bedrooms, an au pair room, etc. in a nice and practical way.
One might think that you have some underlying priorities that drive the designs, which otherwise nobody here can understand.
H
hausbau20211 Mar 2020 23:49I quote from 2013:
ypg schrieb:Ours works for us as well.
We just reviewed the revised plan again, and it works for us.
After us, the flood
Yvonne
11ant schrieb:Daylight enters this room regardless of the perspective. Timing and weather are the decisive factors.
The deal only works if the daylight aligns with this perspective
ypg schrieb:Yes, I would like to have a shaft for a lift.
One might think you have some underlying priorities
hausbau2021 schrieb:
Daylight enters this room regardless of the viewing angle. Time of day and weather are the decisive factors. The reality – and here I’m not referring to the Austrian word for property – is the key factor that you can manipulate things in a 3D modeling program, but not with sunlight.
ypg schrieb:
One might think that you have some underlying priorities influencing the designs, which remain unclear to others here. hausbau2021 schrieb:
Yes, I would like to have an elevator shaft. Between Berlin and Potsdam, a high-speed maglev train is not worthwhile.
https://www.instagram.com/11antgmxde/
https://www.linkedin.com/company/bauen-jetzt/
hausbau2021 schrieb:
It works for us as well. Functionality should apply to everyone or as a general principle. This should also be well explained below:
ypg schrieb:
Primarily, it is about functionality. This can be well discussed here in the forum since functionality often depends on fixed factors and mistakes can be identified quite quickly. hausbau2021 schrieb:
Yes, I would like to have a lift shaft. That’s fine. But priorities should ideally be based first on the family’s needs, daily routines in general, living spaces, and comfortable environments, and only then on technical possibilities to optimize these processes.
If you prioritize your lift and design your house around it, most people here won’t really understand that.
H
hausbau20213 Mar 2020 21:50Thanks to everyone involved for the input!
I don’t want to shelve the design right away. At least not yet.
So I tried to address the main criticism (too little light in the small apartment) somewhat. By relocating the staircase, an additional window facing south is now possible. A light well on the west side is also conceivable, but I haven’t included it in the drawings yet.
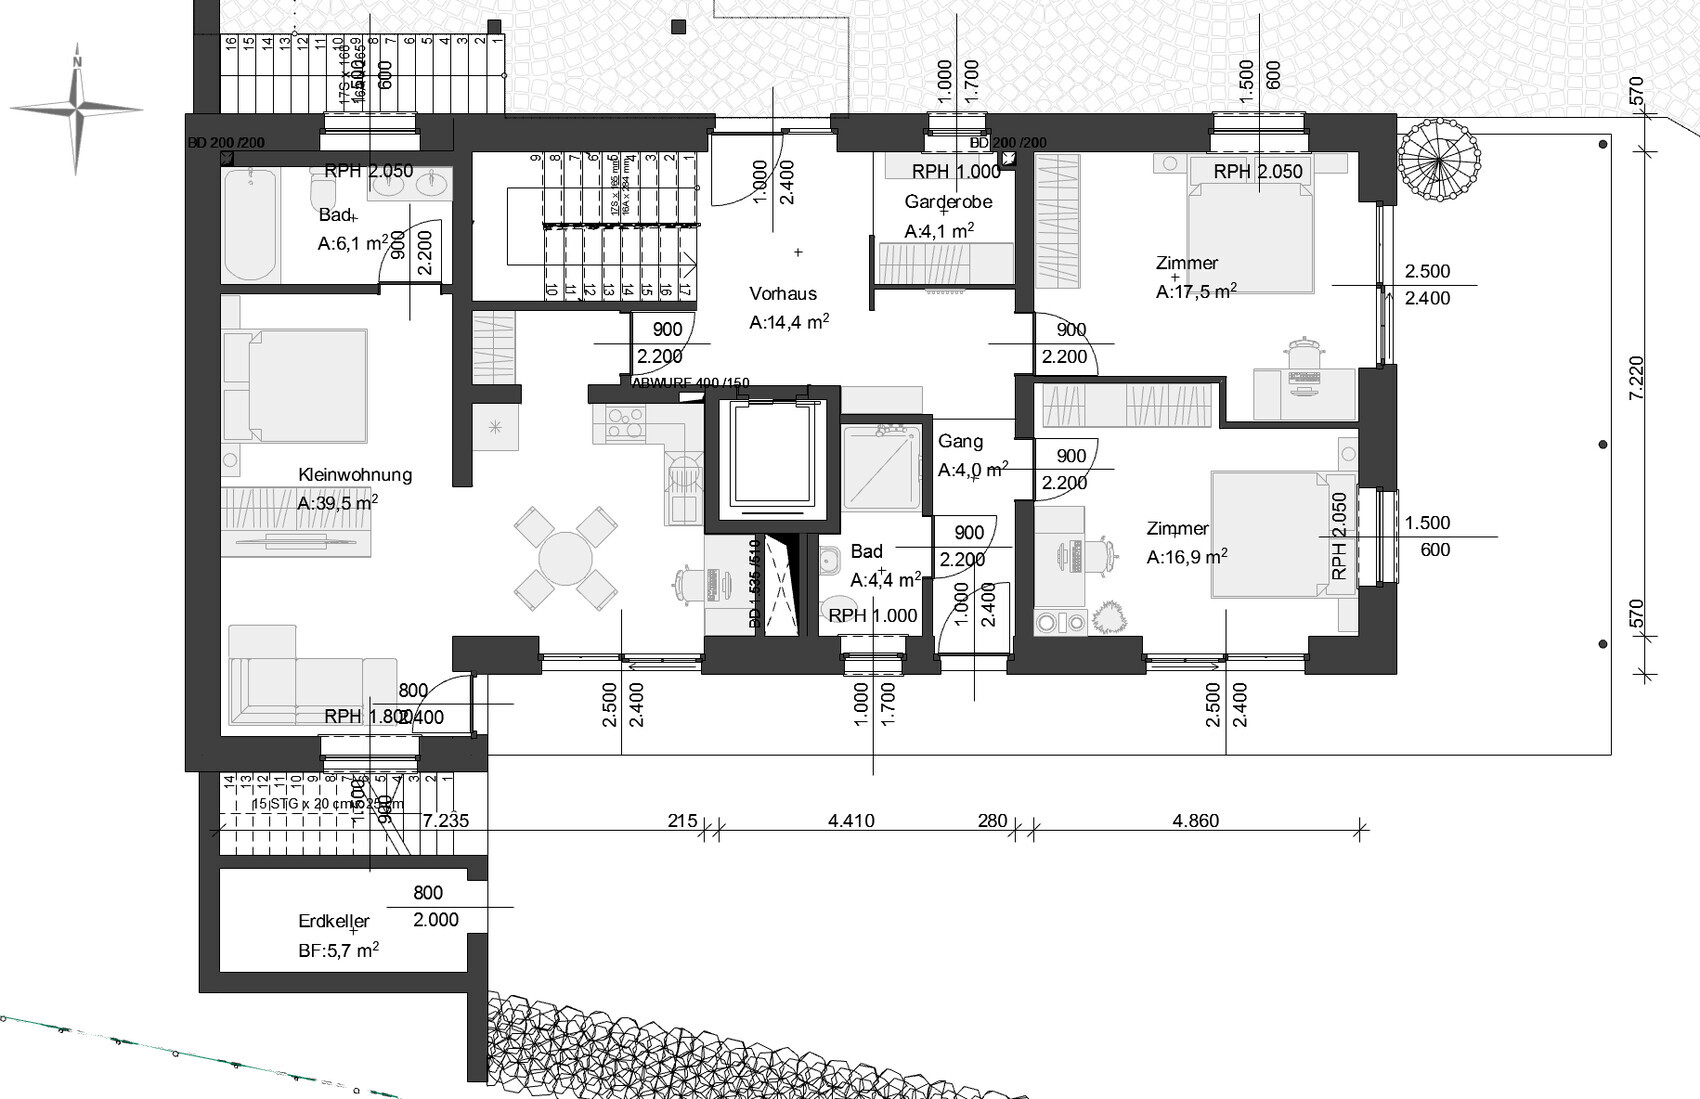
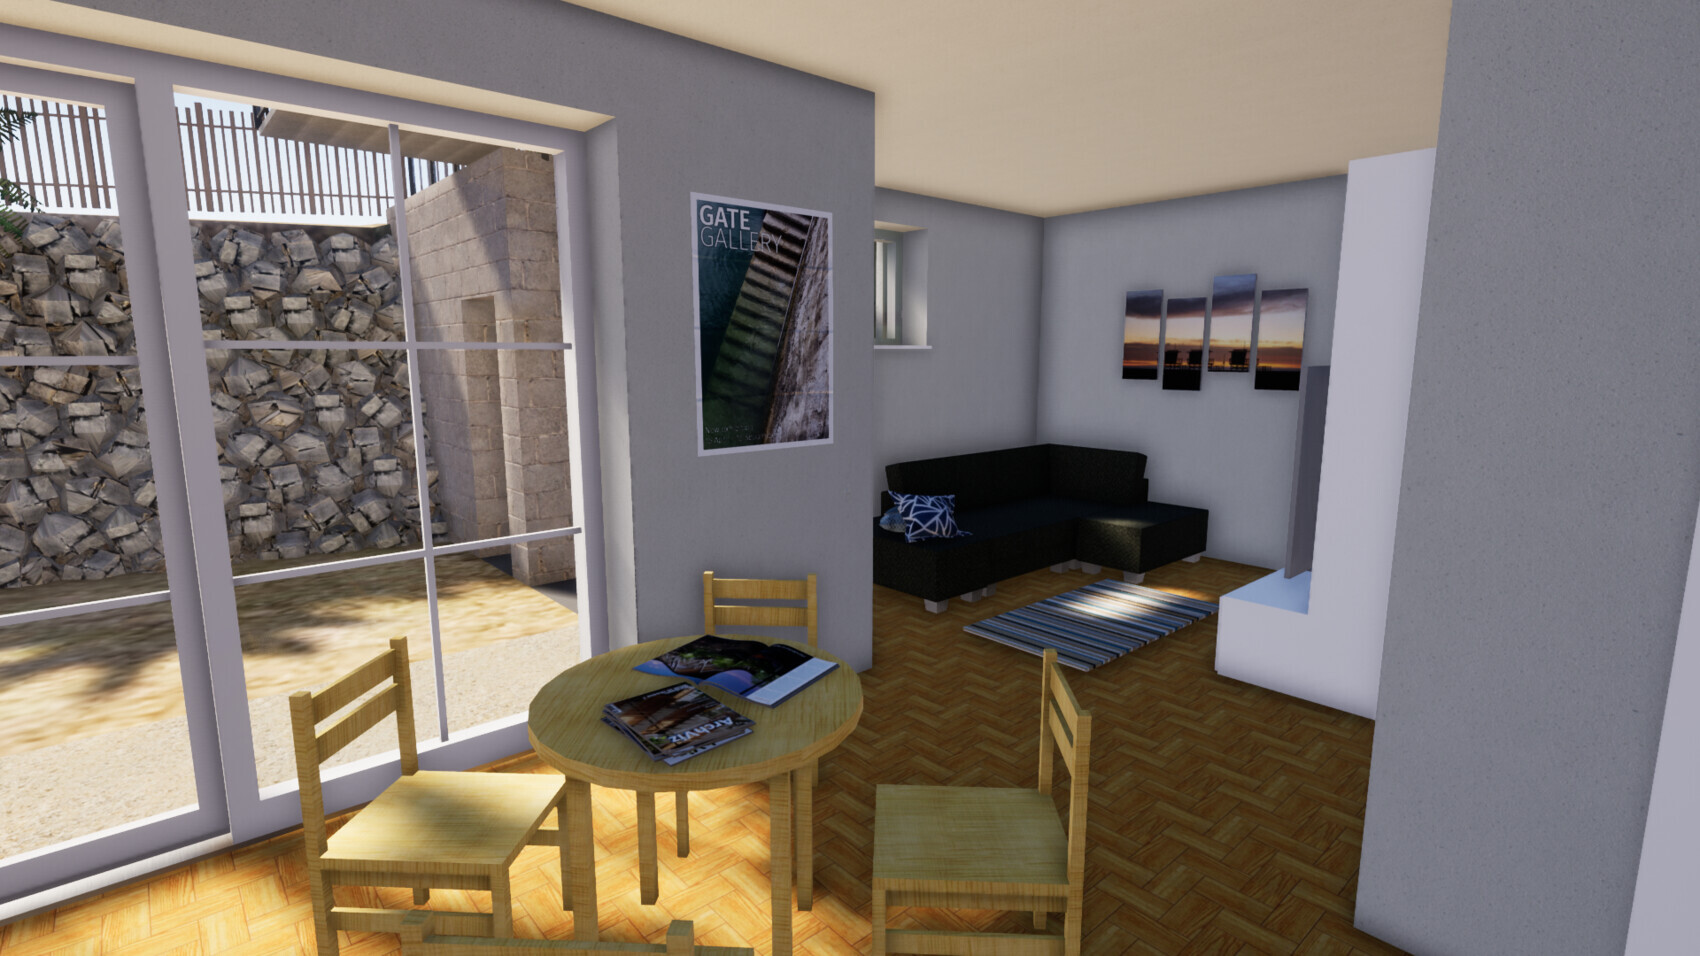
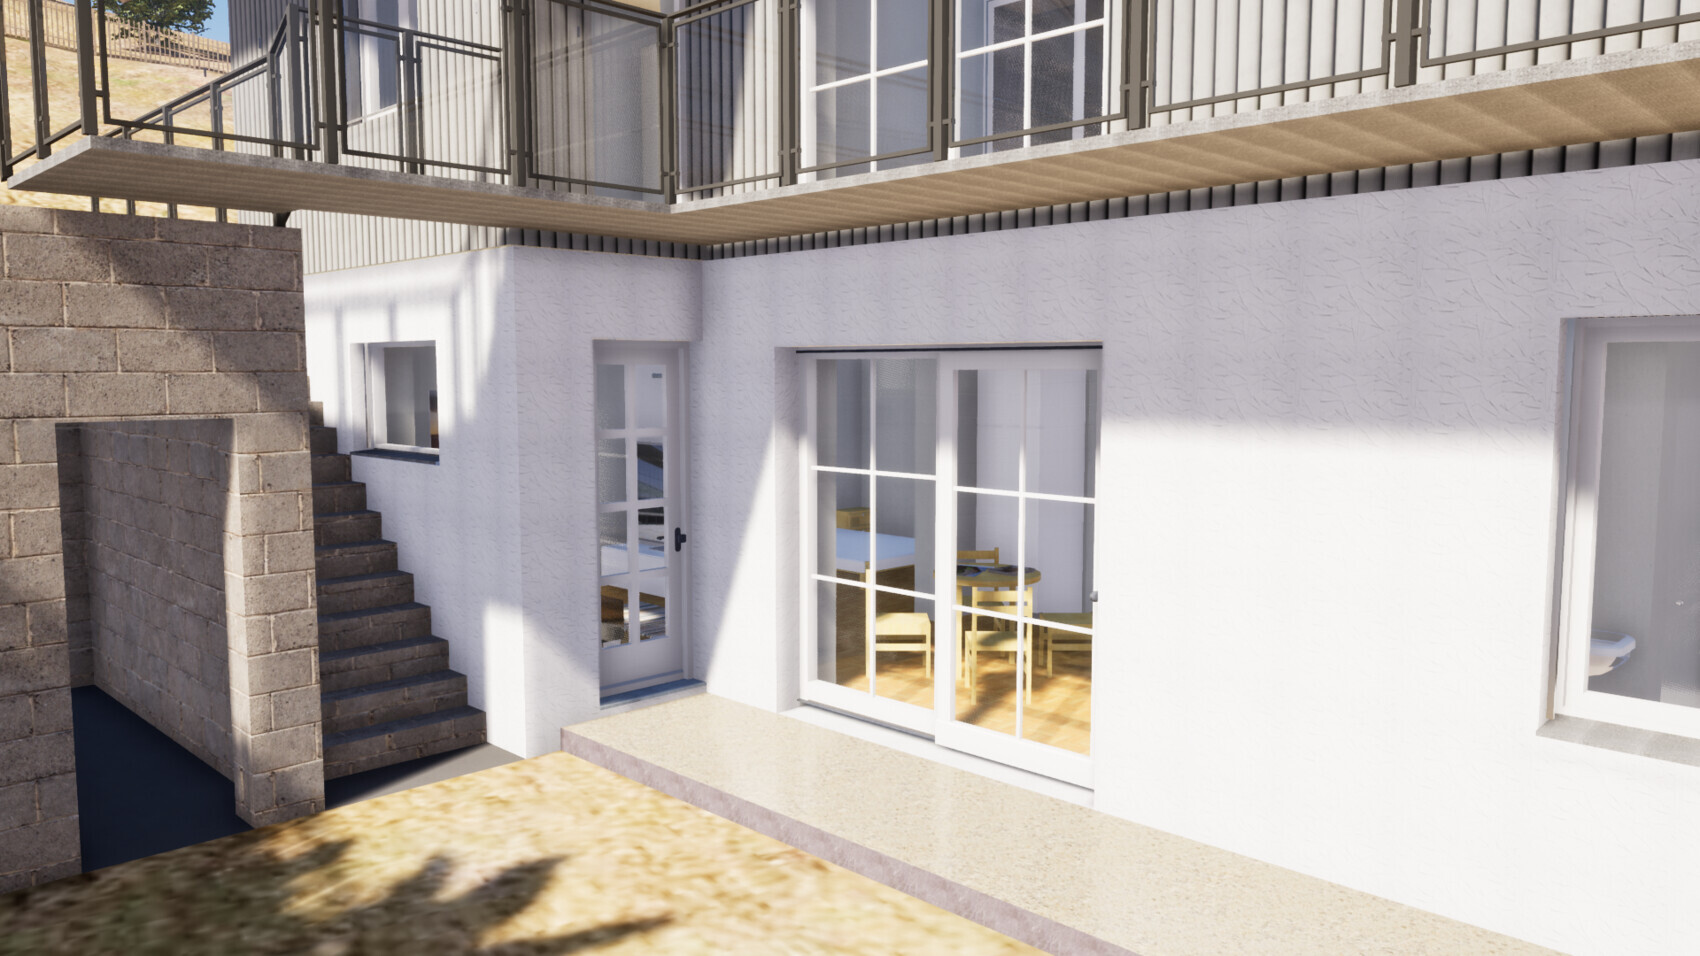
I don’t want to shelve the design right away. At least not yet.
So I tried to address the main criticism (too little light in the small apartment) somewhat. By relocating the staircase, an additional window facing south is now possible. A light well on the west side is also conceivable, but I haven’t included it in the drawings yet.
ypg schrieb:I’m aware that a south-west orientation would generally be advantageous. However, most neighboring houses deviate from this and are primarily oriented to the north or northeast. I believe there’s a good reason for that.
After reviewing everything again, I would prefer to place the living areas including access to the plot on the south/west side.
11ant schrieb:The current renderings are without any trickery.
The reality – and I’m not referring to the Austrian word for property here – is the decisive factor that you can cheat in a 3D program but not with sunlight.
11ant schrieb:That comparison flatters my elevator shaft. Though it would probably have a brighter future than the Transrapid.
Between Berlin and Potsdam, a Transrapid is not worth it.