
Development Plan / Restrictions
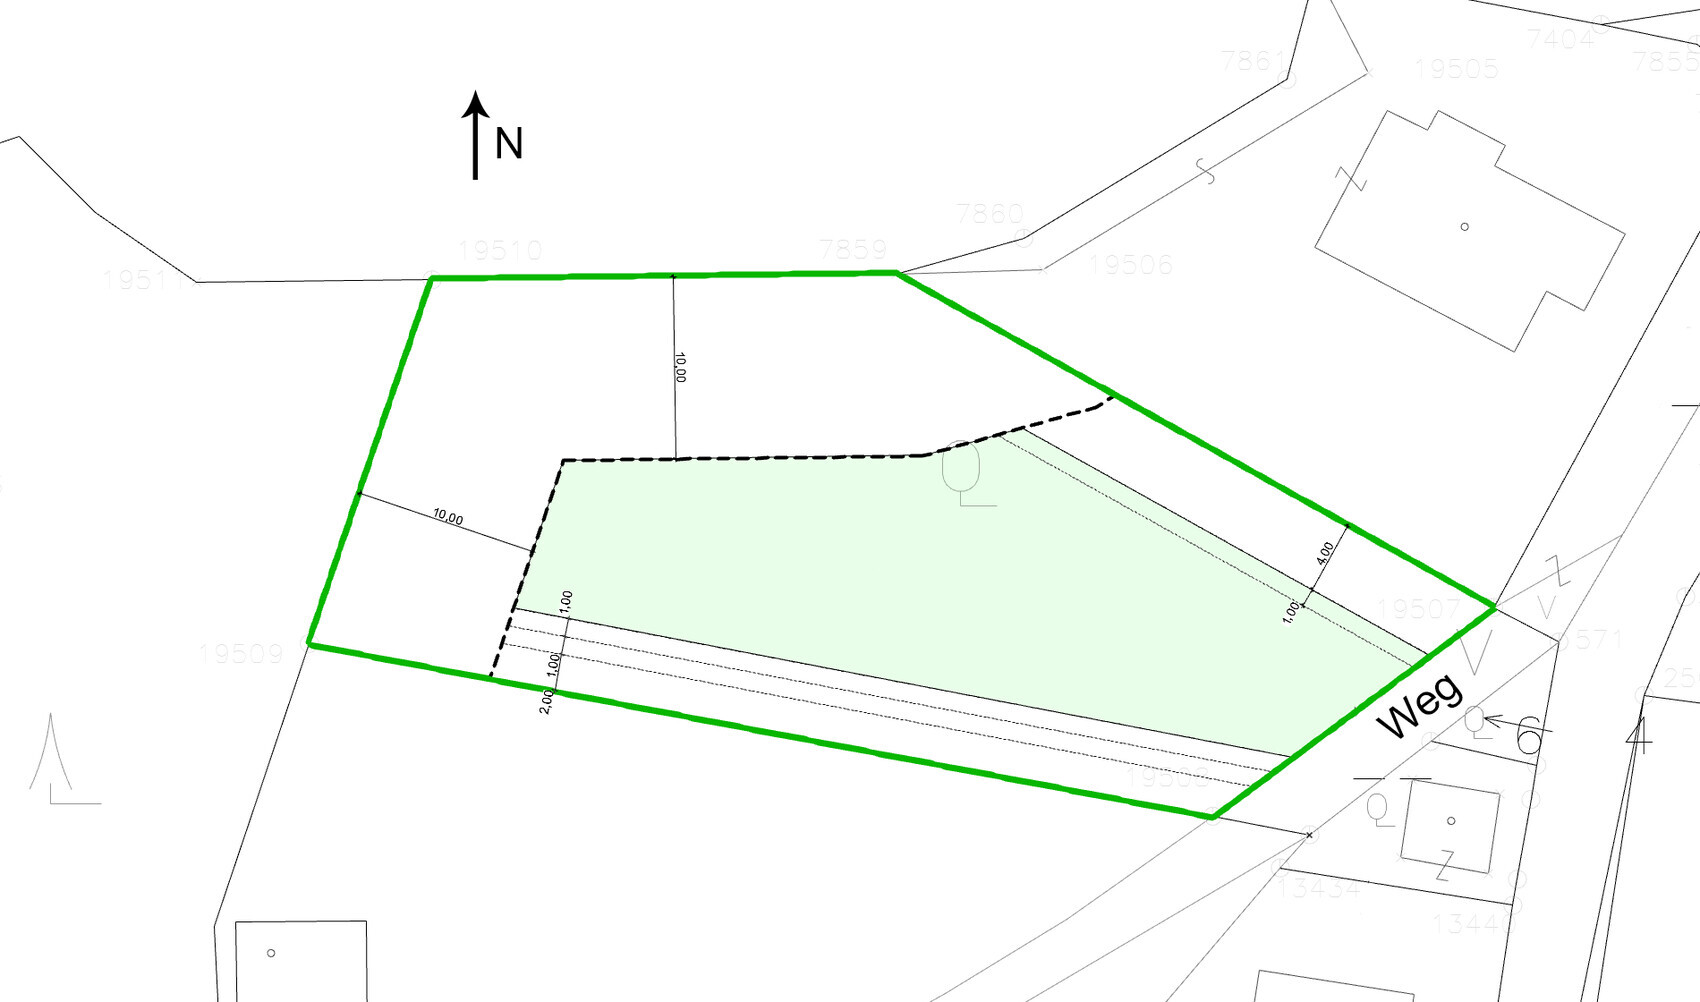
~1200 m2 (approximately 13000 sq ft)
Sloped site facing north (about 1.5 m (5 feet) on the property and about 1.5 m (5 feet) embankment at the neighboring property) and east
Terrain adjustment to the northern neighbor is generally possible
Access via the dead-end street on the narrow east side
4 m (13 feet) and 10 m (33 feet) setbacks as per attached documents
2 floors
Permitted living area 271 m2 (2917 sq ft)
Homeowner Requirements
Country house style, gable roof
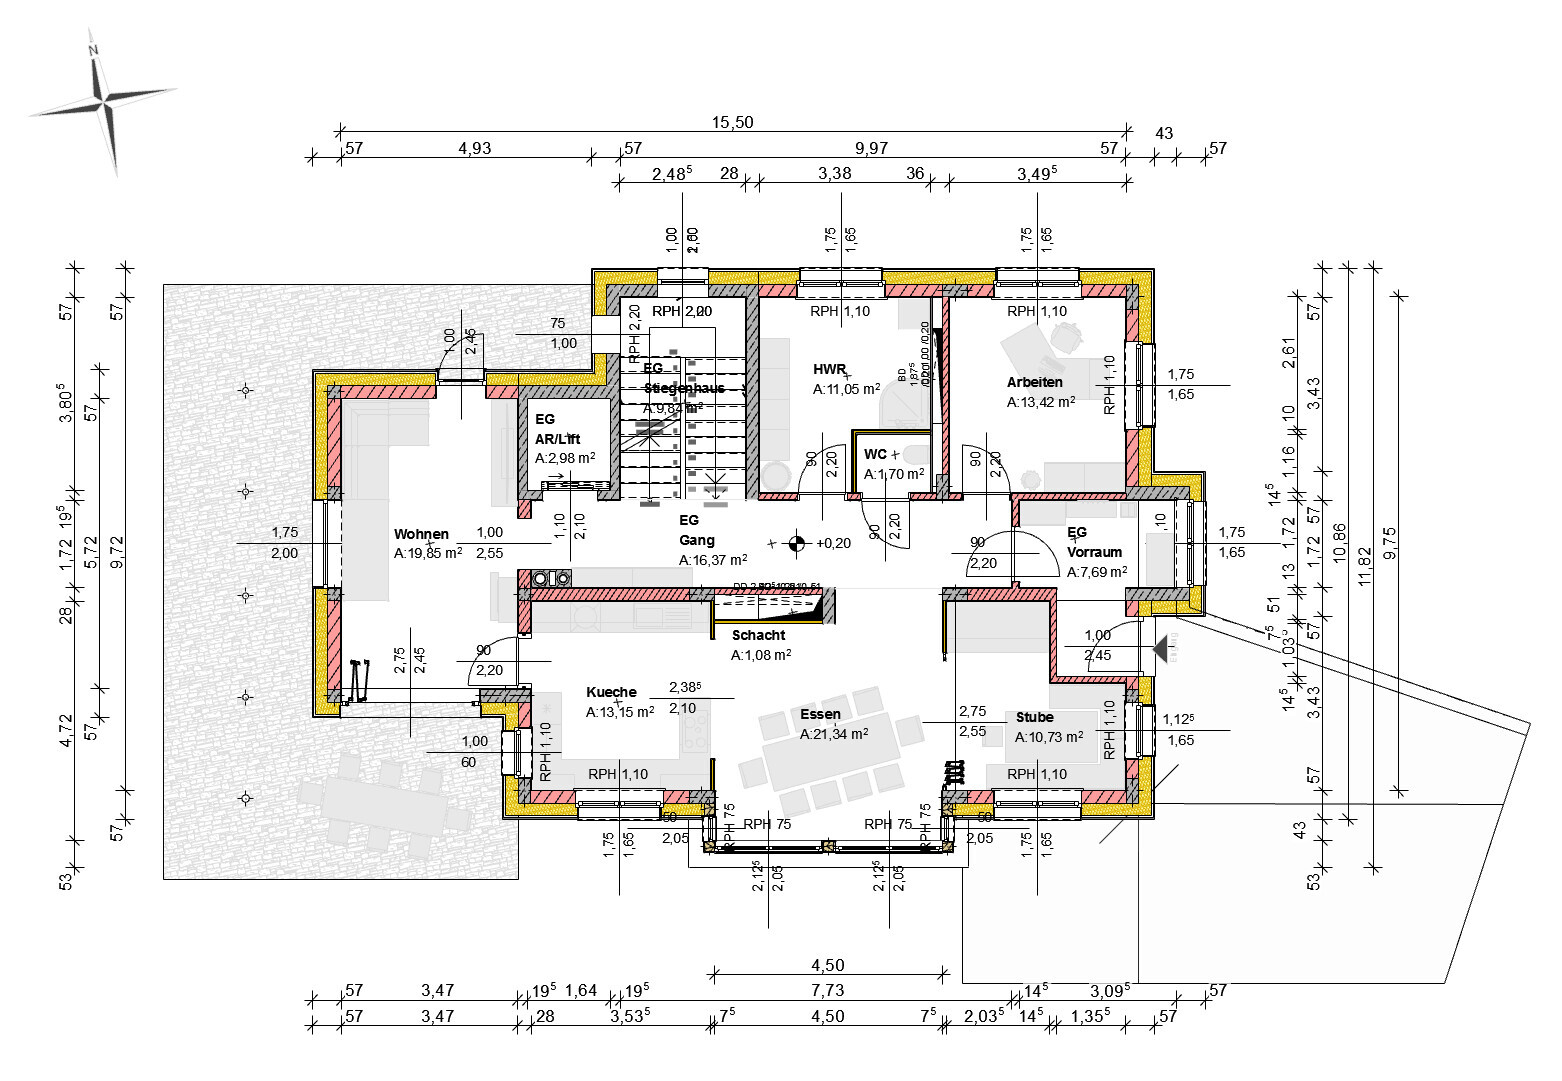
Spacious floor plan
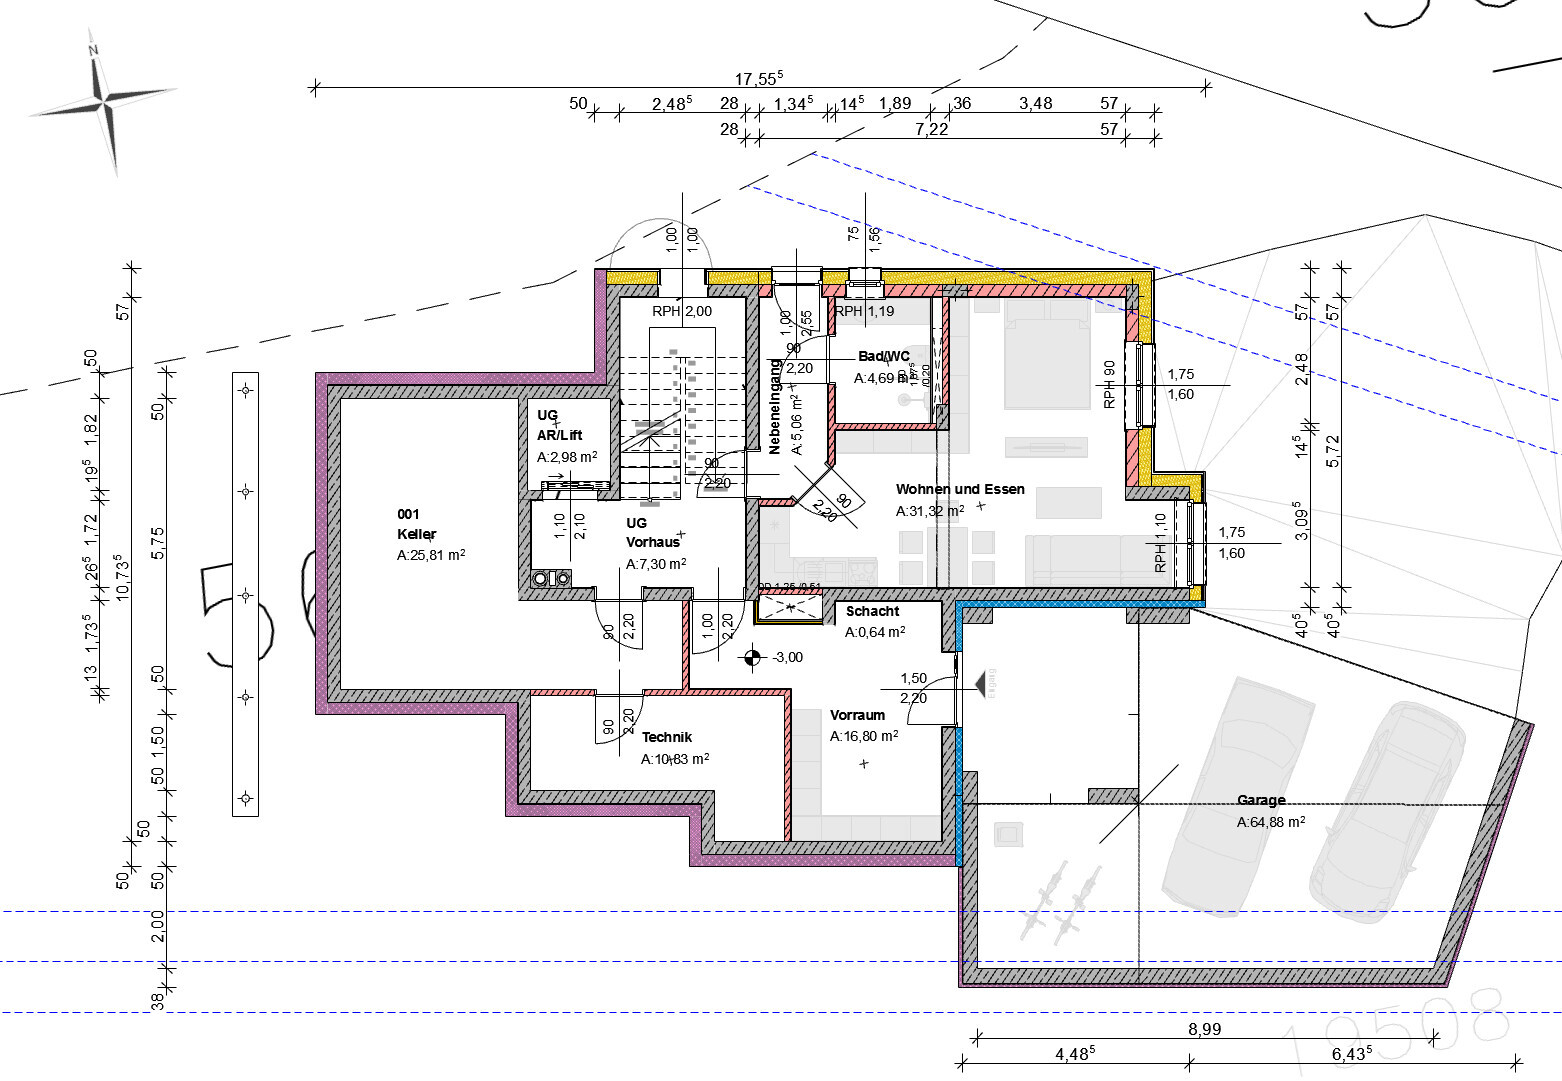
Basement, ground floor, and upper floor
2 adults, 2 toddlers + possibly 1 to 2 children in the future
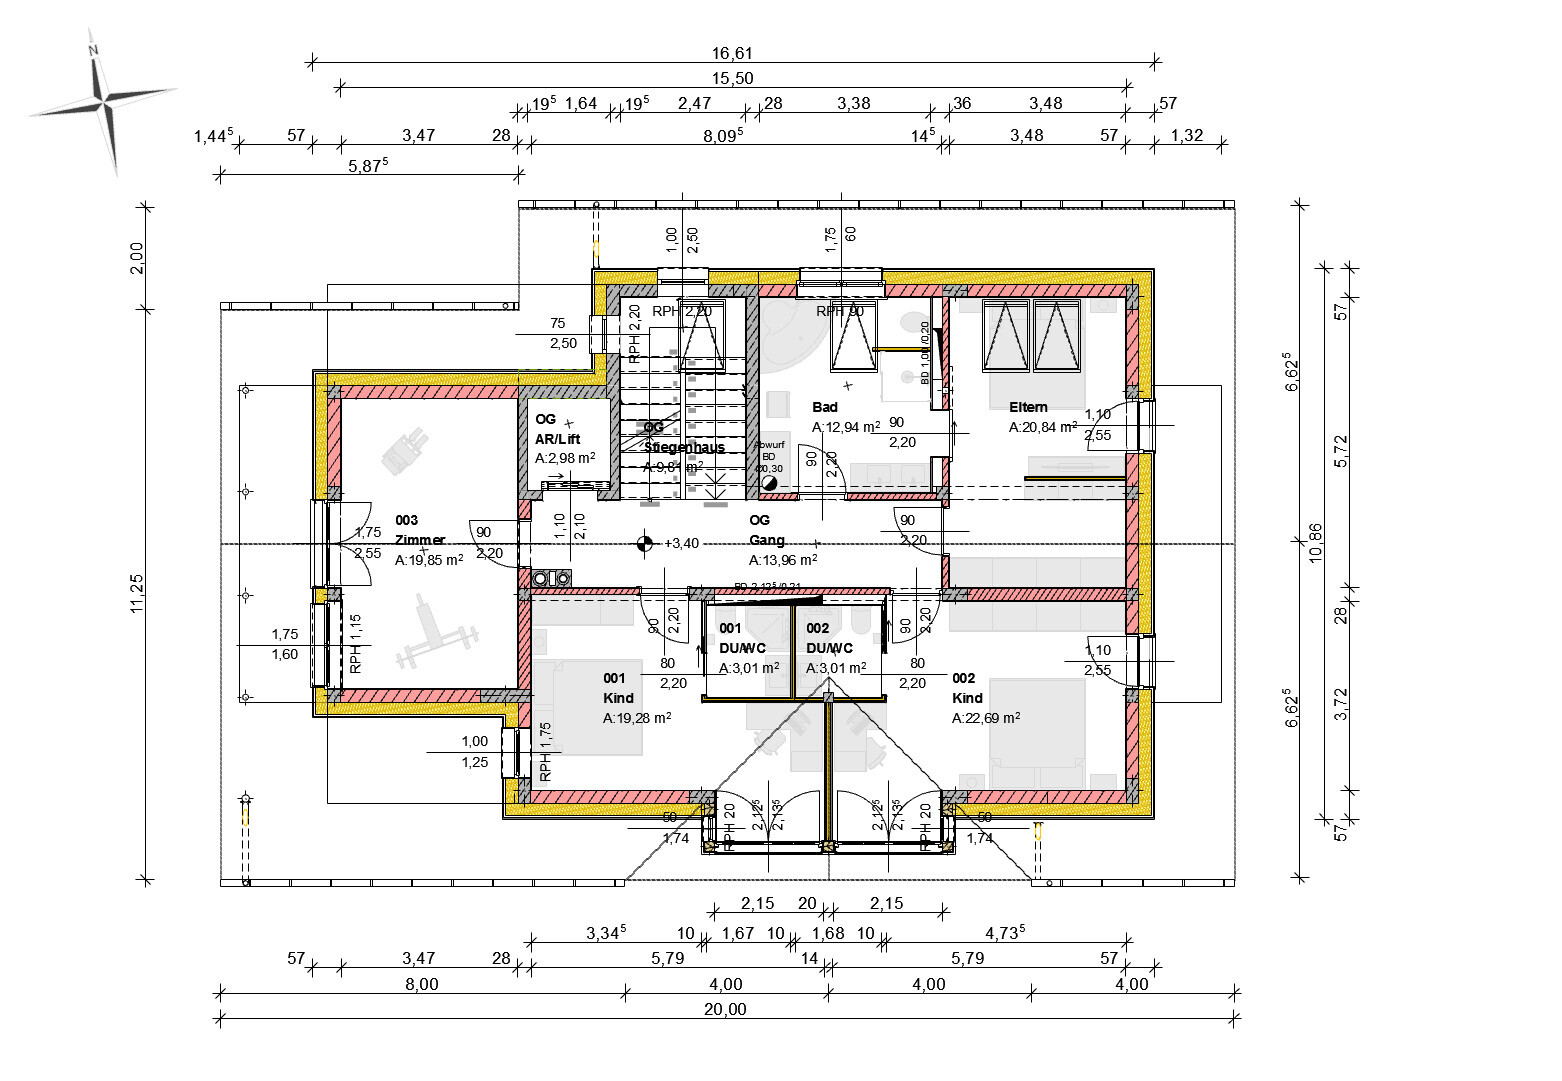
2 children’s rooms with wet rooms (bathroom facilities)
Separate apartment under 40 m2 (430 sq ft)
Floors separable for maximum flexibility
Installations in shafts and pre-wall constructions
Open kitchen with island
Fireplace
Open garage or carport
Provision for elevator shaft
House Design
Planner:
- Do-it-yourself
Estimated cost: 800,000
Personal price limit for house including fixtures: 900,000
Preferred heating system: geothermal energy, trench collector
If you had to give up something, which details / features
- You can give up: balconies, wet rooms in children’s rooms, one or two corners of the house
- You cannot give up: elevator shaft, fireplace
Why is the design as it is now?
The plot is in a good urban location. Therefore, the allowed building density should be used almost to the maximum. Floors should be easily separable. Renting as apartments should be possible without major remodeling in case it becomes necessary.
It would be logical to place the house as far north and east as possible. However, this would completely block the southern exposure of the northern neighbor. This has already been suggested by planners but is out of the question for me. On the other hand, the neighbor is willing to agree to terrain modifications on their property if necessary. Placing the house to the west is difficult due to required setback distances, as the plot narrows. A terrace house placed fully to the west would be possible but is not desired.
I am fully aware that the design is suboptimal in some respects. Therefore, I appreciate any criticism, comments, and suggestions.
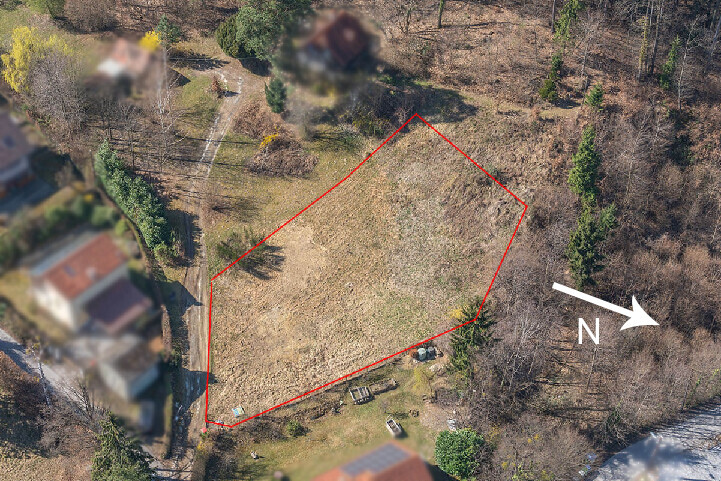
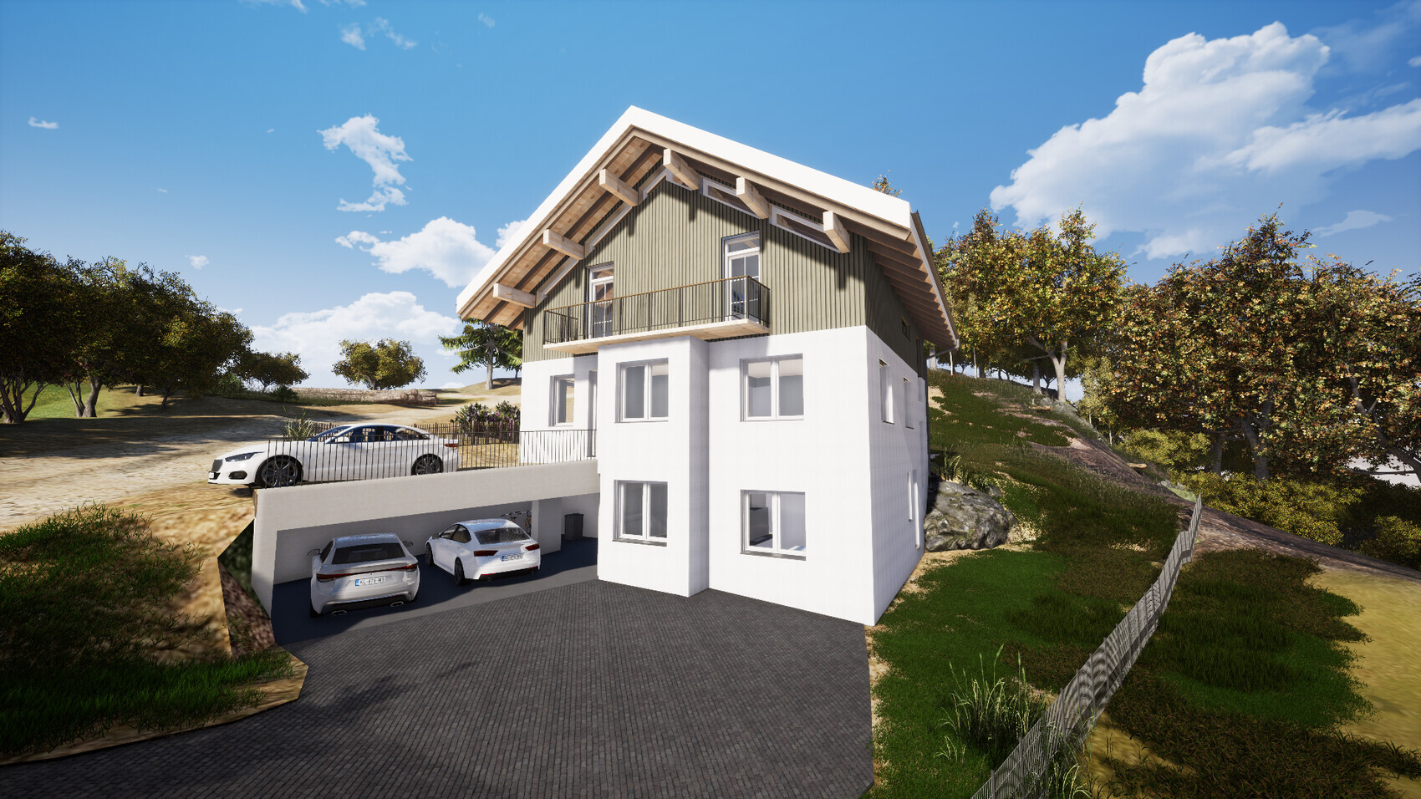
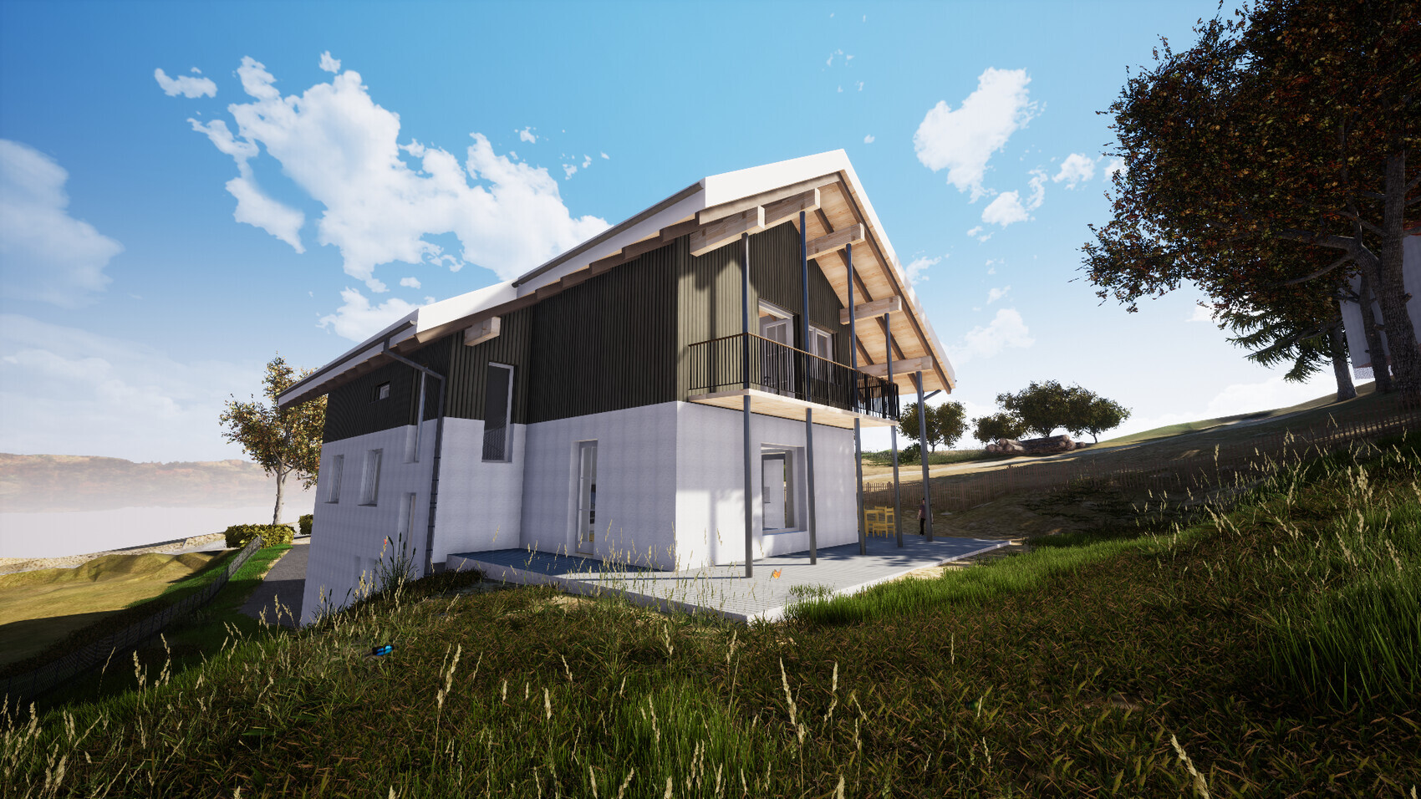
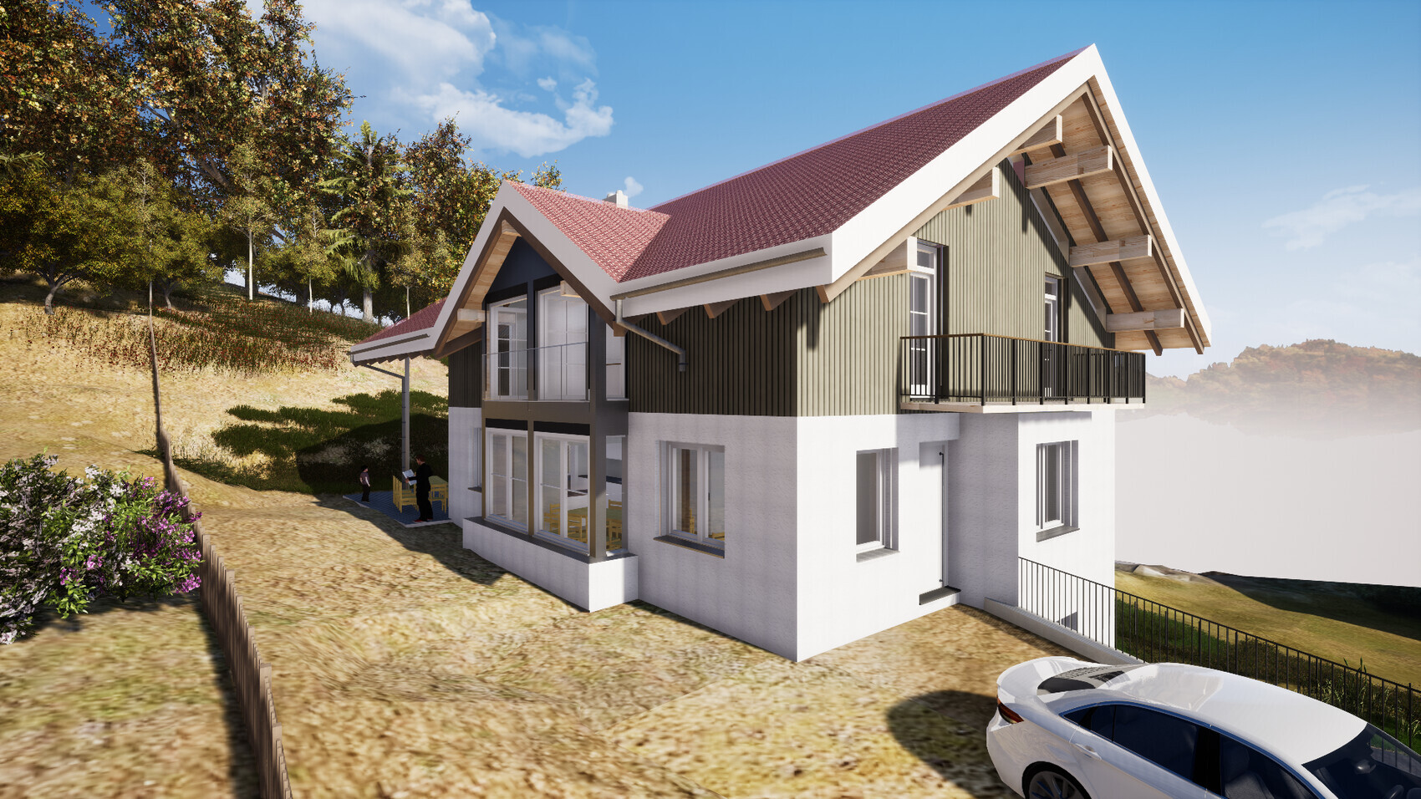
~1200 m2 (approximately 13000 sq ft)
Sloped site facing north (about 1.5 m (5 feet) on the property and about 1.5 m (5 feet) embankment at the neighboring property) and east
Terrain adjustment to the northern neighbor is generally possible
Access via the dead-end street on the narrow east side
4 m (13 feet) and 10 m (33 feet) setbacks as per attached documents
2 floors
Permitted living area 271 m2 (2917 sq ft)
Homeowner Requirements
Country house style, gable roof
Spacious floor plan
Basement, ground floor, and upper floor
2 adults, 2 toddlers + possibly 1 to 2 children in the future
2 children’s rooms with wet rooms (bathroom facilities)
Separate apartment under 40 m2 (430 sq ft)
Floors separable for maximum flexibility
Installations in shafts and pre-wall constructions
Open kitchen with island
Fireplace
Open garage or carport
Provision for elevator shaft
House Design
Planner:
- Do-it-yourself
Estimated cost: 800,000
Personal price limit for house including fixtures: 900,000
Preferred heating system: geothermal energy, trench collector
If you had to give up something, which details / features
- You can give up: balconies, wet rooms in children’s rooms, one or two corners of the house
- You cannot give up: elevator shaft, fireplace
Why is the design as it is now?
The plot is in a good urban location. Therefore, the allowed building density should be used almost to the maximum. Floors should be easily separable. Renting as apartments should be possible without major remodeling in case it becomes necessary.
It would be logical to place the house as far north and east as possible. However, this would completely block the southern exposure of the northern neighbor. This has already been suggested by planners but is out of the question for me. On the other hand, the neighbor is willing to agree to terrain modifications on their property if necessary. Placing the house to the west is difficult due to required setback distances, as the plot narrows. A terrace house placed fully to the west would be possible but is not desired.
I am fully aware that the design is suboptimal in some respects. Therefore, I appreciate any criticism, comments, and suggestions.
Please also furnish the wardrobes in the children's rooms. They will be needed earlier than the desks and much earlier than the double beds. Especially in the children's room with 19.22 m² (207.1 sq ft), I find this somewhat challenging in combination with the window position, if such a large bed is supposed to be placed inside, which practically occupies 2 interior walls and the 3rd interior wall is taken up by a corner desk.
Thank you for your feedback!
I think it would work like this. The design has been reduced in size compared to the original plan. Currently at 209 m2 (2249 sq ft).
The living room was dropped out of necessity, because otherwise there would have been no use for that angled area.
Regarding Child 3 and 4, see above. You could also accommodate three children’s bedrooms plus a children’s bathroom upstairs, but it wouldn’t be as comfortable. That could be a possibility, perhaps using drywall for the partitions.
The floor plan is not finalized in detail yet. The roof shape will be challenging.
Do you think this could work as is or in a similar form? Any major mistakes? Further suggestions?
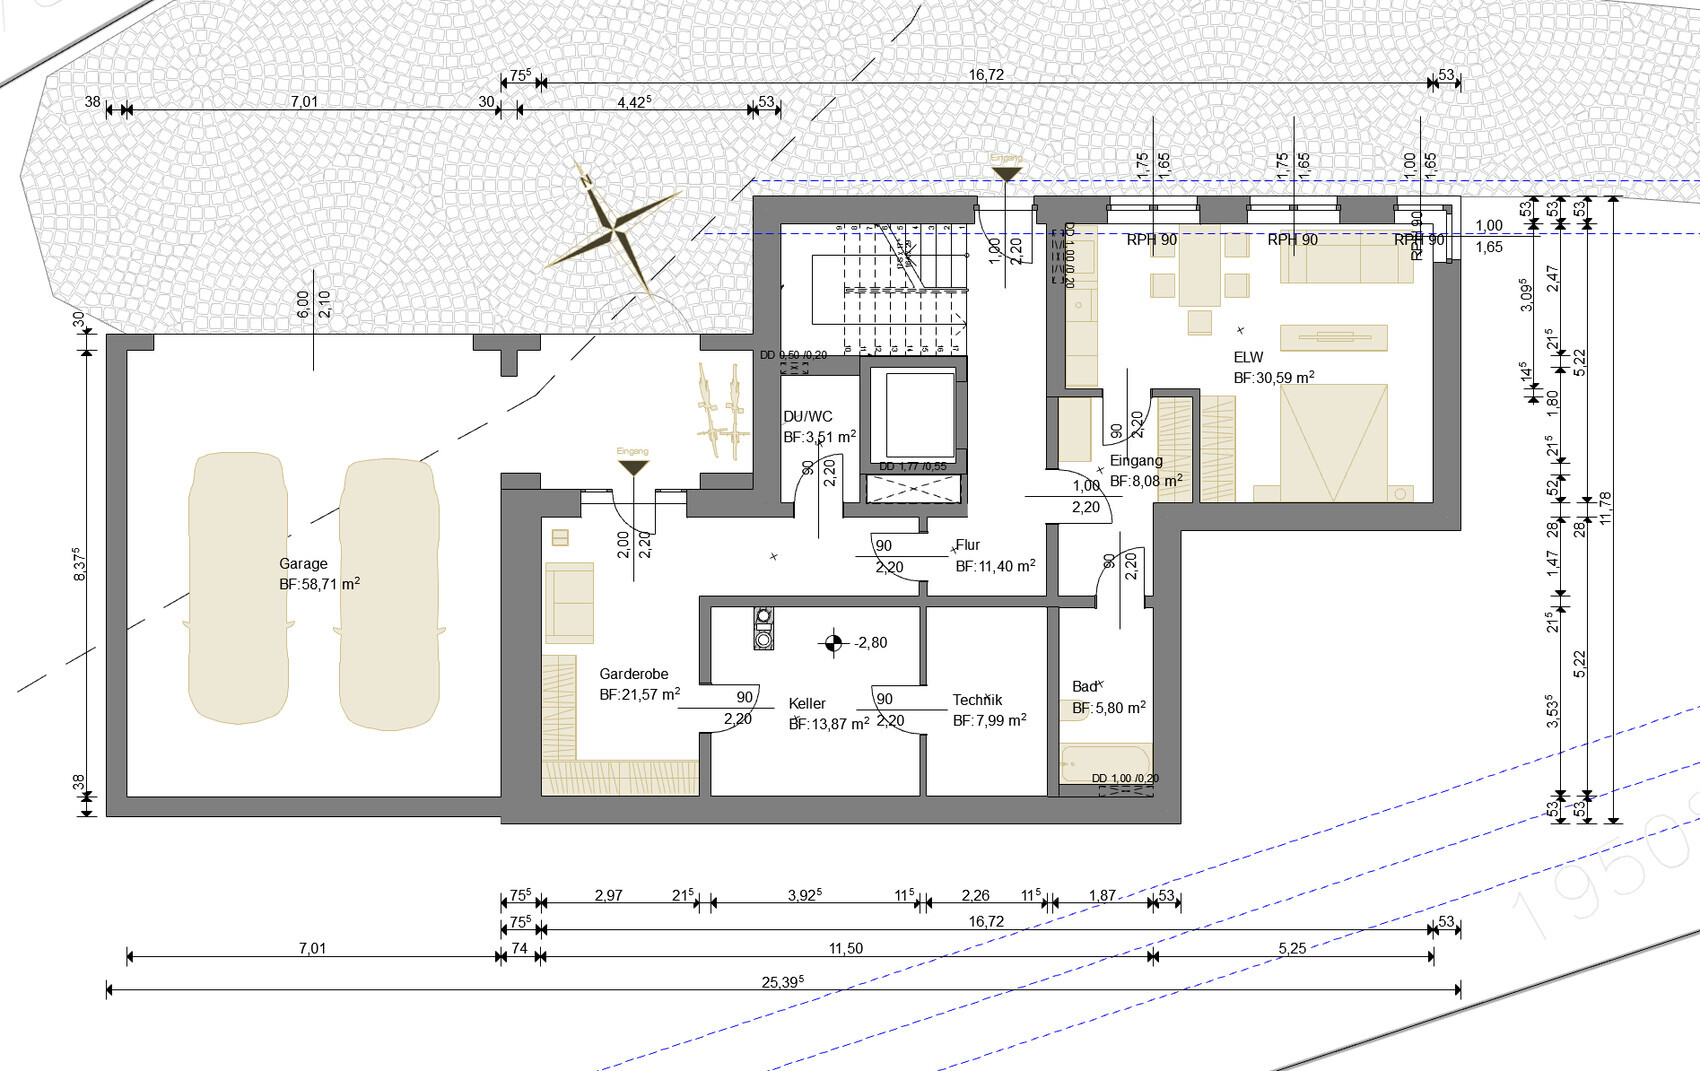
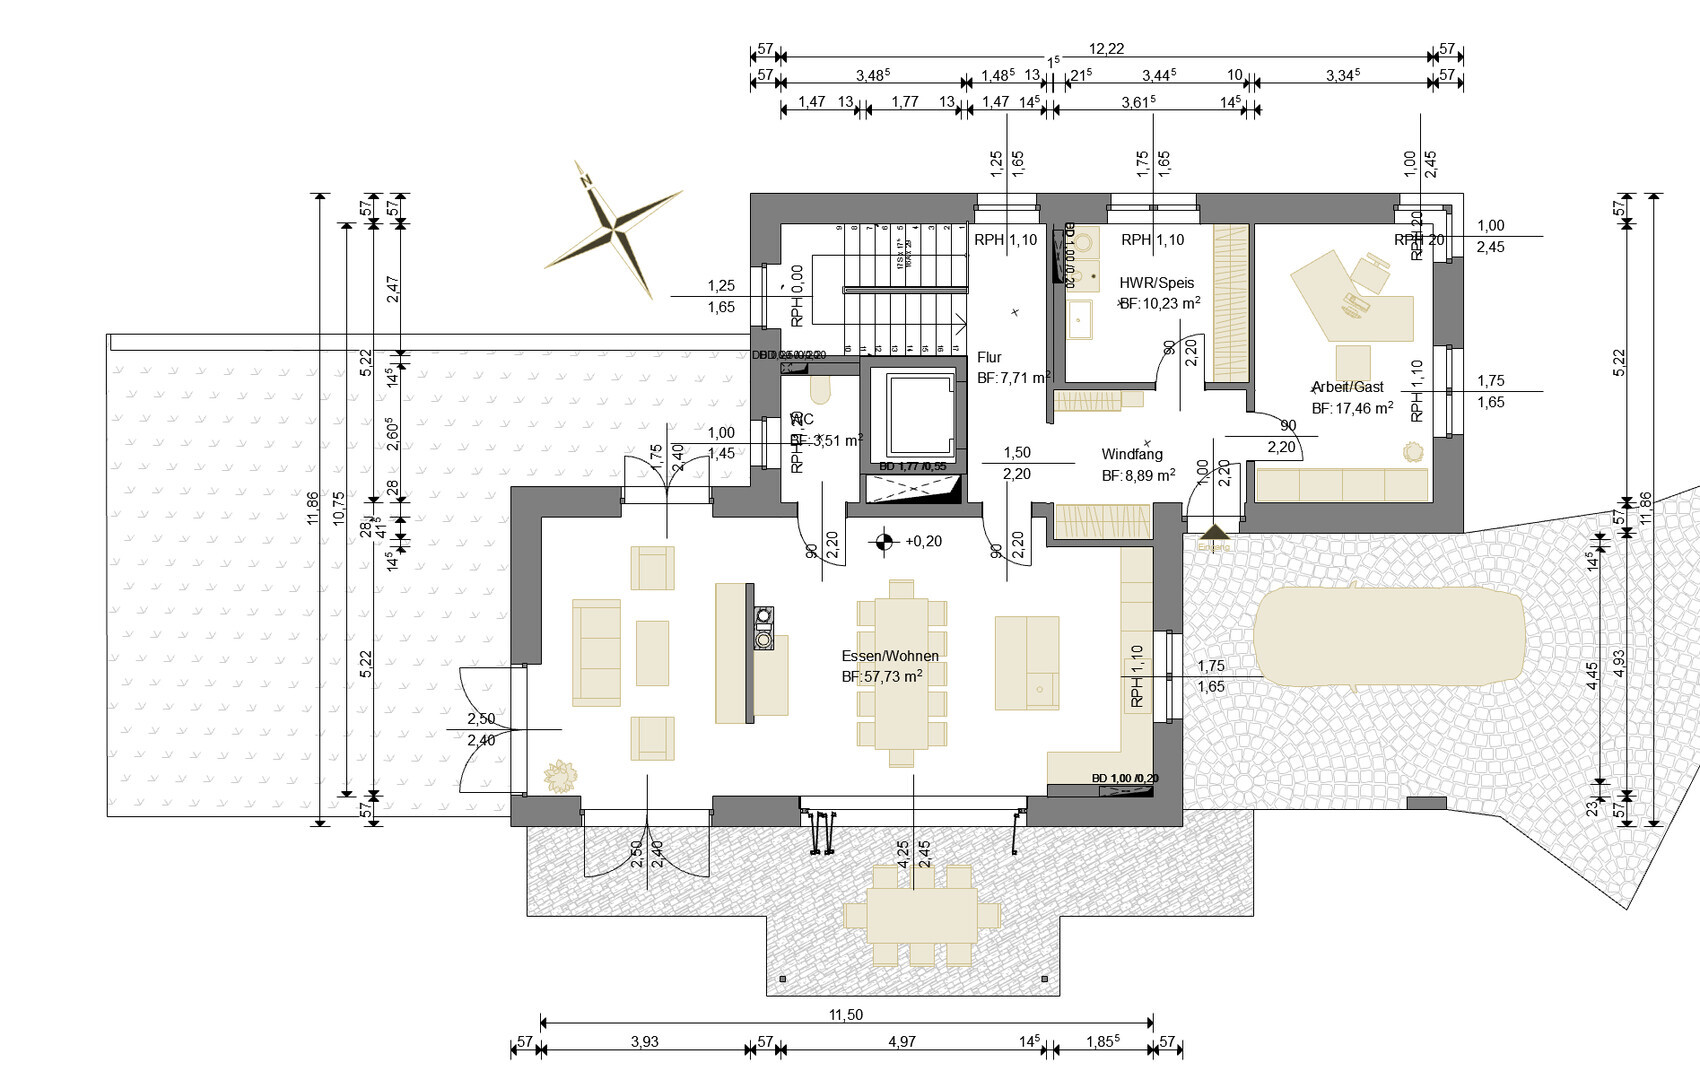
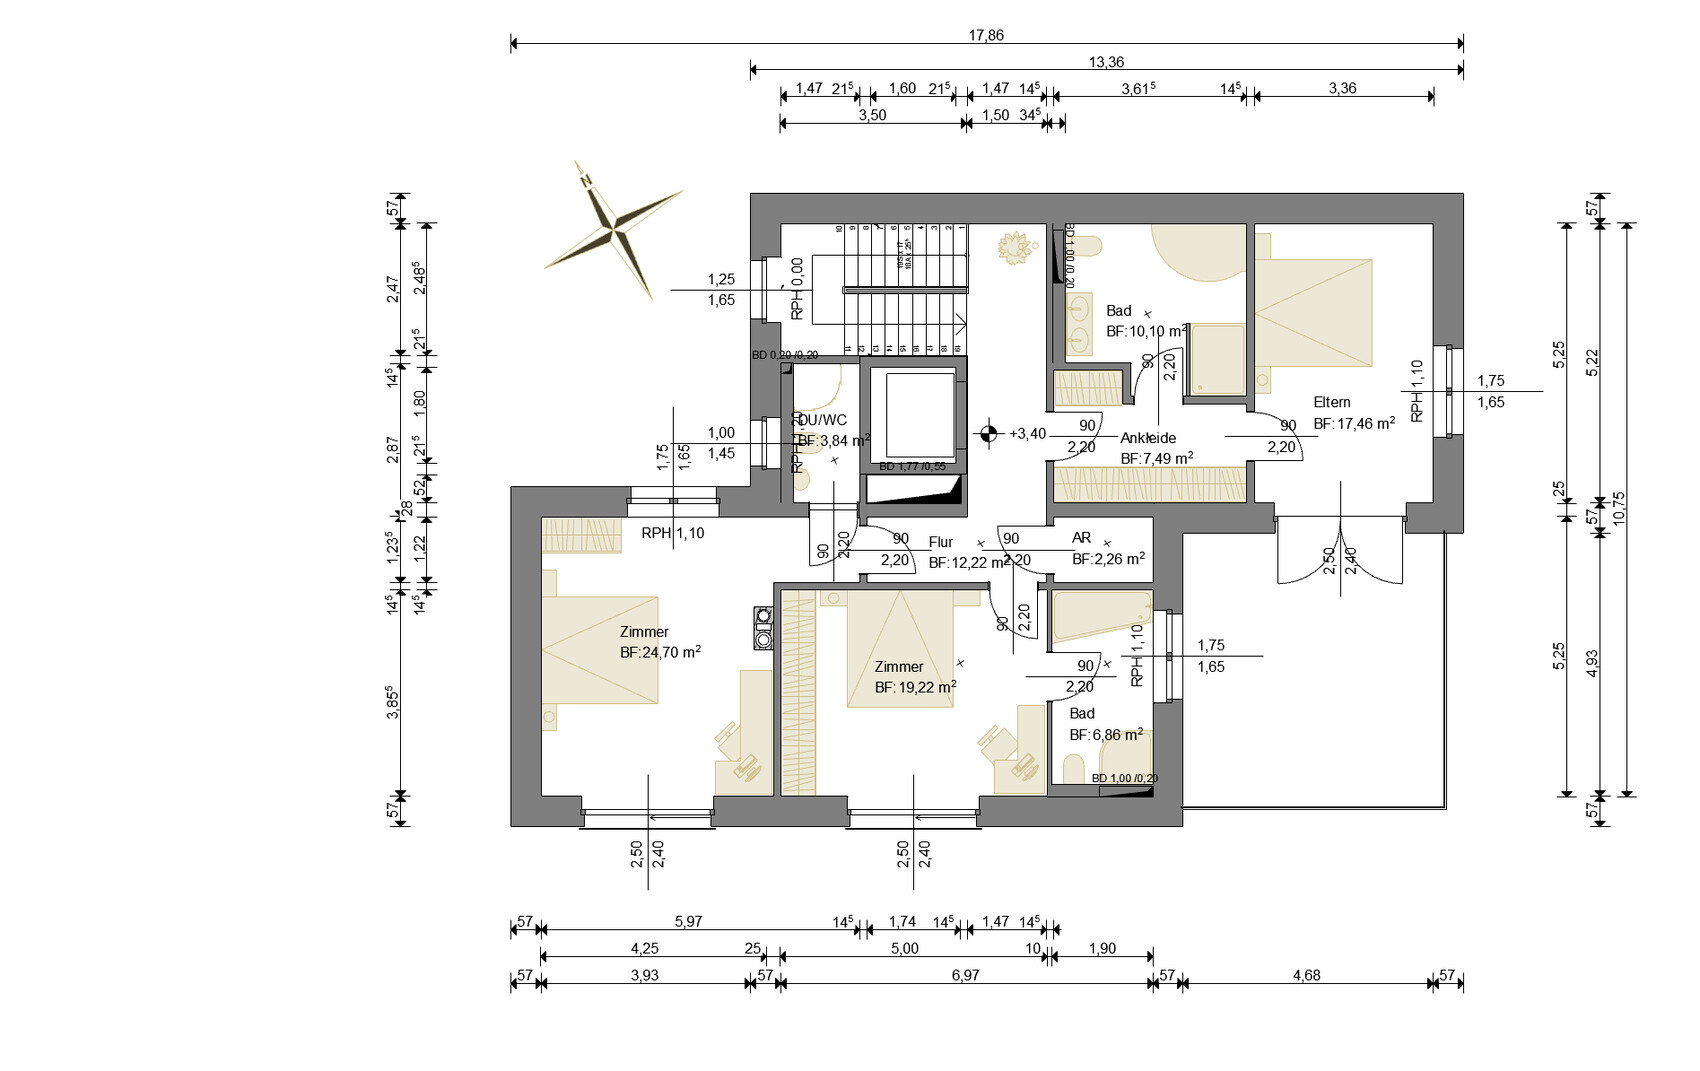
Curly schrieb:That was certainly not the intention.
I don’t see any access to the restroom on the ground floor.
haydee schrieb:Shower/restroom adjacent to the room. It’s not large, I’m aware of that, but it should be sufficient for daily hygiene. In return, the room itself is bigger.
Where does Child 2 shower?
haydee schrieb:Depending on whether they are present and their ages, options include sharing a room, a granny flat, or a ground floor office.
What about Child 3 and 4?
haydee schrieb:I agree with you. We have now made them a bit wider within what is possible.
The entrances are too narrow for me.
haydee schrieb:Good question!
Is this still what you want?
No living room
No room for possible Child 3 and 4
I think it would work like this. The design has been reduced in size compared to the original plan. Currently at 209 m2 (2249 sq ft).
The living room was dropped out of necessity, because otherwise there would have been no use for that angled area.
Regarding Child 3 and 4, see above. You could also accommodate three children’s bedrooms plus a children’s bathroom upstairs, but it wouldn’t be as comfortable. That could be a possibility, perhaps using drywall for the partitions.
ltenzer schrieb:Window positions were not planned well. Maybe French balconies would fit in the children’s rooms.
Please also furnish closets in the children’s rooms. They will be needed earlier than desks, and much earlier than double beds.
The floor plan is not finalized in detail yet. The roof shape will be challenging.
Do you think this could work as is or in a similar form? Any major mistakes? Further suggestions?
Major mistakes:
A toilet opening directly into the living area is unacceptable! Put the pantry inside the house, move the washing machine and dryer to the upper floor, assign the bathtub from one of the children’s rooms to the storage room, and turn that into the laundry room. A drying rack can be placed on the roof terrace (balcony?) in front of the bedroom when needed. Then put the toilet in the utility room on the ground floor.
Bathroom without a window in the granny flat—maybe avoidable.
6 (!) bathrooms?! Seriously?
A toilet opening directly into the living area is unacceptable! Put the pantry inside the house, move the washing machine and dryer to the upper floor, assign the bathtub from one of the children’s rooms to the storage room, and turn that into the laundry room. A drying rack can be placed on the roof terrace (balcony?) in front of the bedroom when needed. Then put the toilet in the utility room on the ground floor.
Bathroom without a window in the granny flat—maybe avoidable.
6 (!) bathrooms?! Seriously?
Thanks for the suggestions @Tamstar!
I’d be very curious to know if that is the general consensus?
Tamstar schrieb:That’s a really interesting point. I assume you don’t mean the door swing direction?
Major mistakes:
A toilet opening directly into the living area is a no-go!
I’d be very curious to know if that is the general consensus?
Tamstar schrieb:With a basement window, it would definitely be avoidable. However, since it’s a hillside, I’d prefer not to install any basement windows because they are weak points. The house will have a forced ventilation system anyway. Natural lighting isn’t an issue nowadays either. We had a smaller windowless bathroom for years, and it was completely unproblematic.
Bathroom without a window in the granny flat, possibly avoidable.
Tamstar schrieb:At least the basement toilet can certainly be eliminated.
6 (!) bathrooms?! Seriously?

haus2022 schrieb:
At least the basement toilet can definitely be painted.... or tiled, SCNRhttps://www.instagram.com/11antgmxde/
https://www.linkedin.com/company/bauen-jetzt/
Similar topics