
Development Plan / Restrictions
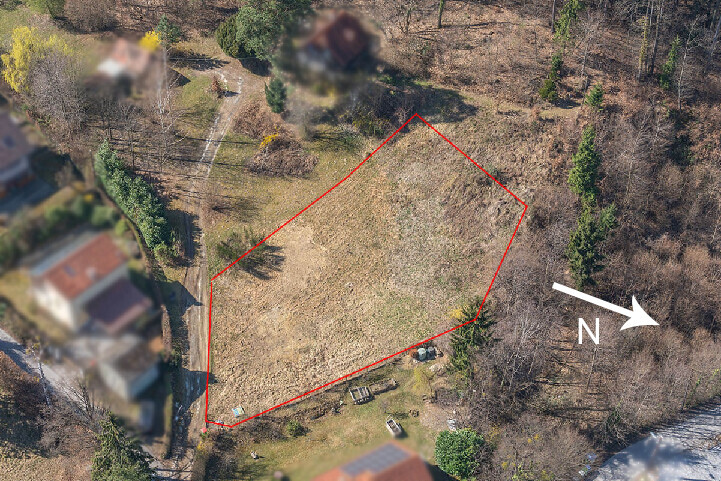
~1200 m2 (approximately 13000 sq ft)
Sloped site facing north (about 1.5 m (5 feet) on the property and about 1.5 m (5 feet) embankment at the neighboring property) and east
Terrain adjustment to the northern neighbor is generally possible
Access via the dead-end street on the narrow east side
4 m (13 feet) and 10 m (33 feet) setbacks as per attached documents
2 floors
Permitted living area 271 m2 (2917 sq ft)
Homeowner Requirements
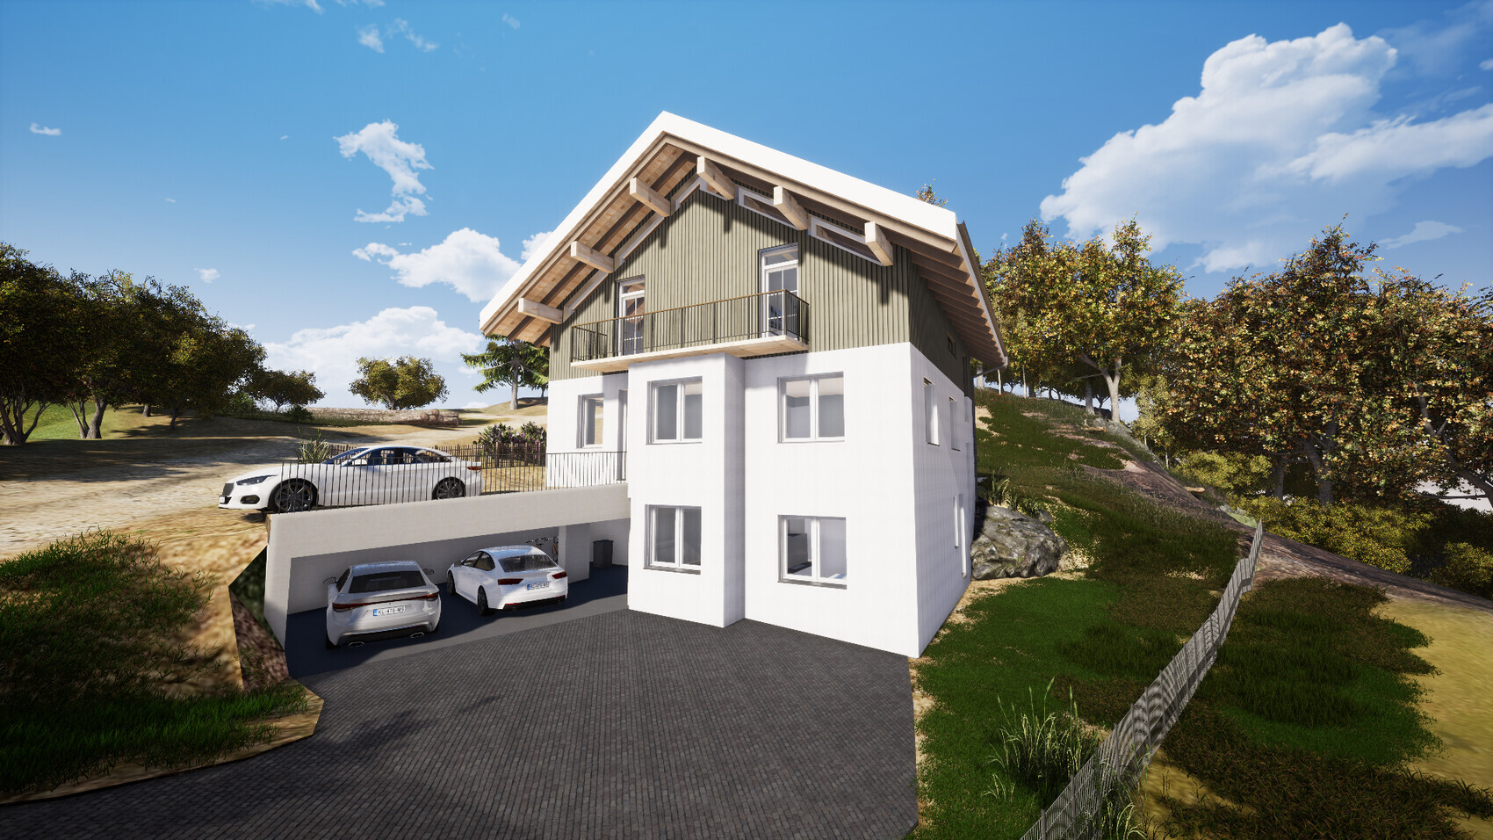
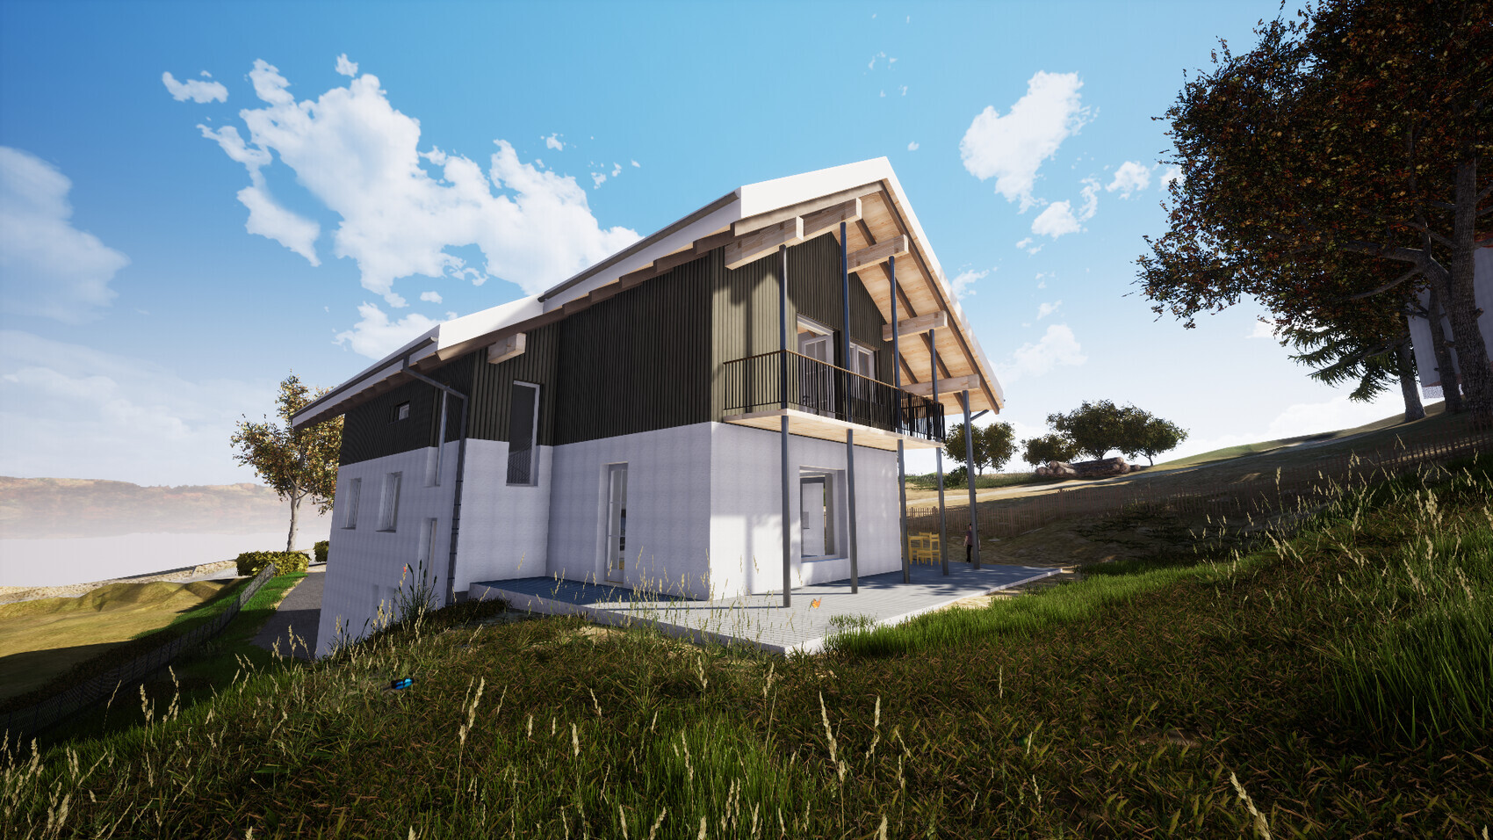
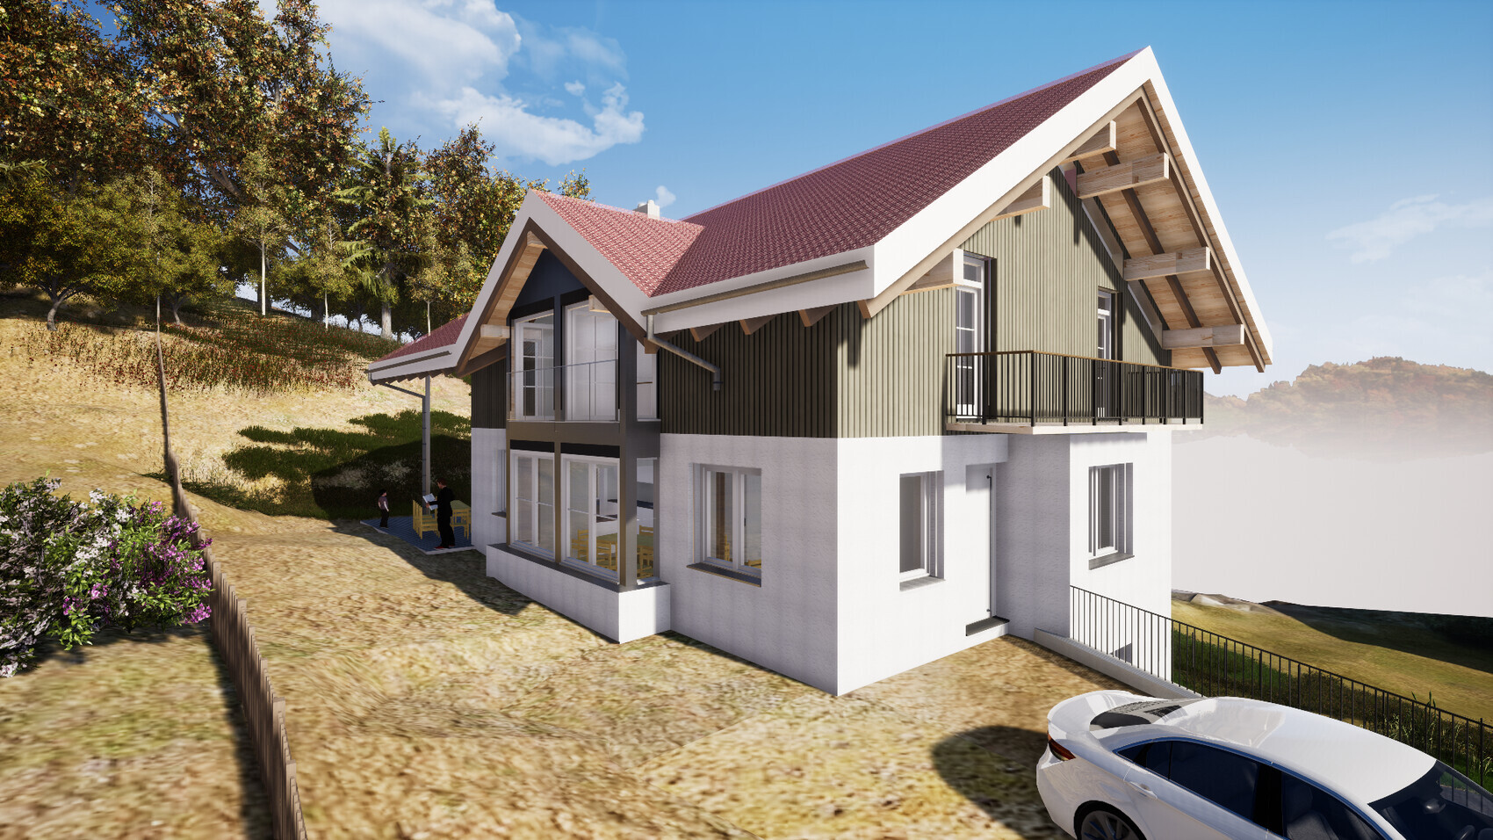
Country house style, gable roof
Spacious floor plan
Basement, ground floor, and upper floor
2 adults, 2 toddlers + possibly 1 to 2 children in the future
2 children’s rooms with wet rooms (bathroom facilities)
Separate apartment under 40 m2 (430 sq ft)
Floors separable for maximum flexibility
Installations in shafts and pre-wall constructions
Open kitchen with island
Fireplace
Open garage or carport
Provision for elevator shaft
House Design
Planner:
- Do-it-yourself
Estimated cost: 800,000
Personal price limit for house including fixtures: 900,000
Preferred heating system: geothermal energy, trench collector
If you had to give up something, which details / features
- You can give up: balconies, wet rooms in children’s rooms, one or two corners of the house
- You cannot give up: elevator shaft, fireplace
Why is the design as it is now?
The plot is in a good urban location. Therefore, the allowed building density should be used almost to the maximum. Floors should be easily separable. Renting as apartments should be possible without major remodeling in case it becomes necessary.
It would be logical to place the house as far north and east as possible. However, this would completely block the southern exposure of the northern neighbor. This has already been suggested by planners but is out of the question for me. On the other hand, the neighbor is willing to agree to terrain modifications on their property if necessary. Placing the house to the west is difficult due to required setback distances, as the plot narrows. A terrace house placed fully to the west would be possible but is not desired.
I am fully aware that the design is suboptimal in some respects. Therefore, I appreciate any criticism, comments, and suggestions.
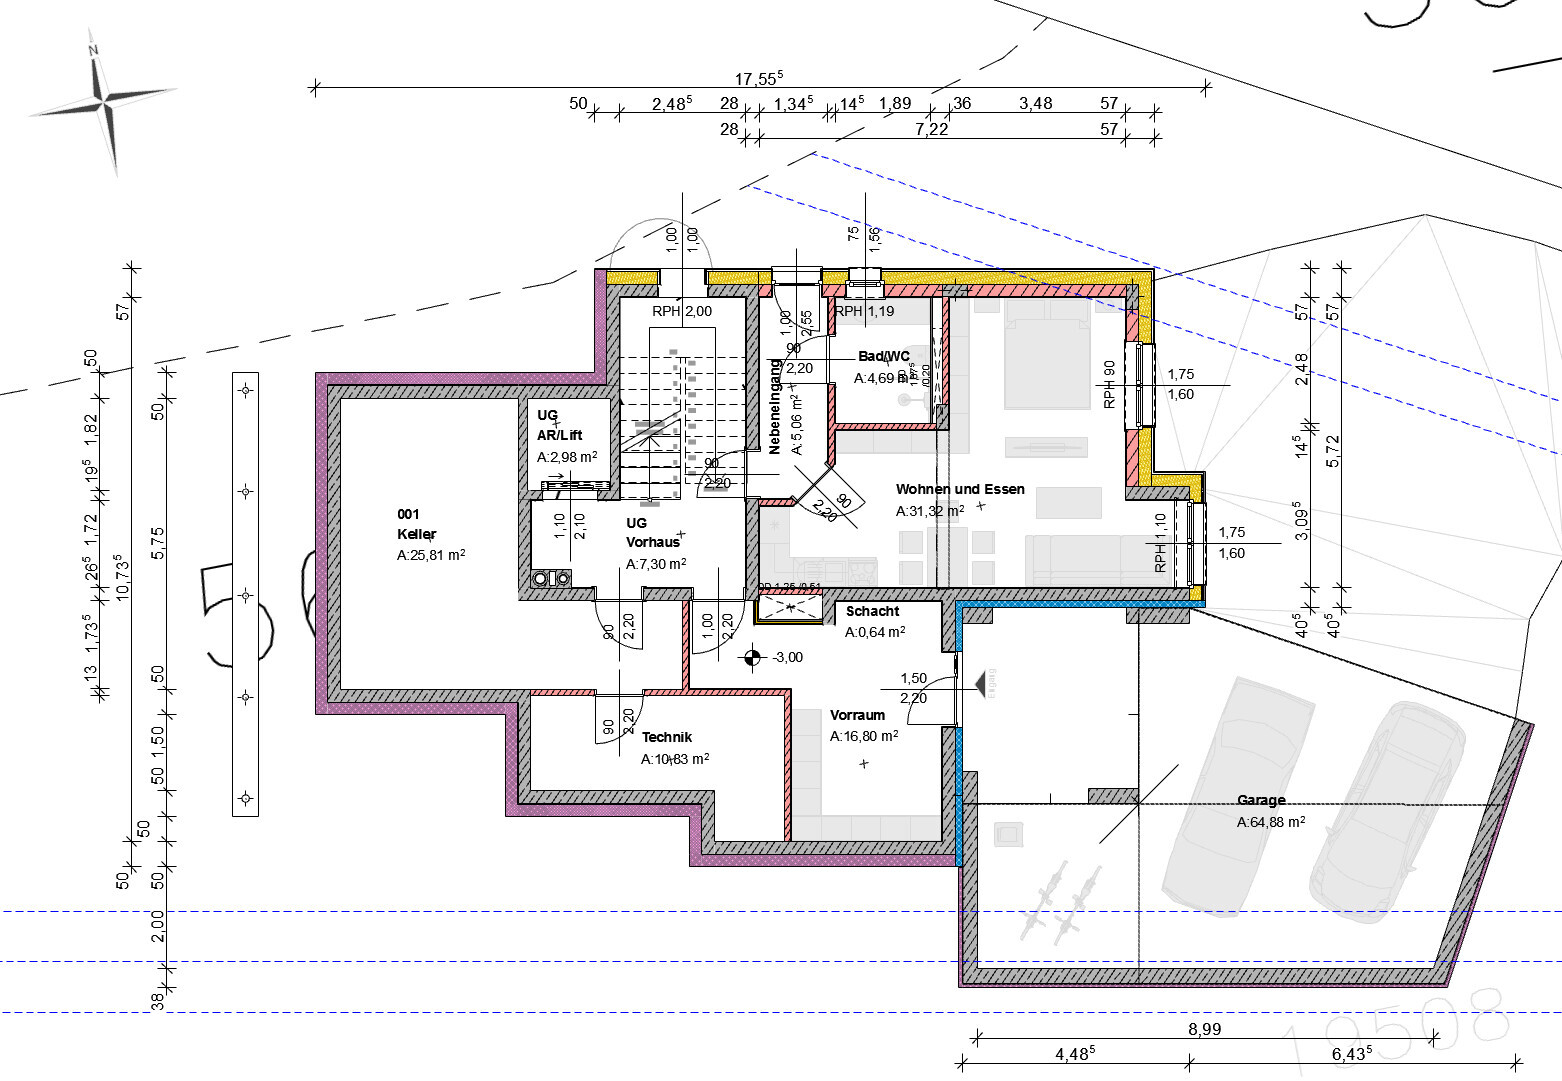
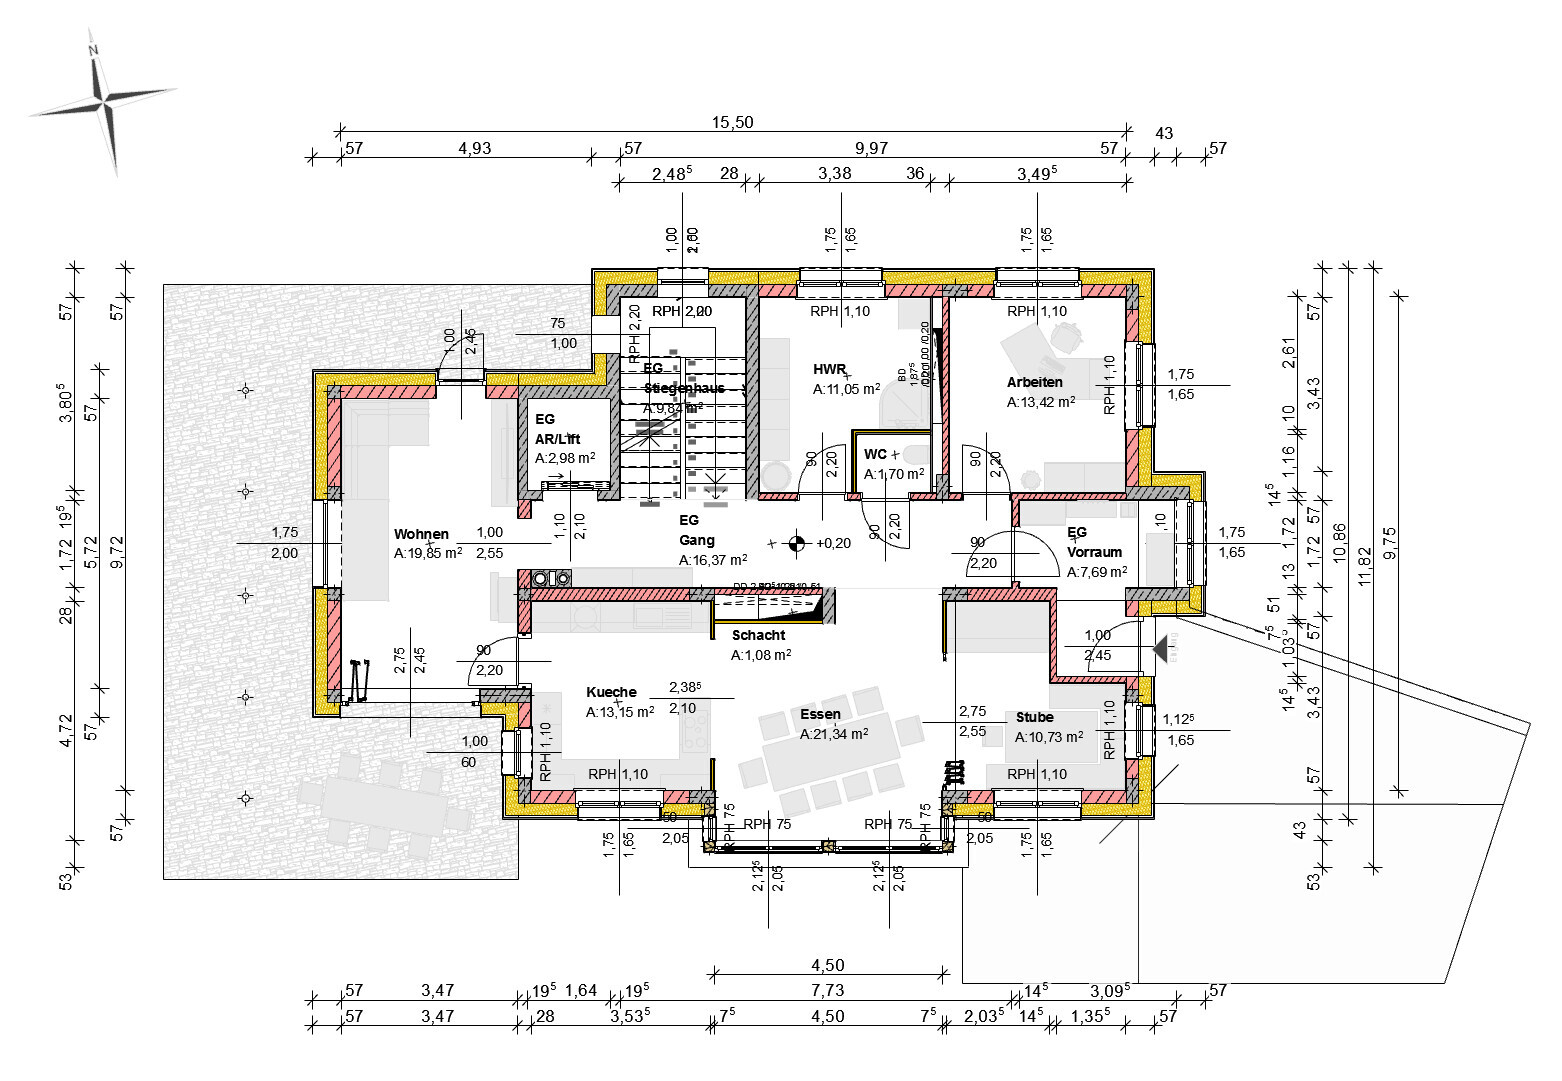
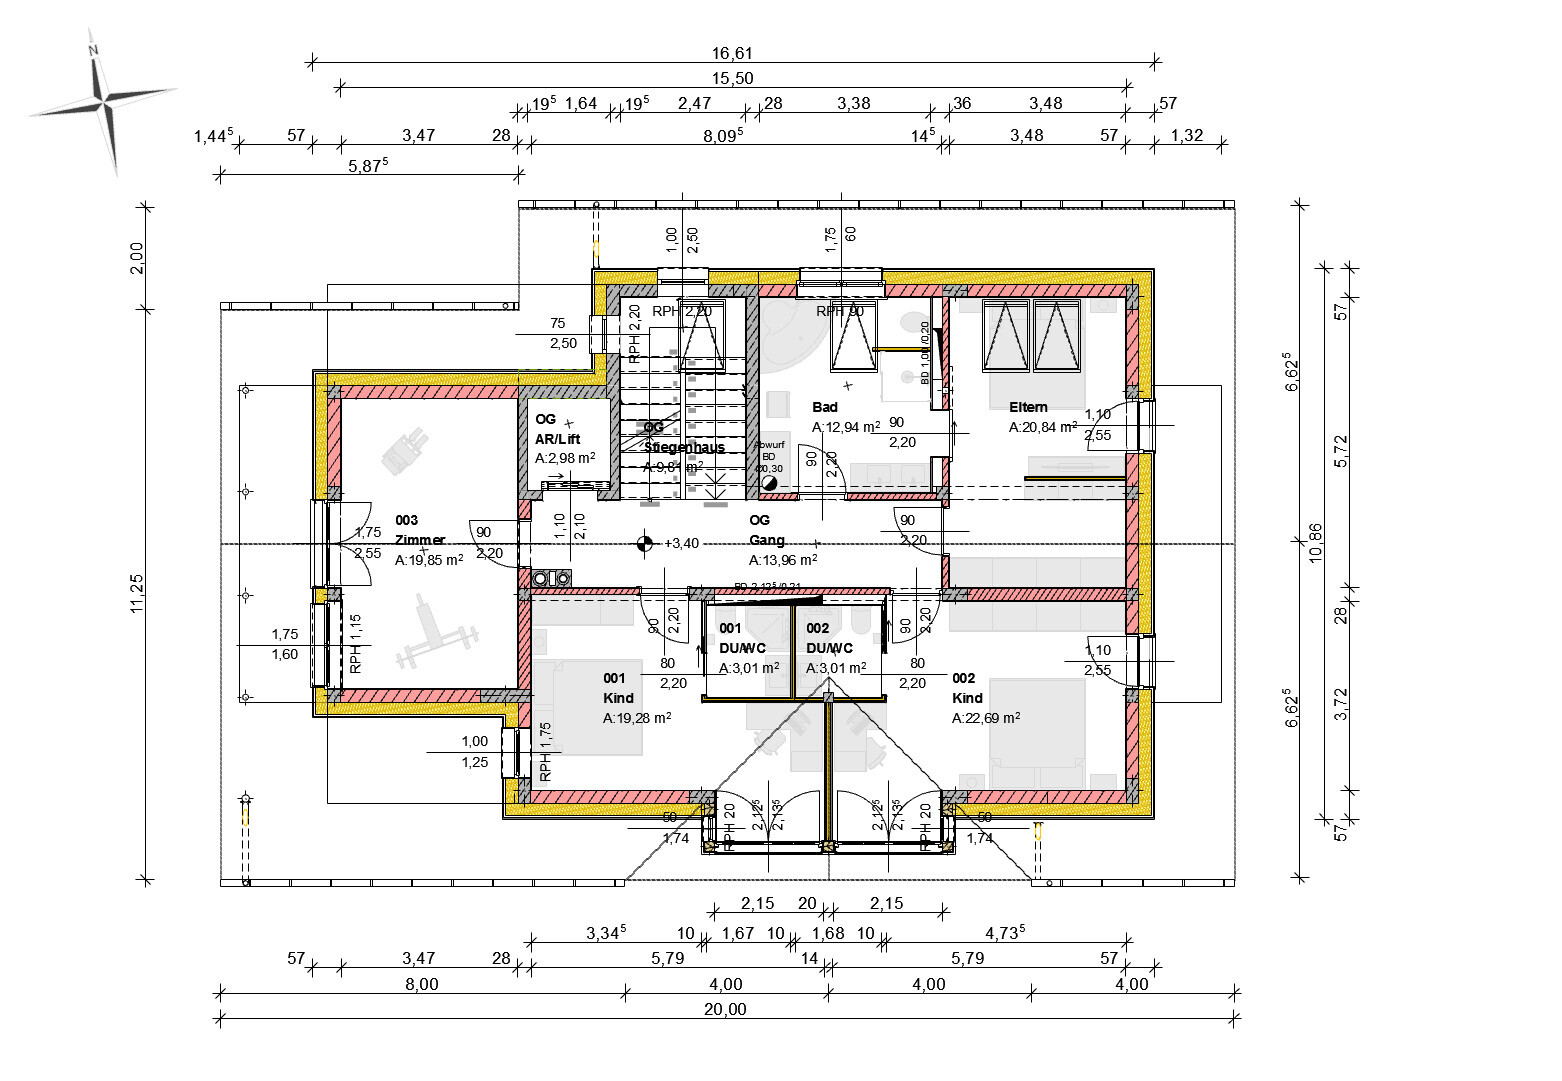
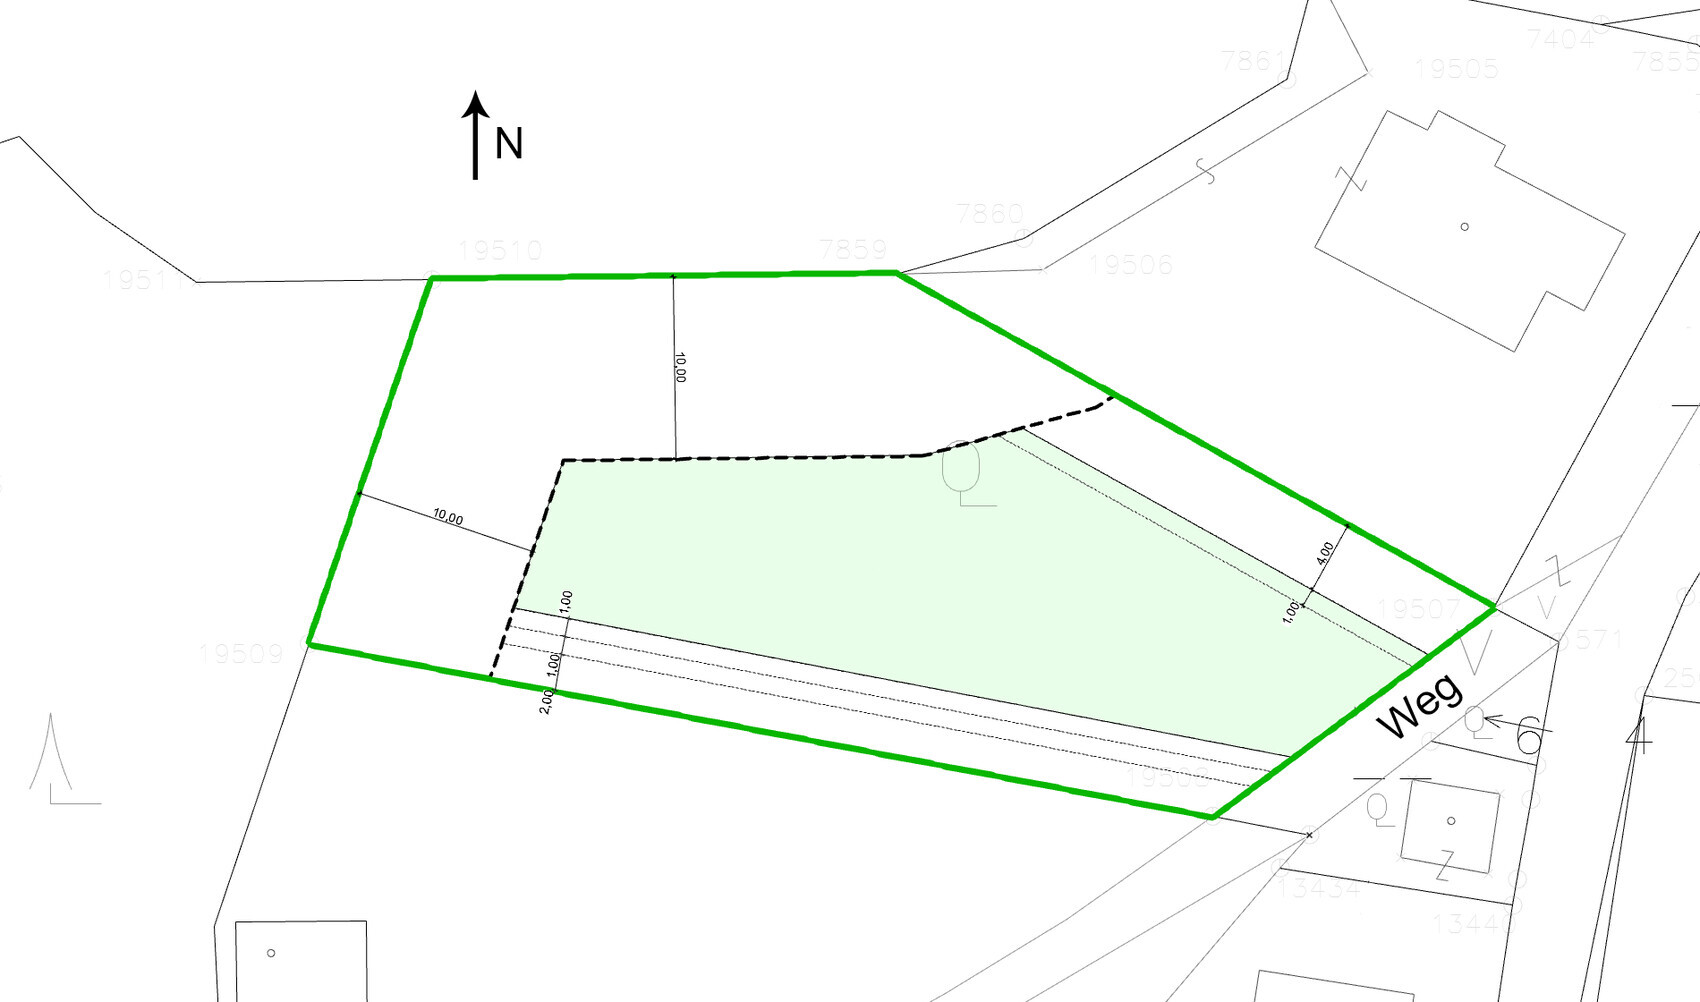
~1200 m2 (approximately 13000 sq ft)
Sloped site facing north (about 1.5 m (5 feet) on the property and about 1.5 m (5 feet) embankment at the neighboring property) and east
Terrain adjustment to the northern neighbor is generally possible
Access via the dead-end street on the narrow east side
4 m (13 feet) and 10 m (33 feet) setbacks as per attached documents
2 floors
Permitted living area 271 m2 (2917 sq ft)
Homeowner Requirements
Country house style, gable roof
Spacious floor plan
Basement, ground floor, and upper floor
2 adults, 2 toddlers + possibly 1 to 2 children in the future
2 children’s rooms with wet rooms (bathroom facilities)
Separate apartment under 40 m2 (430 sq ft)
Floors separable for maximum flexibility
Installations in shafts and pre-wall constructions
Open kitchen with island
Fireplace
Open garage or carport
Provision for elevator shaft
House Design
Planner:
- Do-it-yourself
Estimated cost: 800,000
Personal price limit for house including fixtures: 900,000
Preferred heating system: geothermal energy, trench collector
If you had to give up something, which details / features
- You can give up: balconies, wet rooms in children’s rooms, one or two corners of the house
- You cannot give up: elevator shaft, fireplace
Why is the design as it is now?
The plot is in a good urban location. Therefore, the allowed building density should be used almost to the maximum. Floors should be easily separable. Renting as apartments should be possible without major remodeling in case it becomes necessary.
It would be logical to place the house as far north and east as possible. However, this would completely block the southern exposure of the northern neighbor. This has already been suggested by planners but is out of the question for me. On the other hand, the neighbor is willing to agree to terrain modifications on their property if necessary. Placing the house to the west is difficult due to required setback distances, as the plot narrows. A terrace house placed fully to the west would be possible but is not desired.
I am fully aware that the design is suboptimal in some respects. Therefore, I appreciate any criticism, comments, and suggestions.
Thank you for all the feedback! Especially for the suggestions from @ypg on how to improve things more concretely.
I will probably need to consult an architect again. Unfortunately, the last one ended up designing almost 80 m2 (860 sq ft) of hallway space (excluding stairs, elevator, and entrance area). That’s why I’m somewhat skeptical.
I can’t respond to everything in detail, so here’s a selection of comments:
I will probably need to consult an architect again. Unfortunately, the last one ended up designing almost 80 m2 (860 sq ft) of hallway space (excluding stairs, elevator, and entrance area). That’s why I’m somewhat skeptical.
I can’t respond to everything in detail, so here’s a selection of comments:
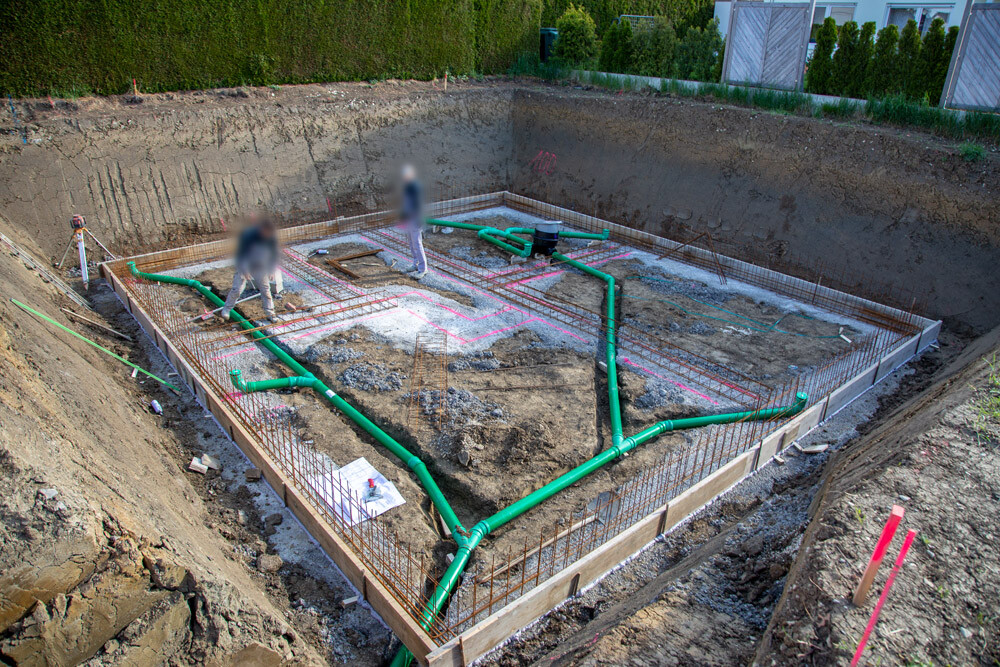
ypg schrieb:There would only be a single central shaft, with one drain pipe. The other drain pipe would be close to the north exterior wall, which seems unproblematic from my layperson’s perspective. That still leaves one of the two required drain pipes running a long distance under the slab. It makes sense that this is less than ideal in terms of clogging or wear. However, it doesn’t seem unusual when looking at the Google image search (see attachment). Are there no workable technical solutions for such cases?
Having many central shafts is not an option. If pipes get clogged, waste goes under the slab, which I consider a major technical design flaw.
ypg schrieb:If you don’t want to wake your partner, couldn’t you take your clothes and go to the bathroom via the hallway?
The parents’ area is illogically designed. If I want to sleep, my husband has to constantly pass through the bedroom to wash, get dressed, use the toilet, then leave. The benefits of a walk-in closet are not realized.
ypg schrieb:That could easily be solved with a sliding door.
And I want to access the terrace directly from the kitchen without having to open doors.
Curly schrieb:I fully agree from an objective point of view! That it doesn’t bother me subjectively is probably due to three reasons:
I can only imagine a toilet without a window in a studio apartment in a multi-family building.
- I have never had the pleasure of living in a place with a window in the toilet for over 30 years
- I work in a public building where the toilets have no windows
- A controlled mechanical ventilation system will be installed
kaho674 schrieb:That is exactly what the granny flat is intended for: au-pair, caregiving, guests, etc. Renting it out is not planned. I think it would be too small for that anyway.
I only find a granny flat worthwhile if, for example, you are bringing your parents into the house, need a nanny for your five kids who would live there, or maybe a caretaker in case of disability — those kinds of cases.
kaho674 schrieb:Separating the stairwell would be possible, right? That’s why there are separate entrances on the basement and ground floors.
Think about possibly dividing the house later into a two-family home and hope that, for example, one of the children moves into the upper floor. This includes planning a separate stairwell from the start that could later be divided with a wall.
11ant schrieb:The exterior wall consists of 25 cm (10 inches) brick, 24 cm (9.5 inches) mineral wool insulation, plus a ventilated facade with cladding (if that’s what was meant), or concrete plus XPS insulation in the perimeter area.
The unusual wall thicknesses
11ant schrieb:The outdoor area has not yet been planned. Of course, that area would not be just lawn.
The granny flat runs over the lawn, for example

haus2022 schrieb:
Would it be possible to separate the stairwell? That would explain the separate entrances on the basement and ground floor.I don't see any possibility of separating the ground floor and first floor. Only the basement can be separated – but no one wants to live down there.
haus2022 schrieb:
I will probably need to hire an architect again. Unfortunately, the last one ended up designing almost 80 m² (860 sq ft) of hallway space (excluding stairs, elevator, and entrance area).Oh, there was already an architect involved? Then you should show their proposal for comparison.https://www.instagram.com/11antgmxde/
https://www.linkedin.com/company/bauen-jetzt/
11ant schrieb:
then you should show their proposal for comparison. I do not have the rights to the design.
Similar topics