
Development Plan / Restrictions
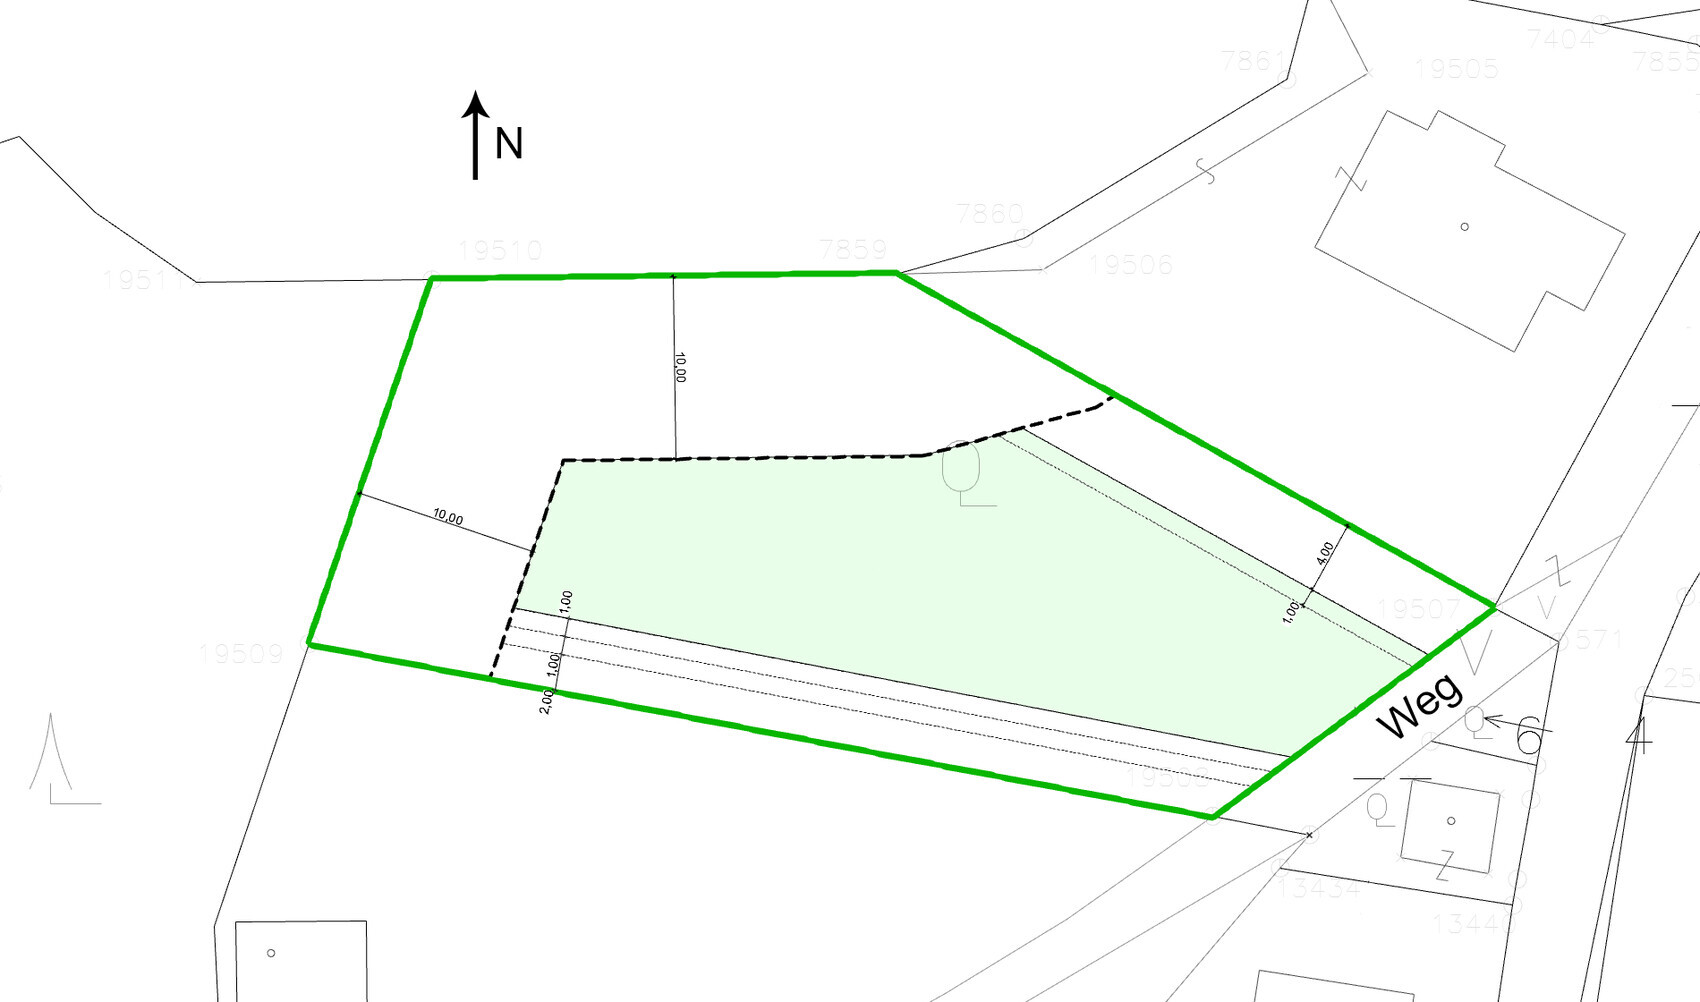
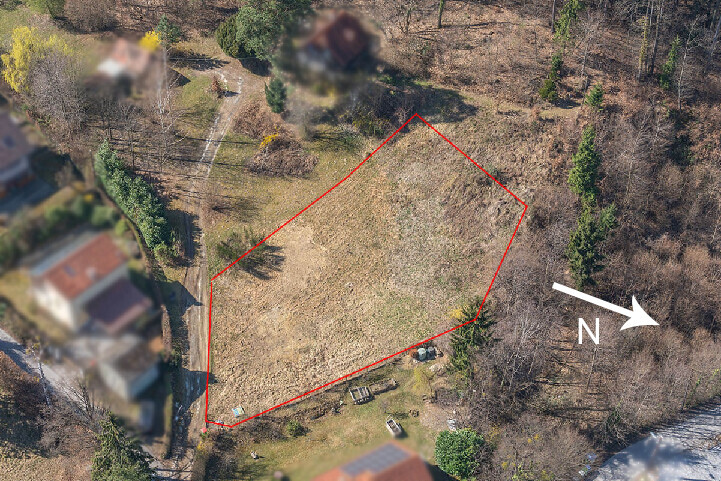
~1200 m2 (approximately 13000 sq ft)
Sloped site facing north (about 1.5 m (5 feet) on the property and about 1.5 m (5 feet) embankment at the neighboring property) and east
Terrain adjustment to the northern neighbor is generally possible
Access via the dead-end street on the narrow east side
4 m (13 feet) and 10 m (33 feet) setbacks as per attached documents
2 floors
Permitted living area 271 m2 (2917 sq ft)
Homeowner Requirements
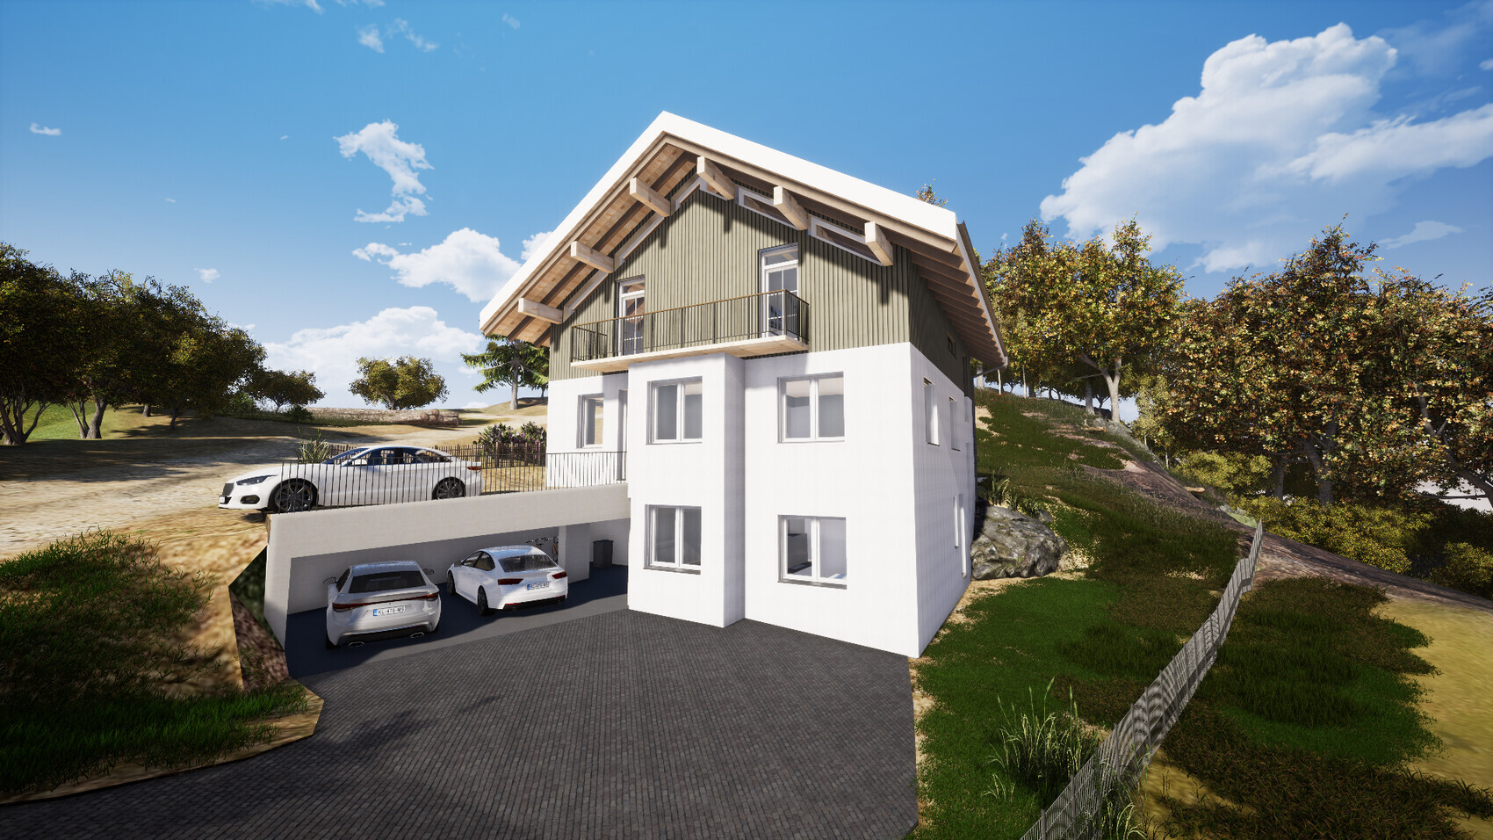
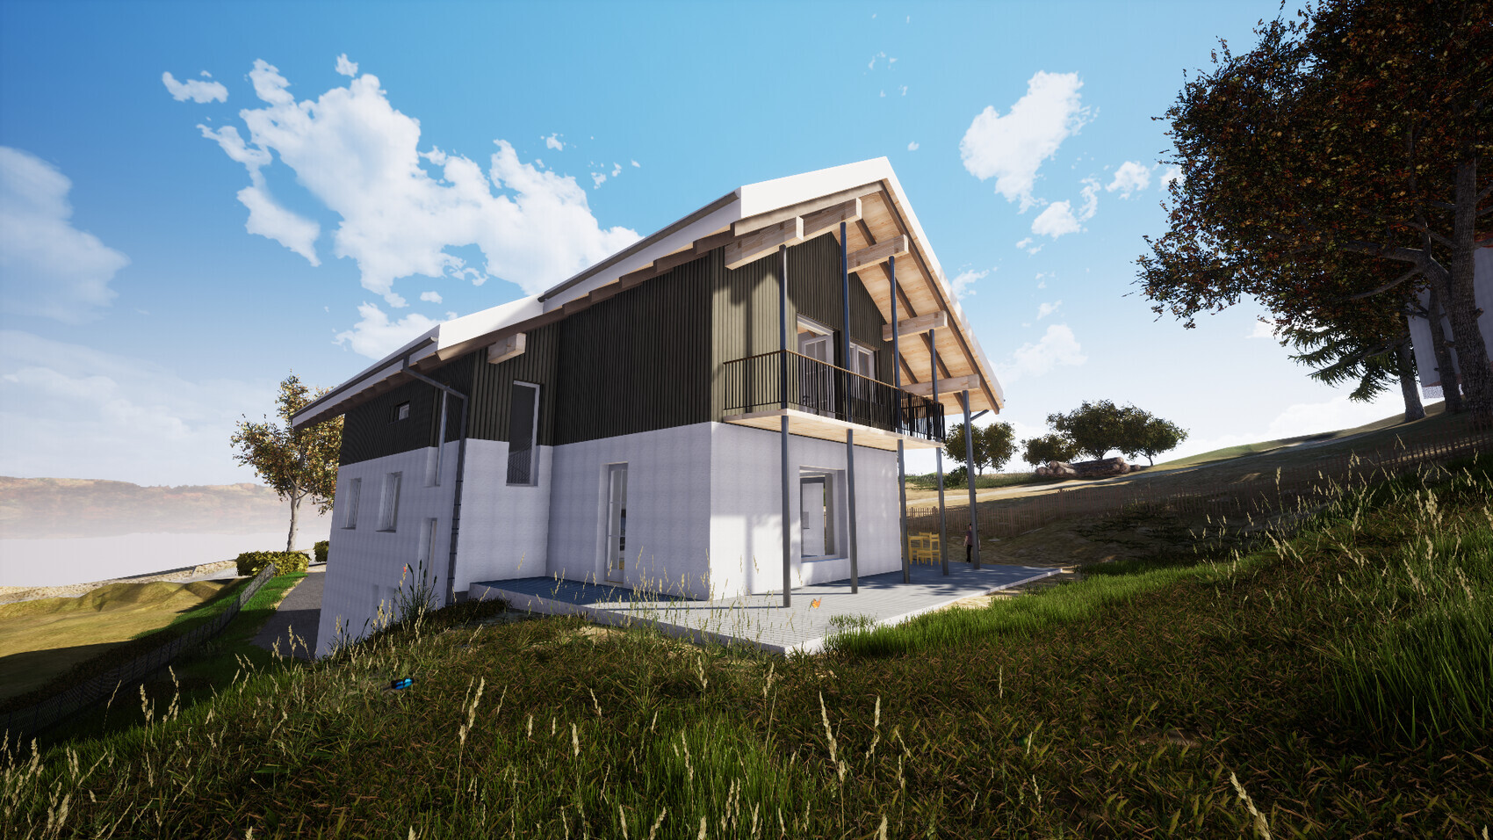
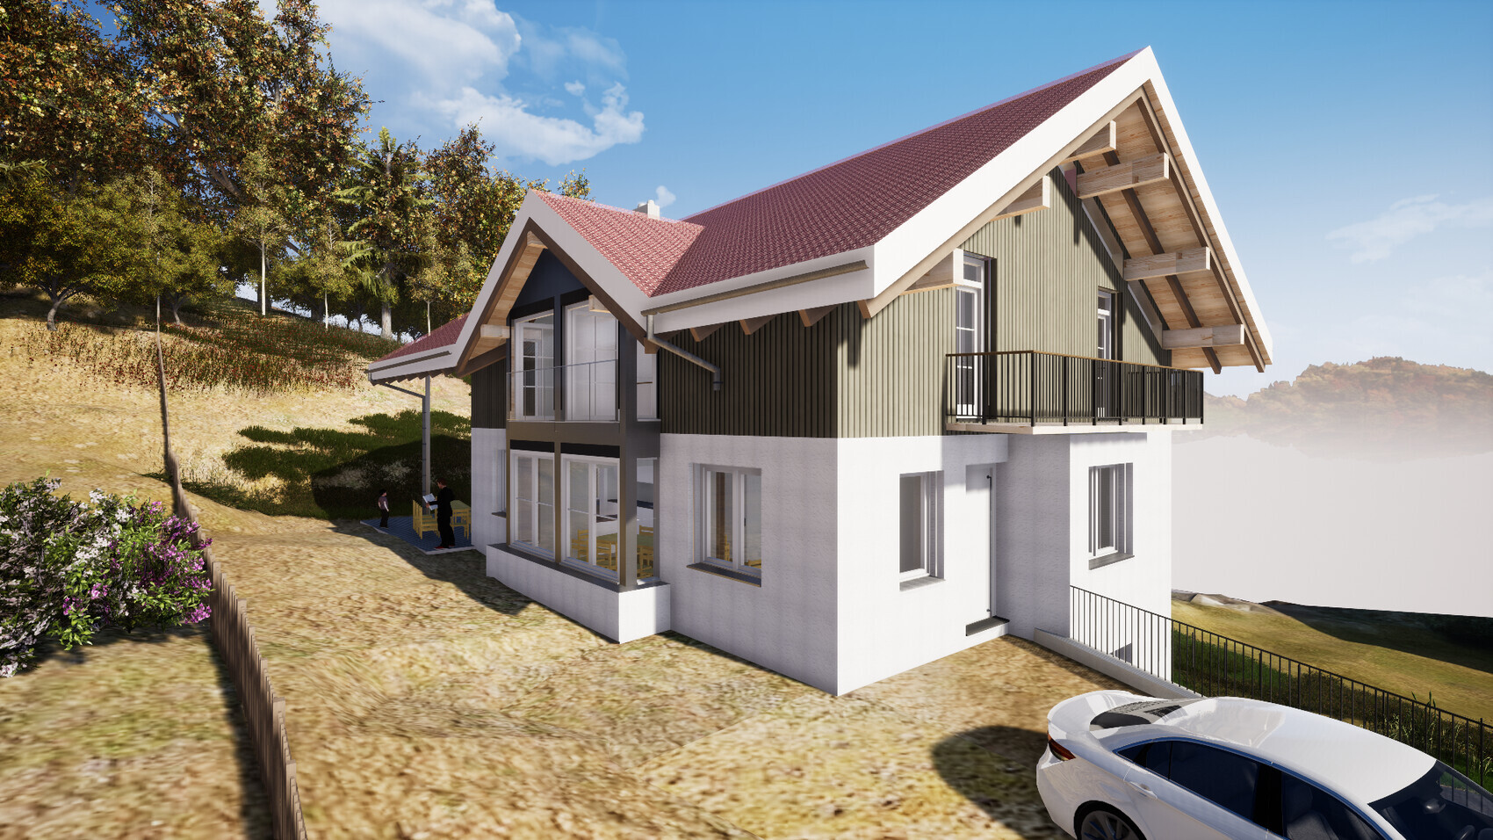
Country house style, gable roof
Spacious floor plan
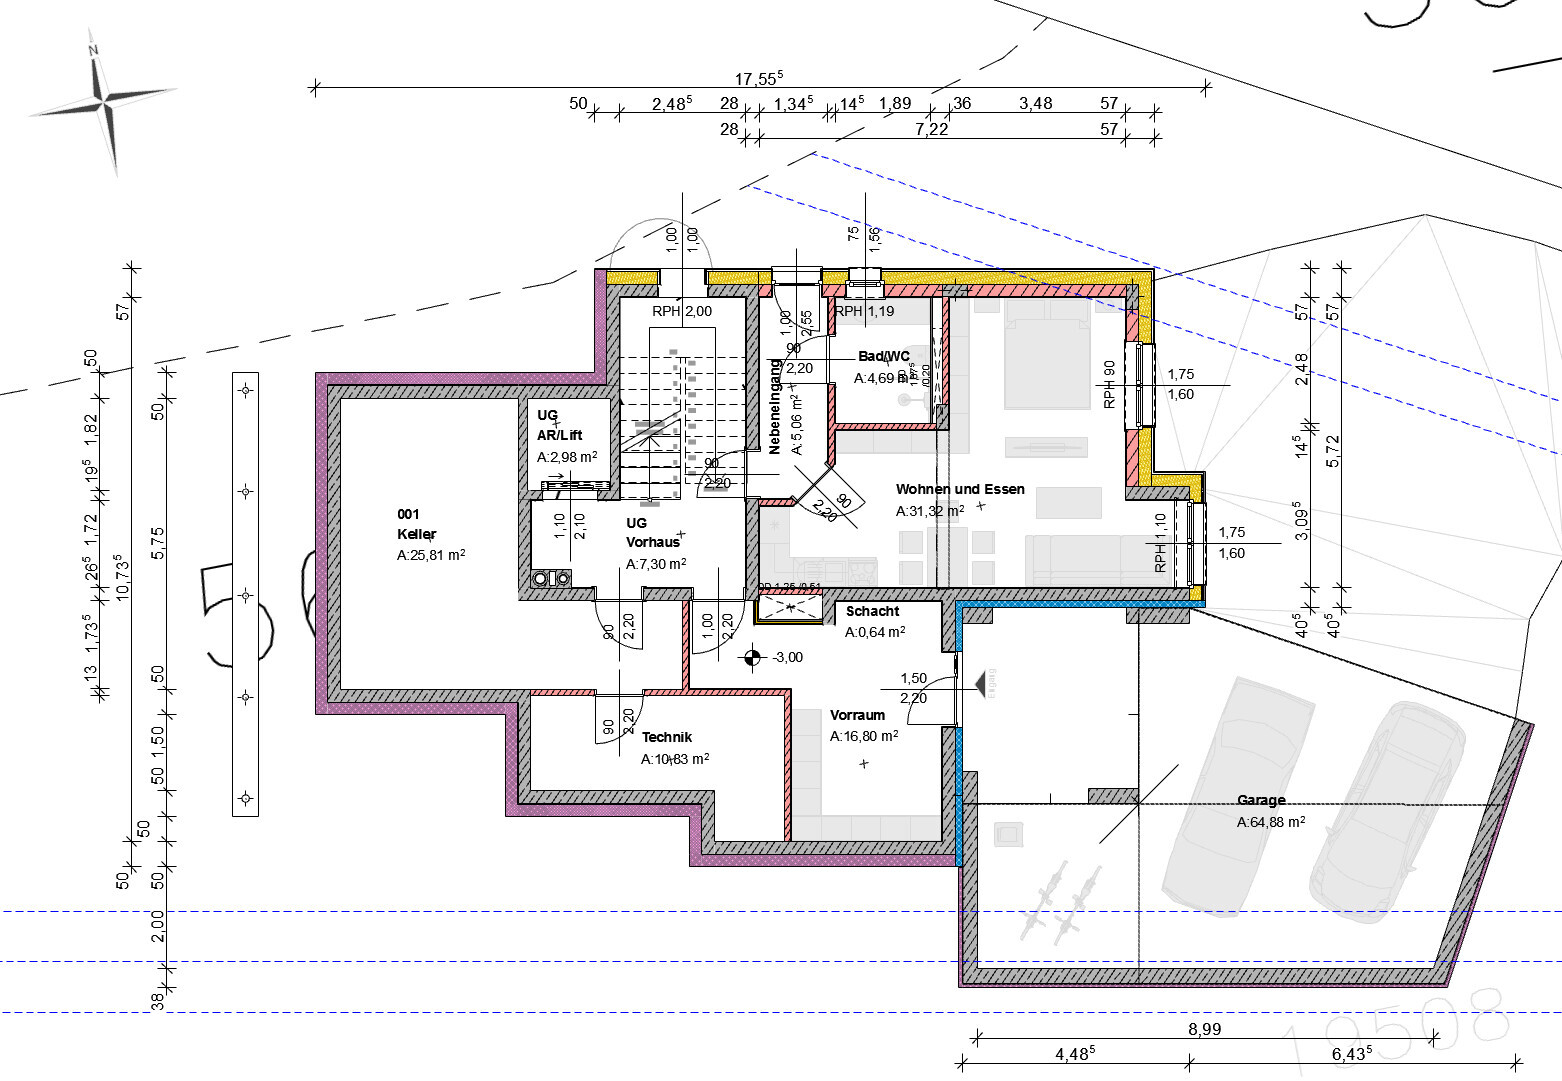
Basement, ground floor, and upper floor
2 adults, 2 toddlers + possibly 1 to 2 children in the future
2 children’s rooms with wet rooms (bathroom facilities)
Separate apartment under 40 m2 (430 sq ft)
Floors separable for maximum flexibility
Installations in shafts and pre-wall constructions
Open kitchen with island
Fireplace
Open garage or carport
Provision for elevator shaft
House Design
Planner:
- Do-it-yourself
Estimated cost: 800,000
Personal price limit for house including fixtures: 900,000
Preferred heating system: geothermal energy, trench collector
If you had to give up something, which details / features
- You can give up: balconies, wet rooms in children’s rooms, one or two corners of the house
- You cannot give up: elevator shaft, fireplace
Why is the design as it is now?
The plot is in a good urban location. Therefore, the allowed building density should be used almost to the maximum. Floors should be easily separable. Renting as apartments should be possible without major remodeling in case it becomes necessary.
It would be logical to place the house as far north and east as possible. However, this would completely block the southern exposure of the northern neighbor. This has already been suggested by planners but is out of the question for me. On the other hand, the neighbor is willing to agree to terrain modifications on their property if necessary. Placing the house to the west is difficult due to required setback distances, as the plot narrows. A terrace house placed fully to the west would be possible but is not desired.
I am fully aware that the design is suboptimal in some respects. Therefore, I appreciate any criticism, comments, and suggestions.
~1200 m2 (approximately 13000 sq ft)
Sloped site facing north (about 1.5 m (5 feet) on the property and about 1.5 m (5 feet) embankment at the neighboring property) and east
Terrain adjustment to the northern neighbor is generally possible
Access via the dead-end street on the narrow east side
4 m (13 feet) and 10 m (33 feet) setbacks as per attached documents
2 floors
Permitted living area 271 m2 (2917 sq ft)
Homeowner Requirements
Country house style, gable roof
Spacious floor plan
Basement, ground floor, and upper floor
2 adults, 2 toddlers + possibly 1 to 2 children in the future
2 children’s rooms with wet rooms (bathroom facilities)
Separate apartment under 40 m2 (430 sq ft)
Floors separable for maximum flexibility
Installations in shafts and pre-wall constructions
Open kitchen with island
Fireplace
Open garage or carport
Provision for elevator shaft
House Design
Planner:
- Do-it-yourself
Estimated cost: 800,000
Personal price limit for house including fixtures: 900,000
Preferred heating system: geothermal energy, trench collector
If you had to give up something, which details / features
- You can give up: balconies, wet rooms in children’s rooms, one or two corners of the house
- You cannot give up: elevator shaft, fireplace
Why is the design as it is now?
The plot is in a good urban location. Therefore, the allowed building density should be used almost to the maximum. Floors should be easily separable. Renting as apartments should be possible without major remodeling in case it becomes necessary.
It would be logical to place the house as far north and east as possible. However, this would completely block the southern exposure of the northern neighbor. This has already been suggested by planners but is out of the question for me. On the other hand, the neighbor is willing to agree to terrain modifications on their property if necessary. Placing the house to the west is difficult due to required setback distances, as the plot narrows. A terrace house placed fully to the west would be possible but is not desired.
I am fully aware that the design is suboptimal in some respects. Therefore, I appreciate any criticism, comments, and suggestions.
General
Be sure to include your existing or desired furniture to scale. Allow for sufficient clearance and movement space.
Basement
What is the purpose of the anteroom?
Separate apartment
The entrance is a terrible narrow corridor. And who would want to live in such a dark space anyway?
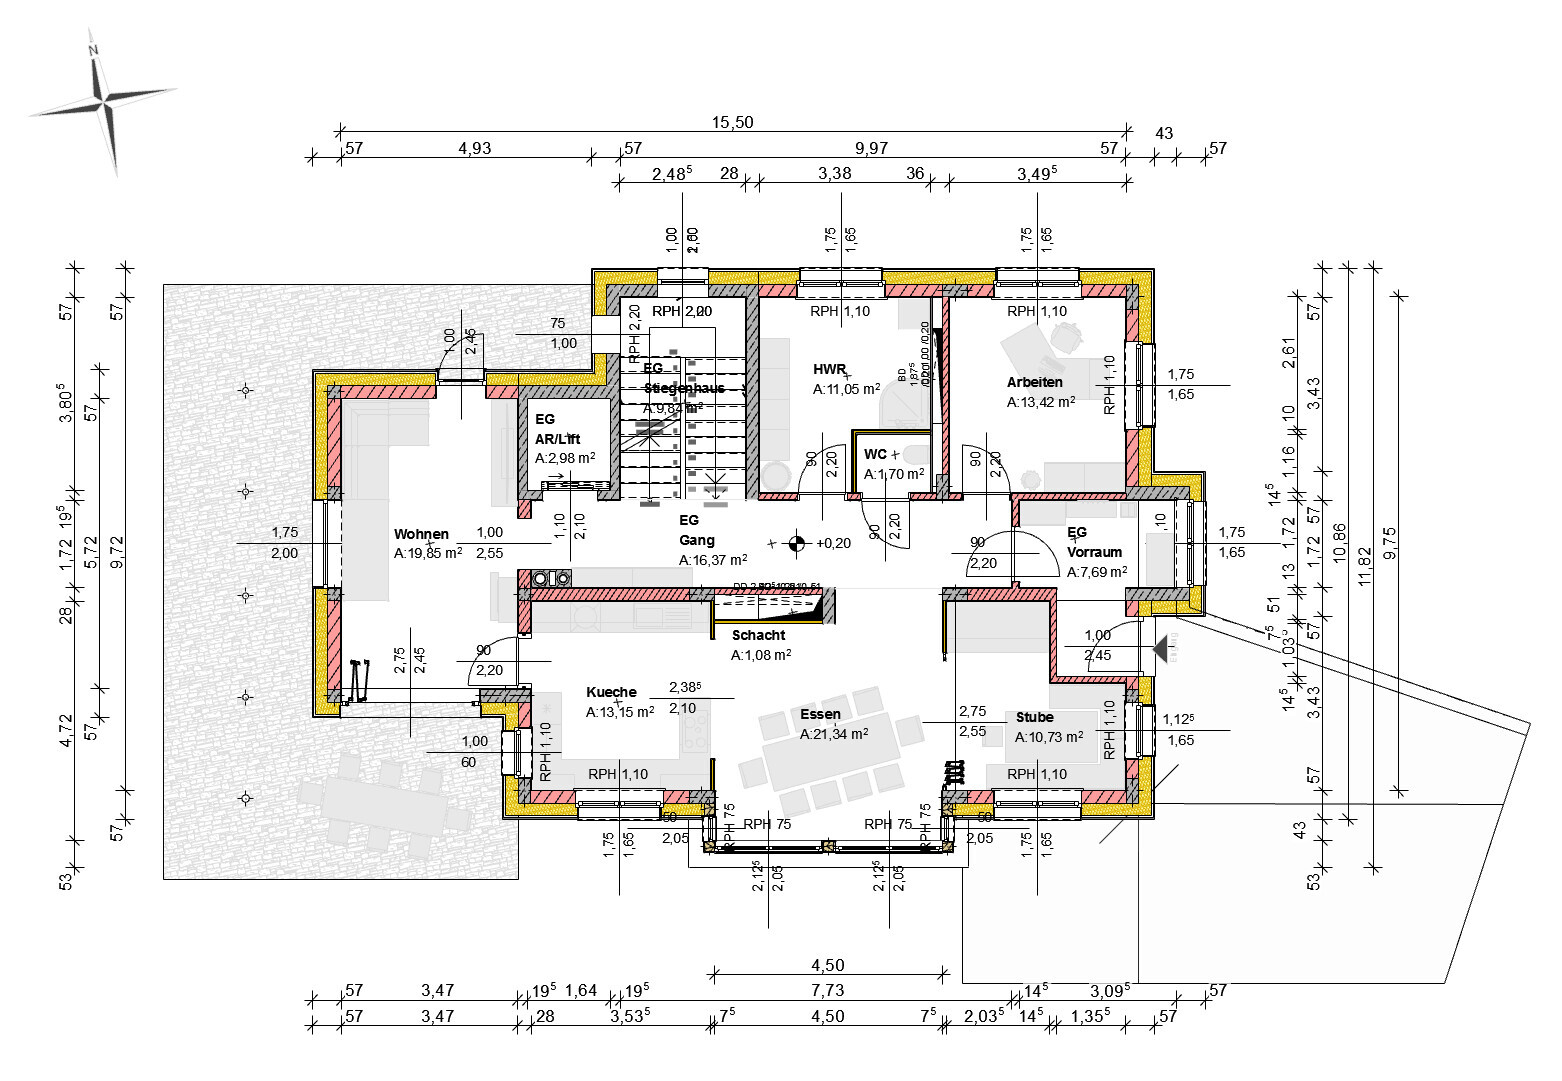
Ground Floor
What do you mean by "Stube"?
I know the "Wohnstube" or "gute Stube" refers to the living room, but a "Stube" is usually a bedroom or a child's room.
The entrance layout is too convoluted. Imagine 4-6 people coming home and trying to take off their shoes.
The bathroom has no window. This is unacceptable for a house in this category.
The living room is somewhat narrow.
There is no direct access to the garden.
Why is there no access to the garden from the dining room?
Try drawing the dining table with “occupied” chairs to scale.
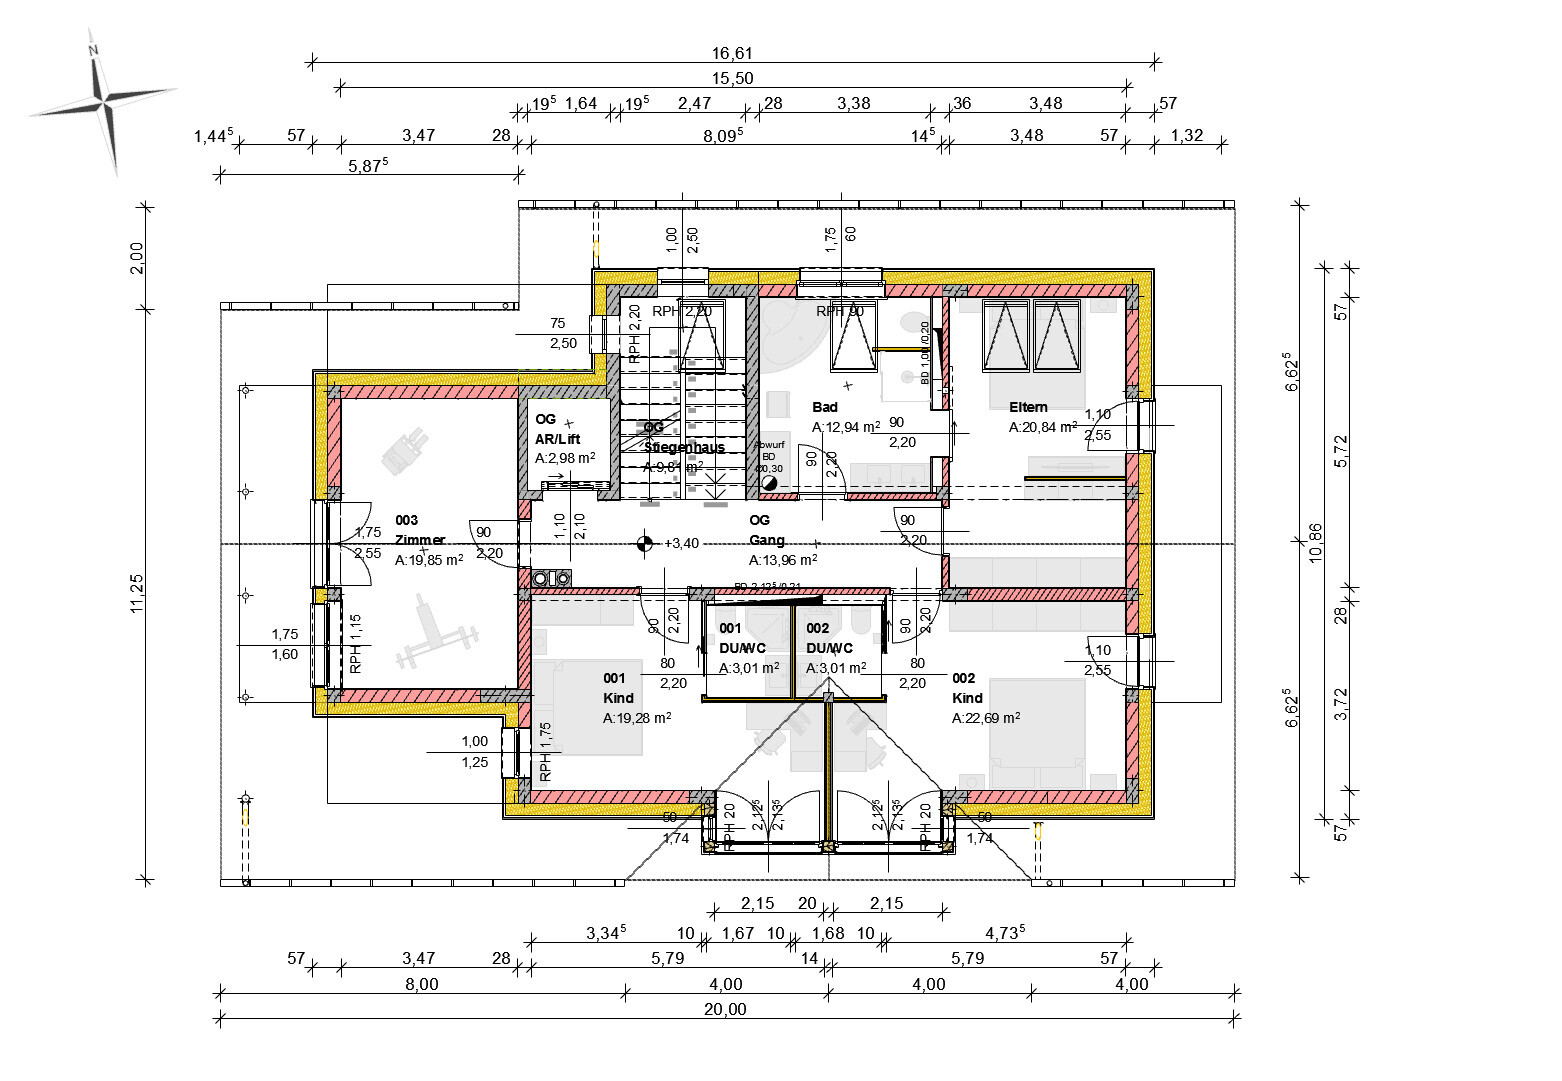
Upper Floor
The walk-in closet is a bit narrow. It lacks a window.
I wouldn’t like the two wet rooms near the children’s bedrooms. Why not have a proper family bathroom that doesn’t feel claustrophobic and has natural light?
Do you really want to sacrifice one of the main advantages of a single-family home by including this tiny separate apartment?
In some areas, the house feels too large; in others, it feels like living in a cramped apartment.
Be sure to include your existing or desired furniture to scale. Allow for sufficient clearance and movement space.
Basement
What is the purpose of the anteroom?
Separate apartment
The entrance is a terrible narrow corridor. And who would want to live in such a dark space anyway?
Ground Floor
What do you mean by "Stube"?
I know the "Wohnstube" or "gute Stube" refers to the living room, but a "Stube" is usually a bedroom or a child's room.
The entrance layout is too convoluted. Imagine 4-6 people coming home and trying to take off their shoes.
The bathroom has no window. This is unacceptable for a house in this category.
The living room is somewhat narrow.
There is no direct access to the garden.
Why is there no access to the garden from the dining room?
Try drawing the dining table with “occupied” chairs to scale.
Upper Floor
The walk-in closet is a bit narrow. It lacks a window.
I wouldn’t like the two wet rooms near the children’s bedrooms. Why not have a proper family bathroom that doesn’t feel claustrophobic and has natural light?
Do you really want to sacrifice one of the main advantages of a single-family home by including this tiny separate apartment?
In some areas, the house feels too large; in others, it feels like living in a cramped apartment.
haydee schrieb:
Be sure to include your existing or desired furniture to scale.They are already included. Your monitor may be set too bright to display the light gray properly. Attached is another version with darker furniture.haydee schrieb:
No direct access to the garden.There are actually 2 exits that lead directly to the garden. In total, there are 5 exits.

[see also thread #112560 by noplan from yesterday in the green forum]
... not in Germany, I assume? – in Austria?
https://www.instagram.com/11antgmxde/
https://www.linkedin.com/company/bauen-jetzt/
haus2022 schrieb:
The plot is located in a good urban area.
... not in Germany, I assume? – in Austria?
https://www.instagram.com/11antgmxde/
https://www.linkedin.com/company/bauen-jetzt/
haus2022 schrieb:
They are registered after all. Your monitor is probably set too bright to display the light grey properly. Attached is the same with darker furniture.
Are there not 2 exits directly to the garden? In total, there are 5 exits.Are those your furniture or placeholders from the architect?
Where do you exit from the dining room or kitchen?
Similar topics