
Development Plan / Restrictions
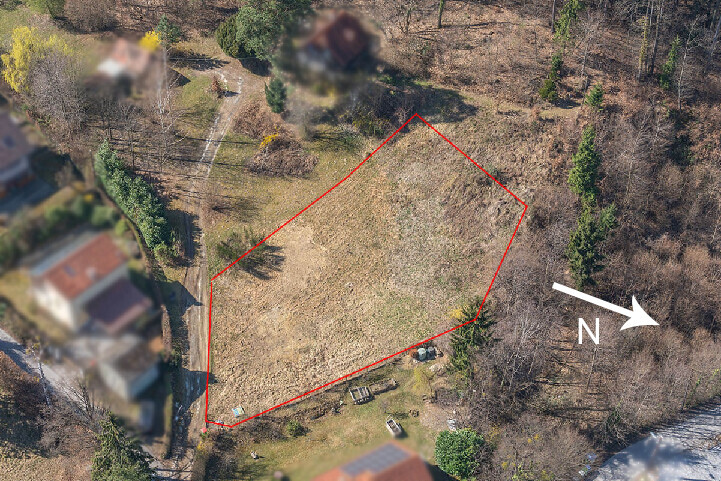
~1200 m2 (approximately 13000 sq ft)
Sloped site facing north (about 1.5 m (5 feet) on the property and about 1.5 m (5 feet) embankment at the neighboring property) and east
Terrain adjustment to the northern neighbor is generally possible
Access via the dead-end street on the narrow east side
4 m (13 feet) and 10 m (33 feet) setbacks as per attached documents
2 floors
Permitted living area 271 m2 (2917 sq ft)
Homeowner Requirements
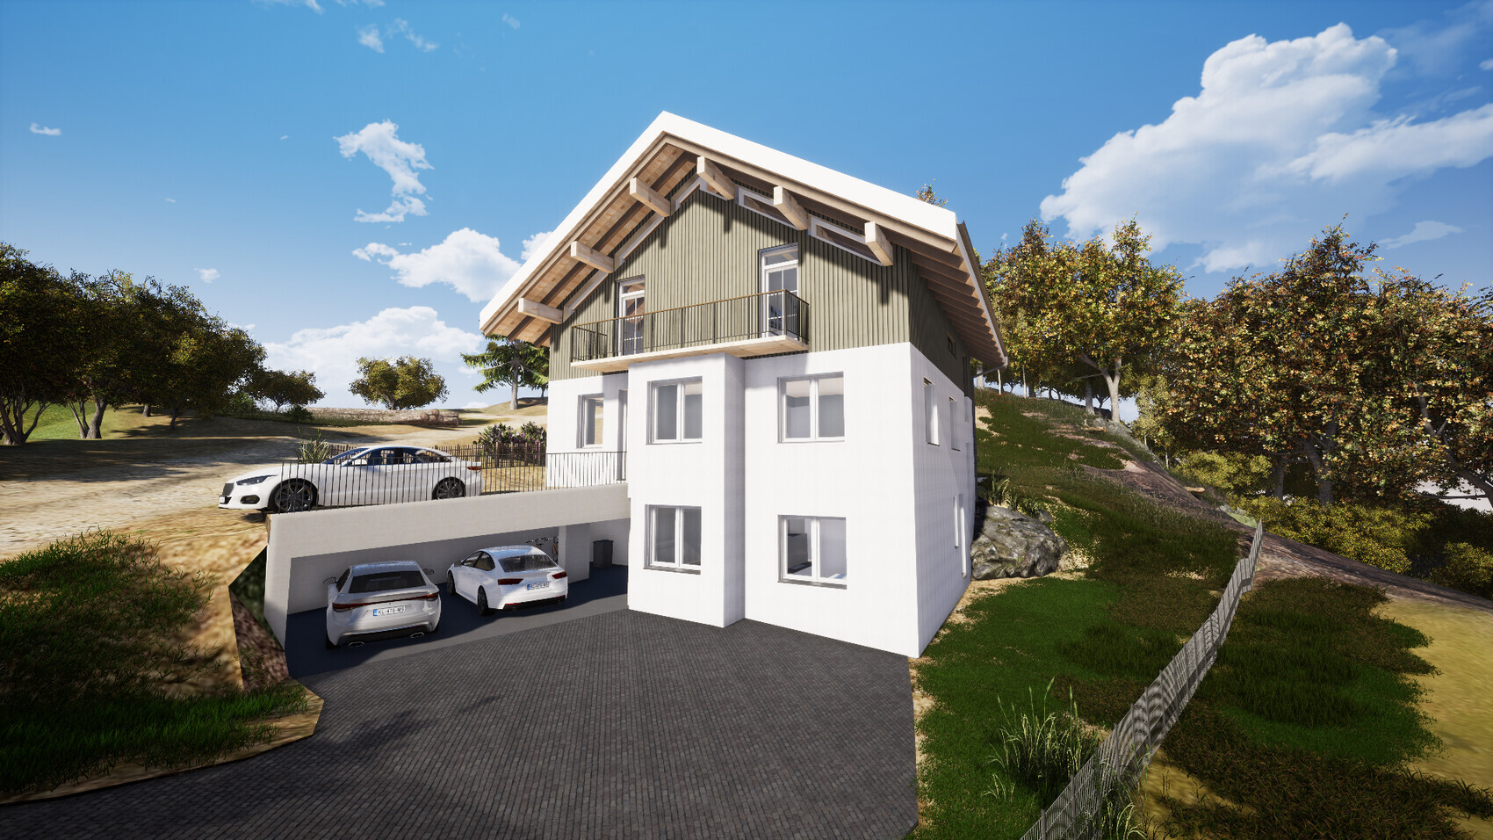
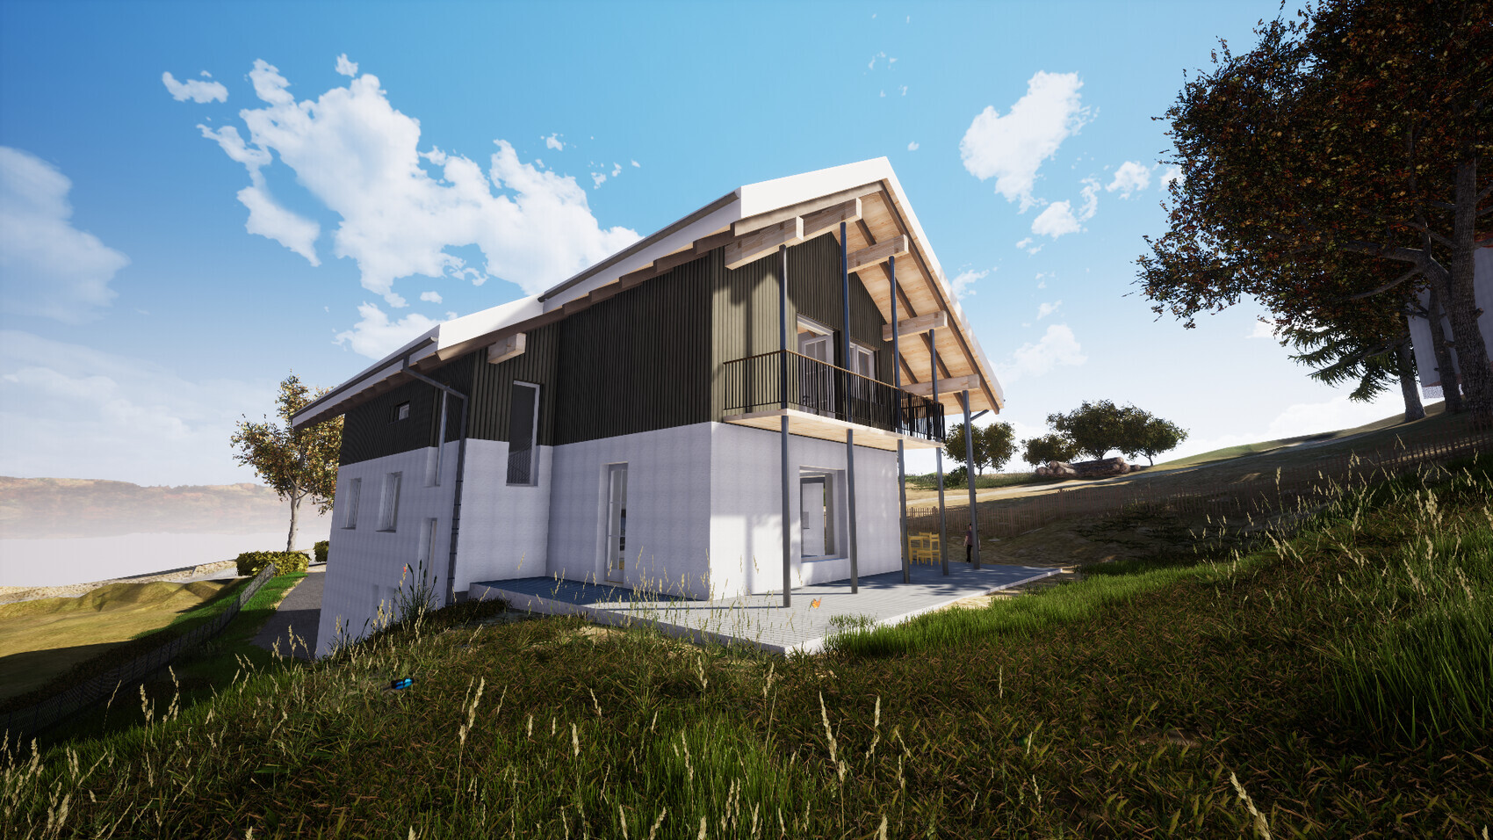
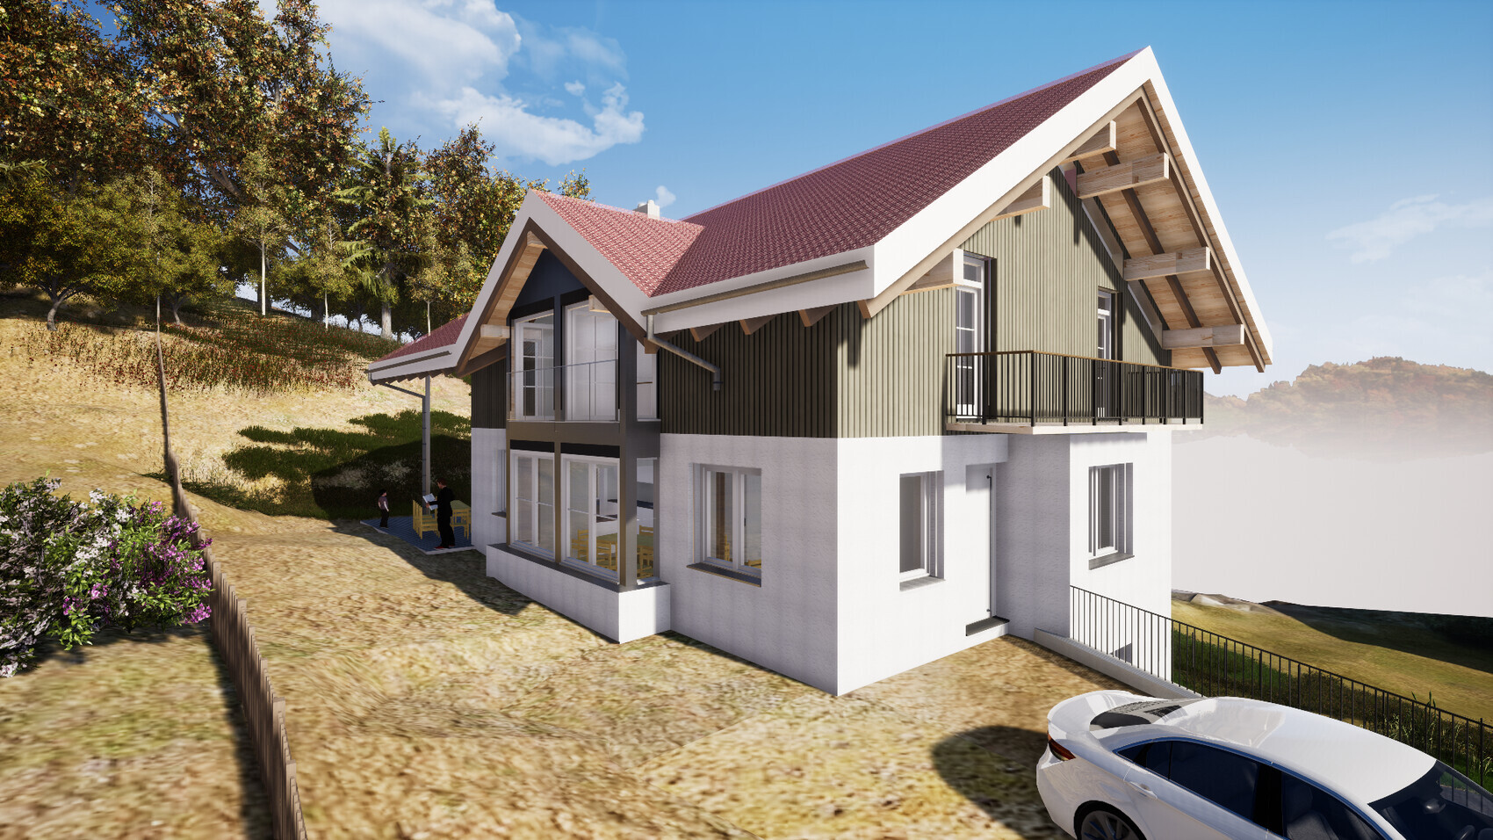
Country house style, gable roof
Spacious floor plan
Basement, ground floor, and upper floor
2 adults, 2 toddlers + possibly 1 to 2 children in the future
2 children’s rooms with wet rooms (bathroom facilities)
Separate apartment under 40 m2 (430 sq ft)
Floors separable for maximum flexibility
Installations in shafts and pre-wall constructions
Open kitchen with island
Fireplace
Open garage or carport
Provision for elevator shaft
House Design
Planner:
- Do-it-yourself
Estimated cost: 800,000
Personal price limit for house including fixtures: 900,000
Preferred heating system: geothermal energy, trench collector
If you had to give up something, which details / features
- You can give up: balconies, wet rooms in children’s rooms, one or two corners of the house
- You cannot give up: elevator shaft, fireplace
Why is the design as it is now?
The plot is in a good urban location. Therefore, the allowed building density should be used almost to the maximum. Floors should be easily separable. Renting as apartments should be possible without major remodeling in case it becomes necessary.
It would be logical to place the house as far north and east as possible. However, this would completely block the southern exposure of the northern neighbor. This has already been suggested by planners but is out of the question for me. On the other hand, the neighbor is willing to agree to terrain modifications on their property if necessary. Placing the house to the west is difficult due to required setback distances, as the plot narrows. A terrace house placed fully to the west would be possible but is not desired.
I am fully aware that the design is suboptimal in some respects. Therefore, I appreciate any criticism, comments, and suggestions.
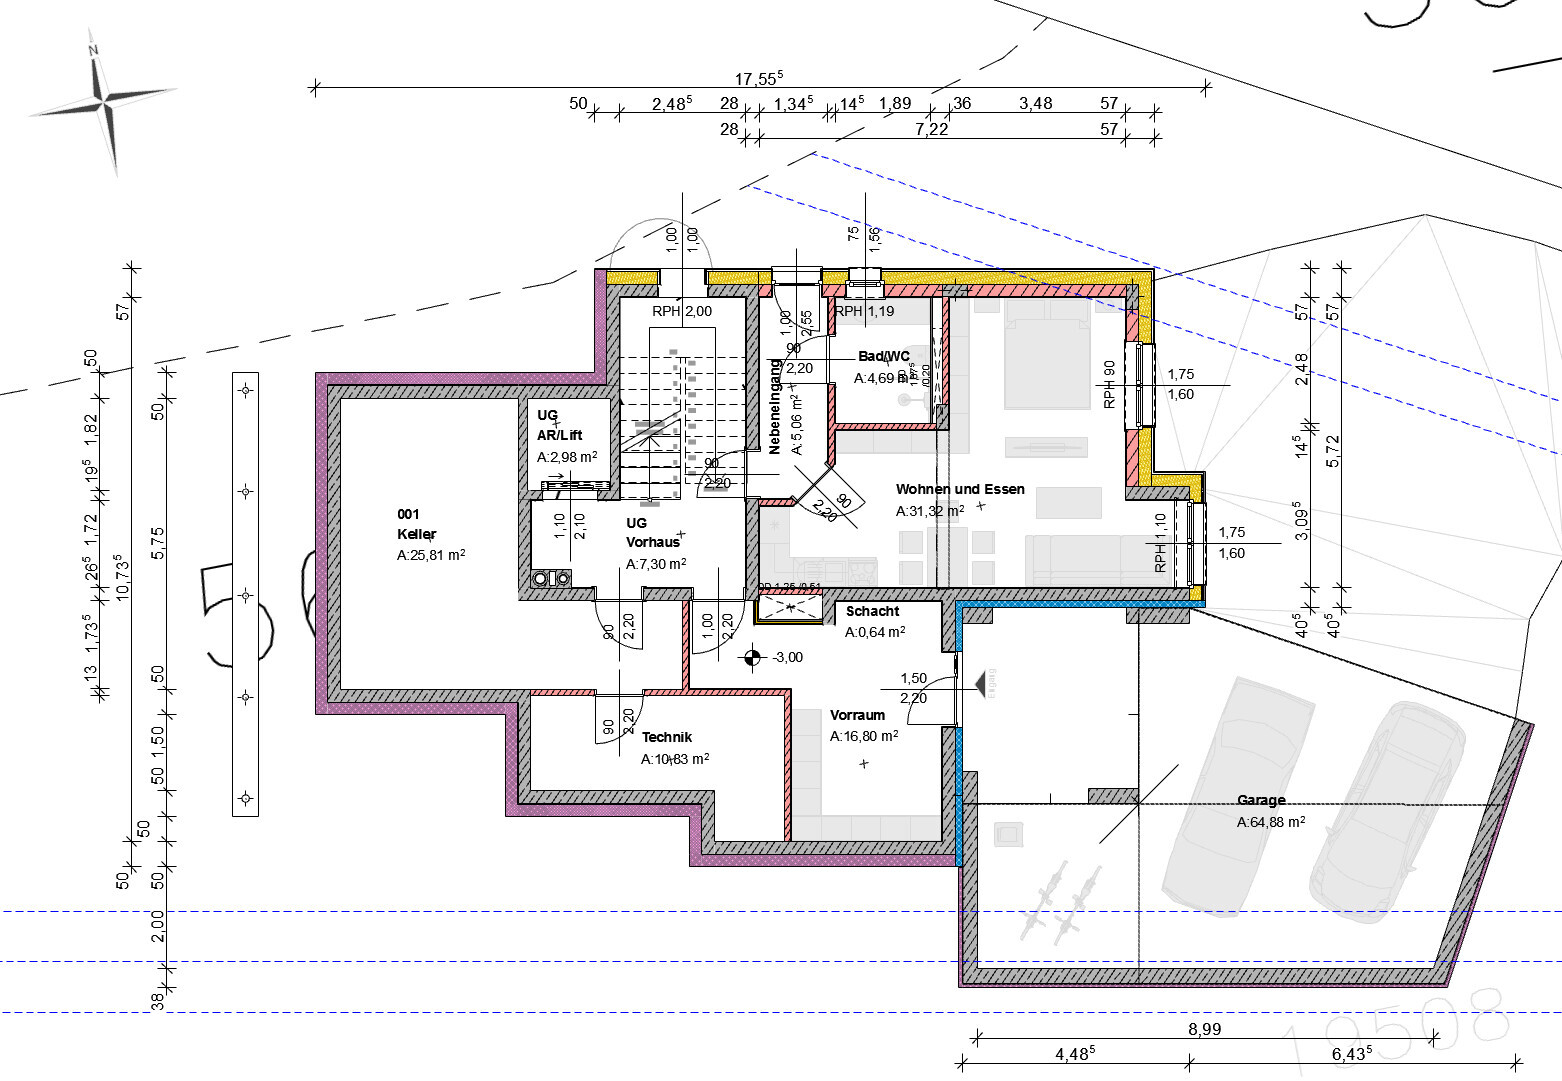
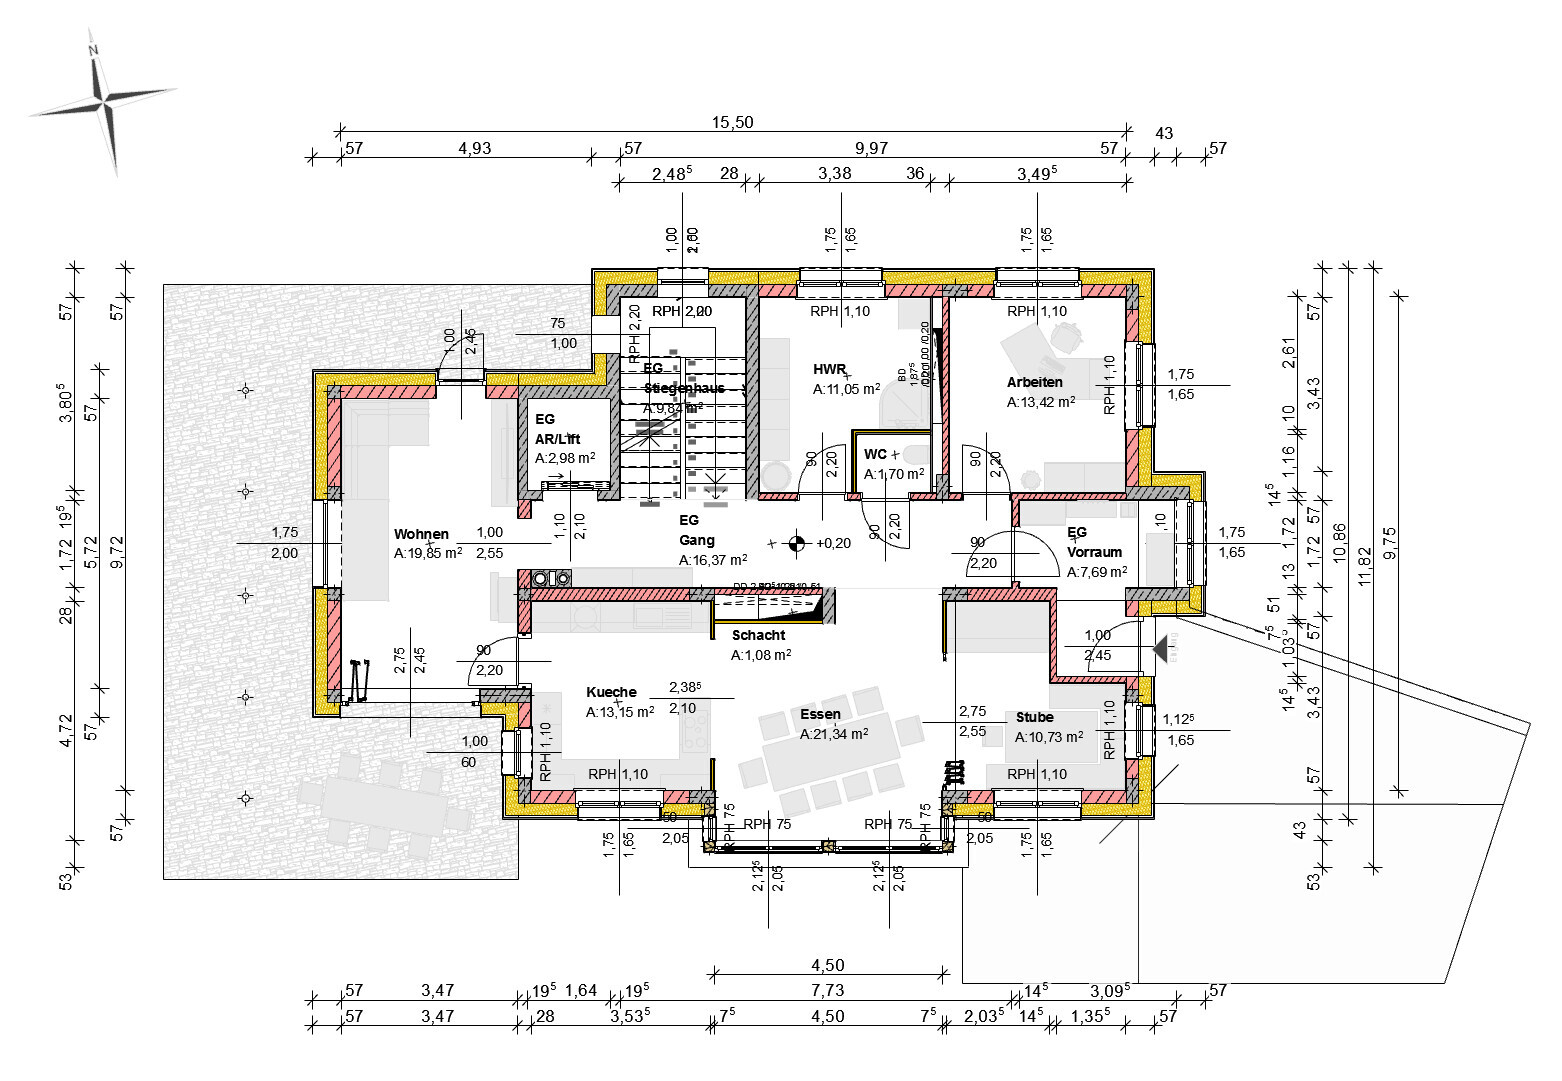
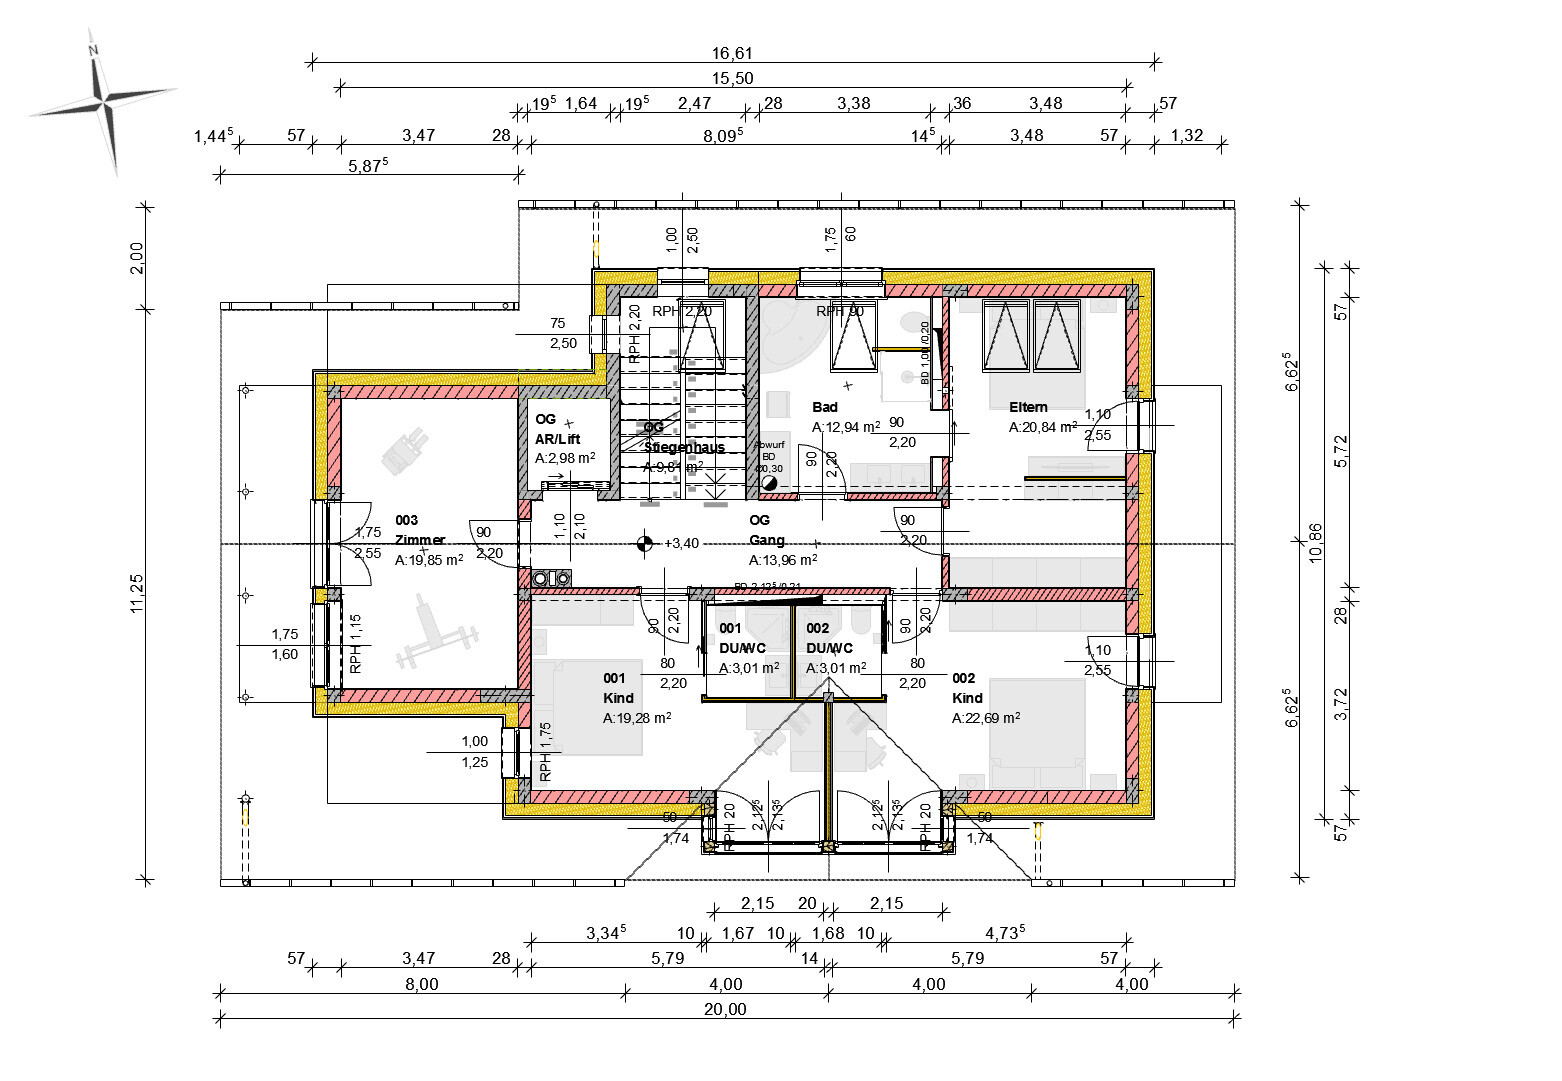
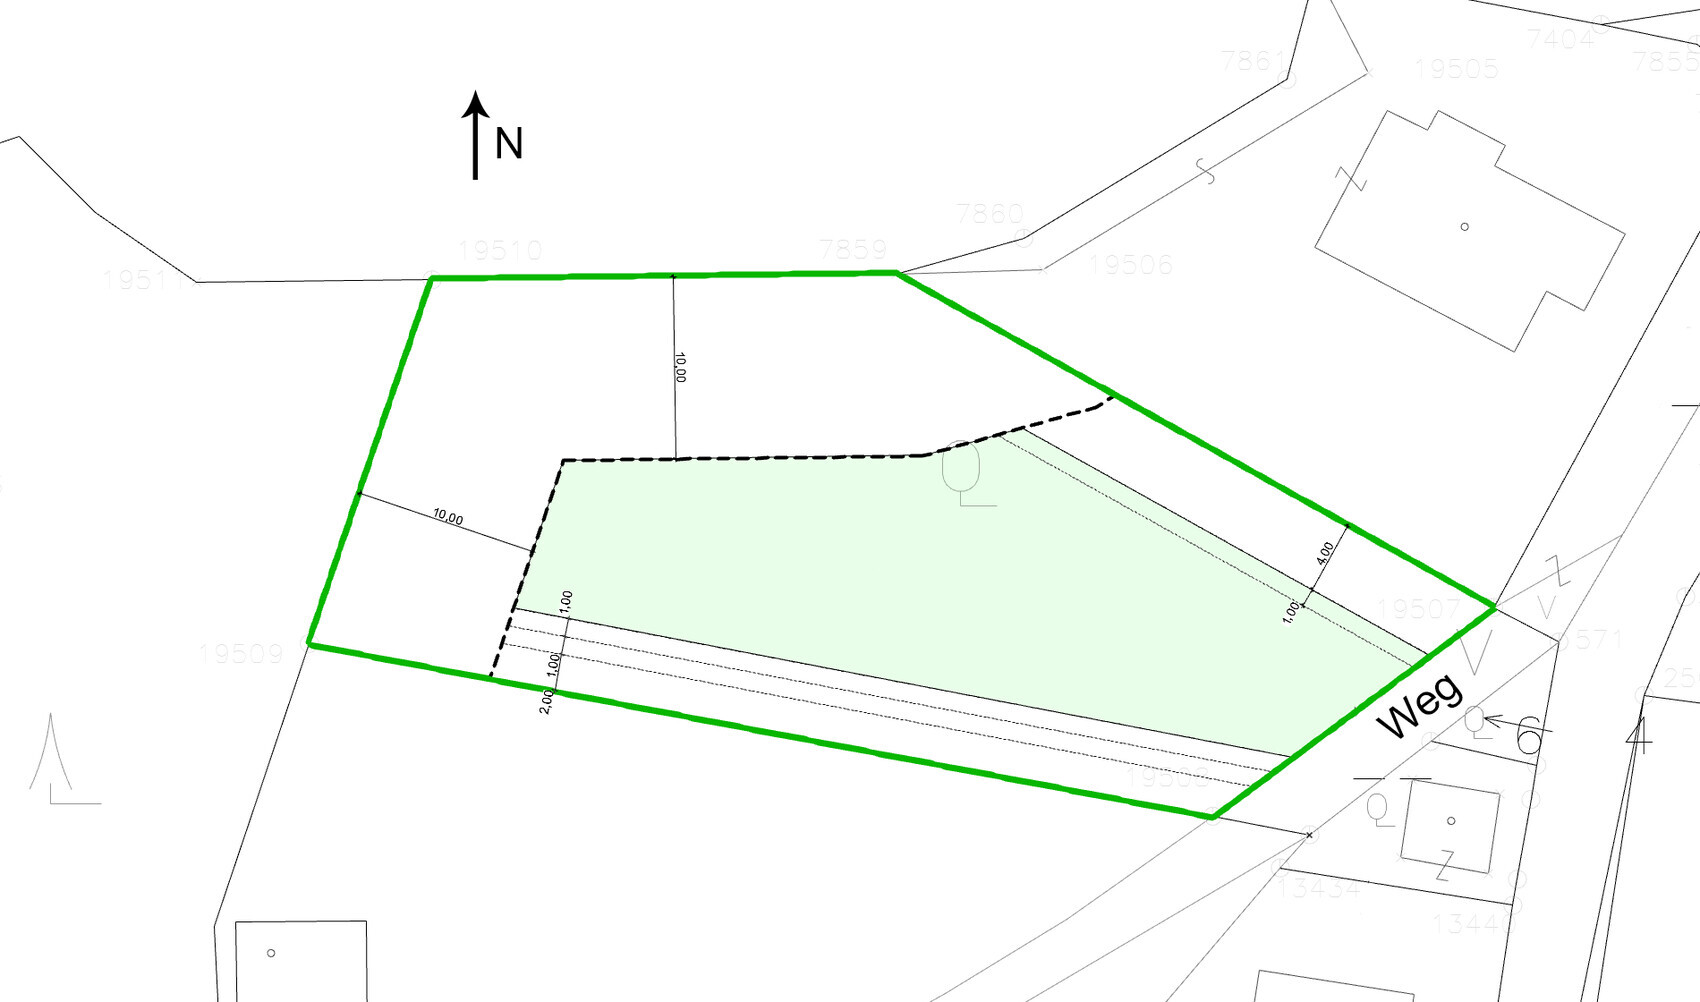
~1200 m2 (approximately 13000 sq ft)
Sloped site facing north (about 1.5 m (5 feet) on the property and about 1.5 m (5 feet) embankment at the neighboring property) and east
Terrain adjustment to the northern neighbor is generally possible
Access via the dead-end street on the narrow east side
4 m (13 feet) and 10 m (33 feet) setbacks as per attached documents
2 floors
Permitted living area 271 m2 (2917 sq ft)
Homeowner Requirements
Country house style, gable roof
Spacious floor plan
Basement, ground floor, and upper floor
2 adults, 2 toddlers + possibly 1 to 2 children in the future
2 children’s rooms with wet rooms (bathroom facilities)
Separate apartment under 40 m2 (430 sq ft)
Floors separable for maximum flexibility
Installations in shafts and pre-wall constructions
Open kitchen with island
Fireplace
Open garage or carport
Provision for elevator shaft
House Design
Planner:
- Do-it-yourself
Estimated cost: 800,000
Personal price limit for house including fixtures: 900,000
Preferred heating system: geothermal energy, trench collector
If you had to give up something, which details / features
- You can give up: balconies, wet rooms in children’s rooms, one or two corners of the house
- You cannot give up: elevator shaft, fireplace
Why is the design as it is now?
The plot is in a good urban location. Therefore, the allowed building density should be used almost to the maximum. Floors should be easily separable. Renting as apartments should be possible without major remodeling in case it becomes necessary.
It would be logical to place the house as far north and east as possible. However, this would completely block the southern exposure of the northern neighbor. This has already been suggested by planners but is out of the question for me. On the other hand, the neighbor is willing to agree to terrain modifications on their property if necessary. Placing the house to the west is difficult due to required setback distances, as the plot narrows. A terrace house placed fully to the west would be possible but is not desired.
I am fully aware that the design is suboptimal in some respects. Therefore, I appreciate any criticism, comments, and suggestions.

11ant schrieb:
In my opinion, a distant view is, quite literally, a more elevated pleasure than looking at a lawn. Well, lawns are definitely outdated! What’s popular now are natural meadows and ponds, birdhouses, hedgehog shelters, ant hideouts, butterfly plants, lizard habitats, bat boxes, and so on, as well as—most importantly—various types of feeding shrubs and trees. Then you’ll also get along better with the “neighbors,” and your attention will be captured by the colorful activity happening right in your own garden.

Well, that looks much more impressive from the stands.
https://www.instagram.com/11antgmxde/
https://www.linkedin.com/company/bauen-jetzt/
https://www.instagram.com/11antgmxde/
https://www.linkedin.com/company/bauen-jetzt/
11ant schrieb:
Well, it definitely sounds much better from the stands. No no: "In the middle of it, instead of just watching."
I am a supporter of the kitchen being connected to the garden. However, there is also a great view here.
Have you considered placing the dining and cooking area on the ground floor and having a living room upstairs as a retreat with the view?
When the kids are older, they can put a pizza in the oven at 12:30 a.m., and you can enjoy some peace and quiet.
Have you considered placing the dining and cooking area on the ground floor and having a living room upstairs as a retreat with the view?
When the kids are older, they can put a pizza in the oven at 12:30 a.m., and you can enjoy some peace and quiet.
H
hausbau202128 Apr 2020 19:35kaho674 schrieb:
Looking at it now, only the granny flat actually has its own separate area. The tenant is practically constantly walking straight through your house. There are no plans to rent out rooms to strangers. Dividing the building into one apartment on the upper floor and two small flats on the lower level would also be possible later on with little structural effort—if the whole building were to be rented out.
kaho674 schrieb:
Quickly tell me again, why are you planning everything yourself? Couldn't you find a good architect for the million-dollar project? We originally tried that. It didn’t work out at the time. For now, we are planning on our own. That’s where we stand at the moment. Maybe an architect will get involved again in the future.
kaho674 schrieb:
What I also wonder is: I see no reason why the living areas shouldn’t be traditionally connected to the garden on the ground floor, with all the bedrooms upstairs? I don’t see a big problem there. There is also level access to the garden on the upper floor facing west. We need two levels anyway because of the slope. The advantages of the current layout are the 5-meter (16.4-foot) ceiling height upstairs and the better distant views.
kaho674 schrieb:
You definitely want the granny flat. Who was that intended for again? The nanny? For example, for a child studying locally. For a nanny. For a caregiver who might be needed sometimes. Etc.
haydee schrieb:
Ever thought about putting the kitchen/dining area on the ground floor and creating a living room upstairs as a retreat with a view? That would be a good idea too. But I find the implementation difficult in this specific case. As a non-professional, I wasn’t able to design such a floor plan sensibly.
hausbau2021 schrieb:
That would also be a good idea. However, I find the implementation difficult in this specific case. As a layperson, I couldn’t translate such a floor plan into a practical design.hausbau2021 schrieb:
We originally tried that. It didn’t work out back then. For now, we are planning on our own. That’s where we currently stand. Maybe an architect will get involved again in the future.What kind of future should that be, meaning what would have to trigger the decision to consult a professional again? And could there be a lack of understanding here that the professional might, precisely because of their expertise, not fully appreciate an aspect you consider important?https://www.instagram.com/11antgmxde/
https://www.linkedin.com/company/bauen-jetzt/
Similar topics