
Development Plan / Restrictions
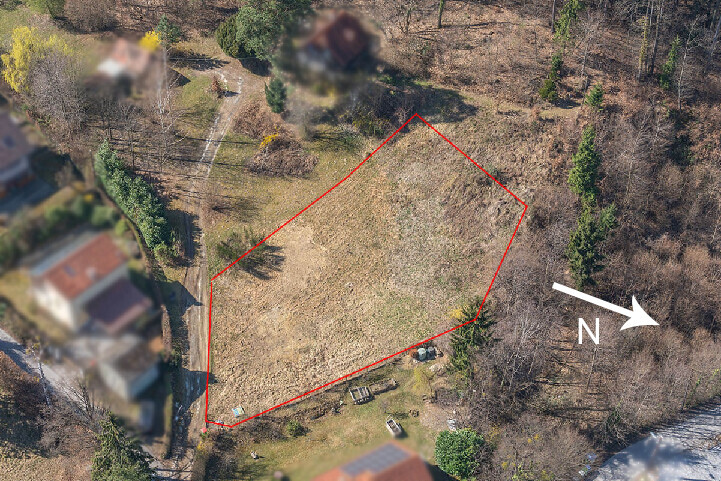
~1200 m2 (approximately 13000 sq ft)
Sloped site facing north (about 1.5 m (5 feet) on the property and about 1.5 m (5 feet) embankment at the neighboring property) and east
Terrain adjustment to the northern neighbor is generally possible
Access via the dead-end street on the narrow east side
4 m (13 feet) and 10 m (33 feet) setbacks as per attached documents
2 floors
Permitted living area 271 m2 (2917 sq ft)
Homeowner Requirements
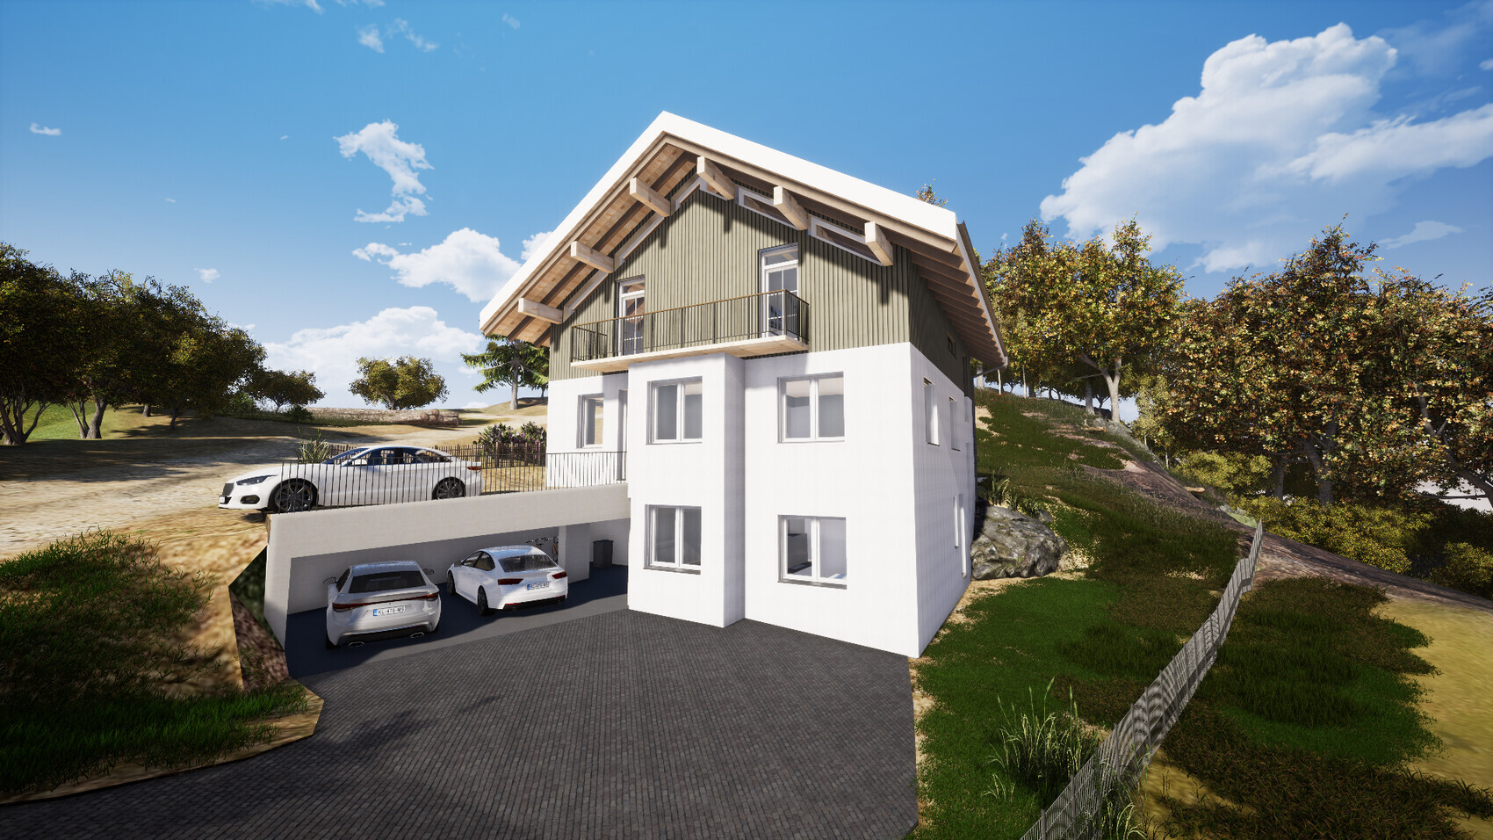
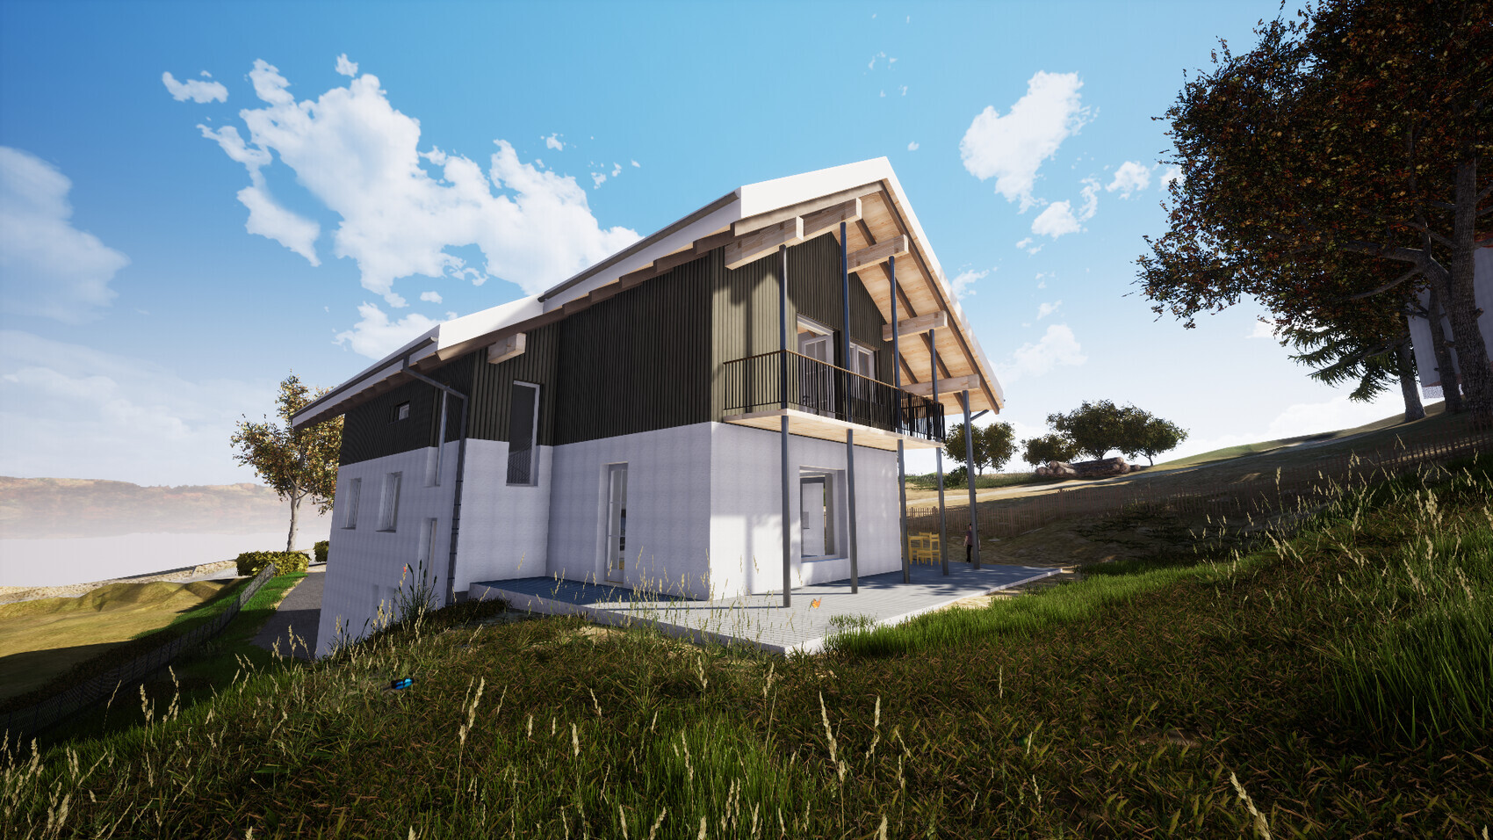
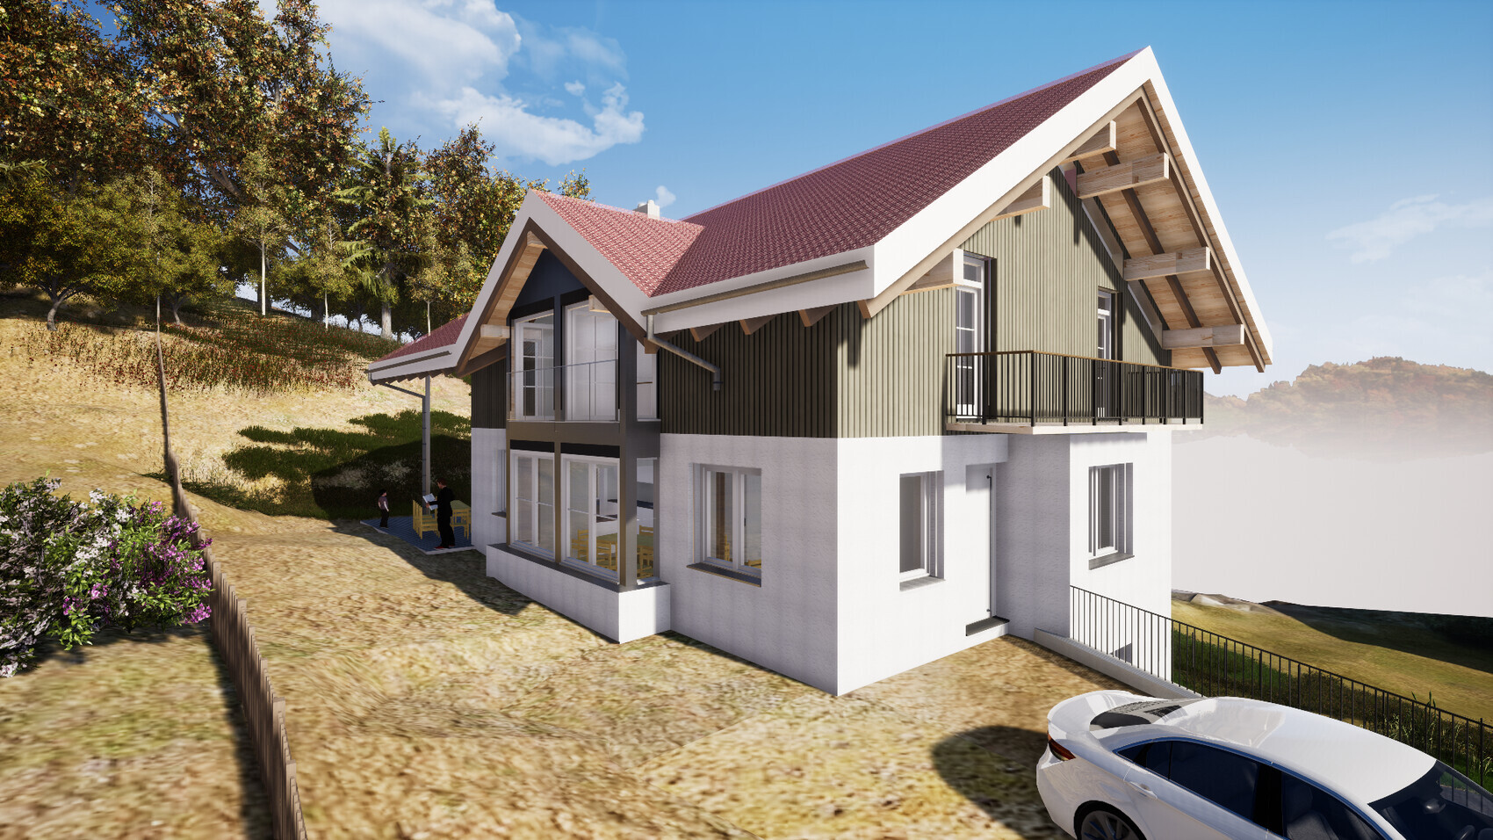
Country house style, gable roof
Spacious floor plan
Basement, ground floor, and upper floor
2 adults, 2 toddlers + possibly 1 to 2 children in the future
2 children’s rooms with wet rooms (bathroom facilities)
Separate apartment under 40 m2 (430 sq ft)
Floors separable for maximum flexibility
Installations in shafts and pre-wall constructions
Open kitchen with island
Fireplace
Open garage or carport
Provision for elevator shaft
House Design
Planner:
- Do-it-yourself
Estimated cost: 800,000
Personal price limit for house including fixtures: 900,000
Preferred heating system: geothermal energy, trench collector
If you had to give up something, which details / features
- You can give up: balconies, wet rooms in children’s rooms, one or two corners of the house
- You cannot give up: elevator shaft, fireplace
Why is the design as it is now?
The plot is in a good urban location. Therefore, the allowed building density should be used almost to the maximum. Floors should be easily separable. Renting as apartments should be possible without major remodeling in case it becomes necessary.
It would be logical to place the house as far north and east as possible. However, this would completely block the southern exposure of the northern neighbor. This has already been suggested by planners but is out of the question for me. On the other hand, the neighbor is willing to agree to terrain modifications on their property if necessary. Placing the house to the west is difficult due to required setback distances, as the plot narrows. A terrace house placed fully to the west would be possible but is not desired.
I am fully aware that the design is suboptimal in some respects. Therefore, I appreciate any criticism, comments, and suggestions.
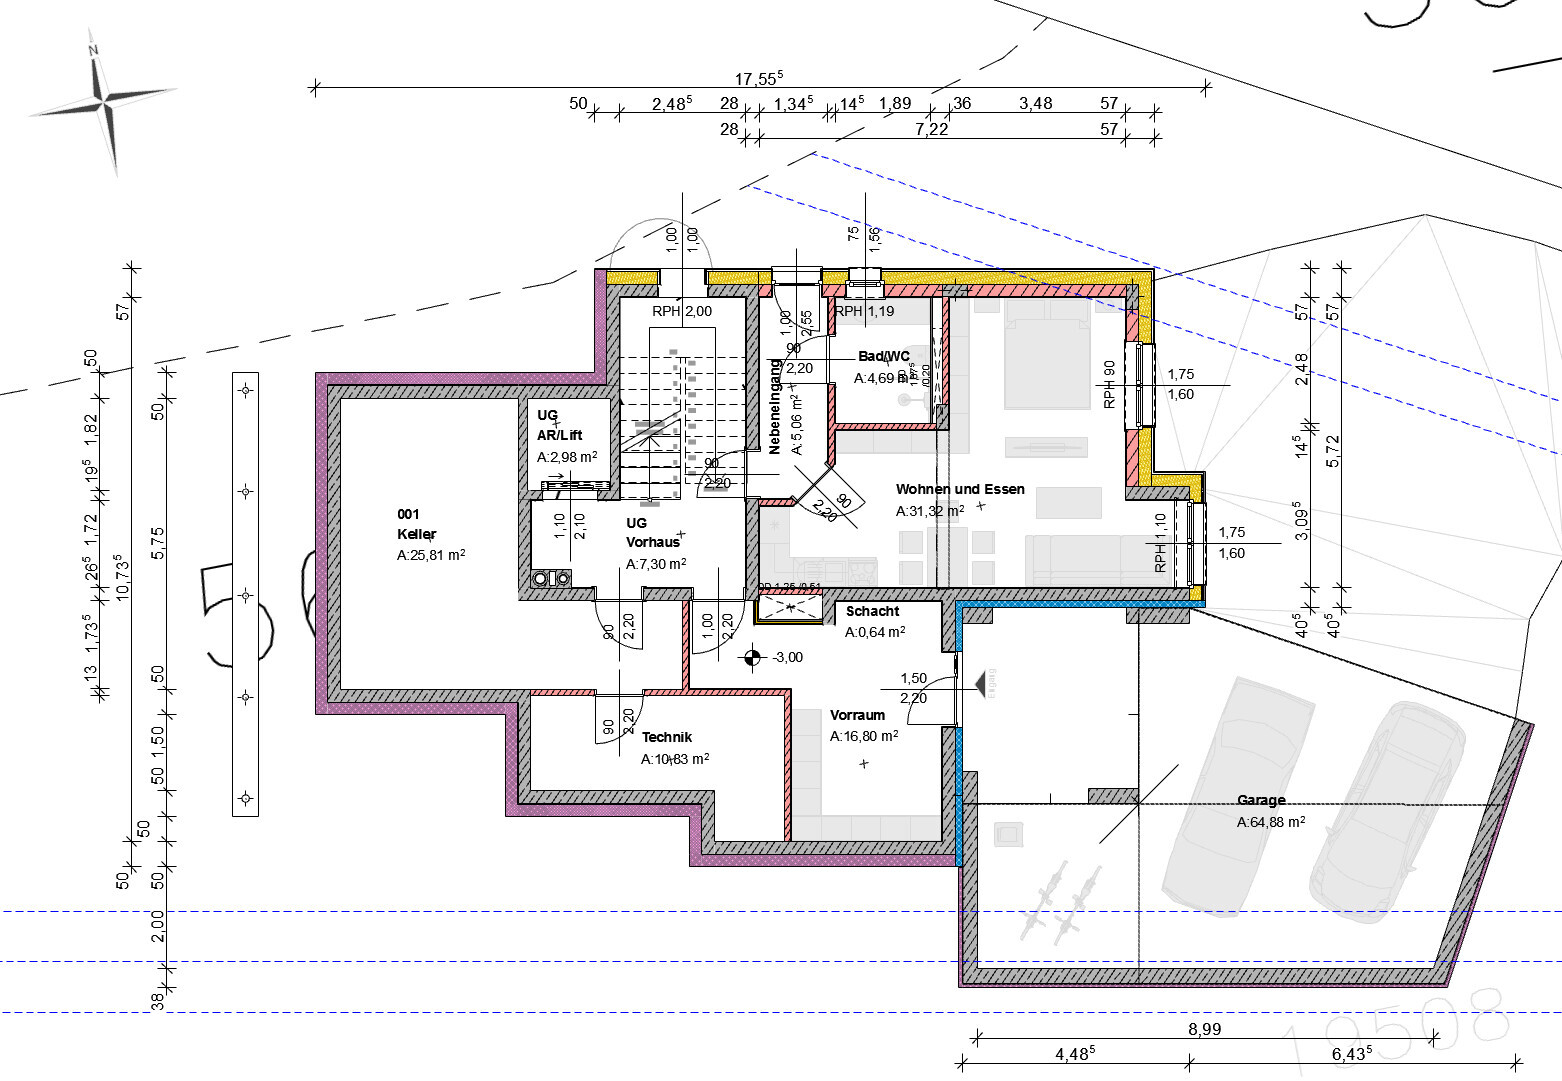
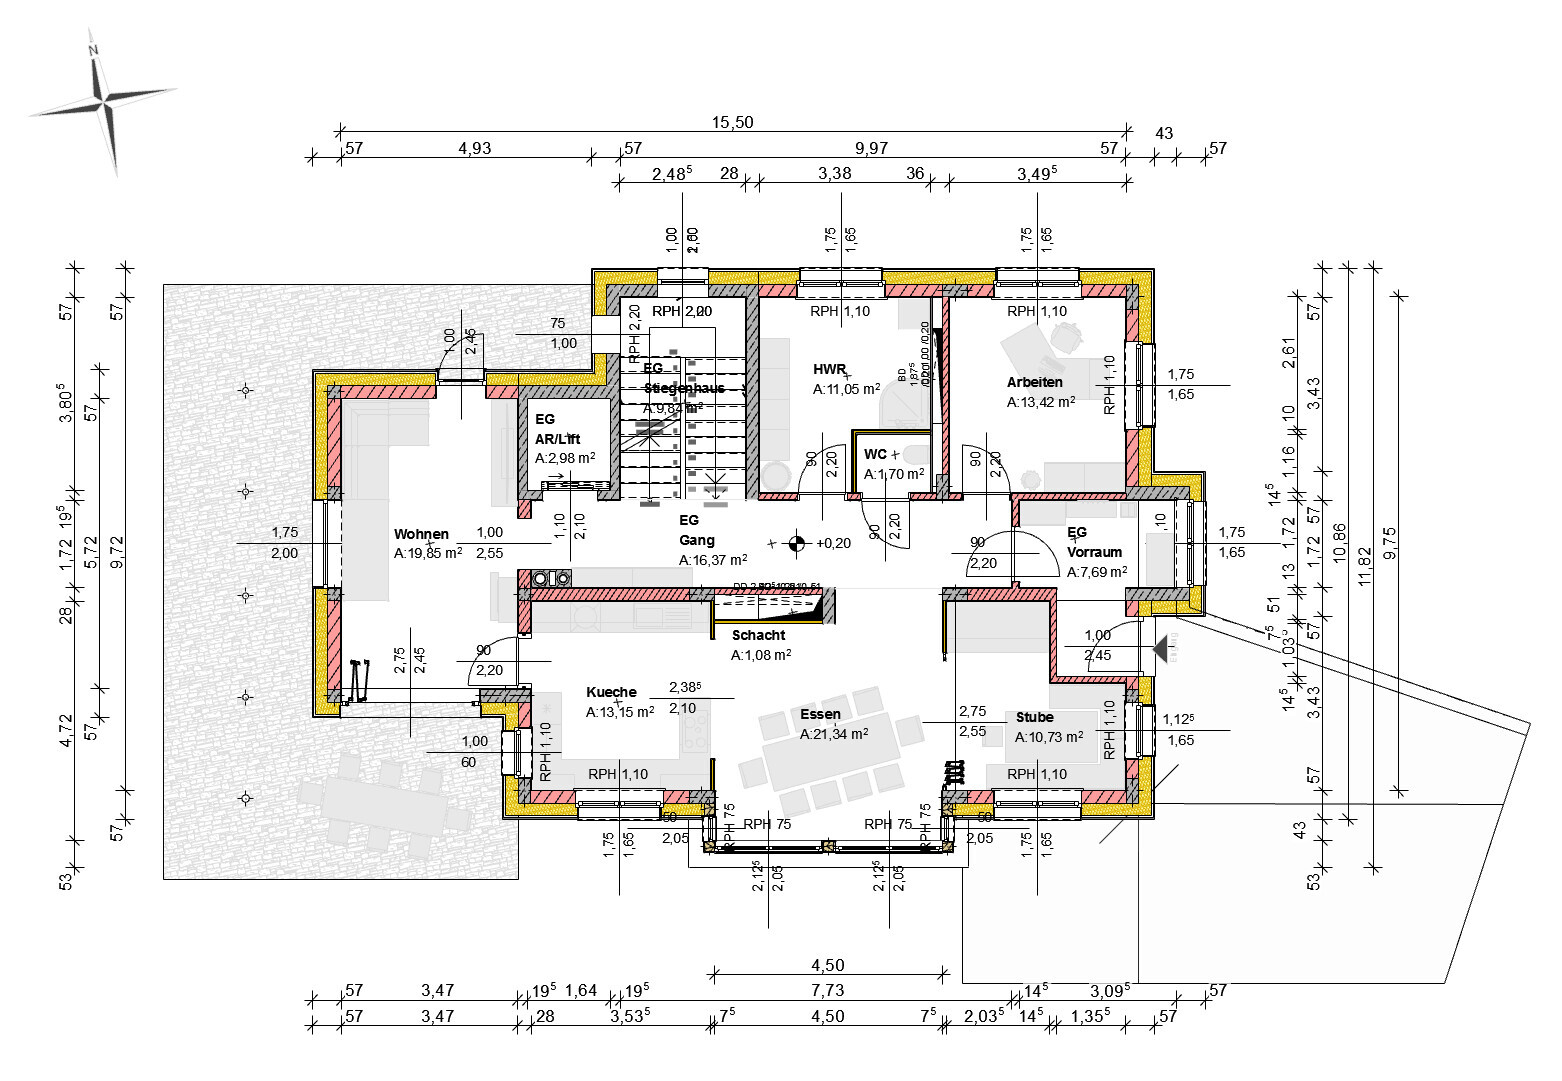
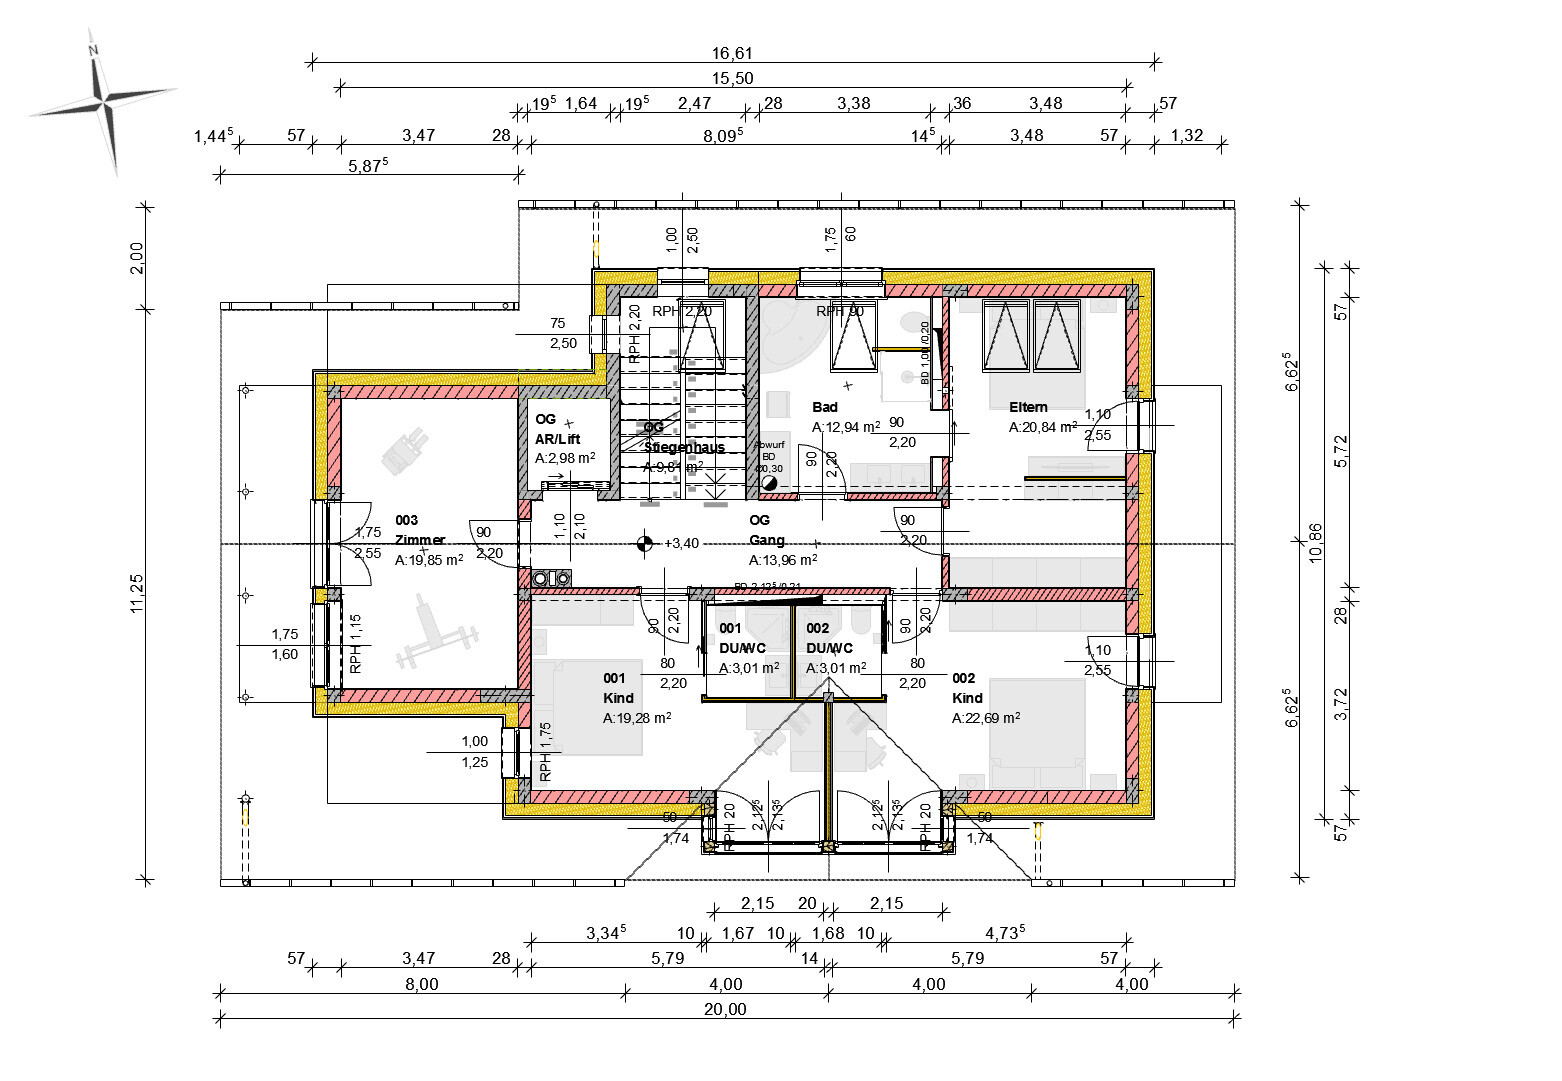
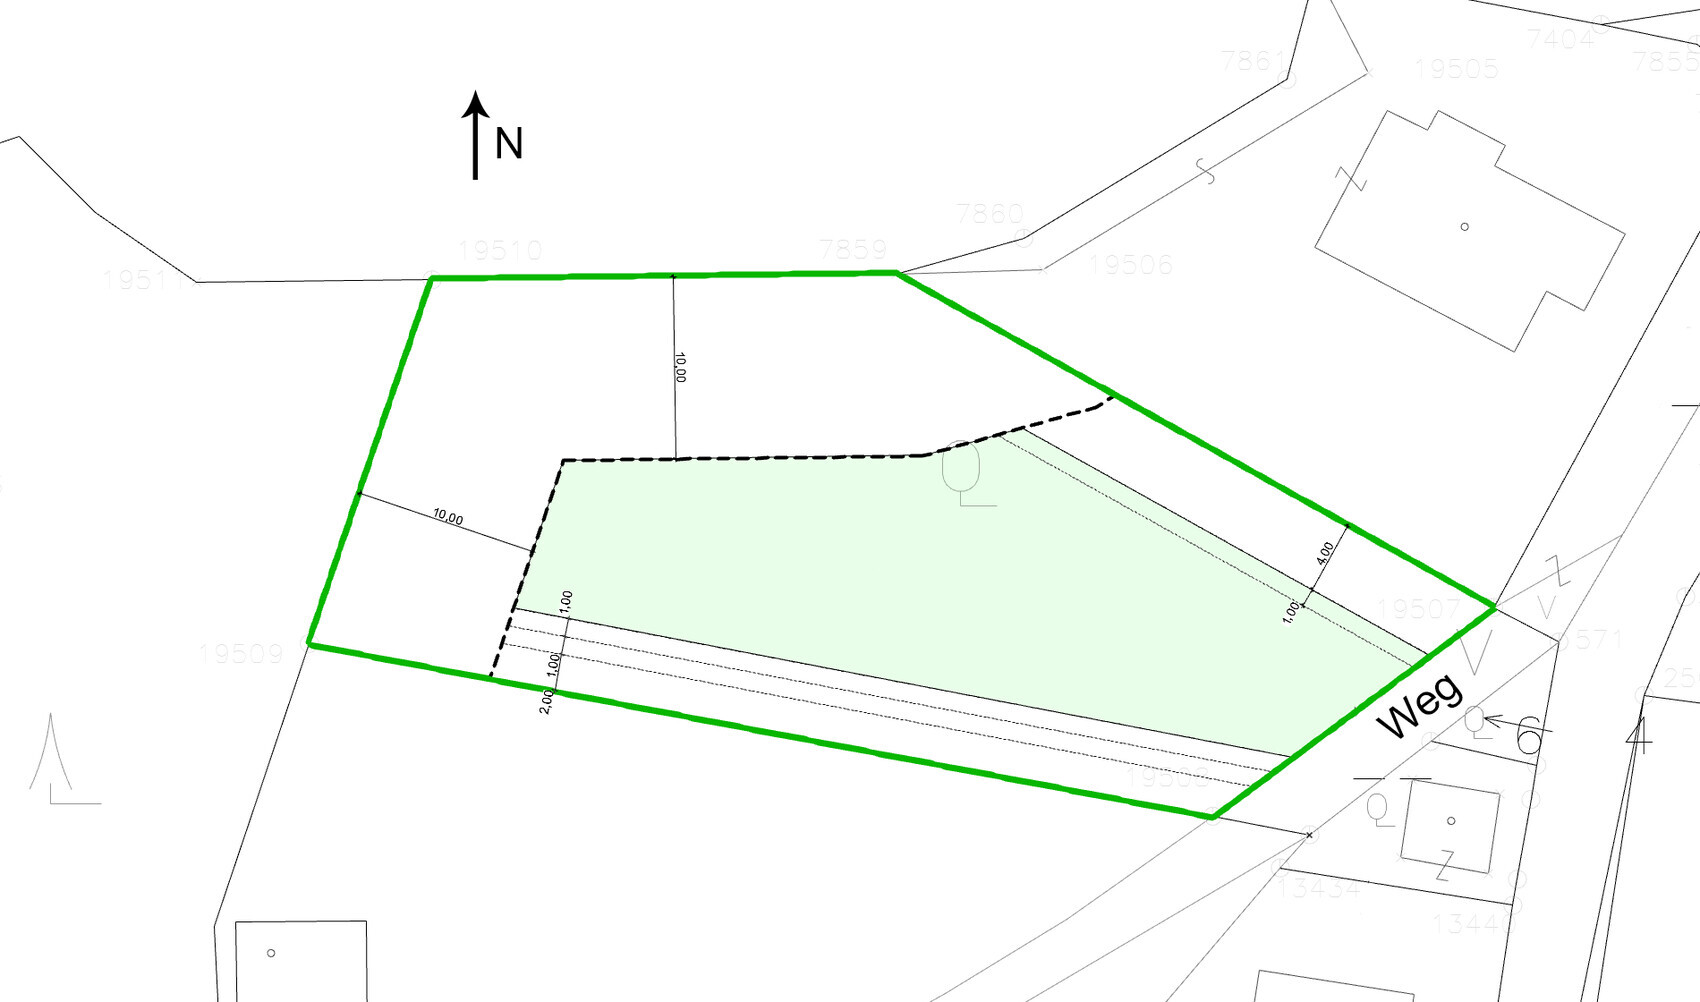
~1200 m2 (approximately 13000 sq ft)
Sloped site facing north (about 1.5 m (5 feet) on the property and about 1.5 m (5 feet) embankment at the neighboring property) and east
Terrain adjustment to the northern neighbor is generally possible
Access via the dead-end street on the narrow east side
4 m (13 feet) and 10 m (33 feet) setbacks as per attached documents
2 floors
Permitted living area 271 m2 (2917 sq ft)
Homeowner Requirements
Country house style, gable roof
Spacious floor plan
Basement, ground floor, and upper floor
2 adults, 2 toddlers + possibly 1 to 2 children in the future
2 children’s rooms with wet rooms (bathroom facilities)
Separate apartment under 40 m2 (430 sq ft)
Floors separable for maximum flexibility
Installations in shafts and pre-wall constructions
Open kitchen with island
Fireplace
Open garage or carport
Provision for elevator shaft
House Design
Planner:
- Do-it-yourself
Estimated cost: 800,000
Personal price limit for house including fixtures: 900,000
Preferred heating system: geothermal energy, trench collector
If you had to give up something, which details / features
- You can give up: balconies, wet rooms in children’s rooms, one or two corners of the house
- You cannot give up: elevator shaft, fireplace
Why is the design as it is now?
The plot is in a good urban location. Therefore, the allowed building density should be used almost to the maximum. Floors should be easily separable. Renting as apartments should be possible without major remodeling in case it becomes necessary.
It would be logical to place the house as far north and east as possible. However, this would completely block the southern exposure of the northern neighbor. This has already been suggested by planners but is out of the question for me. On the other hand, the neighbor is willing to agree to terrain modifications on their property if necessary. Placing the house to the west is difficult due to required setback distances, as the plot narrows. A terrace house placed fully to the west would be possible but is not desired.
I am fully aware that the design is suboptimal in some respects. Therefore, I appreciate any criticism, comments, and suggestions.
hausbau2021 schrieb:
The current renderings are straightforward. 12 noon. No one is home! Work ends at 4 pm, and that’s when I want sunshine. On weekends it rains or I’m out on a trip.
hausbau2021 schrieb:
The comparison honors my elevator shaft. Although it probably has a brighter future than the Transrapid. Originally from Hans Kuckuck, the singing inspector, it says "on the Intercity from Bremen to Vegesack." The Transrapid was at least exported to China. In ten minutes!
https://www.instagram.com/11antgmxde/
https://www.linkedin.com/company/bauen-jetzt/
H
hausbau202127 Apr 2020 23:05I have made some further adjustments to the latest floor plan version (with the living-dining area on the upper floor). Thanks to the comments from the forum, I have now reached a point where I think it could more or less work.
The size remains the same, about 220 sqm (2,368 sq ft). The position on the plot is unchanged, still on the west side.
The house shape has changed, now without any projections or recesses. The small apartment on the ground floor has flexible use, divided by a folding wall. For example, it can serve as a children’s room plus utility room, guest room plus utility room, a full separate apartment, etc. The two eastern rooms on the ground floor are generally intended as children’s rooms. As long as the children are small, the upstairs room is planned as a children’s room.
As always, I am happy to receive all critical, constructive, and even lighthearted comments!
The size remains the same, about 220 sqm (2,368 sq ft). The position on the plot is unchanged, still on the west side.
The house shape has changed, now without any projections or recesses. The small apartment on the ground floor has flexible use, divided by a folding wall. For example, it can serve as a children’s room plus utility room, guest room plus utility room, a full separate apartment, etc. The two eastern rooms on the ground floor are generally intended as children’s rooms. As long as the children are small, the upstairs room is planned as a children’s room.
As always, I am happy to receive all critical, constructive, and even lighthearted comments!

I think the project has developed quite well.
Just a few basic questions again – sorry if they’ve already been mentioned. When following multiple threads, it’s hard to keep every detail in mind:
You really want the granny flat. Who is it intended for now? The nanny? In #1 you said you want the option to rent out a separate apartment and to simply separate the floors. Is that still the goal? Here I only see the granny flat separated. Will the lower left and right sides be rented out separately later?
Looking at it now, only the granny flat actually has its own separate area. The tenant practically runs right through your house all the time. The staircase isn’t enough as a divider – that’s not its function. On the contrary, it connects two floors. It’s like a stranger running through my hallway every day. The tenant will also hear everything you’re doing upstairs. They use your coat area, spread their mess there, and if they feel like it, they sneak upstairs and secretly steal your valuables. Do you see what I mean? There’s no front door between your tenant and you. That would be a total deal-breaker for me. Otherwise, I think it’s quite nice.
Quickly tell me again, why are you designing everything yourself? Can’t you find a good architect for the million-dollar project?
Just a few basic questions again – sorry if they’ve already been mentioned. When following multiple threads, it’s hard to keep every detail in mind:
You really want the granny flat. Who is it intended for now? The nanny? In #1 you said you want the option to rent out a separate apartment and to simply separate the floors. Is that still the goal? Here I only see the granny flat separated. Will the lower left and right sides be rented out separately later?
Looking at it now, only the granny flat actually has its own separate area. The tenant practically runs right through your house all the time. The staircase isn’t enough as a divider – that’s not its function. On the contrary, it connects two floors. It’s like a stranger running through my hallway every day. The tenant will also hear everything you’re doing upstairs. They use your coat area, spread their mess there, and if they feel like it, they sneak upstairs and secretly steal your valuables. Do you see what I mean? There’s no front door between your tenant and you. That would be a total deal-breaker for me. Otherwise, I think it’s quite nice.
Quickly tell me again, why are you designing everything yourself? Can’t you find a good architect for the million-dollar project?
kaho674 schrieb:
why the living areas are not traditionally connected to the garden on the ground floor In my opinion, a distant view is literally a higher pleasure than a view of the lawn.
https://www.instagram.com/11antgmxde/
https://www.linkedin.com/company/bauen-jetzt/
Similar topics