
ᐅ Floor Plan Design for a Single-Family Home of Approximately 240 sqm with a Double Garage and a Basement Granny Flat / Secondary Apartment
Created on: 14 Jun 2021 16:04
G
Grandioos
Dear house-building community,
I have already read several plans and posts here in the forum and am always grateful for the different ideas and especially the comments. About our project: We already own a serviced plot of land in an established residential area (gap in the building line) in southern Germany (BW). We plan to build a solid masonry house (stone) probably to KfW 55 standard.
Many thanks in advance for your ideas and comments.
Development plan/restrictions
Plot size: 967 sqm (10,406 sq ft)
Slope: Approx. 1.5 meters (5 feet) drop over 45 m (148 feet) plot length
Floor area ratio: 0.4
Site occupancy index: 0.5
Building envelope, building line and boundaries: according to development plan / see photo "Site plan" – blue lines
Edge development: 10 m (33 feet) building setback from road (west side). No development yet at the south boundary.
Number of parking spaces: no requirements
Number of floors: 1
Roof type: Gable roof – 38° to 48°
Architectural style: open design
Orientation: no specifications
Maximum heights/limits: uphill ground floor slab height above natural terrain: 1 m (3.3 feet)
Maximum ridge height: 9.25 m (30 feet)
Client requirements
Style, roof type, building type: Classic detached house with gable roof, no dormers but with overhanging eaves on the gable sides. High knee wall on the south side of the upper floor (>2 m (6.6 feet))
Basement, floors: Basement with separate apartment (approx. 50 sqm (538 sq ft)). Living spaces on ground floor and upper floor with high clear ceiling height (approx. 2.80 m (9.2 feet)) – because I am 1.99 m (6’6”) tall
Number of occupants, ages: 2 adults (32 & 31), 1 toddler (<1), up to 3 children desired in total.
Space requirements:
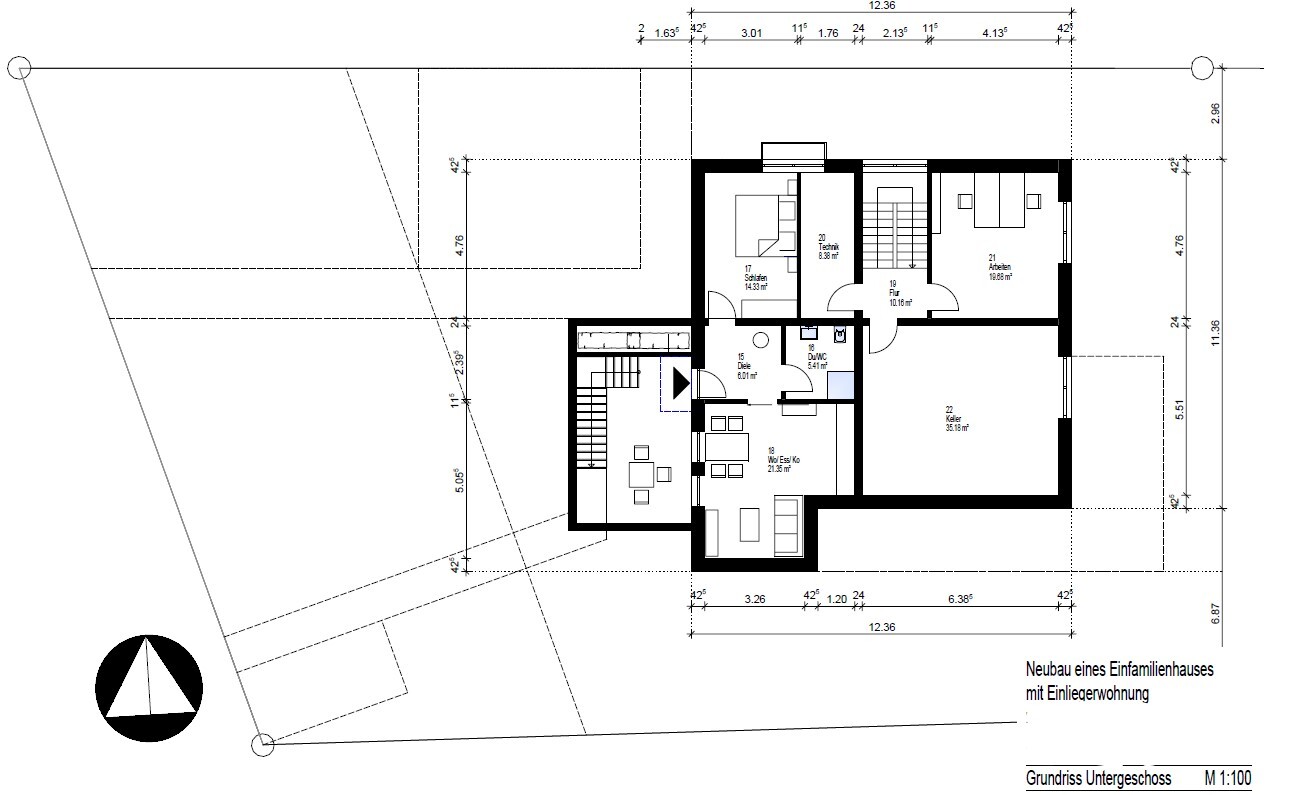
Basement: separate apartment with independent entrance (west side), separated from our areas; cellar room; technical room; guest/hobby room
Ground floor: open living area with spacious open kitchen including island, pantry, guest WC with barrier-free shower, home office/guest room, wardrobe, utility room including laundry and drying
Upper floor: parents’ bathroom with bathtub, parents’ bedroom, walk-in closet, 2 children’s bedrooms, second study (teacher)
Office: 1 person working 60–80% from home, 1 person employed as teacher (incl. grading)
Annual overnight guests: many (>15), large family and wide circle of distant friends
Open or closed architecture: open
Conservative or modern style: My wife prefers a cozy country house style, I also prefer some modern elements and clear lines → it will certainly be a mix
Open kitchen, kitchen island: Open kitchen (L-shaped with island facing dining area)
Number of dining seats: at least 8
Fireplace: yes, ideally as a room divider in the “living corridor”
Music/stereo wall: rather secondary, we rarely watch TV, when we do, it’s hidden behind a cabinet somewhere in the living room
Balcony, roof terrace: terrace very important, balcony rather not. Southeast-facing terrace to enjoy the sun’s benefits and escape it when it becomes too intense. The separate apartment should also have a small terrace facing west.
Garage, carport: double garage for us, parking space for separate apartment
Utility garden, greenhouse: utility garden on the east side
Other wishes/particulars/daily routine:
Open access from kitchen and dining room to terrace/garden
Dry/covered access from garage to house
House design
Planner: Architect, including our input after two meetings
What do you particularly like? Why: Separate entrance for the apartment; 1 office on the ground floor; large utility room; large terrace; high knee wall on the south upper floor; space found for piano; lots of light at the half-landing staircase on the north side
What do you dislike? Why? Overall simply too large and therefore prospectively too expensive, we actually wanted an open roof structure
Price estimate according to architect/designer: total 300+400 gross including double garage after federal correction factor: €725,000 (without landscaping and additional costs)
Personal price limit for house including fittings: €600,000 without additional costs
Preferred heating system: hybrid heating, air-to-water heat pump combined with gas condensing boiler, photovoltaic system on south roof
If you had to give up on which details/extensions
- Can give up: second study on the upper floor, smaller multipurpose room, smaller office 1/guest room, reluctantly even the shower bathroom on the upper floor, south-facing windows in the living room
- Cannot give up: shower bathroom on the ground floor, utility room with laundry on the ground floor, separate entrance and outdoor area for the separate apartment
Why is the design the way it is now?
What is the most important/fundamental question about the floor plan summarized in 130 characters?
How can this or a slightly reduced floor plan be planned more efficiently? Have we overlooked major design mistakes?
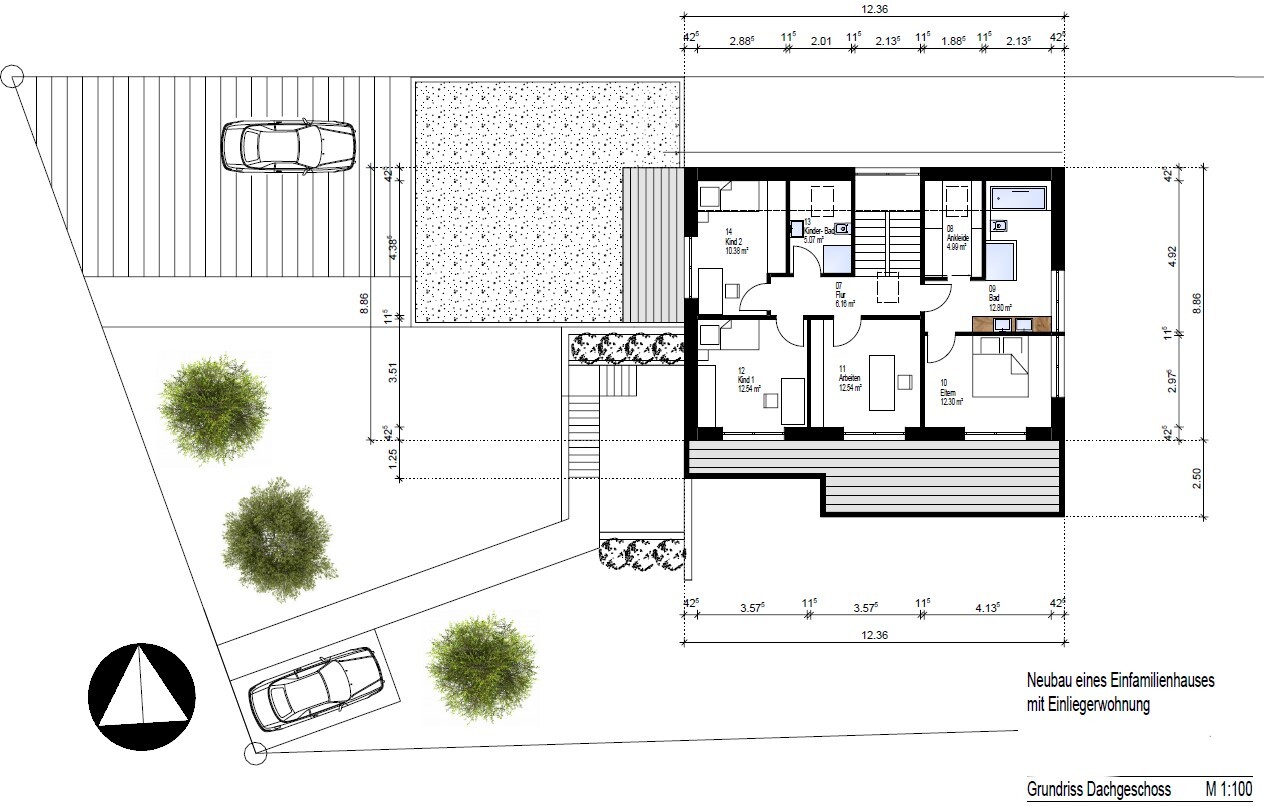
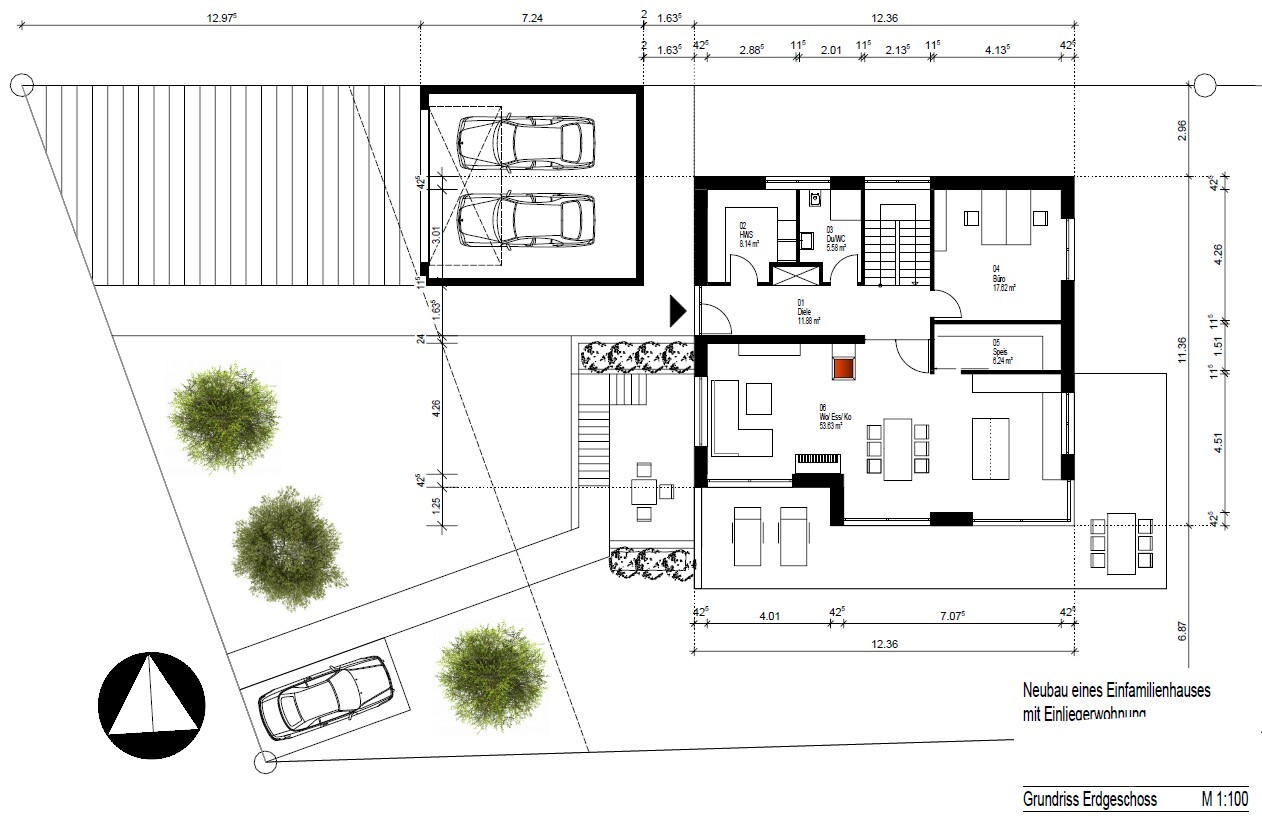
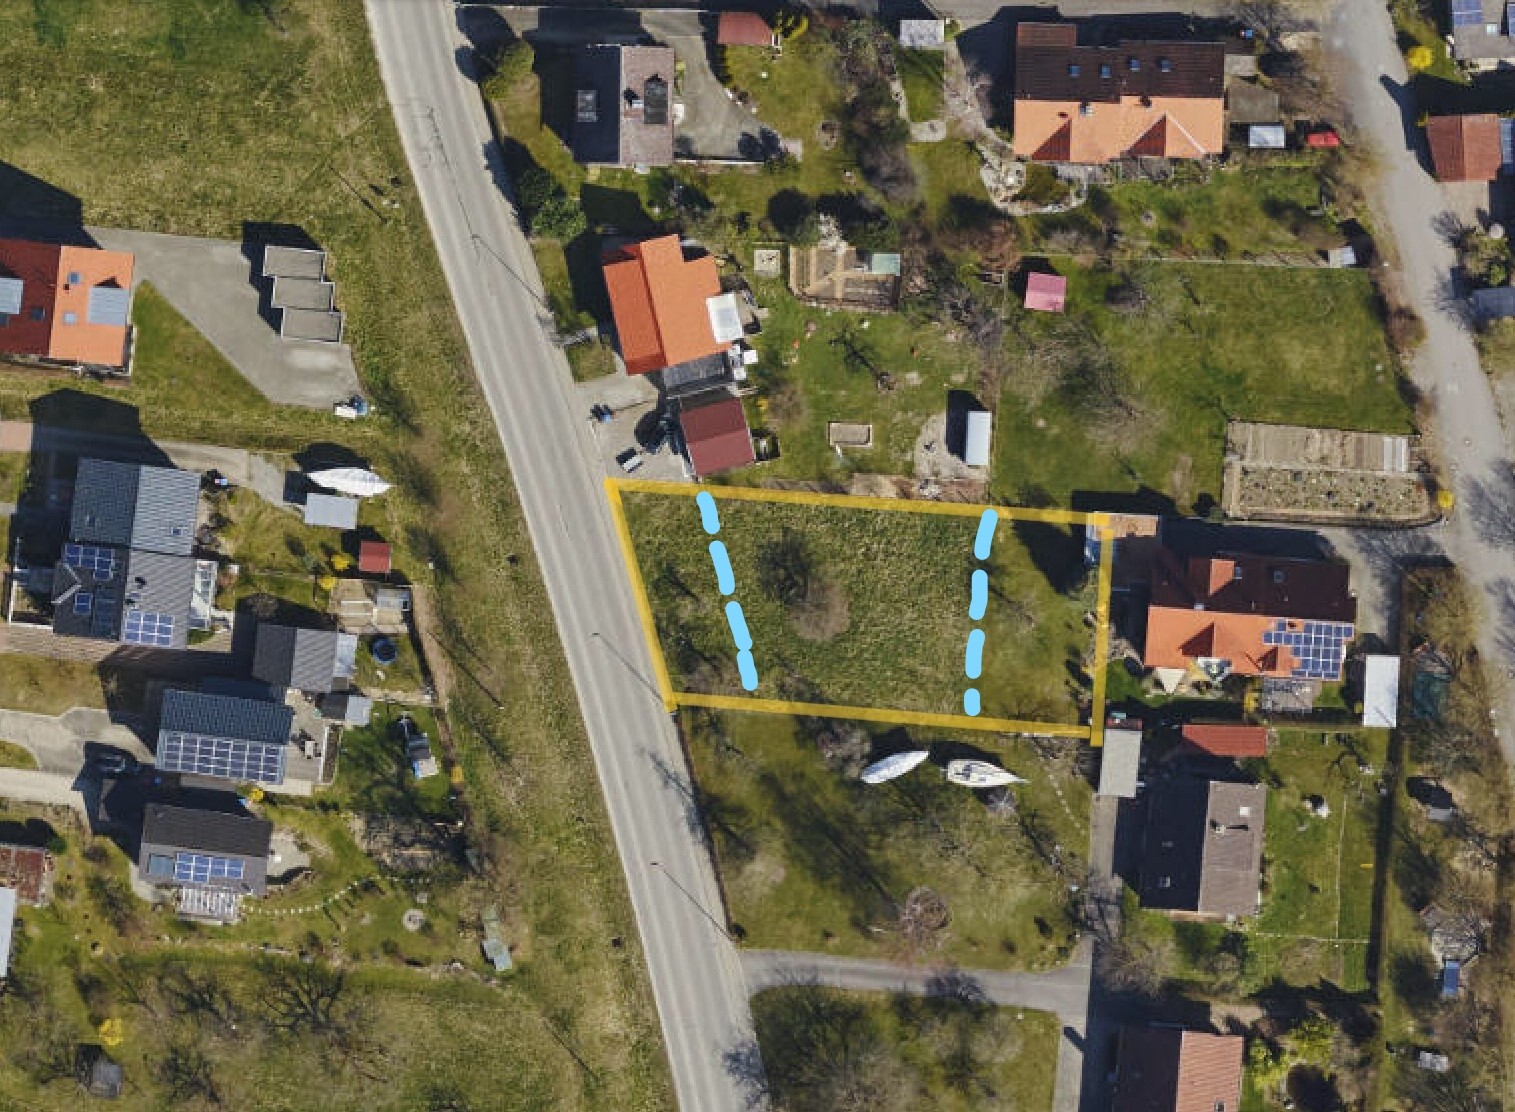
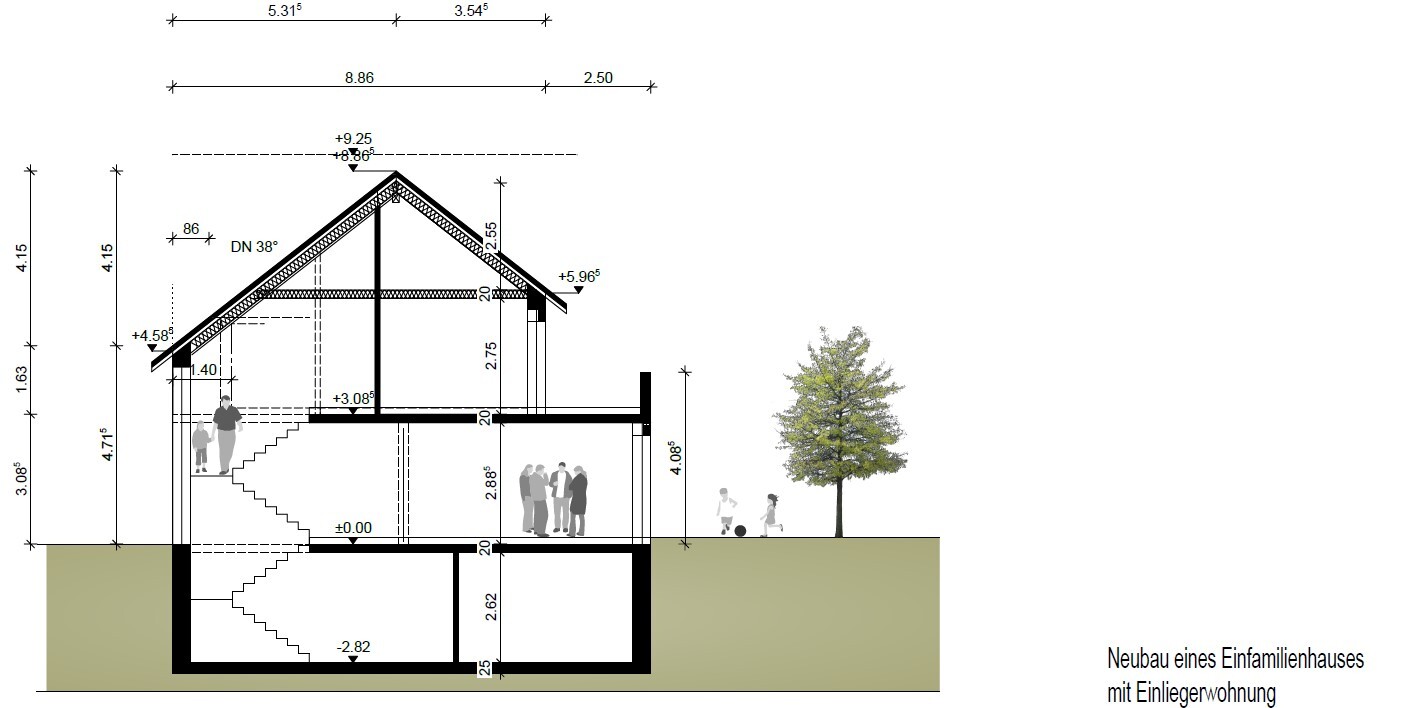
I have already read several plans and posts here in the forum and am always grateful for the different ideas and especially the comments. About our project: We already own a serviced plot of land in an established residential area (gap in the building line) in southern Germany (BW). We plan to build a solid masonry house (stone) probably to KfW 55 standard.
Many thanks in advance for your ideas and comments.
Development plan/restrictions
Plot size: 967 sqm (10,406 sq ft)
Slope: Approx. 1.5 meters (5 feet) drop over 45 m (148 feet) plot length
Floor area ratio: 0.4
Site occupancy index: 0.5
Building envelope, building line and boundaries: according to development plan / see photo "Site plan" – blue lines
Edge development: 10 m (33 feet) building setback from road (west side). No development yet at the south boundary.
Number of parking spaces: no requirements
Number of floors: 1
Roof type: Gable roof – 38° to 48°
Architectural style: open design
Orientation: no specifications
Maximum heights/limits: uphill ground floor slab height above natural terrain: 1 m (3.3 feet)
Maximum ridge height: 9.25 m (30 feet)
Client requirements
Style, roof type, building type: Classic detached house with gable roof, no dormers but with overhanging eaves on the gable sides. High knee wall on the south side of the upper floor (>2 m (6.6 feet))
Basement, floors: Basement with separate apartment (approx. 50 sqm (538 sq ft)). Living spaces on ground floor and upper floor with high clear ceiling height (approx. 2.80 m (9.2 feet)) – because I am 1.99 m (6’6”) tall
Number of occupants, ages: 2 adults (32 & 31), 1 toddler (<1), up to 3 children desired in total.
Space requirements:
Basement: separate apartment with independent entrance (west side), separated from our areas; cellar room; technical room; guest/hobby room
Ground floor: open living area with spacious open kitchen including island, pantry, guest WC with barrier-free shower, home office/guest room, wardrobe, utility room including laundry and drying
Upper floor: parents’ bathroom with bathtub, parents’ bedroom, walk-in closet, 2 children’s bedrooms, second study (teacher)
Office: 1 person working 60–80% from home, 1 person employed as teacher (incl. grading)
Annual overnight guests: many (>15), large family and wide circle of distant friends
Open or closed architecture: open
Conservative or modern style: My wife prefers a cozy country house style, I also prefer some modern elements and clear lines → it will certainly be a mix
Open kitchen, kitchen island: Open kitchen (L-shaped with island facing dining area)
Number of dining seats: at least 8
Fireplace: yes, ideally as a room divider in the “living corridor”
Music/stereo wall: rather secondary, we rarely watch TV, when we do, it’s hidden behind a cabinet somewhere in the living room
Balcony, roof terrace: terrace very important, balcony rather not. Southeast-facing terrace to enjoy the sun’s benefits and escape it when it becomes too intense. The separate apartment should also have a small terrace facing west.
Garage, carport: double garage for us, parking space for separate apartment
Utility garden, greenhouse: utility garden on the east side
Other wishes/particulars/daily routine:
Open access from kitchen and dining room to terrace/garden
Dry/covered access from garage to house
House design
Planner: Architect, including our input after two meetings
What do you particularly like? Why: Separate entrance for the apartment; 1 office on the ground floor; large utility room; large terrace; high knee wall on the south upper floor; space found for piano; lots of light at the half-landing staircase on the north side
What do you dislike? Why? Overall simply too large and therefore prospectively too expensive, we actually wanted an open roof structure
Price estimate according to architect/designer: total 300+400 gross including double garage after federal correction factor: €725,000 (without landscaping and additional costs)
Personal price limit for house including fittings: €600,000 without additional costs
Preferred heating system: hybrid heating, air-to-water heat pump combined with gas condensing boiler, photovoltaic system on south roof
If you had to give up on which details/extensions
- Can give up: second study on the upper floor, smaller multipurpose room, smaller office 1/guest room, reluctantly even the shower bathroom on the upper floor, south-facing windows in the living room
- Cannot give up: shower bathroom on the ground floor, utility room with laundry on the ground floor, separate entrance and outdoor area for the separate apartment
Why is the design the way it is now?
- Limited options due to a relatively narrow and elongated plot (length 44 m (144 feet) x width 22 m (72 feet)) and small building envelope (10 m (33 feet) setback on west side as well as road on west side)
- Architect prefers “narrow houses”
- Terraces and garden area optimized to the south – “living facing south”. House positioned as far north as possible
- This plan allows spacious living and working with large windows and terrace areas facing south and east with maximum separation from the street
What is the most important/fundamental question about the floor plan summarized in 130 characters?
How can this or a slightly reduced floor plan be planned more efficiently? Have we overlooked major design mistakes?
H
hanghaus200014 Jun 2021 21:11Skip the basement, then you will also stay within the budget.
Where can you see the height difference of 1.5 m (5 feet)?
Where can you see the height difference of 1.5 m (5 feet)?

Good evening, thank you for your quick feedback, I will address it right away:
ypg schrieb:
I like it.
The granny flat needs a storage room.
The bedroom will be too hot — I would leave out the south-facing window. Unfortunately, we have that.
Be careful not to make the pantry too narrow.
- Thanks for the note about the granny flat; for example, the tenant’s washing machine would need to go there
- Really completely south-facing in the bedroom? We’re still reconsidering, maybe a window solution on the south/east corner
- What would you suggest as an "adequate" width for the pantry?
11ant schrieb:
I wouldn’t worry too much about the street; it doesn’t really look like a highway. In my opinion, you didn’t just overlook the big planning mistake, you made it: you bring in the harsh sun from the south but ignore the evening sun from the west; as well as placing the garden on the quietest east side.
- The main local road is on the west side. It’s not quiet there, but it’s also not a highway, of course.
- We would of course like evening sun in the west, but that was the only place where the granny flat entrance could go.
- The garden on the east side extends another 11m (36 feet) beyond the building boundary. I thought that was clear in the plan — where do you see the planning mistake here?
Pumbaa schrieb:
How does this add up financially??
- Yes, that is our problem. Hence the key question in 130 characters ;-)
K1300S schrieb:
And why do you still need the granny flat? If you are already $125k in the red, you should urgently have a serious talk with the architect. Who designs like that if the requirements are clearly not met? Note: construction projects rarely cost less (but often cost more) than planned.
- The granny flat is initially planned for rental. Later, it could be used to care for an elderly family member.
- Regarding costs: You’re right, the cost estimate only came in a few days ago — we will now start that conversation.
Bookstar schrieb:
At this size, $600k is simply completely unrealistic. Personally, I also think the architect’s estimate is very conservative.
- With the current developments, that’s certainly true. What would you consider a realistic multiplier based on gross volume?
hanghaus2000 schrieb:
Leave out the basement, then you can also stay within budget.
Where can you see the 1.5 m (5 feet) height difference?
- Interesting idea without the basement. But then the granny flat would have to go somewhere else?
- The height difference is actually estimated. Surveying has not been done yet, and the height points have not been recorded.
T
thoughtless8614 Jun 2021 21:58Overall, it is a nice floor plan. However, I’m not satisfied with the size of the children's rooms on the upper floor; I would prefer them to be around 18 to 20 sqm (194 to 215 sq ft) of total living space each. Personally, I don’t like having a home office on the upper floor. I would sacrifice that in favor of larger children’s rooms and a bigger children’s bathroom if it is not absolutely necessary...
Grandioos schrieb:
Interesting idea without a basement. But then where would the granny flat go? Just to point out, you probably can’t afford the granny flat. So that question becomes irrelevant. 😉

Grandioos schrieb:
Then the granny flat would need to go somewhere, right?The reason I asked is that a granny flat must be affordable, and it is a common misconception that it will contribute financially to the main house. If you don’t need it right now, don’t build it – or find someone who will pay for it completely.H
Hausbautraum2014 Jun 2021 22:11Do you want to take on 125k too much debt for a granny flat to rent out? (If that’s still enough, I would even budget more for the project.)
I would have also suggested skipping the basement altogether.
I would have also suggested skipping the basement altogether.
Similar topics