
ᐅ Improvement Suggestions for a Single-Family Home with 137 sqm of Living Area and a Secondary Apartment
Created on: 3 Jan 2020 18:08
M
Maartina
Hello, we are planning our house, which we want to share with my mother (separate apartment approximately 70 sqm (750 sq ft)). We want to maximize the floor area with 137 sqm (1,475 sq ft). Maybe someone has ideas, suggestions, or improvements. We are grateful for any input.
Development Plan / Restrictions
Plot size 459 sqm (4,940 sq ft), 21.5 * 21.4 meters (71 * 70 ft)
Site coverage ratio 0.3
Building area 15.4 * 13.4 meters (50 * 44 ft)
Building line 3 meters (10 ft) and boundary line 5 meters (16 ft)
1.5 storeys
Roof type: steep roof, minimum 35 degrees
Street-facing gable
Maximum heights / limits 9 meters (30 ft)
Other requirements: max 1.15 meter (3.8 ft) knee wall
Owners’ Requirements
2 storeys + expandable attic
Upstairs: 5 people, including three small children. Ground floor: 1 person, mother
Space requirements ground floor
Mother’s apartment: 2 rooms + living room + open kitchen,
separate office with WC.
Space requirements upstairs: 3 children’s rooms, master bedroom, open living and kitchen area, two bathrooms
Office: home office, possibly for visitors
Conservative construction
36 cm (14 inch) masonry
Open kitchen, kitchen island upstairs
Number of dining seats upstairs 6-8
Possibly a balcony
Garage added later
Staircase to attic with roof window accessible from both households
House Design
Designed by:
- Do-it-yourself
What do you dislike? Why? Dark corridor
Personal budget for house including fittings: 400,000
Preferred heating system: heat pump
Why is the design like it is now?
What do you think is particularly good or bad about it? Maximum size utilized, difficult implementation due to sloping roofs
Thank you, maartina
Development Plan / Restrictions
Plot size 459 sqm (4,940 sq ft), 21.5 * 21.4 meters (71 * 70 ft)
Site coverage ratio 0.3
Building area 15.4 * 13.4 meters (50 * 44 ft)
Building line 3 meters (10 ft) and boundary line 5 meters (16 ft)
1.5 storeys
Roof type: steep roof, minimum 35 degrees
Street-facing gable
Maximum heights / limits 9 meters (30 ft)
Other requirements: max 1.15 meter (3.8 ft) knee wall
Owners’ Requirements
2 storeys + expandable attic
Upstairs: 5 people, including three small children. Ground floor: 1 person, mother
Space requirements ground floor
Mother’s apartment: 2 rooms + living room + open kitchen,
separate office with WC.
Space requirements upstairs: 3 children’s rooms, master bedroom, open living and kitchen area, two bathrooms
Office: home office, possibly for visitors
Conservative construction
36 cm (14 inch) masonry
Open kitchen, kitchen island upstairs
Number of dining seats upstairs 6-8
Possibly a balcony
Garage added later
Staircase to attic with roof window accessible from both households
House Design
Designed by:
- Do-it-yourself
What do you dislike? Why? Dark corridor
Personal budget for house including fittings: 400,000
Preferred heating system: heat pump
Why is the design like it is now?
What do you think is particularly good or bad about it? Maximum size utilized, difficult implementation due to sloping roofs
Thank you, maartina

wrobel schrieb:
Hello
Is the gable roof fixed? Or is another roof style possible?
OlliThe roof style is not fixed, only that it must be a pitched roof with a minimum slope of 35° (35°).
hanse987 schrieb:
Where will the dining table go in the granny flat?The granny flat hasn’t been planned with the actual furniture yet. Mother-in-law doesn’t have such a large kitchen; the corner bench with the table will go in front of the window.
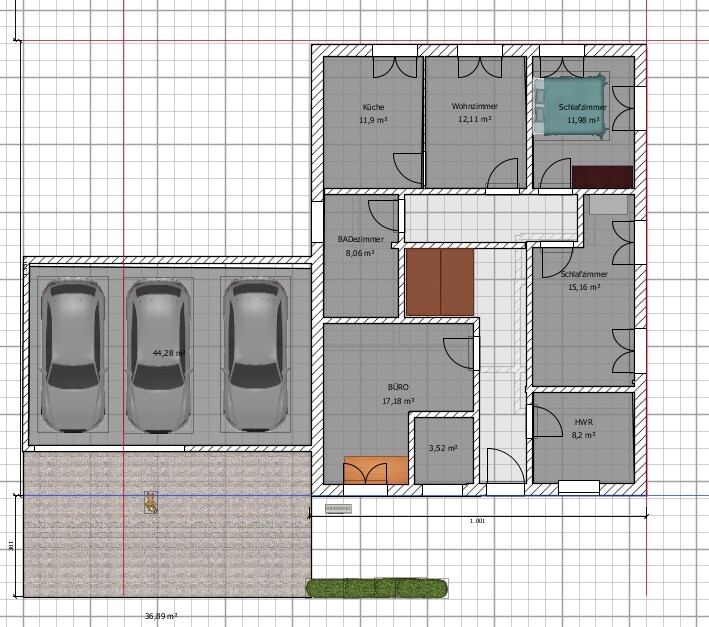
Basically, we don’t mind whether our apartment is on one level or spread over two floors. The problem back then was that we also wanted storage space in the attic/loft for the separate apartment, as there is no basement. Because of this, we planned a staircase up to the attic and didn’t want two staircases. Now one could reconsider whether to make the attic accessible only to us, which would probably allow for easier redesign.
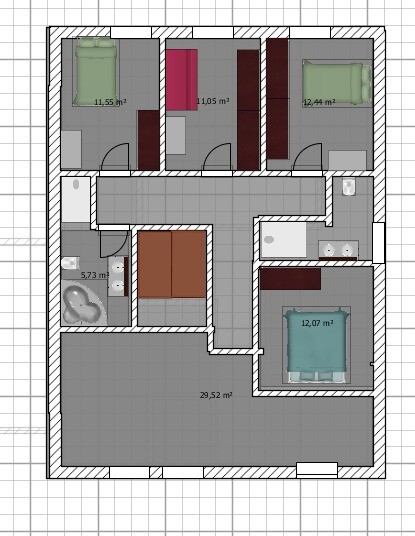
We want three children’s rooms that are as equal in size as possible, at least 10sqm (107.6 sq ft), preferably larger and definitely wider. We designed the balcony to reduce the sloping walls in Children’s Room 1 somewhat.
Having a bright apartment was important to me.
Two bathrooms on the upper floor and a living room that is as large as possible were important to us. Actually, we prefer straight walls without numerous wall recesses or similar features. But apparently, our architect prefers the exact opposite ♀️
The study on the ground floor should possibly be used for my husband’s clients, so we want to keep this option open and it needs to be large enough to potentially create a small waiting area.
My mother-in-law wants the kitchen to be as large as possible; she doesn’t care about the living room. Since the guest room is used for about half the year, it should be a comfortable size. Of course, approximately 10sqm (107.6 sq ft) would be sufficient. Storage space for the separate apartment is planned under the stairs.
We’re not really happy with the staircase and landing, but apparently, it’s the only way to save space, as none of our suggested improvements were feasible.
I would also like to distribute the space shared between the two apartments a bit better, but I just don’t know how.
The floor area ratio has been almost fully utilized.
We’re not keen on completely redesigning, as we have already put a lot of effort and work into this and are slowly running out of ideas.
We want three children’s rooms that are as equal in size as possible, at least 10sqm (107.6 sq ft), preferably larger and definitely wider. We designed the balcony to reduce the sloping walls in Children’s Room 1 somewhat.
Having a bright apartment was important to me.
Two bathrooms on the upper floor and a living room that is as large as possible were important to us. Actually, we prefer straight walls without numerous wall recesses or similar features. But apparently, our architect prefers the exact opposite ♀️
The study on the ground floor should possibly be used for my husband’s clients, so we want to keep this option open and it needs to be large enough to potentially create a small waiting area.
My mother-in-law wants the kitchen to be as large as possible; she doesn’t care about the living room. Since the guest room is used for about half the year, it should be a comfortable size. Of course, approximately 10sqm (107.6 sq ft) would be sufficient. Storage space for the separate apartment is planned under the stairs.
We’re not really happy with the staircase and landing, but apparently, it’s the only way to save space, as none of our suggested improvements were feasible.
I would also like to distribute the space shared between the two apartments a bit better, but I just don’t know how.
The floor area ratio has been almost fully utilized.
We’re not keen on completely redesigning, as we have already put a lot of effort and work into this and are slowly running out of ideas.

That’s quite a lot to plan on such a small space. I find the floor plan too complicated, inefficient, too small, and uncomfortable.
What does your husband do? What is the office going to be used for? Why does it need a shower? Maybe the office could be omitted and set up as a kind of garden shed instead?
Who is going to be a guest for half a year?
The apartment for your mother: shouldn’t it be at least partially accessible? For example, the bathroom is really not suitable in that regard. Also, there is a terrace, but to reach it from the kitchen you have to take a detour, even though it is right next to it.
Is it supposed to be a one- or two-story building? What is planned? A development plan and/or site plan is still missing. Where are the cardinal directions, or did I miss them?
What does your husband do? What is the office going to be used for? Why does it need a shower? Maybe the office could be omitted and set up as a kind of garden shed instead?
Who is going to be a guest for half a year?
The apartment for your mother: shouldn’t it be at least partially accessible? For example, the bathroom is really not suitable in that regard. Also, there is a terrace, but to reach it from the kitchen you have to take a detour, even though it is right next to it.
Is it supposed to be a one- or two-story building? What is planned? A development plan and/or site plan is still missing. Where are the cardinal directions, or did I miss them?
Similar topics