
ᐅ Improvement Suggestions for a Single-Family Home with 137 sqm of Living Area and a Secondary Apartment
Created on: 3 Jan 2020 18:08
M
Maartina
Hello, we are planning our house, which we want to share with my mother (separate apartment approximately 70 sqm (750 sq ft)). We want to maximize the floor area with 137 sqm (1,475 sq ft). Maybe someone has ideas, suggestions, or improvements. We are grateful for any input.
Development Plan / Restrictions
Plot size 459 sqm (4,940 sq ft), 21.5 * 21.4 meters (71 * 70 ft)
Site coverage ratio 0.3
Building area 15.4 * 13.4 meters (50 * 44 ft)
Building line 3 meters (10 ft) and boundary line 5 meters (16 ft)
1.5 storeys
Roof type: steep roof, minimum 35 degrees
Street-facing gable
Maximum heights / limits 9 meters (30 ft)
Other requirements: max 1.15 meter (3.8 ft) knee wall
Owners’ Requirements
2 storeys + expandable attic
Upstairs: 5 people, including three small children. Ground floor: 1 person, mother
Space requirements ground floor
Mother’s apartment: 2 rooms + living room + open kitchen,
separate office with WC.
Space requirements upstairs: 3 children’s rooms, master bedroom, open living and kitchen area, two bathrooms
Office: home office, possibly for visitors
Conservative construction
36 cm (14 inch) masonry
Open kitchen, kitchen island upstairs
Number of dining seats upstairs 6-8
Possibly a balcony
Garage added later
Staircase to attic with roof window accessible from both households
House Design
Designed by:
- Do-it-yourself
What do you dislike? Why? Dark corridor
Personal budget for house including fittings: 400,000
Preferred heating system: heat pump
Why is the design like it is now?
What do you think is particularly good or bad about it? Maximum size utilized, difficult implementation due to sloping roofs
Thank you, maartina
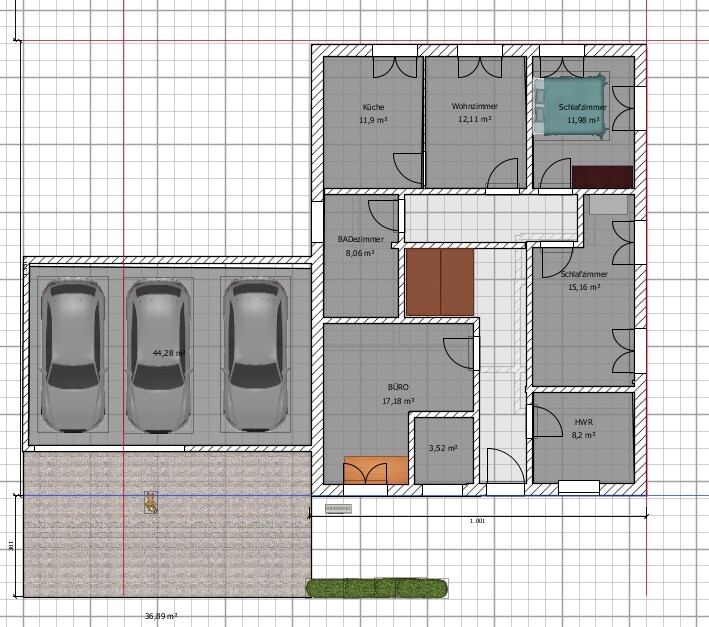
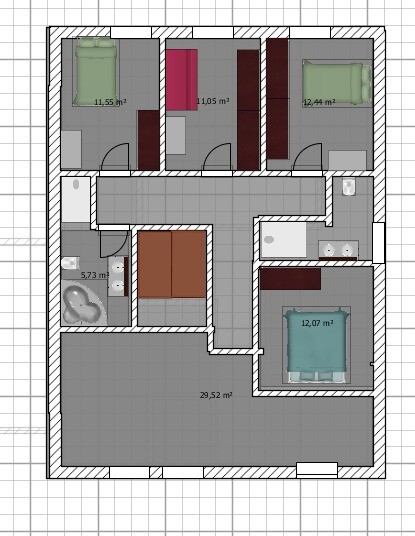
Development Plan / Restrictions
Plot size 459 sqm (4,940 sq ft), 21.5 * 21.4 meters (71 * 70 ft)
Site coverage ratio 0.3
Building area 15.4 * 13.4 meters (50 * 44 ft)
Building line 3 meters (10 ft) and boundary line 5 meters (16 ft)
1.5 storeys
Roof type: steep roof, minimum 35 degrees
Street-facing gable
Maximum heights / limits 9 meters (30 ft)
Other requirements: max 1.15 meter (3.8 ft) knee wall
Owners’ Requirements
2 storeys + expandable attic
Upstairs: 5 people, including three small children. Ground floor: 1 person, mother
Space requirements ground floor
Mother’s apartment: 2 rooms + living room + open kitchen,
separate office with WC.
Space requirements upstairs: 3 children’s rooms, master bedroom, open living and kitchen area, two bathrooms
Office: home office, possibly for visitors
Conservative construction
36 cm (14 inch) masonry
Open kitchen, kitchen island upstairs
Number of dining seats upstairs 6-8
Possibly a balcony
Garage added later
Staircase to attic with roof window accessible from both households
House Design
Designed by:
- Do-it-yourself
What do you dislike? Why? Dark corridor
Personal budget for house including fittings: 400,000
Preferred heating system: heat pump
Why is the design like it is now?
What do you think is particularly good or bad about it? Maximum size utilized, difficult implementation due to sloping roofs
Thank you, maartina

Maartina schrieb:
Wa19Now you are completely confusing me: I see a street-side building line on both Fintelmann and Echtermeyer streets, two full floors (not circled, but according to the text mandatory except for minor exceptions), a height of 9 meters (30 feet), and no roof shape requirement (???).https://www.instagram.com/11antgmxde/
https://www.linkedin.com/company/bauen-jetzt/

11ant schrieb:
Now you’re completely confusing me: I see a building line along the street on both Fintelmann and Echtermeyer streets, two full floors (not circled, but according to the text essentially mandatory with few exceptions), a height of 9 meters (30 feet), and no roof shape requirement (???) Exactly 9 m (30 feet), 2 full floors, roof shape doesn’t matter.
Oh, sorry, the 115 cm (45 inches) knee wall was a requirement from the seller.
Pinky0301 schrieb:
Yes, it’s stated in the text Oh right, under local regulations section 2.2: "
In the general residential areas WA 18, WA 19, and WA 20.2, the second floor of buildings with a pitched roof must be constructed. Pitched roofs must have a slope of at least 35°."
Maartina schrieb:
Oh, sorry, the 115cm (45 inches) knee wall was specified by the seller Which provider exactly?
So, if we’re dealing with the specific Berlin-Brandenburg definition of a full floor, and interpret the "II" not as "II + attic," but as "II including a sloped roof attic," that would indeed apply the roof pitch to the upper floor rather than just the attic as is usually the case with "II." But at 9 meters (30 feet) height, I definitely don’t see the knee wall being limited to 115cm (45 inches). The architect would have to be quite inexperienced not to make more use of the space: we’re basically dealing with a full upper floor that requires a pitched roof, yet is still well usable. More is possible here, although I wouldn’t see this as an invitation to add a separate dressing room.
I’d say, "call 4 @Escroda" — please create a wireframe model of the house volume you think is possible.
https://www.instagram.com/11antgmxde/
https://www.linkedin.com/company/bauen-jetzt/
11ant schrieb:
Oh, regarding local regulations under 2.2:
"In the general residential areas WA 18, WA 19, and WA 20.2, the second floor of buildings with a pitched roof must be constructed. Pitched roofs must have a minimum slope angle of 35°."
Which provider is this from, anyway?
If we assume the specific Berlin-Brandenburg definition of a full storey, and interpret the "II" not as "II + attic," but as "II including a sloped attic floor," then the roof pitch indeed applies to the upper floor and not, as usual for "II," to the attic above. However, at 9 meters (29.5 feet) height, I definitely don’t see the knee wall limited to 115 centimeters (45 inches). The "architect" would have to be quite incompetent not to get more out of this: we are effectively dealing with a full upper floor that requires a pitched roof but is still fully usable. There is more potential here, although I wouldn’t see this as an invitation to add a separate dressing room.
I’d say “call 4 @Escroda” – please create a wireframe model of your interpretation of the possible building volume. We only recently planned the dressing room because my husband has allergies, and we wanted to remove wardrobes and changing areas from the bedroom.
The provider is propotsdam, and the submitted planning documents will be attached to the notarized purchase agreement.

Maartina schrieb:
We don't really want to start planning completely from scratch, since we've already put a lot of effort and energy into it and are simply running out of ideas.Hello
and again, sorry, but that is probably the worst argument for going ahead with such a poor design.
Olli
Similar topics