
ᐅ 160 sqm single-family house without a basement – 2 full stories with a pitched roof
Created on: 14 Oct 2018 22:17
M
MortyHello everyone,
We plan to start building our single-family house next year and are currently working on an initial floor plan design.
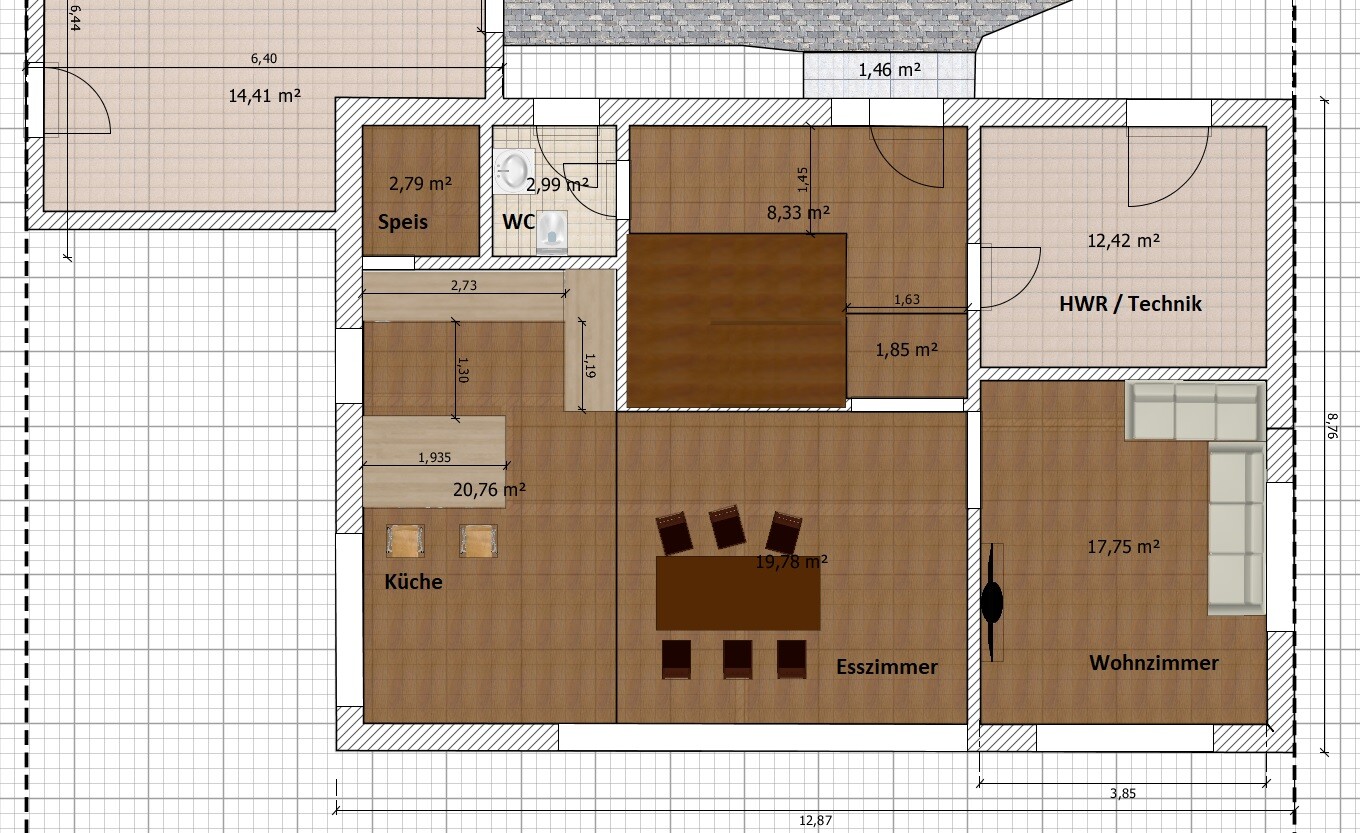
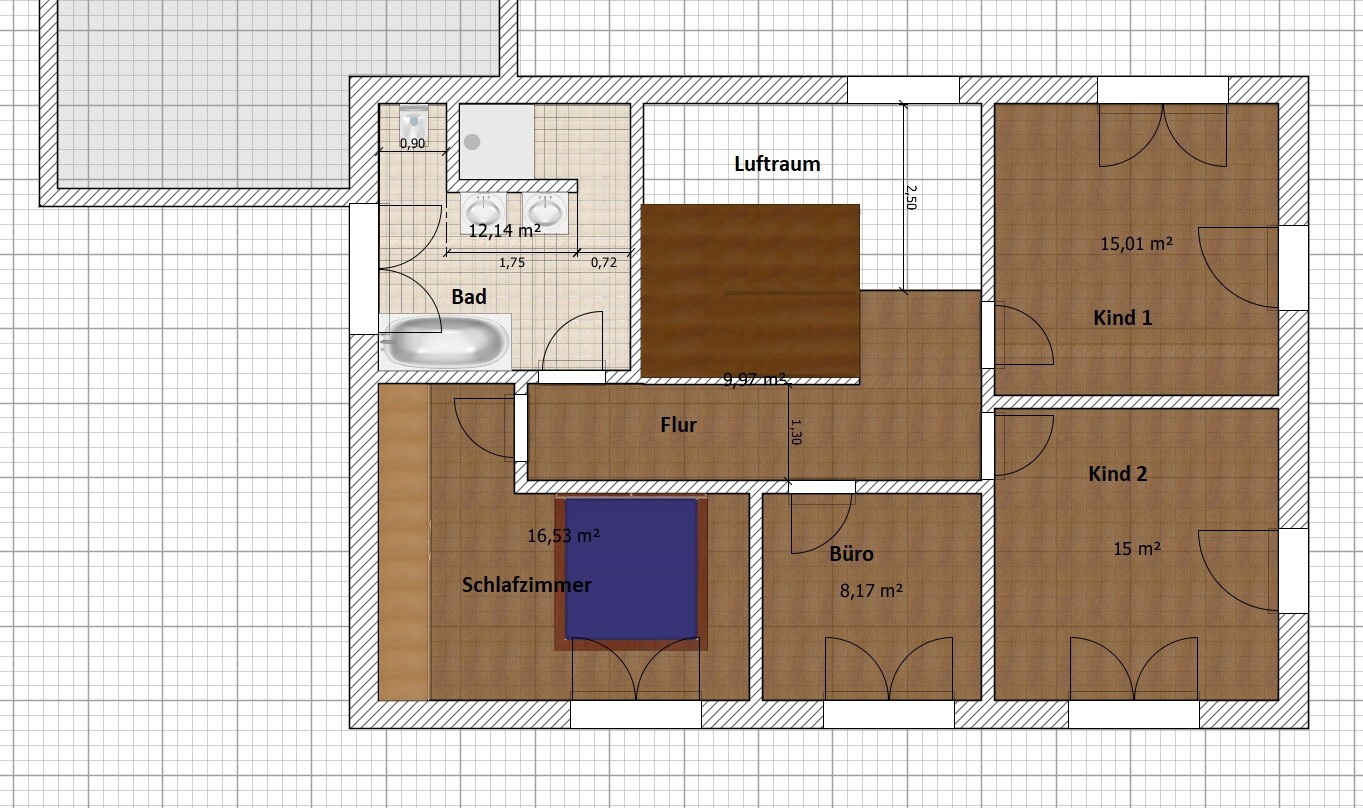
I have sketched many versions with various stair designs and house orientations. At the moment, the attached floor plan is my favorite, featuring a landing staircase and east-west orientation. I would appreciate your thoughts and critiques on this layout. I am especially unsure whether the spacious entrance area with the small gallery and the open void works well in your opinion. The kitchen and bathroom are not fully finalized yet.
Thank you for your feedback!
Development plan / restrictions
Plot size: 842 sqm (9,065 sq ft)
Slope: No
Site occupancy index (Grundflächenzahl): 0.35
Floor area ratio (Geschossflächenzahl): 0.60
Building window, building line, and boundary
Edge development: No
Number of parking spaces: 2
Number of floors: 2
Roof style: all essential styles allowed
Architectural style: -
Orientation: not specified
Maximum height / limitations: 10 m (33 ft)
Additional requirements: Garage only allowed within building boundaries
Homeowners’ requirements
Style, roof type, building type: gable roof, two full stories
Basement, floors: no basement, two full stories, attic used for storage
Number of occupants, age: 2 adults, 2 small children
Space requirement on ground and upper floors: approx. 80 sqm (860 sq ft)
Office: family use
Guests per year: few
Open or closed architecture: open
Traditional or modern style: modern
Open kitchen, kitchen island
Number of dining seats: 8
Fireplace: no
Music/speaker wall: no
Balcony, roof terrace: no
Garage, carport: garage with one parking space plus workshop
Utility garden, greenhouse: no
Additional wishes/special features/daily routine, including reasons for choices or exclusions
House design
Planning by: Do-it-Yourself
What do you particularly like? Why? Spacious entrance area, separated living room, generous and bright hallway upstairs
What do you not like? Why? Access to terrace on the west side
Price estimate according to architect/planner:
Personal budget limit for house, including fittings: 450,000
Preferred heating system: groundwater heat pump
What is the key question about the floor plan summarized in 130 characters?
I would like to know the general opinion about the floor plan since it was not created by an architect but by me as a layperson. The result will serve as input for a general contractor and as a basis for discussion. Before that, I would like to hear your opinions.
We plan to start building our single-family house next year and are currently working on an initial floor plan design.
I have sketched many versions with various stair designs and house orientations. At the moment, the attached floor plan is my favorite, featuring a landing staircase and east-west orientation. I would appreciate your thoughts and critiques on this layout. I am especially unsure whether the spacious entrance area with the small gallery and the open void works well in your opinion. The kitchen and bathroom are not fully finalized yet.
Thank you for your feedback!
Development plan / restrictions
Plot size: 842 sqm (9,065 sq ft)
Slope: No
Site occupancy index (Grundflächenzahl): 0.35
Floor area ratio (Geschossflächenzahl): 0.60
Building window, building line, and boundary
Edge development: No
Number of parking spaces: 2
Number of floors: 2
Roof style: all essential styles allowed
Architectural style: -
Orientation: not specified
Maximum height / limitations: 10 m (33 ft)
Additional requirements: Garage only allowed within building boundaries
Homeowners’ requirements
Style, roof type, building type: gable roof, two full stories
Basement, floors: no basement, two full stories, attic used for storage
Number of occupants, age: 2 adults, 2 small children
Space requirement on ground and upper floors: approx. 80 sqm (860 sq ft)
Office: family use
Guests per year: few
Open or closed architecture: open
Traditional or modern style: modern
Open kitchen, kitchen island
Number of dining seats: 8
Fireplace: no
Music/speaker wall: no
Balcony, roof terrace: no
Garage, carport: garage with one parking space plus workshop
Utility garden, greenhouse: no
Additional wishes/special features/daily routine, including reasons for choices or exclusions
House design
Planning by: Do-it-Yourself
What do you particularly like? Why? Spacious entrance area, separated living room, generous and bright hallway upstairs
What do you not like? Why? Access to terrace on the west side
Price estimate according to architect/planner:
Personal budget limit for house, including fittings: 450,000
Preferred heating system: groundwater heat pump
What is the key question about the floor plan summarized in 130 characters?
I would like to know the general opinion about the floor plan since it was not created by an architect but by me as a layperson. The result will serve as input for a general contractor and as a basis for discussion. Before that, I would like to hear your opinions.

I think it’s good enough to present to the planner. Overall, quite a bit of space is wasted on hallways and “airiness,” which is noticeable given the 13 x 9 m (43 x 30 ft) floor area. I would argue that there is significant potential for savings without sacrificing the living experience. Still, there is a feeling of limited space in the entrance area, the kitchen, and next to the bed. Where is the wardrobe?
You have over 20sqm (215 sq ft) available in the kitchen, but you’re squeezing everything into half of that... why? (Aside from the fact that you’re putting a kitchen unit in front of the pantry 😀)
The hallway is unusable with its 1.45m (4 ft 9 in) width...
Please also include the site plan.
And yes: this is enough to present to the architect.
Be careful with the general contractor: they often take your plans exactly as they are, even if they don’t work.
The hallway is unusable with its 1.45m (4 ft 9 in) width...
Please also include the site plan.
And yes: this is enough to present to the architect.
Be careful with the general contractor: they often take your plans exactly as they are, even if they don’t work.
Thanks for the feedback!
@kaho:
I was thinking of having a custom-built cabinet installed under the stairs along the way to the bathroom for storing shoes, hats, etc., and then placing the coats under the stairs opposite the entrance to the utility room.
@ypg
Yes, the kitchen is still giving me some trouble. The terrace is planned on the west side, which limits access and consequently affects the kitchen layout. If I design the kitchen as a galley layout running north-south, the space should be used more efficiently and access to the pantry will be easier (otherwise access would be through a cabinet, which is not ideal). However, I won’t be able to access the terrace through the west wall anymore.
What do you mean by the hallway being 1.45m (4 ft 9 in) unusable? Too wide for a simple corridor but too narrow to place anything along the side?
Thanks, regards,
Morty
@kaho:
I was thinking of having a custom-built cabinet installed under the stairs along the way to the bathroom for storing shoes, hats, etc., and then placing the coats under the stairs opposite the entrance to the utility room.
@ypg
Yes, the kitchen is still giving me some trouble. The terrace is planned on the west side, which limits access and consequently affects the kitchen layout. If I design the kitchen as a galley layout running north-south, the space should be used more efficiently and access to the pantry will be easier (otherwise access would be through a cabinet, which is not ideal). However, I won’t be able to access the terrace through the west wall anymore.
What do you mean by the hallway being 1.45m (4 ft 9 in) unusable? Too wide for a simple corridor but too narrow to place anything along the side?
Thanks, regards,
Morty
Morty schrieb:
I was thinking of having a custom-built cabinet under the stairs on the way to the restroom for storing shoes, hats, etc., and then placing the coats under the stairs opposite the entrance to the utility room.Under the stairs... You do realize that no cabinet handle will be placed at a height that is easy to reach? I consider cabinets under 1.20 meters (4 feet) in height to be a design mistake for everyday use.
Morty schrieb:
What do you mean by hallway 1.45 m (4 feet 9 inches) not being usable? Too wide for a simple corridor and too narrow to put anything on the side?Over 4 square meters (43 square feet) is too much wasted space just for access to a toilet.
And 1.45 meters (4 feet 9 inches) width is too narrow for a good wardrobe including dressing space for several people.
Overall, I don’t think the concept is bad. I also considered two kitchen units running from east to west.
However, a lot—if not everything—will change if the stairs are designed better, so that the hallway gains added value as well.
Similar topics