
ᐅ Floor plan for a single-family house on a 1,200 sqm plot of land
Created on: 22 May 2021 21:13
E
ErdlingDevelopment Plan / Restrictions
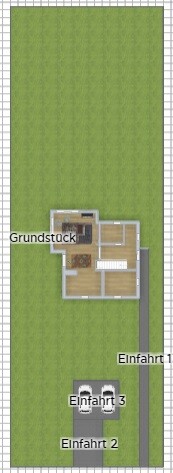
Plot size: 1200 sqm (20 m (66 feet) south/roadside * 60 m (197 feet) north/garden side)
Slope: No
Site coverage ratio: 6 m (20 feet) setback to the street, 3 m (10 feet) to neighbors must be observed; building allowed up to 40 m (131 feet) deep
Floor area ratio: 2 full storeys, unfinished attic
Building envelope, building line and boundary:
Edge development:
Number of parking spaces: 2, probably carport
Number of storeys: 2
Roof type: hipped roof or gable roof (up to 35°)
Architectural style: classic to modern
Orientation: north-south
Maximum heights/limits:
Additional requirements:
Homeowners’ Requirements
Architectural style, roof type, building type:
Basement, storeys: finished basement, 2 full storeys
Number of occupants, age: 5 (44, 39, 9, 6, 2)
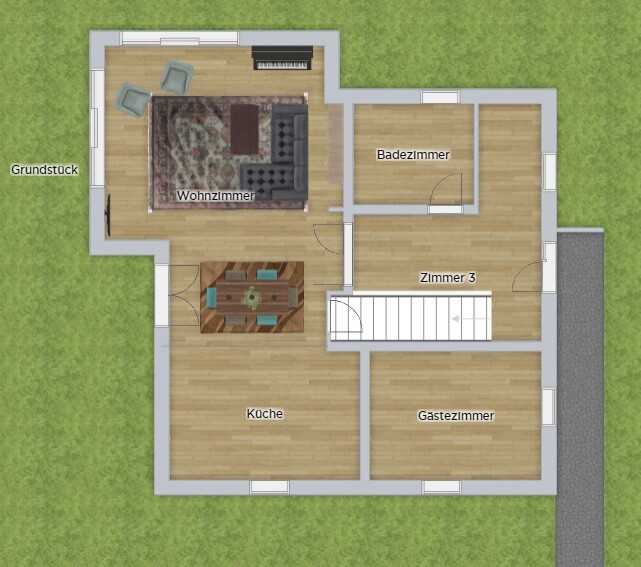
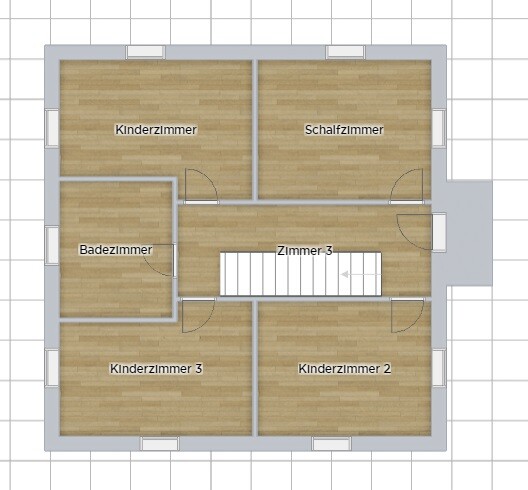
Space requirements on ground and upper floor: ground floor with kitchen, living-dining area, guest/study room, guest toilet; upper floor: 3 children’s bedrooms, 1 master bedroom, 1 bathroom
Office: family use or home office? Both plus guest use
Guests per year: 4
Open or closed architectural style: open
Conservative or modern construction: rather modern
Open kitchen, kitchen island: kitchen possibly separable from living-dining area with sliding door, no kitchen island
Number of dining seats: 6
Fireplace: undecided
Music/Stereo wall: no
Balcony, roof terrace: no
Garage, carport: rather carport
Utility garden, greenhouse: no
Additional wishes/special features/daily routine, including reasons for choices or exclusions: The guest room on the ground floor and the master bedroom upstairs should be roughly the same size so parents could move downstairs later when the children are older.
House Design
Planner: -Do-it-Yourself
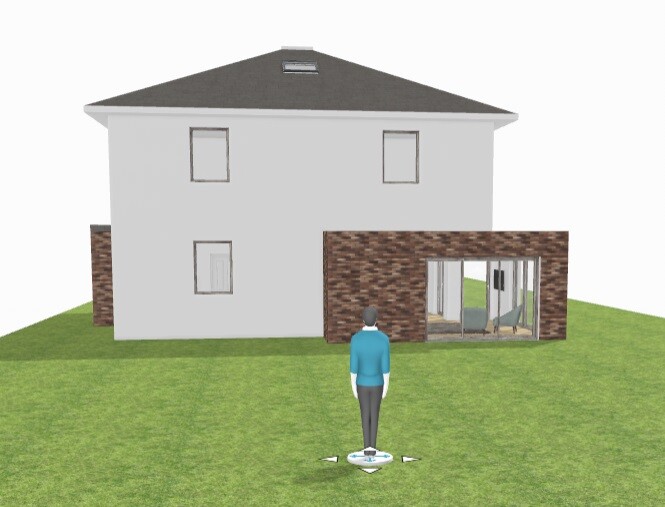
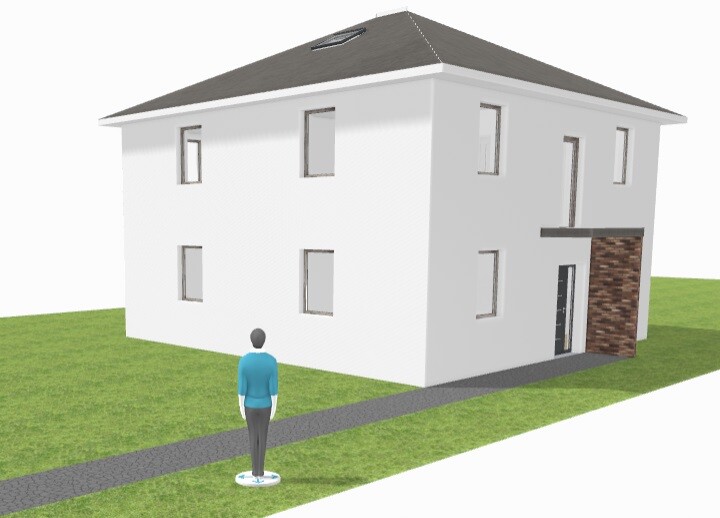
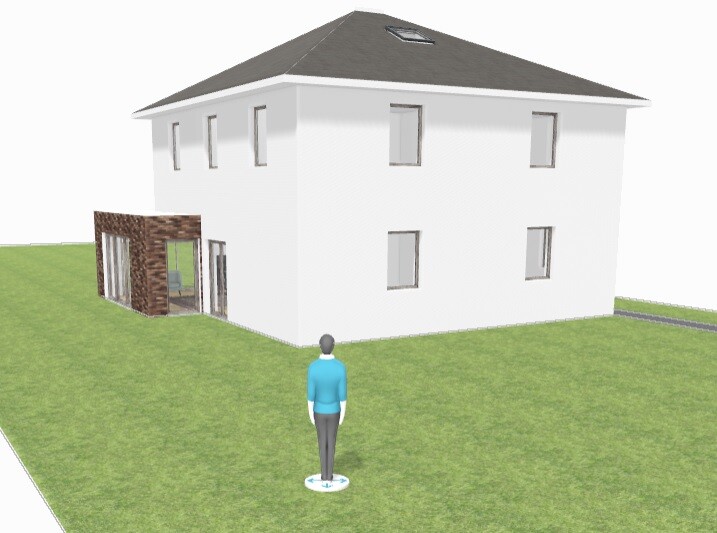
What do you especially like? Why? We like how the cube shape is broken up by the brick elements of the simple annex combined with the hipped roof. Good use of west sunlight and bright rooms despite the northern orientation.
What do you dislike? Why? We are still unsure about the staircase. Maybe a two-times quarter-turn staircase would be better?
Price estimate according to architect/planner:
Personal price limit for the house, including equipment:
Preferred heating technology: ground source heat pump
If you had to give up something, which details/extensions
- What can you give up: fireplace
- What you cannot give up: 4 bedrooms upstairs, brick-accented "annex" of the living room
Why is the design as it is now?
Example: We wanted 3 not too small children’s bedrooms (>14 sqm (150 sq ft)) and a master bedroom upstairs.
Standard design by planner? Own design
Which wishes were implemented by the architect?
A mix of many examples from various magazines...
What do you consider particularly good or bad about it?
What is the most important/basic question about the floor plan in 130 characters?
Hello, here is our design for our future single-family home for review. Based on your experience, does this layout work? Any major weaknesses? We would appreciate your feedback! Thanks!
Plot size: 1200 sqm (20 m (66 feet) south/roadside * 60 m (197 feet) north/garden side)
Slope: No
Site coverage ratio: 6 m (20 feet) setback to the street, 3 m (10 feet) to neighbors must be observed; building allowed up to 40 m (131 feet) deep
Floor area ratio: 2 full storeys, unfinished attic
Building envelope, building line and boundary:
Edge development:
Number of parking spaces: 2, probably carport
Number of storeys: 2
Roof type: hipped roof or gable roof (up to 35°)
Architectural style: classic to modern
Orientation: north-south
Maximum heights/limits:
Additional requirements:
Homeowners’ Requirements
Architectural style, roof type, building type:
Basement, storeys: finished basement, 2 full storeys
Number of occupants, age: 5 (44, 39, 9, 6, 2)
Space requirements on ground and upper floor: ground floor with kitchen, living-dining area, guest/study room, guest toilet; upper floor: 3 children’s bedrooms, 1 master bedroom, 1 bathroom
Office: family use or home office? Both plus guest use
Guests per year: 4
Open or closed architectural style: open
Conservative or modern construction: rather modern
Open kitchen, kitchen island: kitchen possibly separable from living-dining area with sliding door, no kitchen island
Number of dining seats: 6
Fireplace: undecided
Music/Stereo wall: no
Balcony, roof terrace: no
Garage, carport: rather carport
Utility garden, greenhouse: no
Additional wishes/special features/daily routine, including reasons for choices or exclusions: The guest room on the ground floor and the master bedroom upstairs should be roughly the same size so parents could move downstairs later when the children are older.
House Design
Planner: -Do-it-Yourself
What do you especially like? Why? We like how the cube shape is broken up by the brick elements of the simple annex combined with the hipped roof. Good use of west sunlight and bright rooms despite the northern orientation.
What do you dislike? Why? We are still unsure about the staircase. Maybe a two-times quarter-turn staircase would be better?
Price estimate according to architect/planner:
Personal price limit for the house, including equipment:
Preferred heating technology: ground source heat pump
If you had to give up something, which details/extensions
- What can you give up: fireplace
- What you cannot give up: 4 bedrooms upstairs, brick-accented "annex" of the living room
Why is the design as it is now?
Example: We wanted 3 not too small children’s bedrooms (>14 sqm (150 sq ft)) and a master bedroom upstairs.
Standard design by planner? Own design
Which wishes were implemented by the architect?
A mix of many examples from various magazines...
What do you consider particularly good or bad about it?
What is the most important/basic question about the floor plan in 130 characters?
Hello, here is our design for our future single-family home for review. Based on your experience, does this layout work? Any major weaknesses? We would appreciate your feedback! Thanks!
Check the floor area ratio
The long driveway and site development are costly.
What is your budget?
Why not a long, narrow house with a west-facing terrace?
Dimensions are missing to properly assess the floor plan. Move the bedrooms out of the south side.
The dining area seems too small.
The long driveway and site development are costly.
What is your budget?
Why not a long, narrow house with a west-facing terrace?
Dimensions are missing to properly assess the floor plan. Move the bedrooms out of the south side.
The dining area seems too small.
Is the south side facing the street?
The kitchen area is too dark.
Please check all dimensions (stair length, entrance door, common windows). Less than one meter (3.3 feet) in width is too narrow.
Despite the panoramic windows on the west and north sides, sunlight is not being captured.
The kitchen area is too dark.
Please check all dimensions (stair length, entrance door, common windows). Less than one meter (3.3 feet) in width is too narrow.
Despite the panoramic windows on the west and north sides, sunlight is not being captured.
Please stick to your original post (April) and add to it... constantly creating new threads about the same house on the same plot is not practical and makes it difficult to reconstruct everything. After all, this is a discussion forum, not a query system. A lot has already been discussed regarding the location.
The floor area ratio is 0.2.
Costs are approximately 500,000€.
The external dimensions of the main structure are 10 m by 10 m (33 ft by 33 ft). The staircase is 1.10 m (3.6 ft) wide and 4 m (13 ft) long. We estimated the windows to be 1 m by 1.40 m (3.3 ft by 4.6 ft). The design of the windows, whether floor-to-ceiling or not, is still undecided.
The reason the house was designed as a square rather than a rectangle is due to the more efficient room layout on the upper floor.
In the southwest top view, you can see that we have added a south-facing window in the extension. A second west-facing window in the kitchen is also feasible. Since we will probably design an open-plan kitchen, the rooms should get enough natural light, right? Would floor-to-ceiling windows possibly help?
Costs are approximately 500,000€.
The external dimensions of the main structure are 10 m by 10 m (33 ft by 33 ft). The staircase is 1.10 m (3.6 ft) wide and 4 m (13 ft) long. We estimated the windows to be 1 m by 1.40 m (3.3 ft by 4.6 ft). The design of the windows, whether floor-to-ceiling or not, is still undecided.
The reason the house was designed as a square rather than a rectangle is due to the more efficient room layout on the upper floor.
In the southwest top view, you can see that we have added a south-facing window in the extension. A second west-facing window in the kitchen is also feasible. Since we will probably design an open-plan kitchen, the rooms should get enough natural light, right? Would floor-to-ceiling windows possibly help?
ypg schrieb:
Please stick to your original post (April) and add to it... constantly creating new threads for the same house on the same plot is neither practical nor efficient to reconstruct everything. After all, this is a discussion forum, not a query system. A lot has already been discussed regarding the location.Oh, I see, understood, sorry! Thank you very much for the clarification.
Similar topics